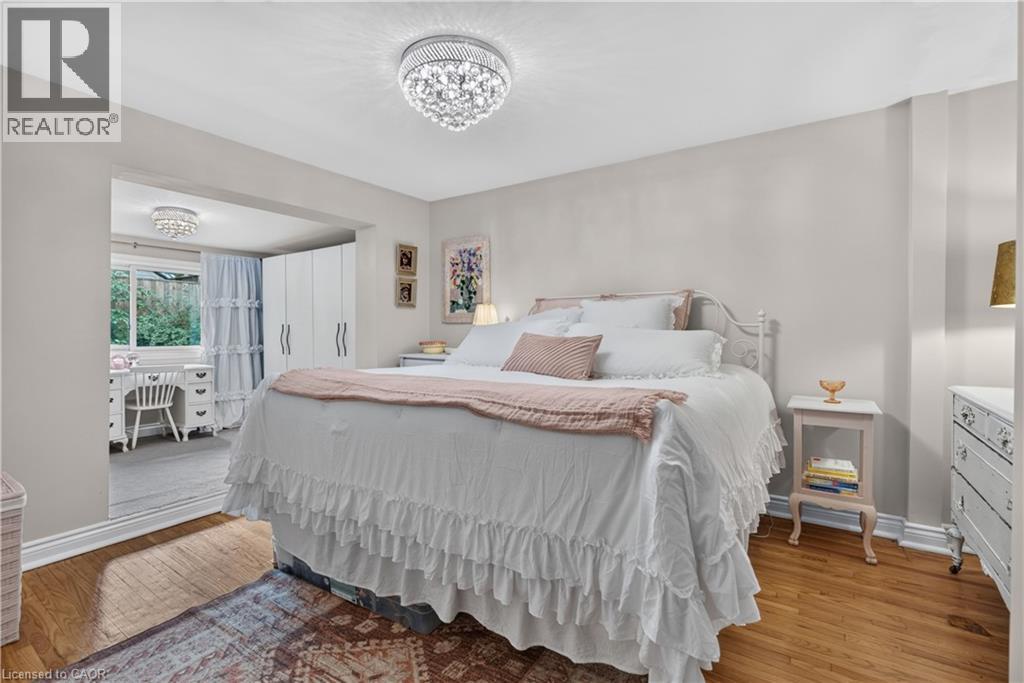
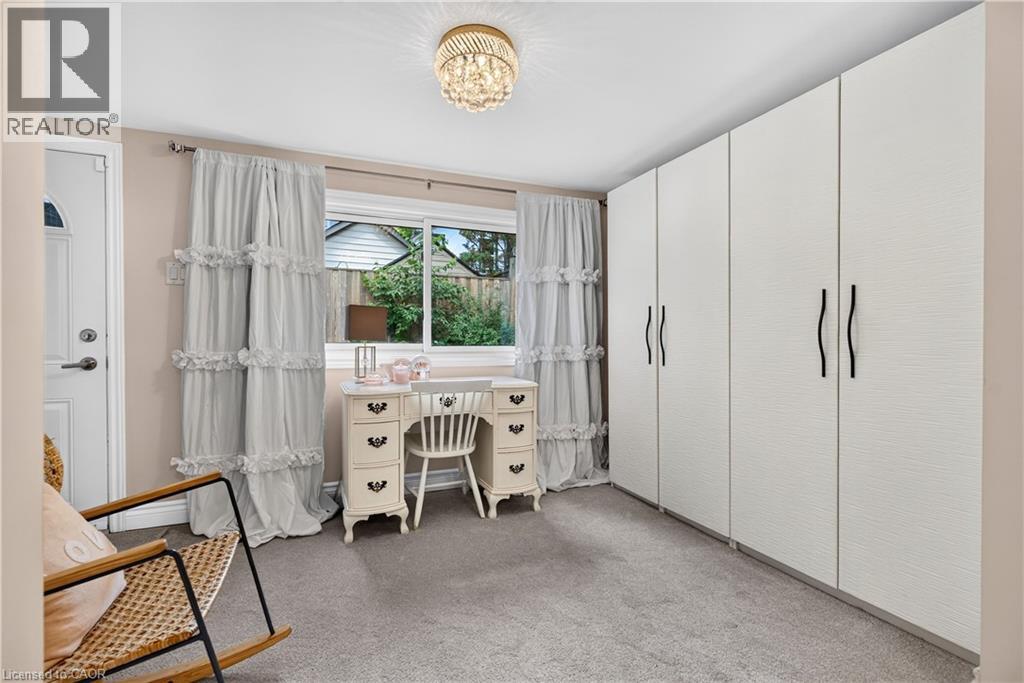
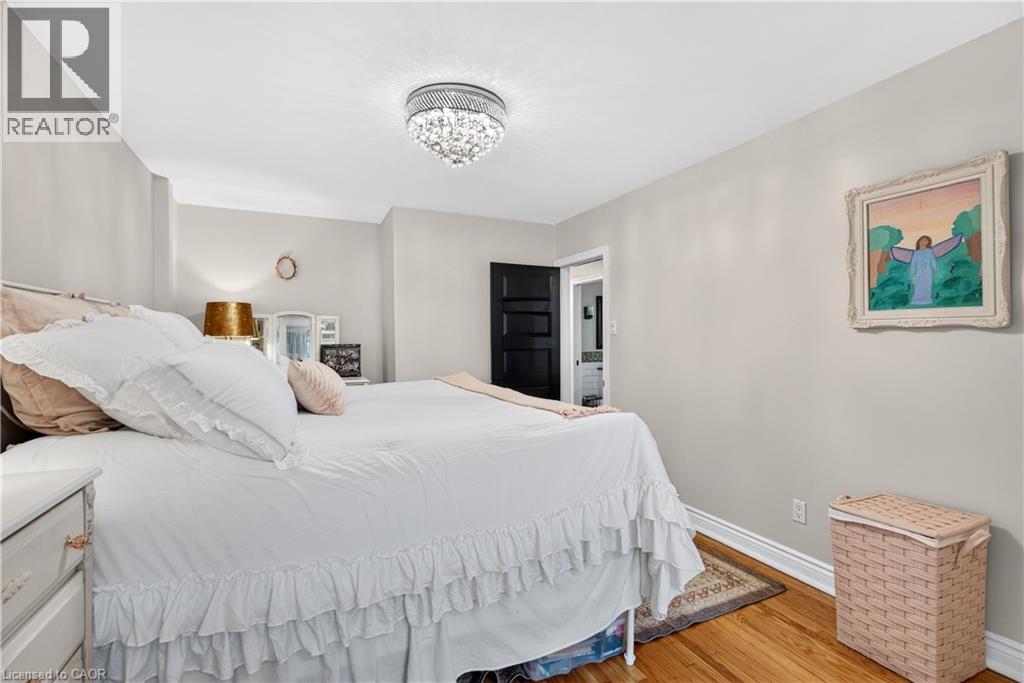
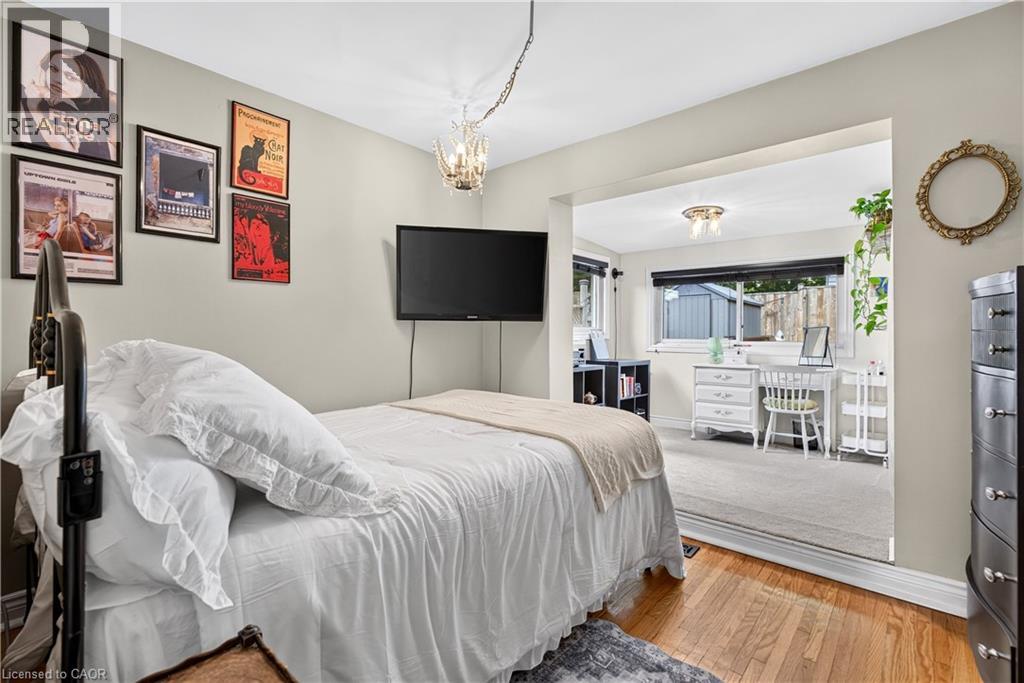
5 Bedroom
3 Bathroom
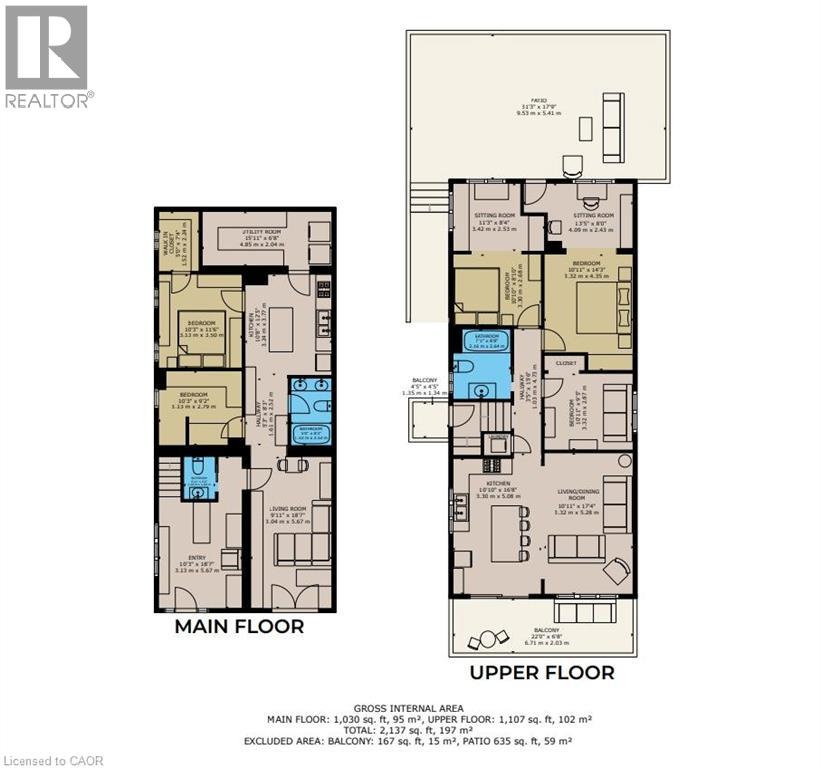
2,137 ft2
Raised Ranch
Central Air Conditioning
Forced Air
$847,800
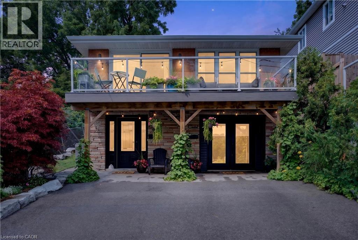
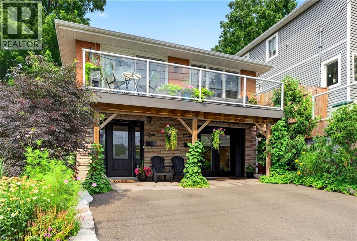
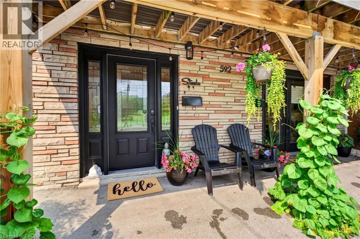
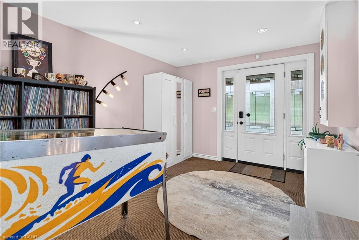
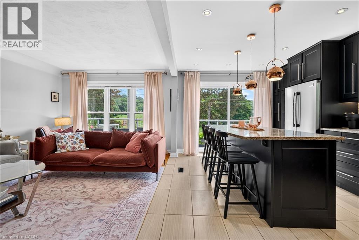
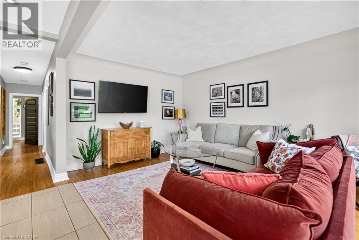
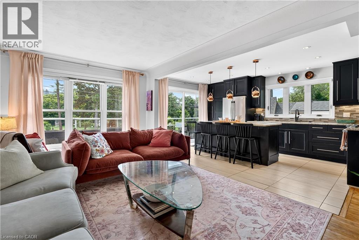
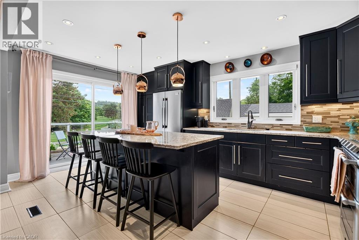
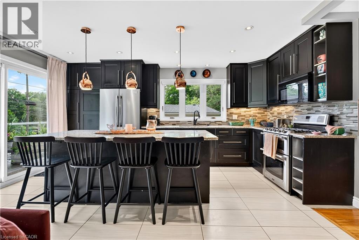
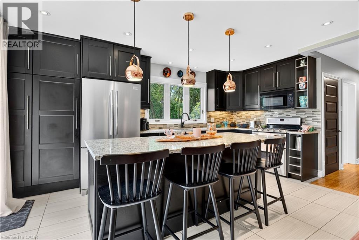
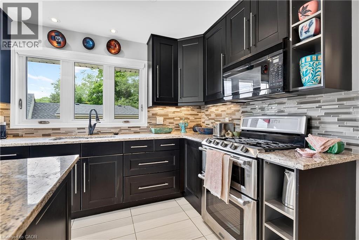
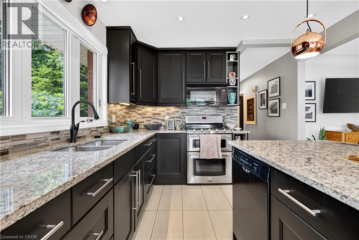
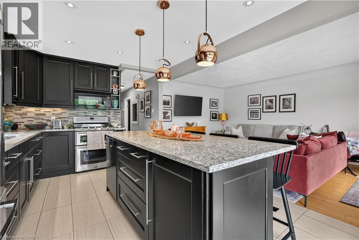
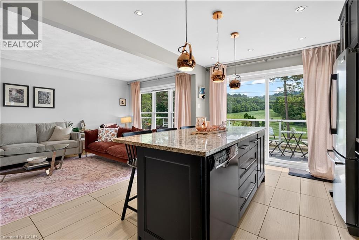
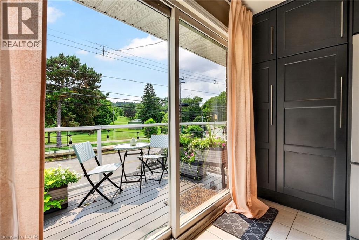
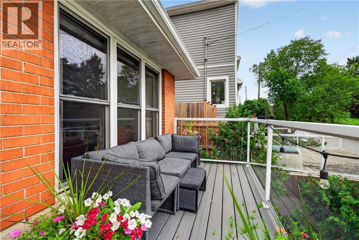
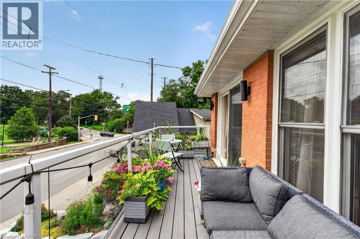
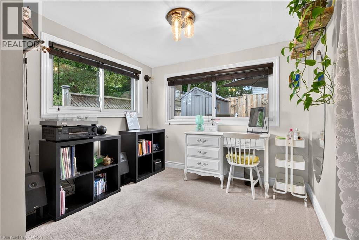
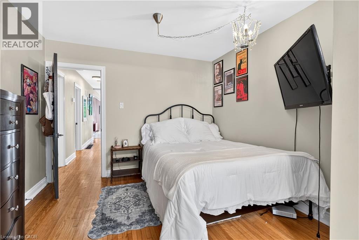
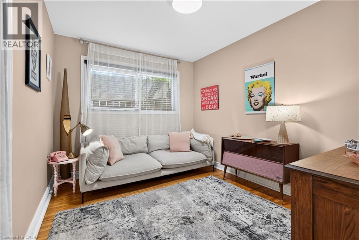
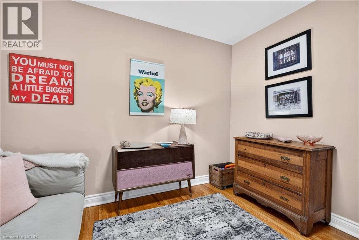
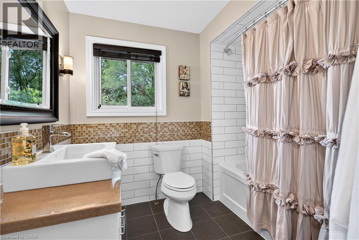
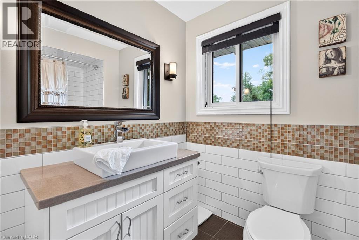
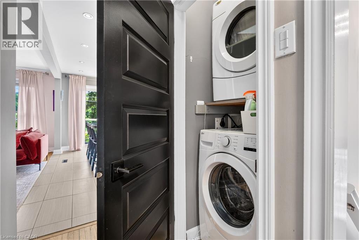
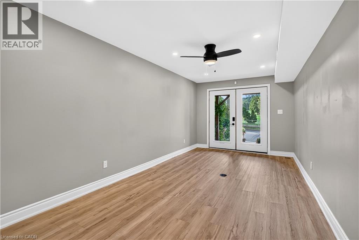
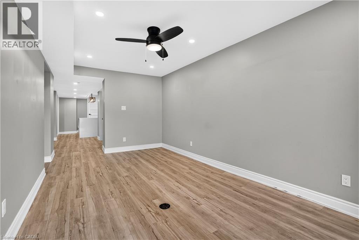
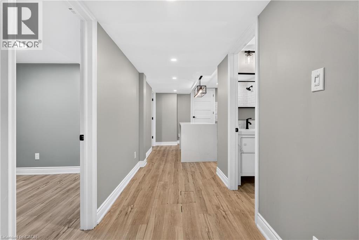
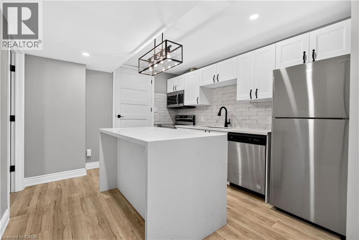
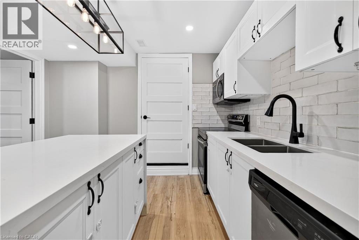
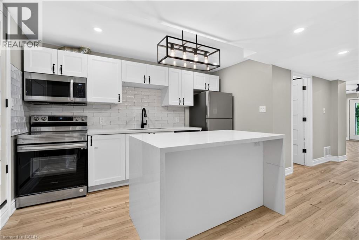
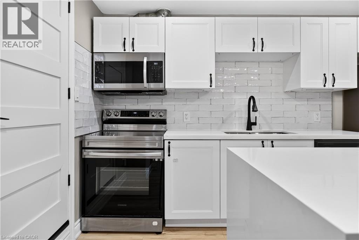
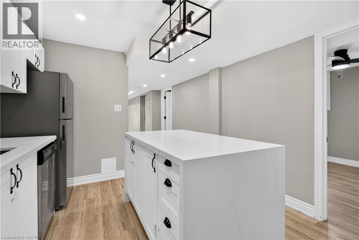
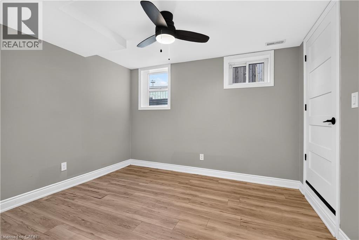
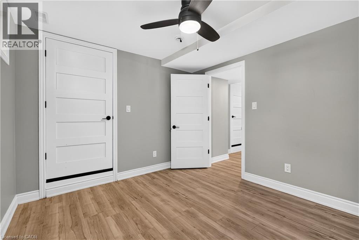
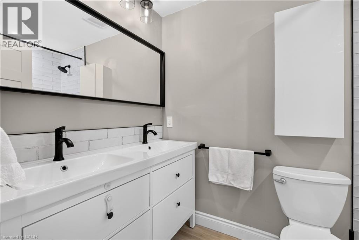
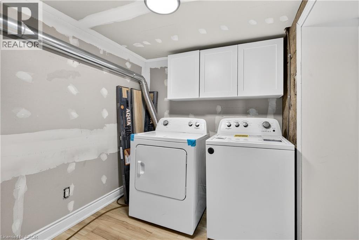
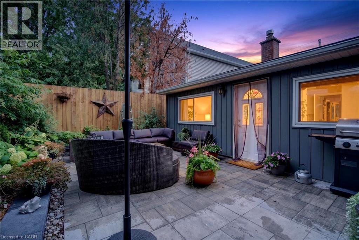
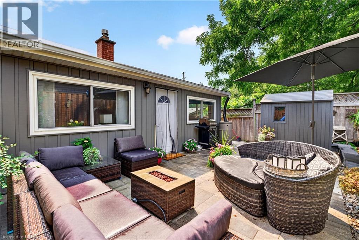
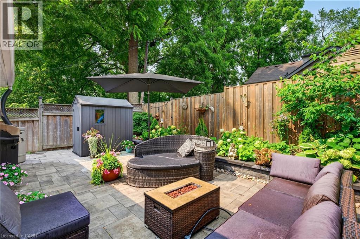
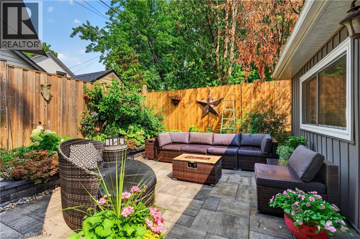
Welcome to 592 Aberdeen Avenue, a stunning mid-century modern raised ranch offering panoramic views of the Chedoke Golf Course and the escarpment. from a glass paneled balcony. Situated in a premier Hamilton neighborhood, this meticulously maintained duplex features separate hydro meters and over 2,000 sq. ft. of versatile living space. 200 amp service. Enjoy an exceptional lifestyle just steps from bike share, public transit, local stairs and trails, and minutes to highway access, with a quick walk to the vibrant shops and restaurants of Locke Street and Westdale. Additional highlights include a double-wide driveway and appliances included for both units. Private backyard with stone patio and landscaping 2023. Secondary suite was added in 2023. The house runs very efficiently with gas for the entire house costing only $900/year. Secondary suite was spray foam insulated. (id:50976)
Property Details
|
MLS® Number
|
40861843 |
|
Property Type
|
Single Family |
|
Amenities Near By
|
Golf Nearby, Hospital, Park, Public Transit, Schools, Shopping |
|
Equipment Type
|
Water Heater |
|
Features
|
Southern Exposure, Conservation/green Belt, Paved Driveway, In-law Suite |
|
Parking Space Total
|
2 |
|
Rental Equipment Type
|
Water Heater |
|
View Type
|
View (panoramic) |
Building
|
Bathroom Total
|
3 |
|
Bedrooms Above Ground
|
5 |
|
Bedrooms Total
|
5 |
|
Appliances
|
Dishwasher, Dryer, Microwave, Refrigerator, Washer, Gas Stove(s) |
|
Architectural Style
|
Raised Ranch |
|
Basement Development
|
Finished |
|
Basement Type
|
Full (finished) |
|
Constructed Date
|
1961 |
|
Construction Style Attachment
|
Detached |
|
Cooling Type
|
Central Air Conditioning |
|
Exterior Finish
|
Brick, Brick Veneer |
|
Fire Protection
|
Smoke Detectors |
|
Foundation Type
|
Poured Concrete |
|
Half Bath Total
|
1 |
|
Heating Type
|
Forced Air |
|
Stories Total
|
2 |
|
Size Interior
|
2,137 Ft2 |
|
Type
|
House |
|
Utility Water
|
Municipal Water |
Land
|
Access Type
|
Highway Nearby |
|
Acreage
|
No |
|
Land Amenities
|
Golf Nearby, Hospital, Park, Public Transit, Schools, Shopping |
|
Sewer
|
Municipal Sewage System |
|
Size Depth
|
90 Ft |
|
Size Frontage
|
30 Ft |
|
Size Total Text
|
Under 1/2 Acre |
|
Zoning Description
|
D |
Rooms
| Level |
Type |
Length |
Width |
Dimensions |
|
Second Level |
Sitting Room |
|
|
13'5'' x 8'0'' |
|
Second Level |
Sitting Room |
|
|
11'3'' x 8'4'' |
|
Second Level |
Bedroom |
|
|
10'10'' x 8'10'' |
|
Second Level |
Bedroom |
|
|
10'11'' x 14'3'' |
|
Second Level |
Bedroom |
|
|
10'11'' x 9'5'' |
|
Second Level |
Living Room/dining Room |
|
|
10'11'' x 17'4'' |
|
Second Level |
Eat In Kitchen |
|
|
10'10'' x 16'8'' |
|
Second Level |
4pc Bathroom |
|
|
Measurements not available |
|
Main Level |
Utility Room |
|
|
15'11'' x 6'8'' |
|
Main Level |
Eat In Kitchen |
|
|
10'8'' x 12'5'' |
|
Main Level |
Bedroom |
|
|
10'3'' x 11'6'' |
|
Main Level |
Bedroom |
|
|
10'3'' x 9'2'' |
|
Main Level |
4pc Bathroom |
|
|
Measurements not available |
|
Main Level |
Living Room |
|
|
9'11'' x 18'7'' |
|
Main Level |
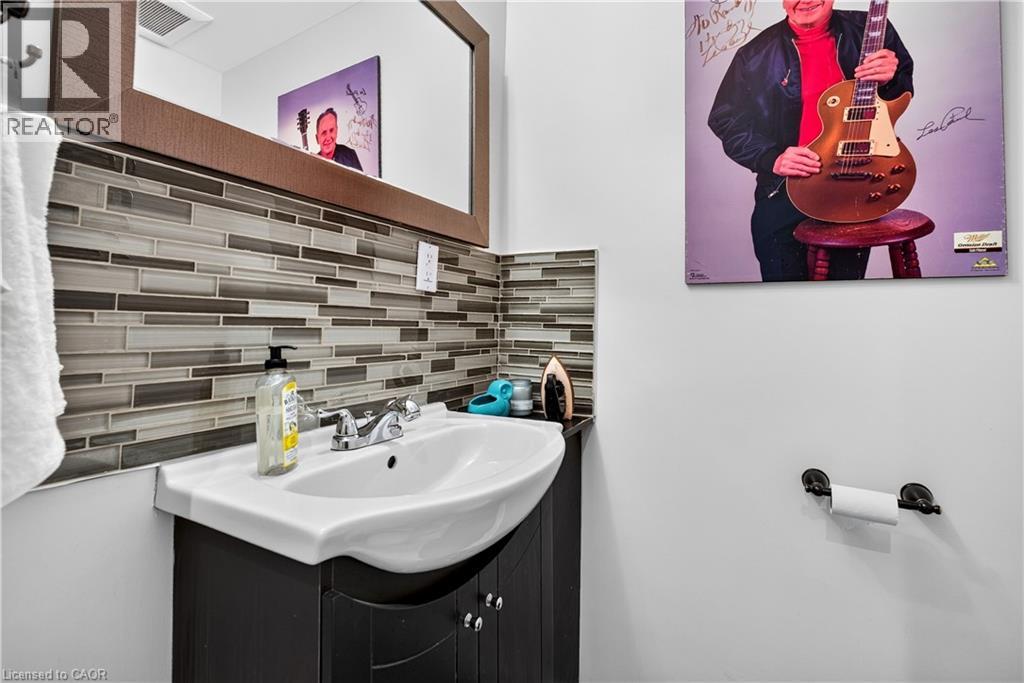
2pc Bathroom |
|
|
Measurements not available |
|
Main Level |
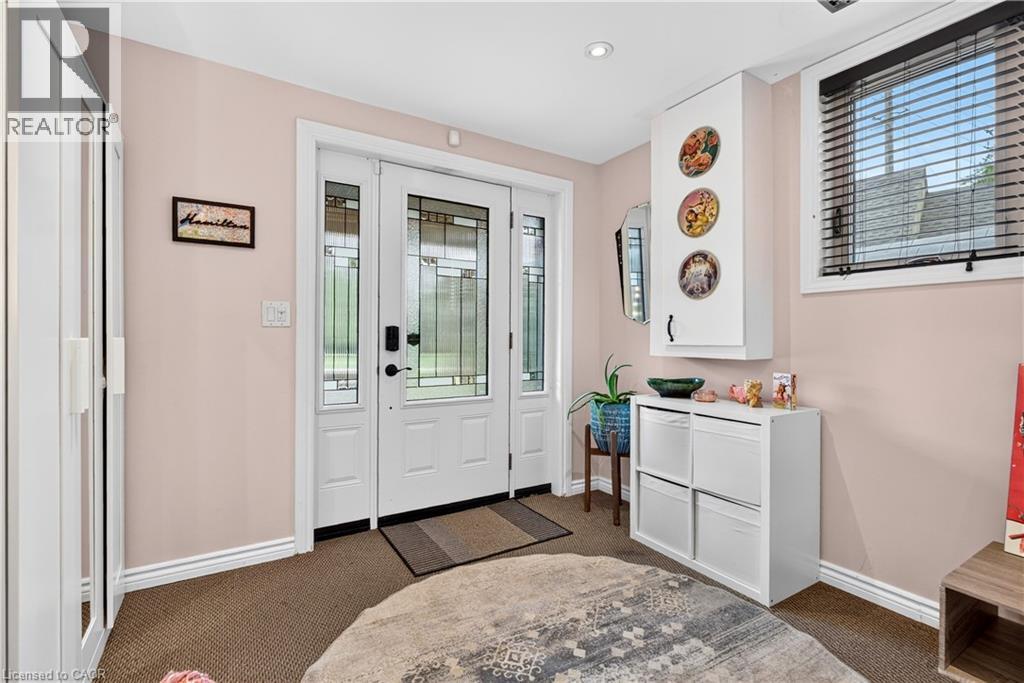
Foyer |
|
|
10'3'' x 18'7'' |
https://www.realtor.ca/real-estate/30294328/592-aberdeen-avenue-hamilton