4 Bedroom
1 Bathroom
1,100 - 1,500 sqft
Bungalow
Fireplace
None
Forced Air
Acreage
$1,089,000
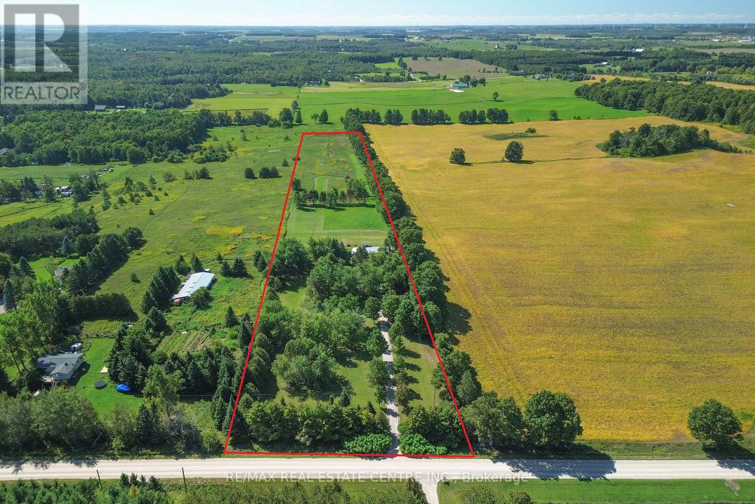
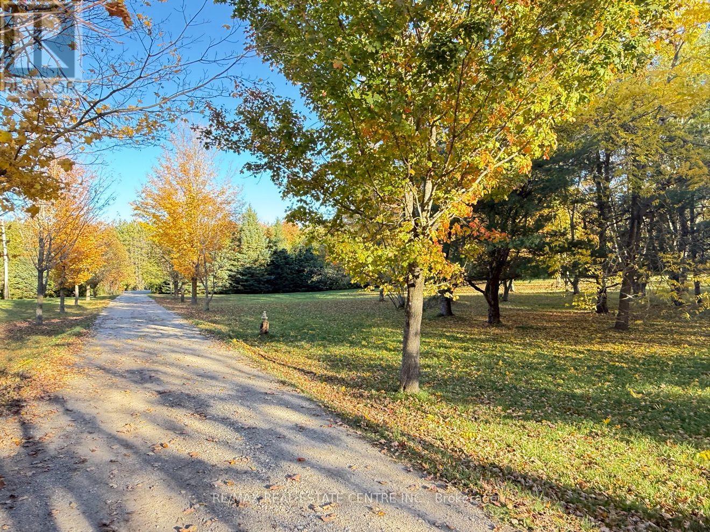
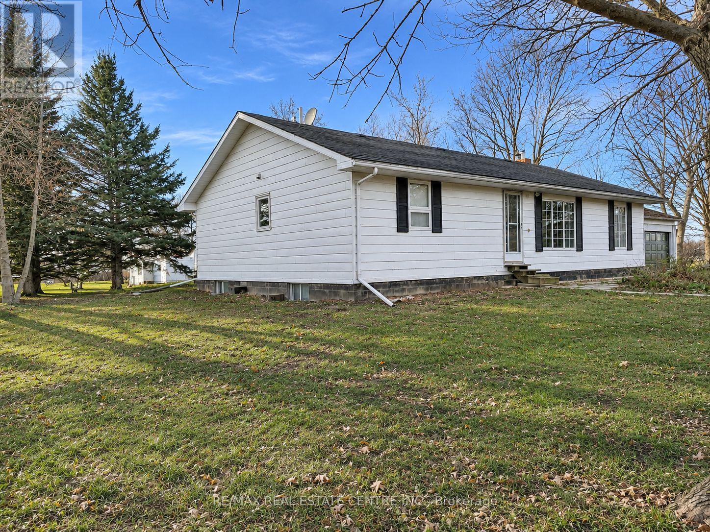
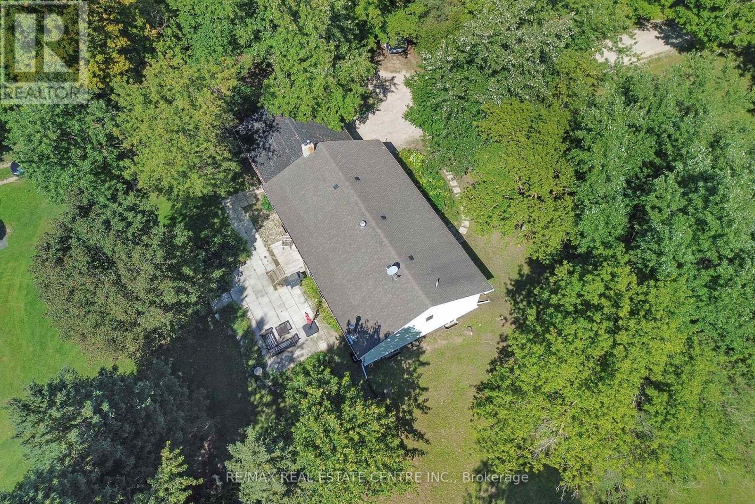
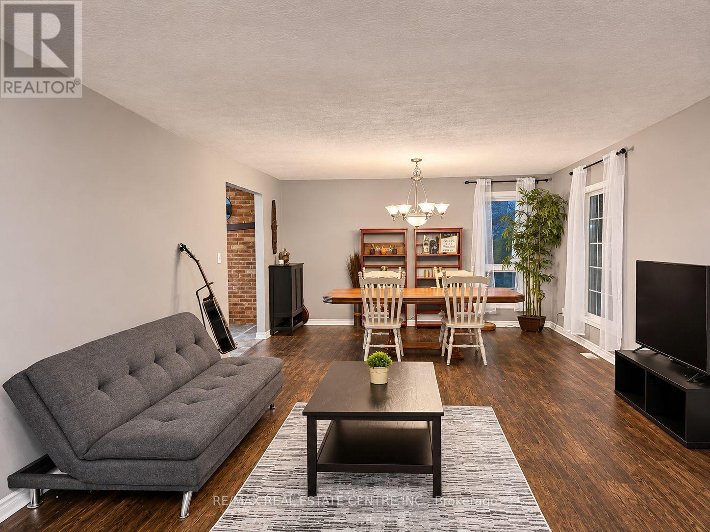
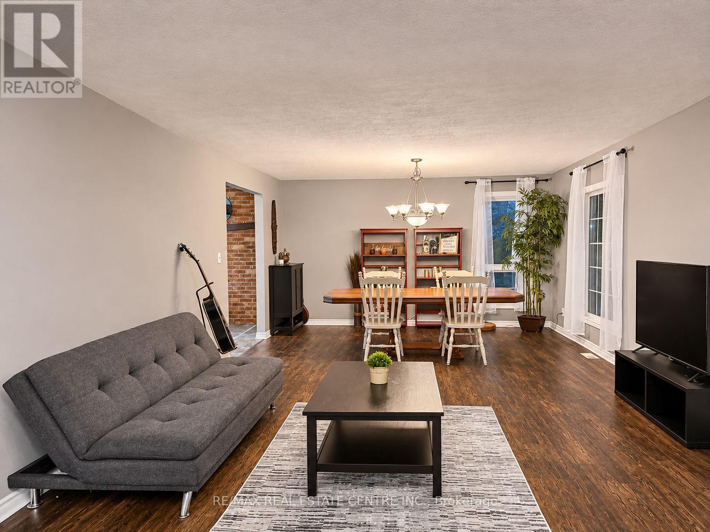
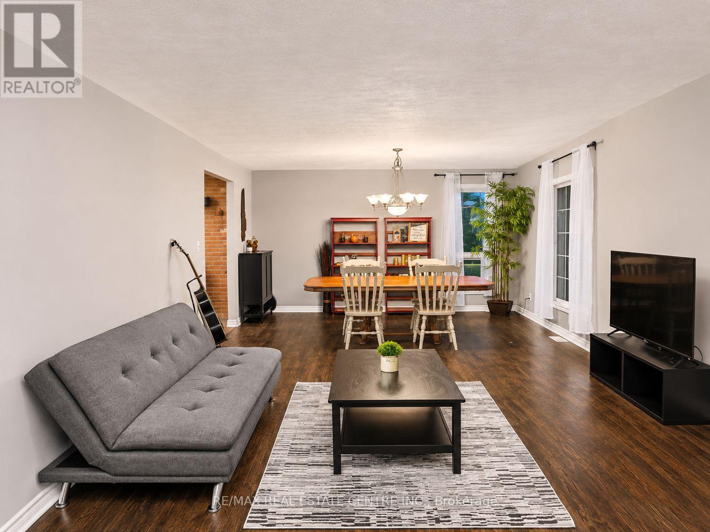
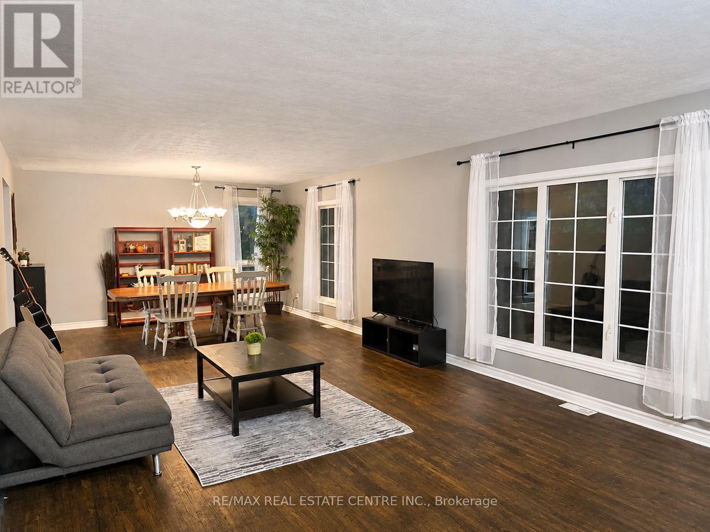
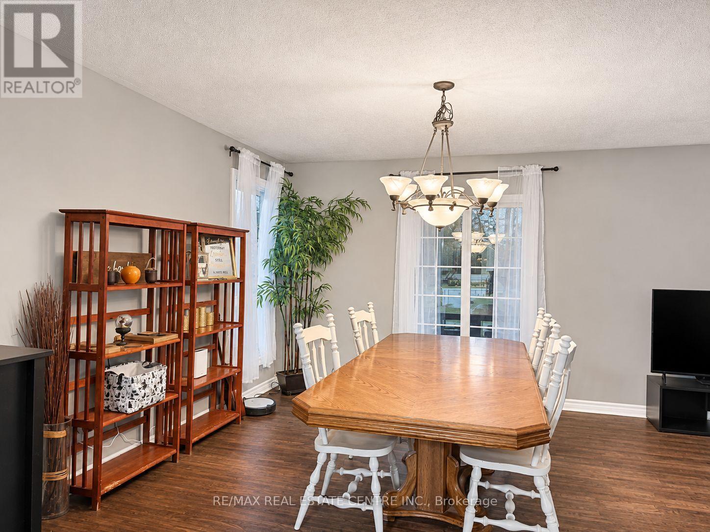
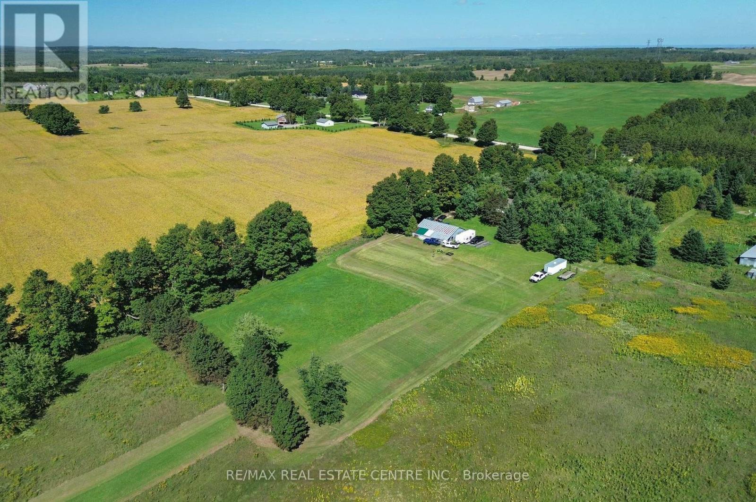
Set on 10 acres in Mono, this 3+1 bedroom bungalow gives you space inside, space below, and a whole property to use how you want.The main floor is bright and open where it counts. The eat-in kitchen looks over the patio and the land behind the house, the living and dining area gets plenty of natural light with lots of room. .Downstairs is a second living space on its own: a rec room with a woodstove, a separate sitting area, lots of storage, and the fourth bedroom. It has a separate entrance with a walk-up to the garage, real in-law potential the. Outside is where this one stands apart. Mature trees, rolling land and wide views, total privacy, and the 35' x 50' workshop is big enough for equipment, recreational vehicles, hobbies, or straight storage - whatever you need it for.Ten acres for a hobby farm, animals, trails, or just not having neighbours right on top of you, and you're still on good commuter routes with amenities close by. (id:50976)
Property Details
|
MLS® Number
|
X14187768 |
|
Property Type
|
Single Family |
|
Community Name
|
Rural Mono |
|
Parking Space Total
|
22 |
Building
|
Bathroom Total
|
1 |
|
Bedrooms Above Ground
|
3 |
|
Bedrooms Below Ground
|
1 |
|
Bedrooms Total
|
4 |
|
Appliances
|
Dryer, Stove, Washer, Window Coverings, Refrigerator |
|
Architectural Style
|
Bungalow |
|
Basement Development
|
Partially Finished |
|
Basement Features
|
Walk-up |
|
Basement Type
|
N/a (partially Finished), N/a |
|
Construction Style Attachment
|
Detached |
|
Cooling Type
|
None |
|
Exterior Finish
|
Aluminum Siding |
|
Fireplace Present
|
Yes |
|
Foundation Type
|
Block |
|
Heating Fuel
|
Oil |
|
Heating Type
|
Forced Air |
|
Stories Total
|
1 |
|
Size Interior
|
1,100 - 1,500 Sqft |
|
Type
|
House |
Parking
Land
|
Acreage
|
Yes |
|
Sewer
|
Septic System |
|
Size Depth
|
1955 Ft |
|
Size Frontage
|
245 Ft ,2 In |
|
Size Irregular
|
245.2 X 1955 Ft |
|
Size Total Text
|
245.2 X 1955 Ft|10 - 24.99 Acres |
Rooms
| Level |
Type |
Length |
Width |
Dimensions |
|
Lower Level |
Bedroom 3 |
3.17 m |
3.41 m |
3.17 m x 3.41 m |
|
Lower Level |
Bedroom 4 |
3.9 m |
4.63 m |
3.9 m x 4.63 m |
|
Lower Level |
Recreational, Games Room |
8.5 m |
11.15 m |
8.5 m x 11.15 m |
|
Main Level |
Kitchen |
4.3 m |
4.17 m |
4.3 m x 4.17 m |
|
Main Level |
Dining Room |
4.3 m |
3.5 m |
4.3 m x 3.5 m |
|
Main Level |
Living Room |
4.29 m |
6.46 m |
4.29 m x 6.46 m |
|
Main Level |
Primary Bedroom |
3.17 m |
3.96 m |
3.17 m x 3.96 m |
|
Main Level |
Bedroom 2 |
3.07 m |
3.99 m |
3.07 m x 3.99 m |
https://www.realtor.ca/real-estate/30520633/595362-blind-line-mono-rural-mono