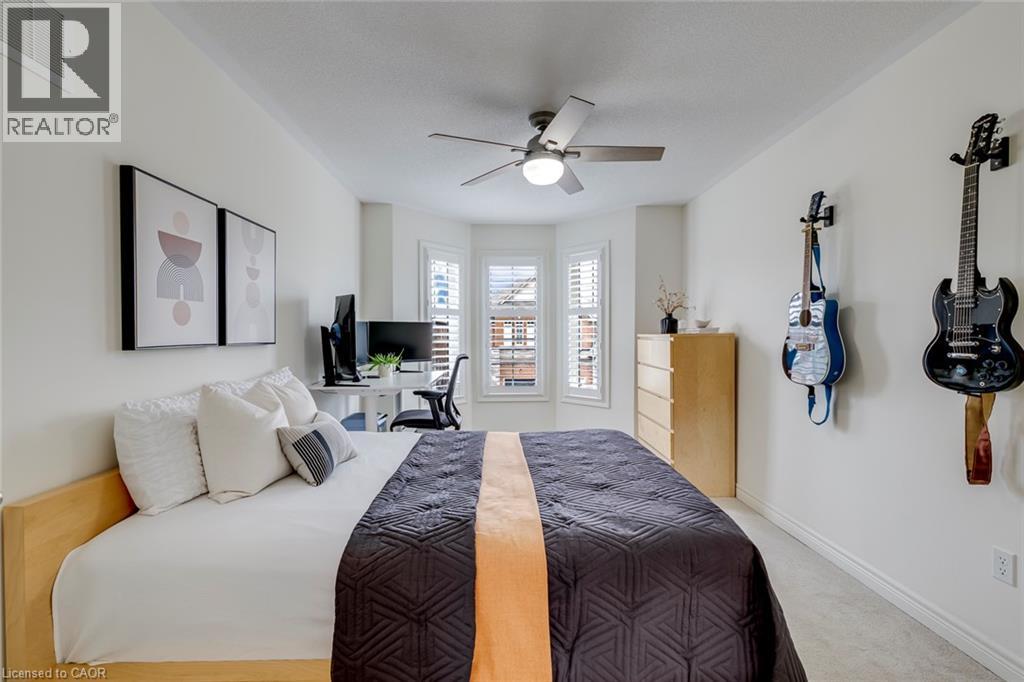
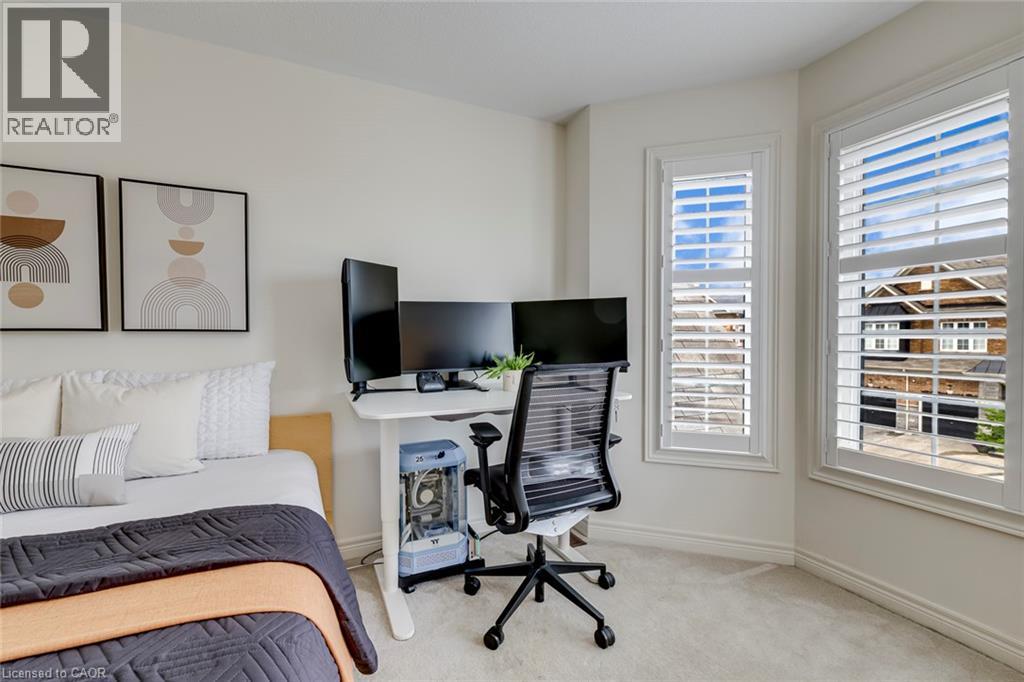
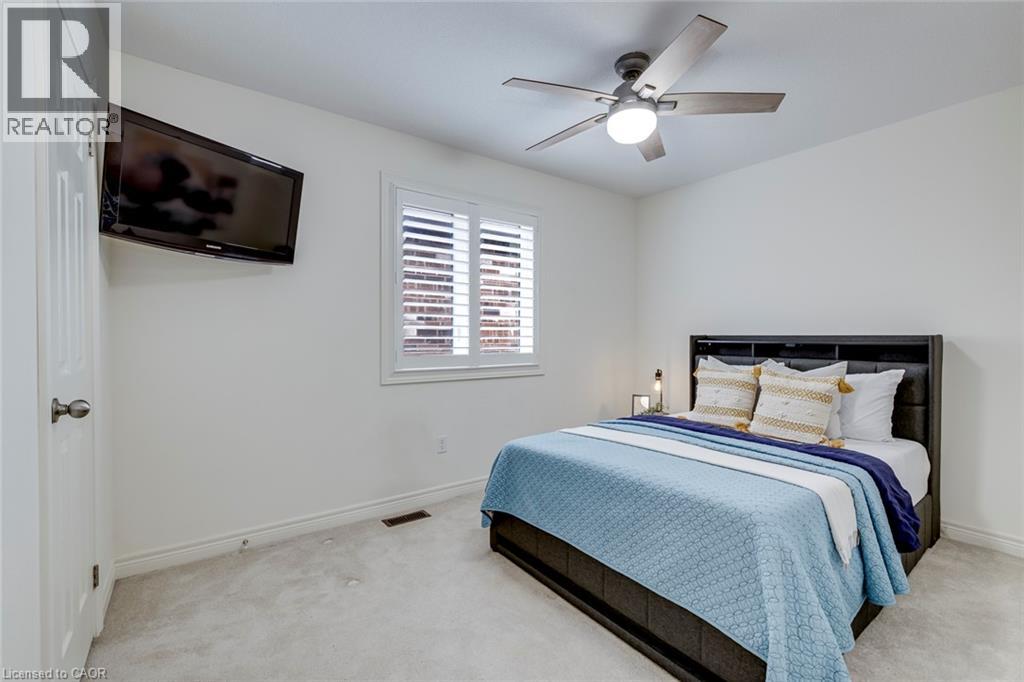
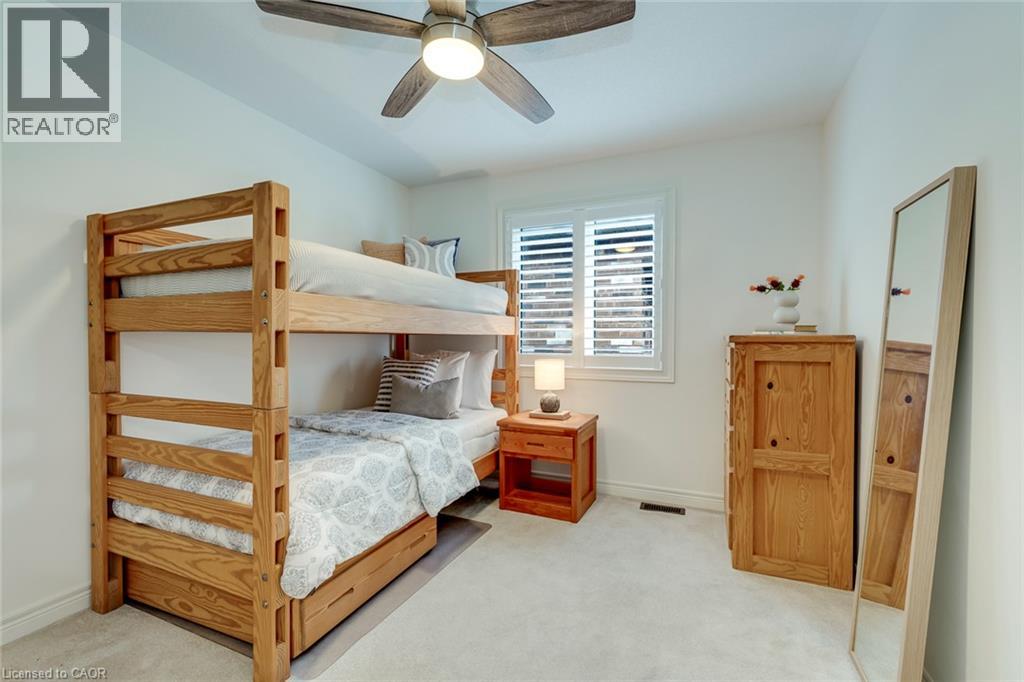
4 Bedroom
4 Bathroom
2,922 ft2
Central Air Conditioning
Forced Air
$1,065,000
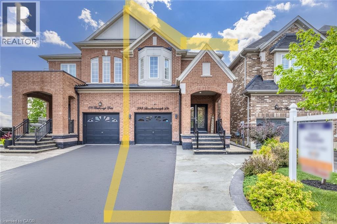
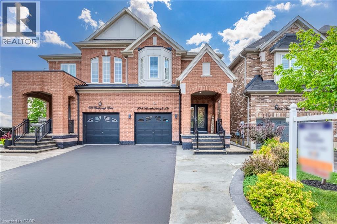
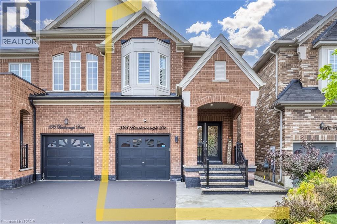
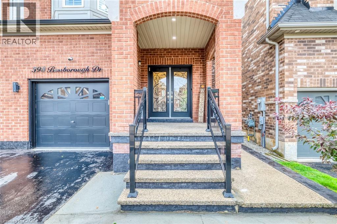
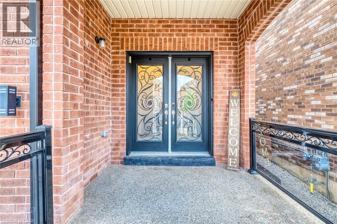
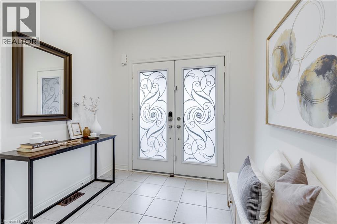
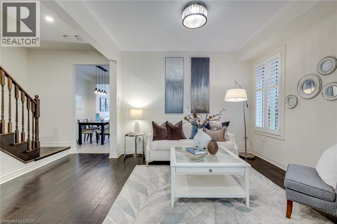
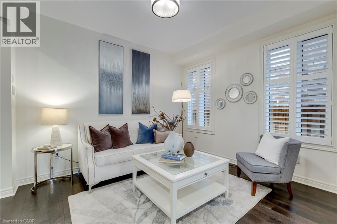
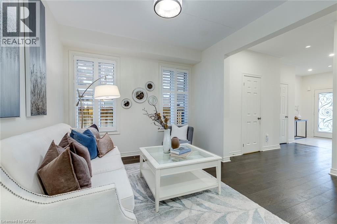
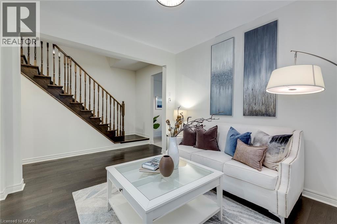
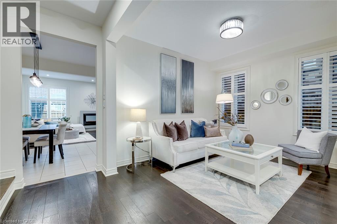
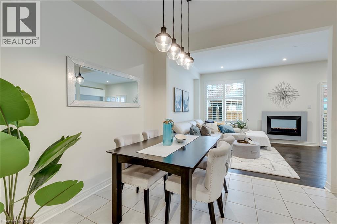
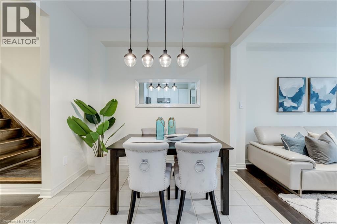
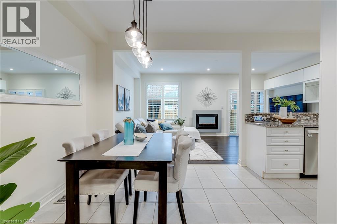
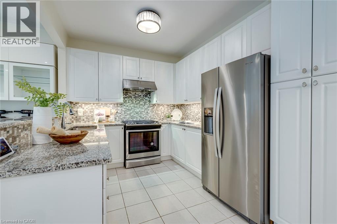
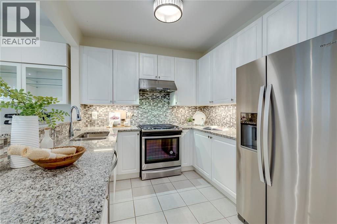
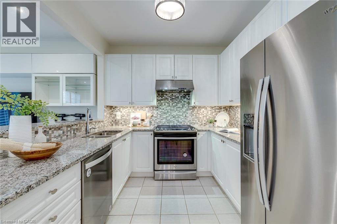
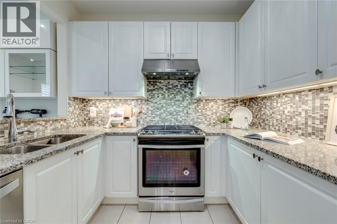
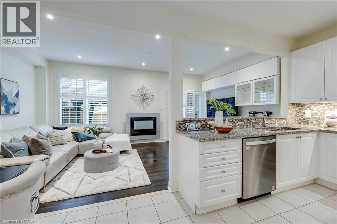
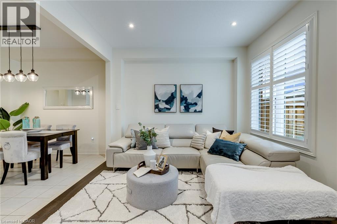
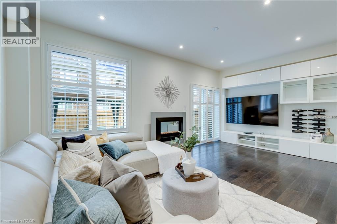
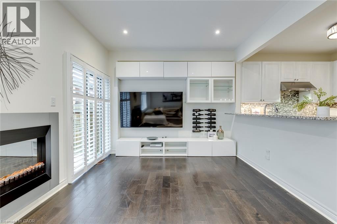
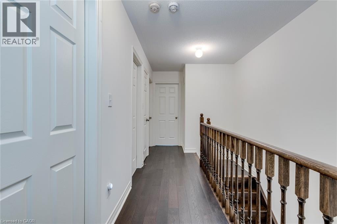
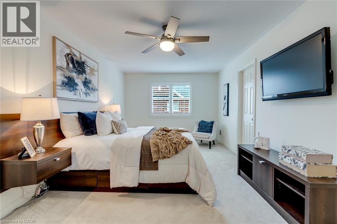
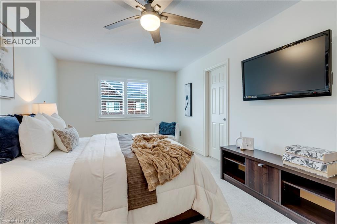
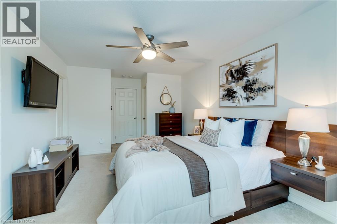
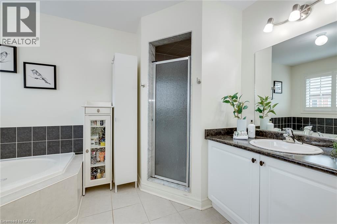
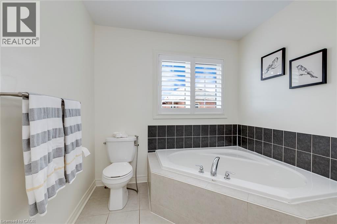
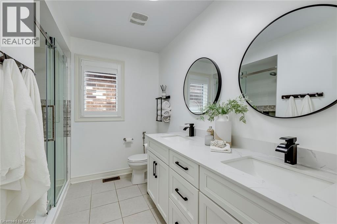
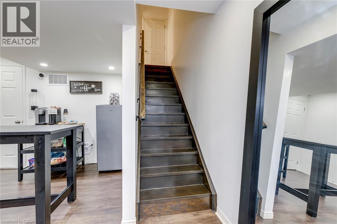
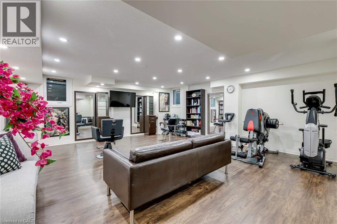
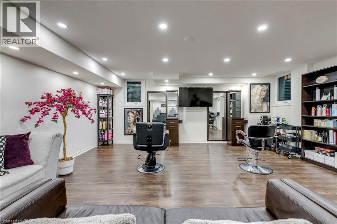
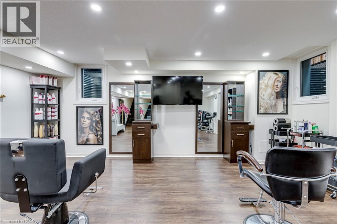
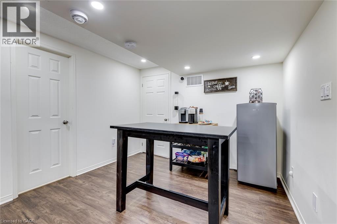
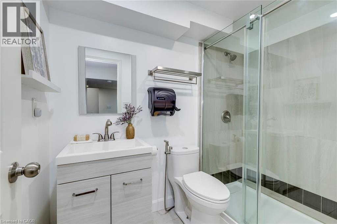
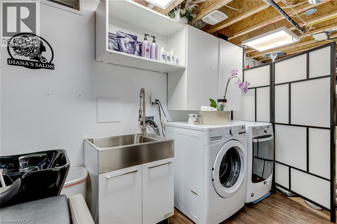
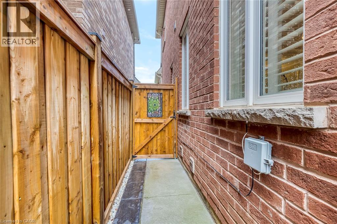
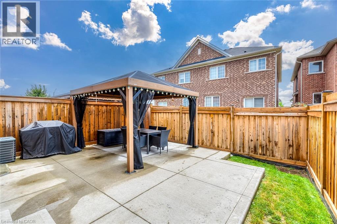
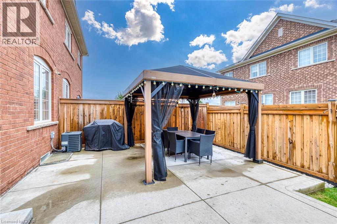
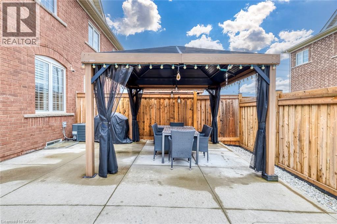
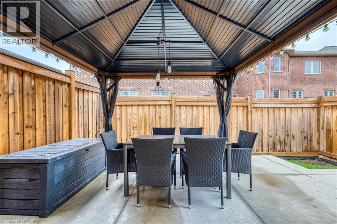
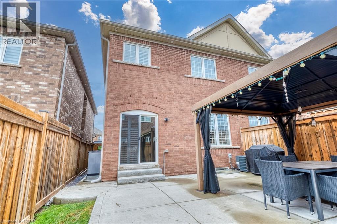
Welcome to this beautifully upgraded semi-detached home in one of Milton's most desirable neighbourhoods! 2922 sqft of living space, offering 4 spacious bedrooms, 4 bathrooms, and a thoughtfully designed layout, this home combines style and comfort. The bright finished basement features large windows, a separate entrance, and excellent potential for a future in-law suite. The main floor showcases hardwood flooring, matching hardwood stairs, pot lights in the family room, California shutters throughout, and a stunning kitchen with quartz countertops, a convenient pantry, and plenty of storage. Enjoy the convenience of parking for 3 large vehicles on the driveway, with the current owner comfortably accommodating 4 smaller vehicles in total. Step outside to a private, fully fenced backyard featuring a patio and gazebo-perfect for relaxing or entertaining family and friends. The elegant curb appeal is enhanced by a modern double glass front door and exterior pot lights that create a sophisticated look both day and night. Located in a fantastic family-friendly neighbourhood close to schools, parks, shopping, transit, and major highways, this move-in-ready home is an exceptional opportunity you won't want to miss! (id:50976)
Property Details
|
MLS® Number
|
40849730 |
|
Property Type
|
Single Family |
|
Amenities Near By
|
Beach, Hospital, Park, Public Transit, Schools, Shopping |
|
Community Features
|
Community Centre |
|
Features
|
Conservation/green Belt, Sump Pump |
|
Parking Space Total
|
3 |
Building
|
Bathroom Total
|
4 |
|
Bedrooms Above Ground
|
4 |
|
Bedrooms Total
|
4 |
|
Appliances
|
Dishwasher, Dryer, Refrigerator, Stove, Washer, Window Coverings |
|
Basement Development
|
Finished |
|
Basement Type
|
Full (finished) |
|
Constructed Date
|
2020 |
|
Construction Style Attachment
|
Semi-detached |
|
Cooling Type
|
Central Air Conditioning |
|
Exterior Finish
|
Brick Veneer |
|
Half Bath Total
|
1 |
|
Heating Type
|
Forced Air |
|
Stories Total
|
2 |
|
Size Interior
|
2,922 Ft2 |
|
Type
|
House |
|
Utility Water
|
Municipal Water |
Parking
Land
|
Access Type
|
Highway Access |
|
Acreage
|
No |
|
Land Amenities
|
Beach, Hospital, Park, Public Transit, Schools, Shopping |
|
Sewer
|
Municipal Sewage System |
|
Size Depth
|
98 Ft |
|
Size Frontage
|
25 Ft |
|
Size Total Text
|
Under 1/2 Acre |
|
Zoning Description
|
Rmd1 |
Rooms
| Level |
Type |
Length |
Width |
Dimensions |
|
Second Level |
4pc Bathroom |
|
|
Measurements not available |
|
Second Level |
4pc Bathroom |
|
|
Measurements not available |
|
Second Level |
Bedroom |
|
|
10'1'' x 13'1'' |
|
Second Level |
Bedroom |
|
|
8'9'' x 12'3'' |
|
Second Level |
Bedroom |
|
|
11'5'' x 9'9'' |
|
Second Level |
Primary Bedroom |
|
|
11'0'' x 17'0'' |
|
Basement |
Laundry Room |
|
|
Measurements not available |
|
Basement |
Great Room |
|
|
Measurements not available |
|
Basement |
3pc Bathroom |
|
|
Measurements not available |
|
Lower Level |
Living Room |
|
|
11'4'' x 10'4'' |
|
Main Level |
2pc Bathroom |
|
|
Measurements not available |
|
Main Level |
Dining Room |
|
|
10'0'' x 8'9'' |
|
Main Level |
Kitchen |
|
|
8'7'' x 10'9'' |
|
Main Level |
Family Room |
|
|
10'9'' x 19'4'' |
|
Main Level |
Foyer |
|
|
8'1'' x 6'6'' |
https://www.realtor.ca/real-estate/30065969/598-bessborough-drive-milton