4 Bedroom
3 Bathroom
1,400 - 1,599 ft2
Bungalow
Fireplace
Central Air Conditioning
Forced Air
Landscaped
$579,900Maintenance, Common Area Maintenance
$247 Monthly
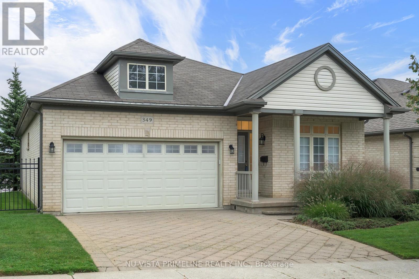
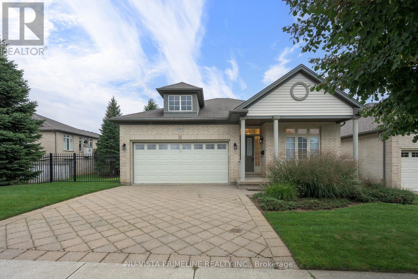
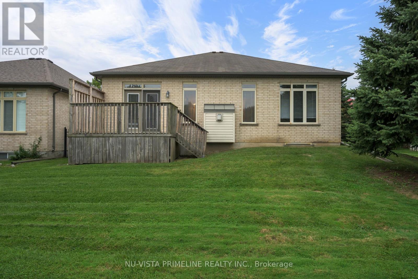
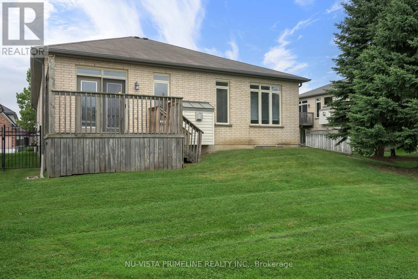
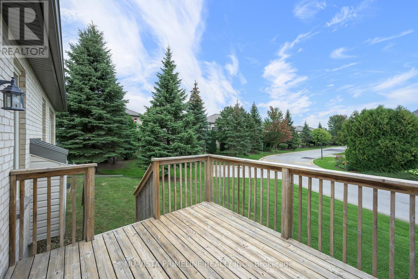
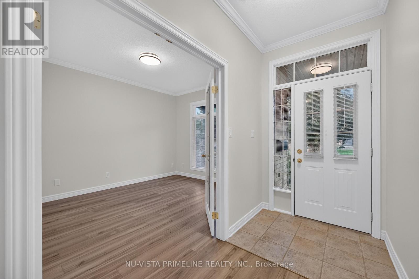
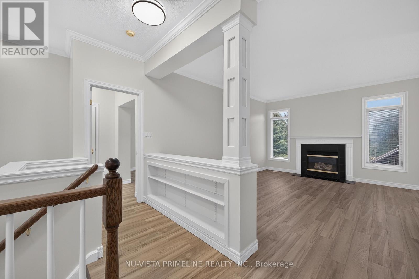
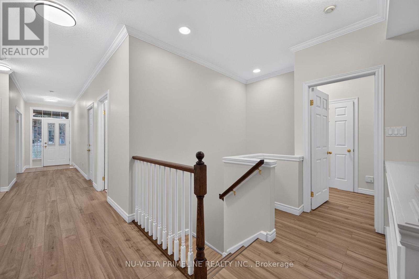
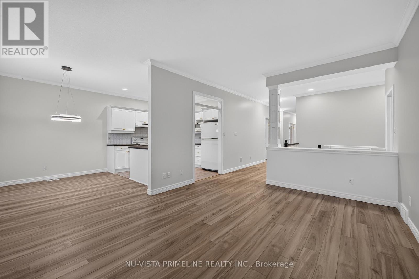
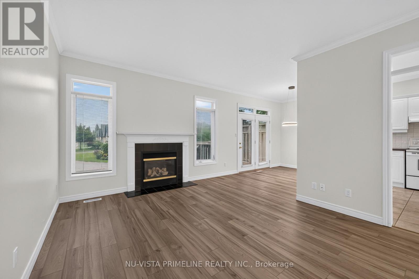
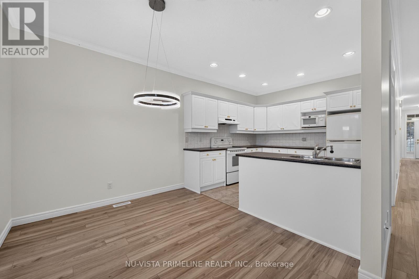
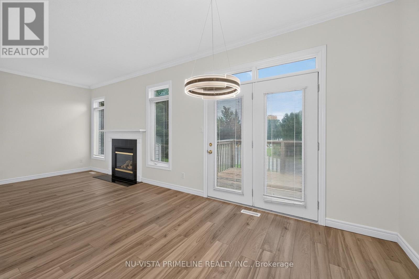
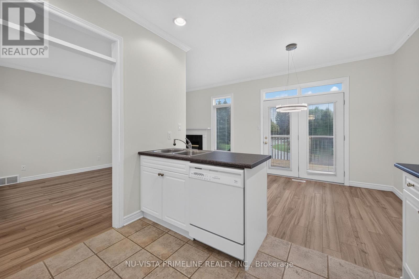
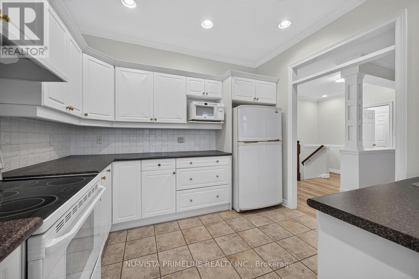
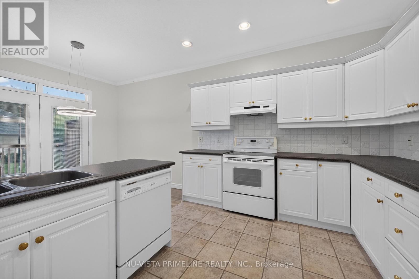
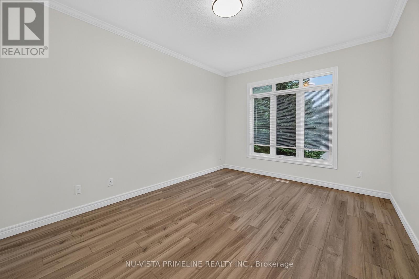
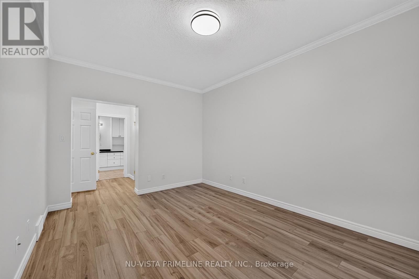
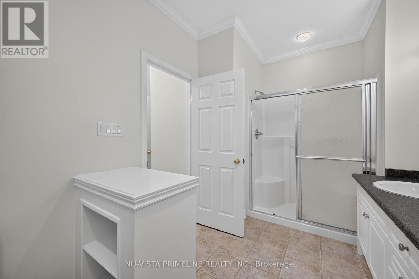
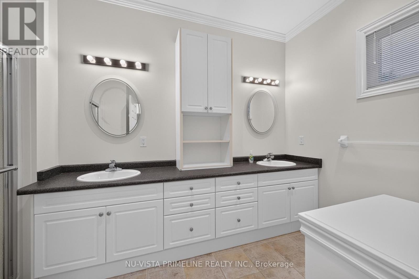
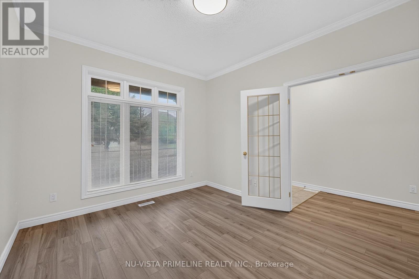
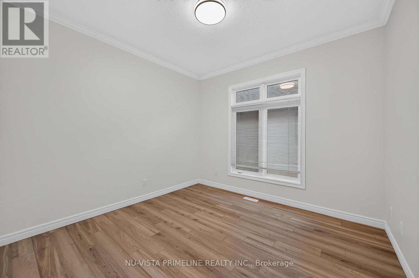
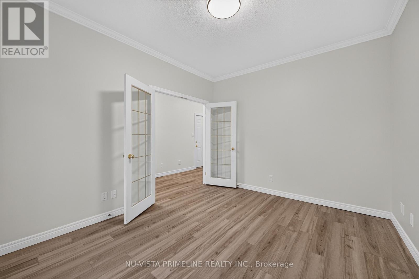
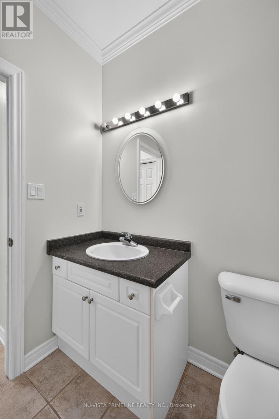
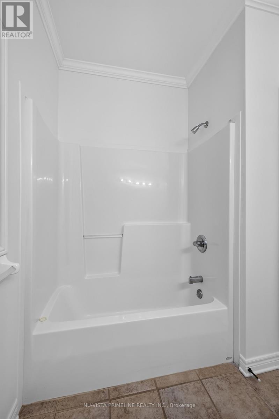
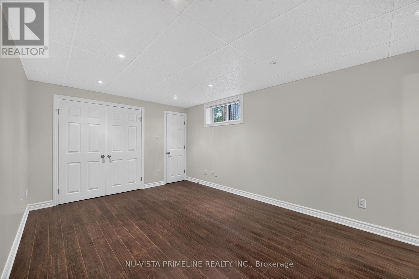
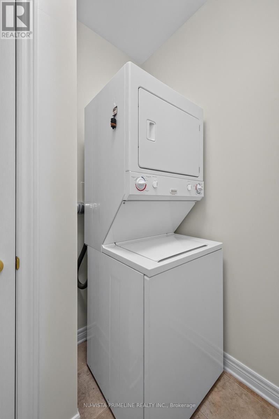
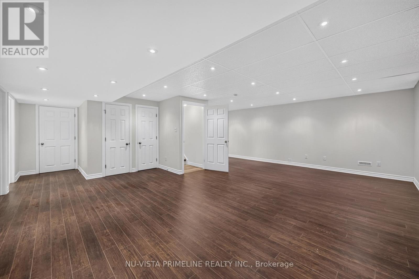
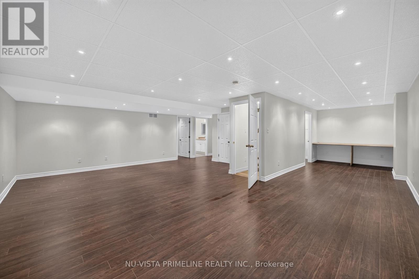
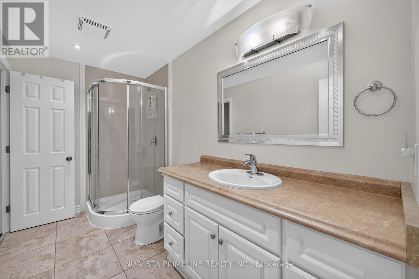
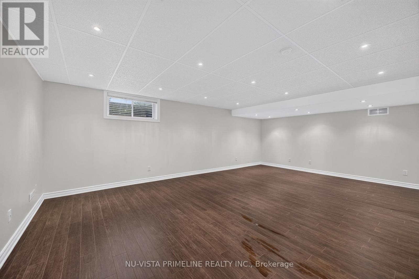
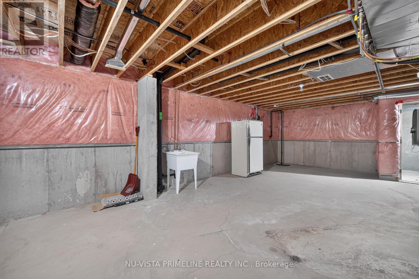
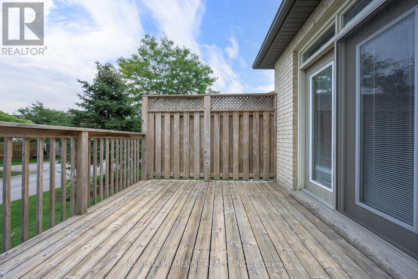
Located in North London's desirable Stoneybrook/Uplands area, this beautiful 2+1 bedroom, detached bungalow condo offers approximately 1,530 sq. ft. on the main floor, plus an additional 750 sq. ft. of finished living space in the basement.The home features a 2-car garage, 3 full bathrooms, and main-floor laundry. Freshly painted throughout and updated with newer flooring, this bright and inviting home is truly move-in ready.The open-concept kitchen and great room provide an ideal space for everyday living and entertaining, complete with a gas fireplace and a patio door leading from the kitchen to a large deck.The main floor includes a spacious primary bedroom with a large ensuite and an impressive 7' x 4.7' walk-in closet, as well as a second bedroom, a dedicated office, a large foyer, and convenient main-floor laundry.The finished basement adds even more living space, featuring a very large family room, third bedroom, 3-piece bathroom, and an oversized storage area.With its spacious layout, abundant living space, double garage, and sought-after North London location, this home is truly a pleasure to show.Condo fee is 247 per month -grass and Snow /common area. (id:50976)
Property Details
|
MLS® Number
|
X13800978 |
|
Property Type
|
Vacant Land |
|
Community Name
|
North B |
|
Amenities Near By
|
Public Transit |
|
Community Features
|
Pets Allowed With Restrictions |
|
Equipment Type
|
Water Heater |
|
Features
|
Level |
|
Parking Space Total
|
4 |
|
Rental Equipment Type
|
Water Heater |
Building
|
Bathroom Total
|
3 |
|
Bedrooms Above Ground
|
2 |
|
Bedrooms Below Ground
|
2 |
|
Bedrooms Total
|
4 |
|
Age
|
16 To 30 Years |
|
Amenities
|
Fireplace(s) |
|
Appliances
|
Garage Door Opener Remote(s), Water Meter, Dishwasher, Dryer, Stove, Washer, Refrigerator |
|
Architectural Style
|
Bungalow |
|
Basement Development
|
Partially Finished |
|
Basement Type
|
N/a (partially Finished) |
|
Cooling Type
|
Central Air Conditioning |
|
Exterior Finish
|
Brick, Aluminum Siding |
|
Fireplace Present
|
Yes |
|
Fireplace Total
|
1 |
|
Foundation Type
|
Poured Concrete |
|
Heating Fuel
|
Natural Gas |
|
Heating Type
|
Forced Air |
|
Stories Total
|
1 |
|
Size Interior
|
1,400 - 1,599 Ft2 |
Parking
Land
|
Acreage
|
No |
|
Land Amenities
|
Public Transit |
|
Landscape Features
|
Landscaped |
|
Size Irregular
|
. |
|
Size Total Text
|
. |
|
Zoning Description
|
Vacant Land Condo |
Rooms
| Level |
Type |
Length |
Width |
Dimensions |
|
Basement |
Recreational, Games Room |
6.92 m |
4.57 m |
6.92 m x 4.57 m |
|
Basement |
Games Room |
4.88 m |
2.47 m |
4.88 m x 2.47 m |
|
Basement |
Bedroom 3 |
4.88 m |
3.35 m |
4.88 m x 3.35 m |
|
Basement |
Utility Room |
7.93 m |
0.61 m |
7.93 m x 0.61 m |
|
Main Level |
Foyer |
2.13 m |
1.52 m |
2.13 m x 1.52 m |
|
Main Level |
Laundry Room |
1.83 m |
1.52 m |
1.83 m x 1.52 m |
|
Main Level |
Office |
3.69 m |
3.32 m |
3.69 m x 3.32 m |
|
Main Level |
Great Room |
4.66 m |
3.72 m |
4.66 m x 3.72 m |
|
Main Level |
Kitchen |
5.85 m |
3.26 m |
5.85 m x 3.26 m |
|
Main Level |
Primary Bedroom |
4.76 m |
3.35 m |
4.76 m x 3.35 m |
|
Main Level |
Bedroom 2 |
3.08 m |
3.23 m |
3.08 m x 3.23 m |
https://www.realtor.ca/real-estate/30297457/6-349-chambers-avenue-london-north-north-b-north-b