5 Bedroom
3 Bathroom
1,065 ft2
Other
Fireplace
Central Air Conditioning
Forced Air
$719,900
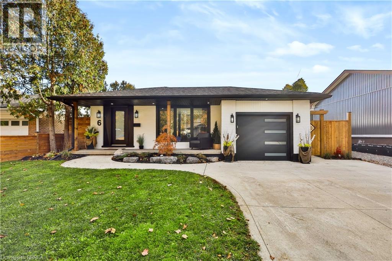
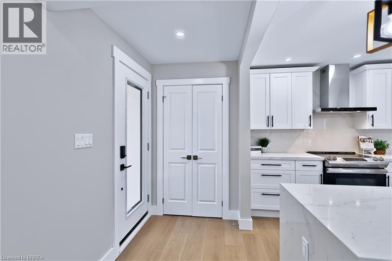
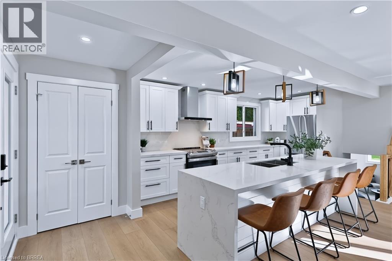
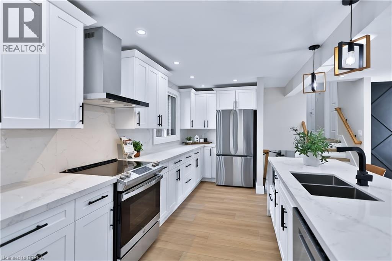
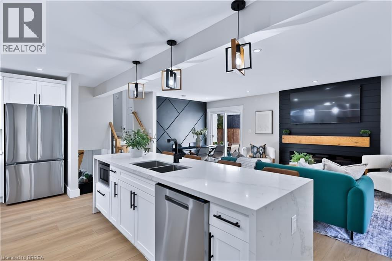
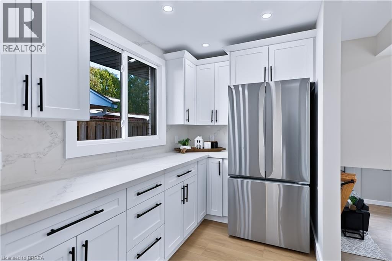
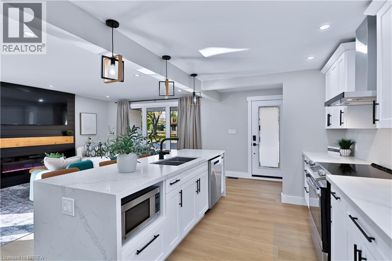
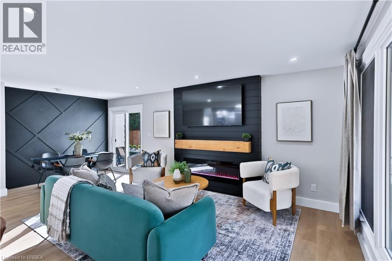
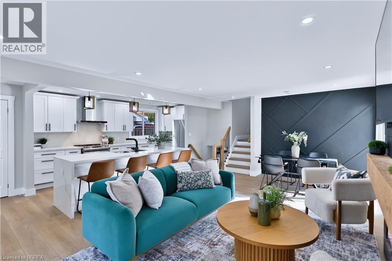
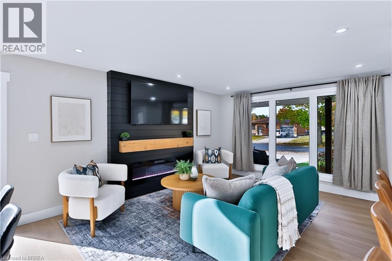
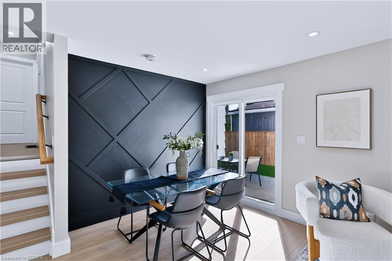
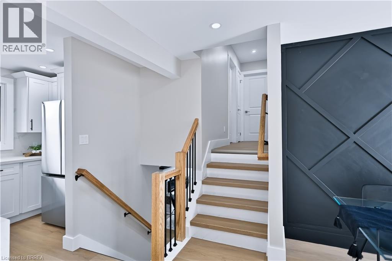
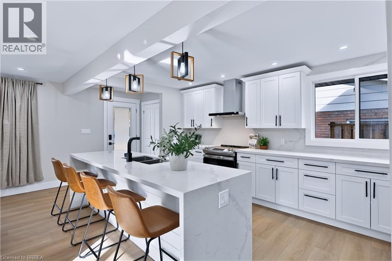
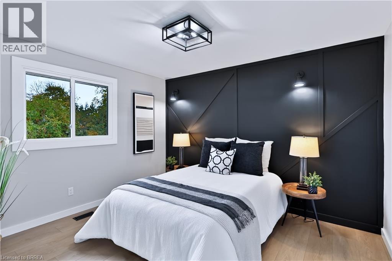
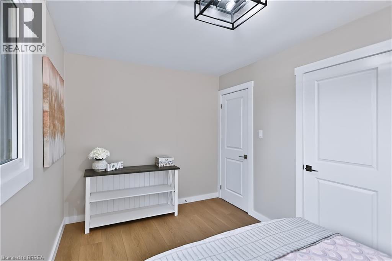
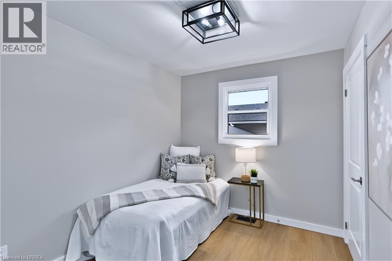
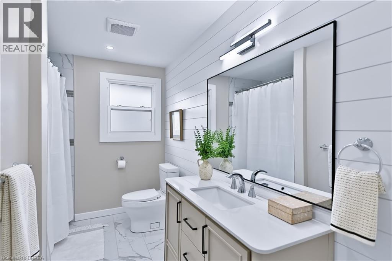
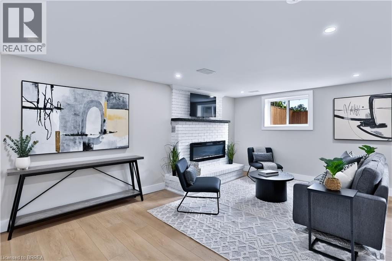
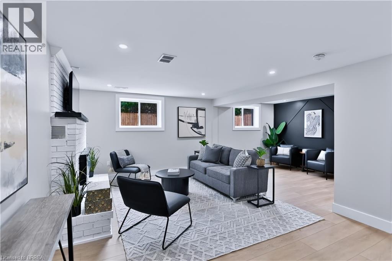
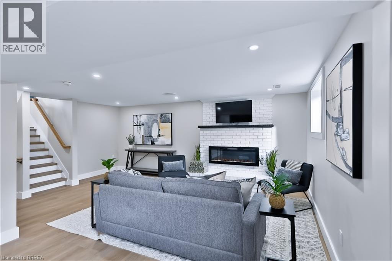
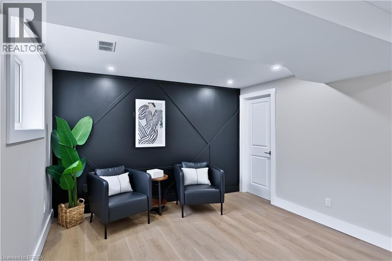
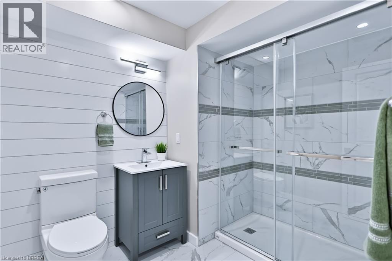
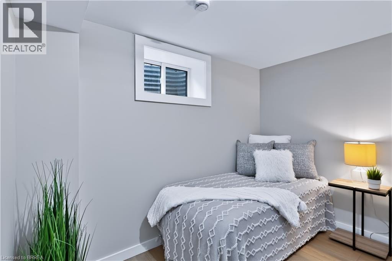
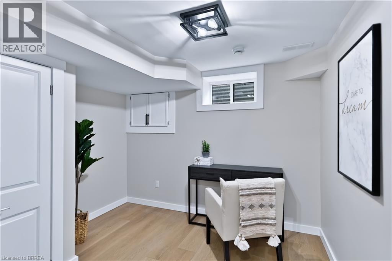
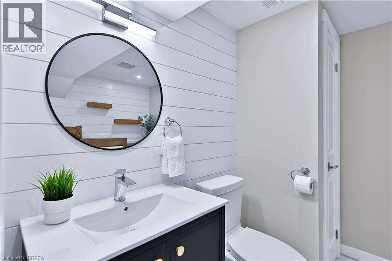
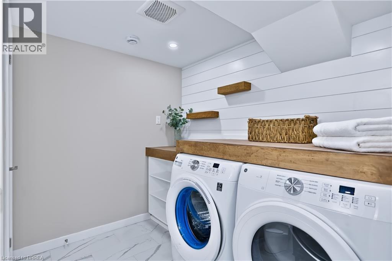
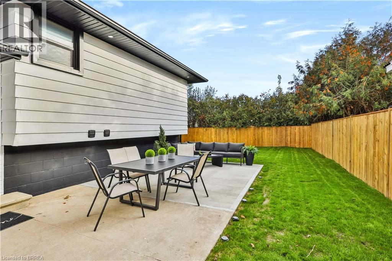
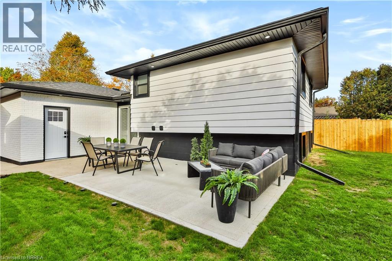
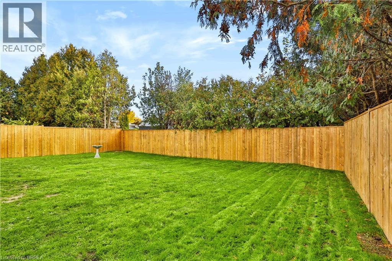
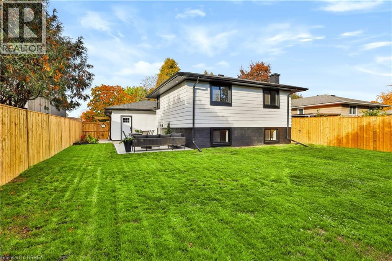
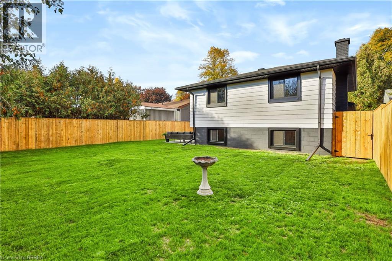
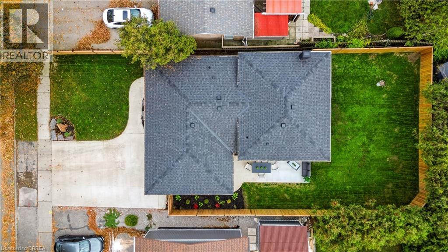
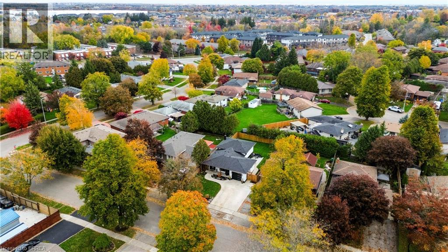
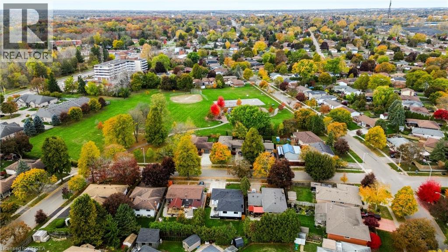
Welcome to 6 Adelaide Ave! This stunning, completely renovated 3+2 bedroom, 3-bathroom home offers modern style, quality updates, and plenty of space for the whole family. The gorgeous kitchen is the heart of the home, featuring a large quartz island, perfect for entertaining and everyday living. The bright, open-concept living area features sliding glass doors leading to the outdoor concrete patio with a fully fenced yard that has been beautifully landscaped. Additional features include an attached single-car garage and concrete driveway. Major updates include new windows, roof, doors, garage door, furnace, and air conditioning, along with an updated electrical panel. Located in a family-friendly neighbourhood just steps from a park, with easy access to Highway 403, this move-in-ready home offers the perfect combination of comfort, style, and convenience. (id:50976)
Open House
This property has open houses!
Starts at:
5:00 pm
Ends at:
7:00 pm
Starts at:
2:00 pm
Ends at:
4:00 pm
Starts at:
2:00 pm
Ends at:
4:00 pm
Property Details
|
MLS® Number
|
40872723 |
|
Property Type
|
Single Family |
|
Amenities Near By
|
Park, Public Transit |
|
Community Features
|
Quiet Area |
|
Equipment Type
|
Water Heater |
|
Features
|
Automatic Garage Door Opener |
|
Parking Space Total
|
5 |
|
Rental Equipment Type
|
Water Heater |
Building
|
Bathroom Total
|
3 |
|
Bedrooms Above Ground
|
3 |
|
Bedrooms Below Ground
|
2 |
|
Bedrooms Total
|
5 |
|
Appliances
|
Dishwasher, Dryer, Refrigerator, Stove, Washer, Hood Fan, Garage Door Opener |
|
Architectural Style
|
Other |
|
Basement Development
|
Finished |
|
Basement Type
|
Full (finished) |
|
Constructed Date
|
1973 |
|
Construction Style Attachment
|
Detached |
|
Construction Style Split Level
|
Backsplit |
|
Cooling Type
|
Central Air Conditioning |
|
Exterior Finish
|
Brick |
|
Fireplace Present
|
Yes |
|
Fireplace Total
|
2 |
|
Half Bath Total
|
1 |
|
Heating Fuel
|
Natural Gas |
|
Heating Type
|
Forced Air |
|
Stories Total
|
1 |
|
Size Interior
|
1,065 Ft2 |
|
Type
|
House |
|
Utility Water
|
Municipal Water |
Parking
Land
|
Acreage
|
No |
|
Land Amenities
|
Park, Public Transit |
|
Sewer
|
Municipal Sewage System |
|
Size Depth
|
115 Ft |
|
Size Frontage
|
50 Ft |
|
Size Irregular
|
0.13 |
|
Size Total
|
0.13 Ac|under 1/2 Acre |
|
Size Total Text
|
0.13 Ac|under 1/2 Acre |
|
Zoning Description
|
R1b |
Rooms
| Level |
Type |
Length |
Width |
Dimensions |
|
Second Level |
Bedroom |
|
|
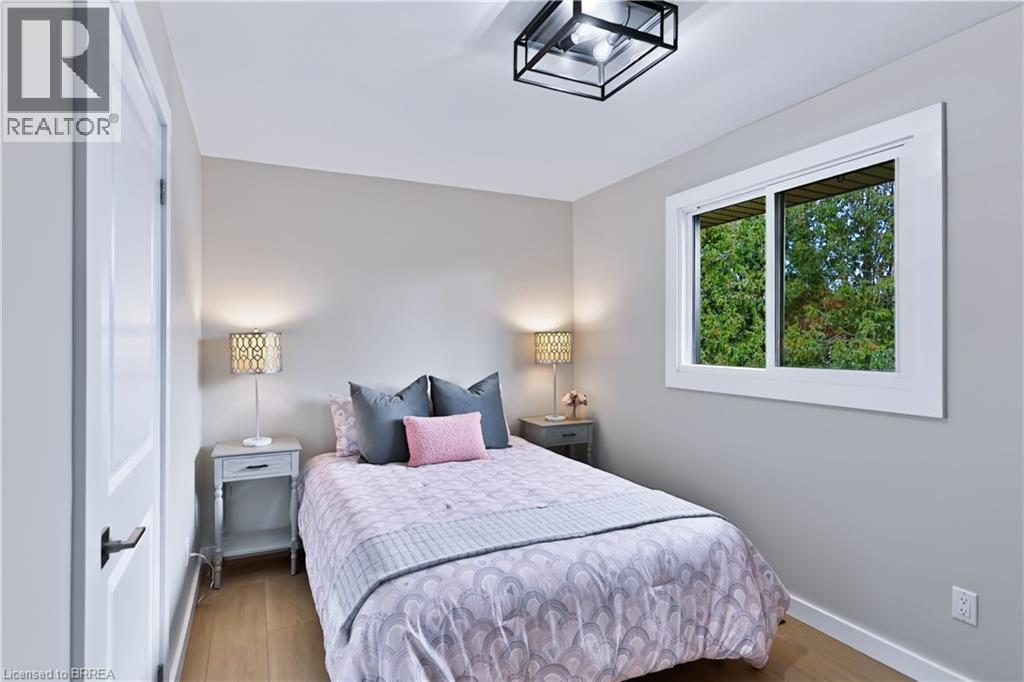
8'4'' x 10'1'' |
|
Second Level |
Bedroom |
|
|
8'6'' x 13'5'' |
|
Second Level |
Primary Bedroom |
|
|
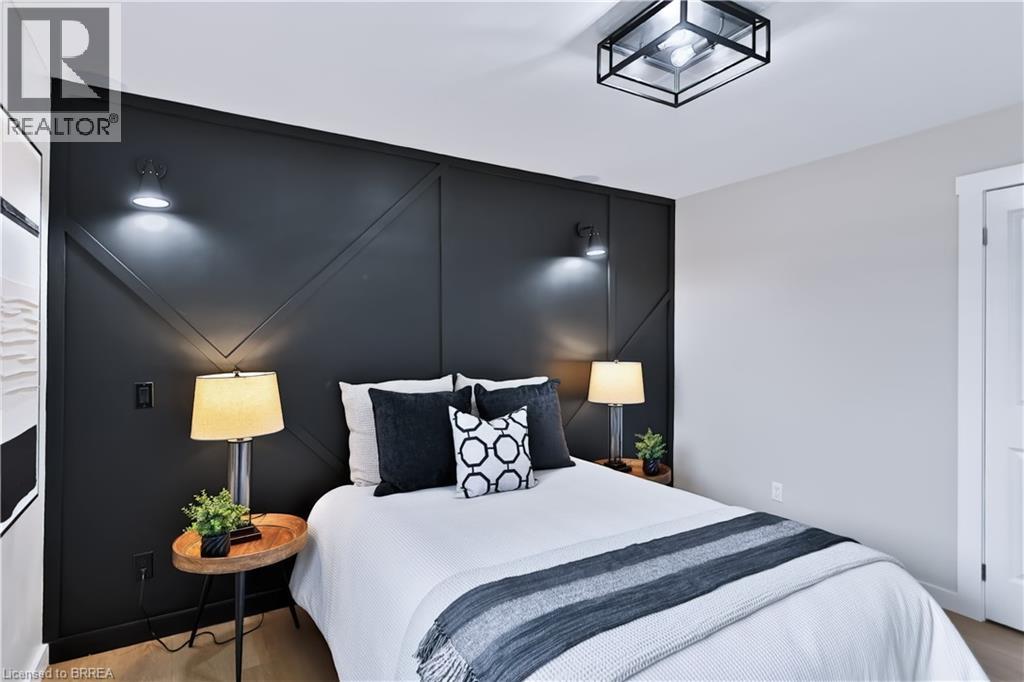
12'1'' x 10'7'' |
|
Second Level |
4pc Bathroom |
|
|
Measurements not available |
|
Basement |
Bedroom |
|
|
9'10'' x 9'1'' |
|
Basement |
2pc Bathroom |
|
|
Measurements not available |
|
Basement |
Bedroom |
|
|
9'9'' x 9'1'' |
|
Lower Level |
3pc Bathroom |
|
|
Measurements not available |
|
Lower Level |
Great Room |
|
|
17'8'' x 21'10'' |
|
Main Level |
Dinette |
|
|
7'2'' x 8'9'' |
|
Main Level |
Living Room |
|
|
13'10'' x 12'9'' |
|
Main Level |
Kitchen |
|
|
16'5'' x 9'6'' |
https://www.realtor.ca/real-estate/30452930/6-adelaide-avenue-brantford