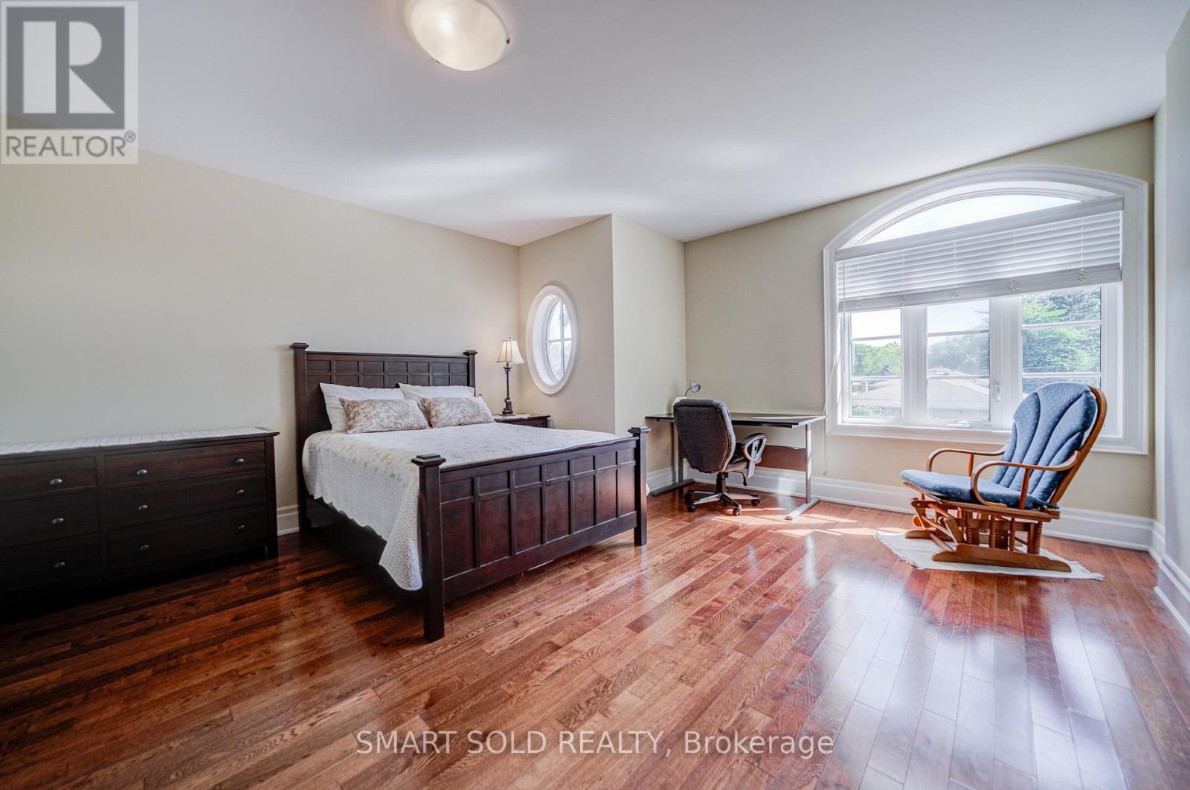
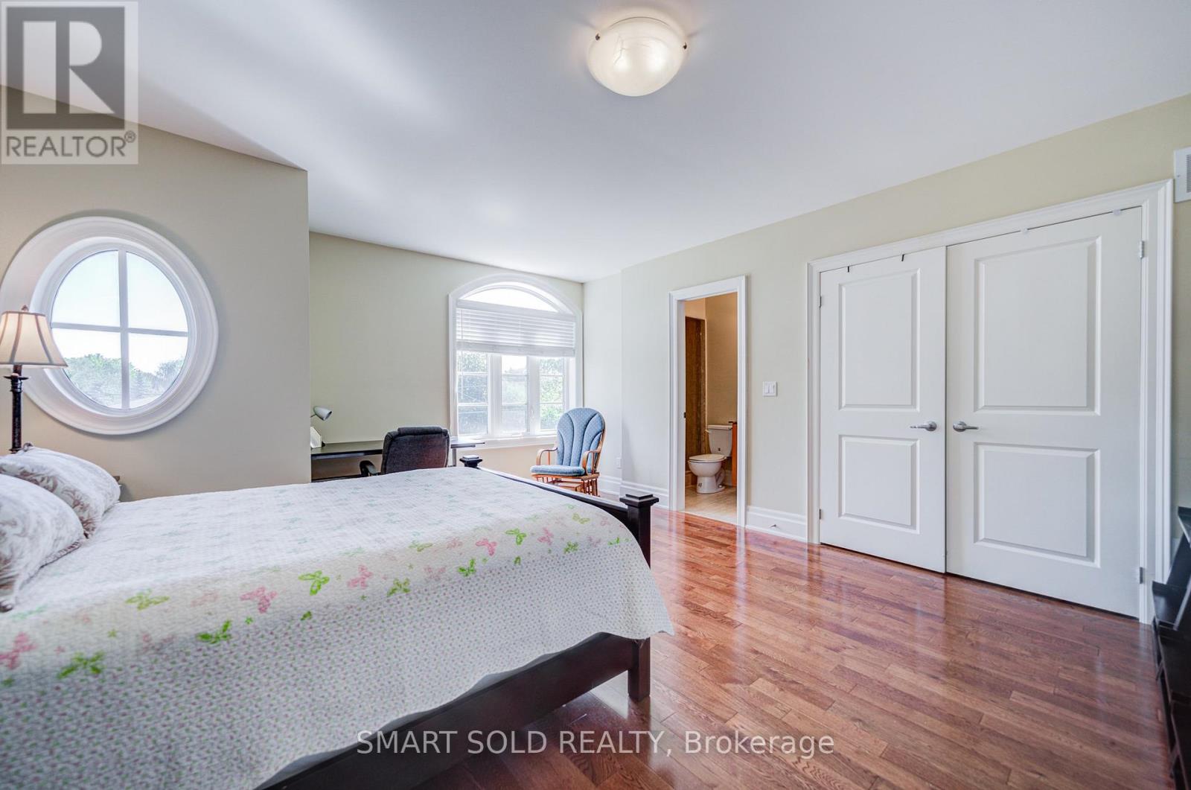
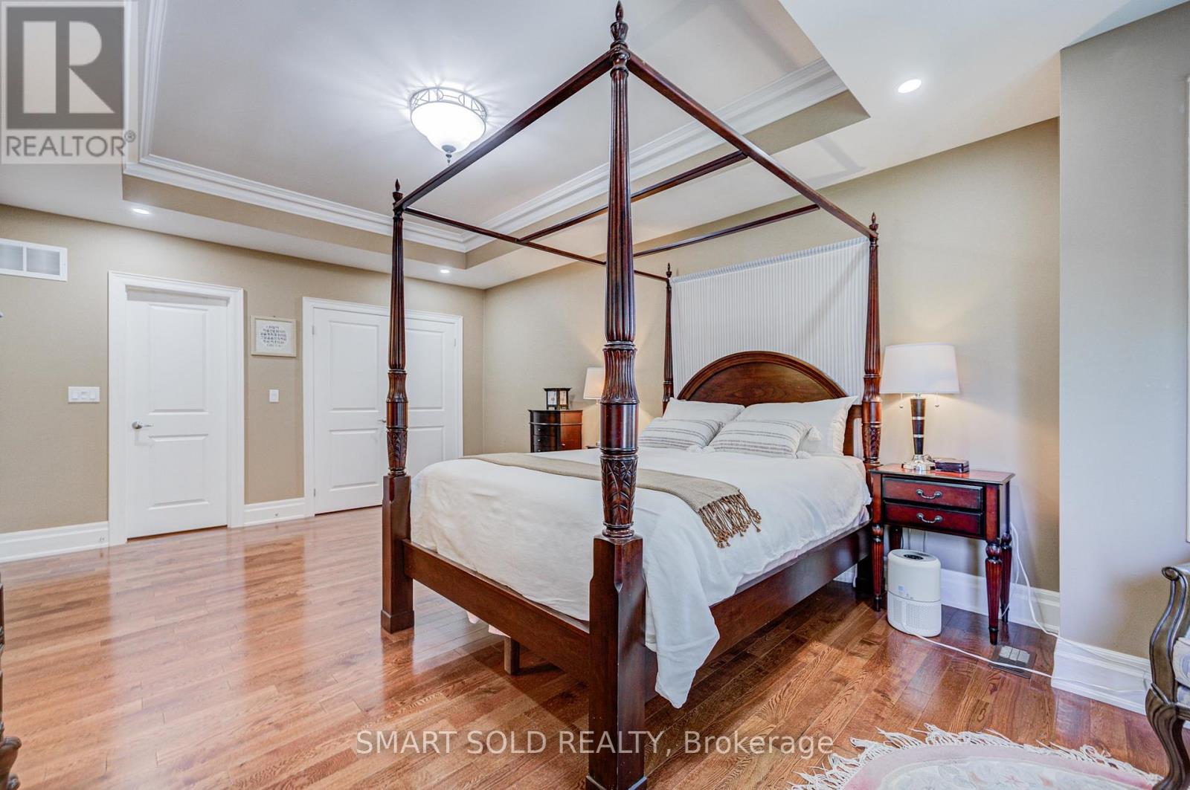
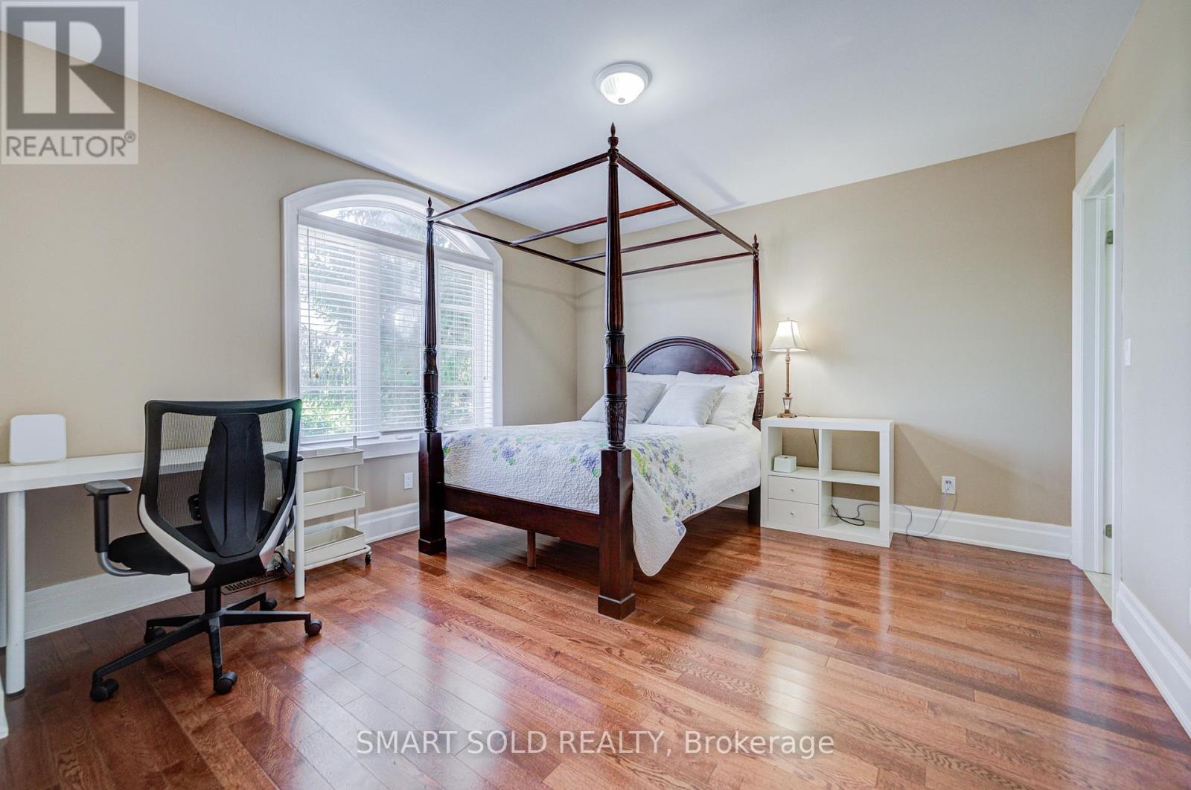
8 Bedroom
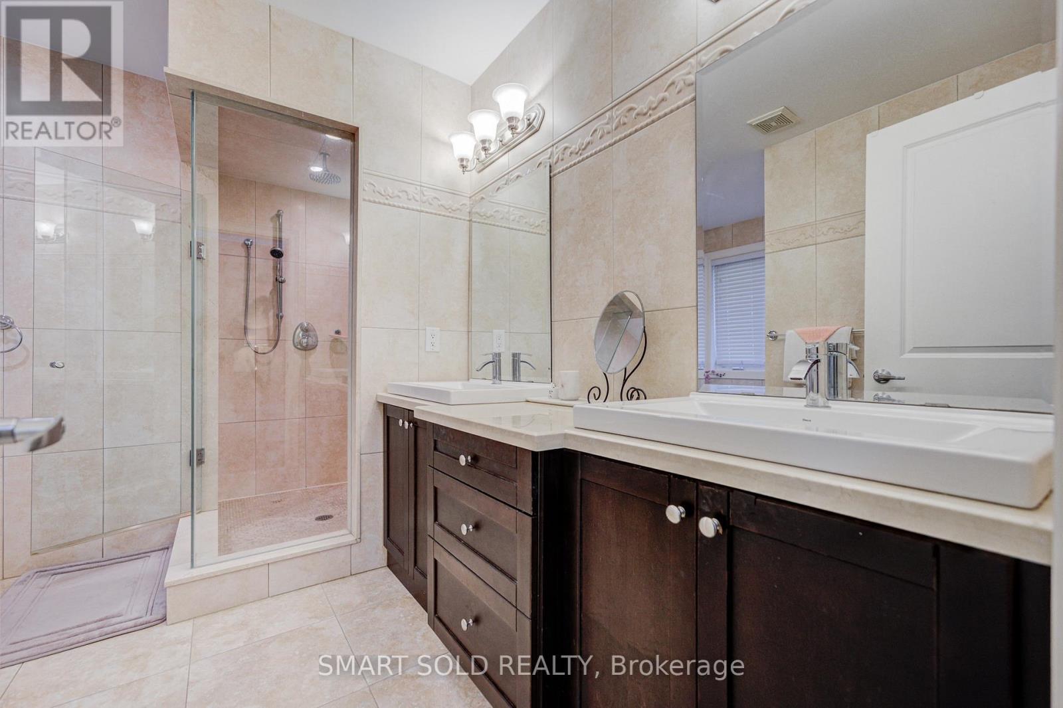
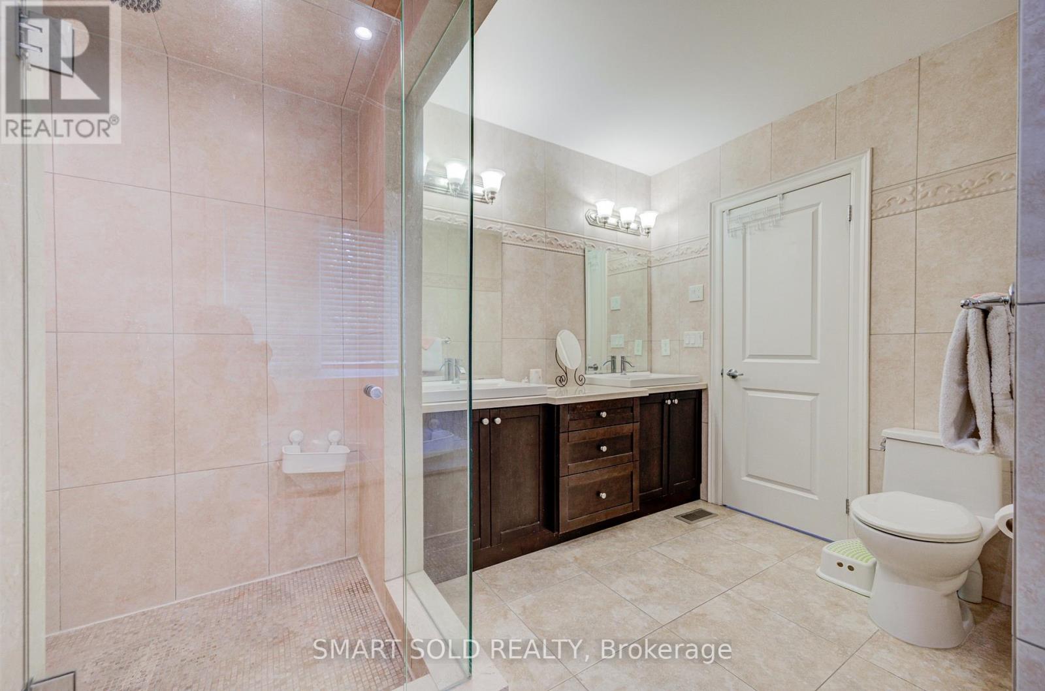
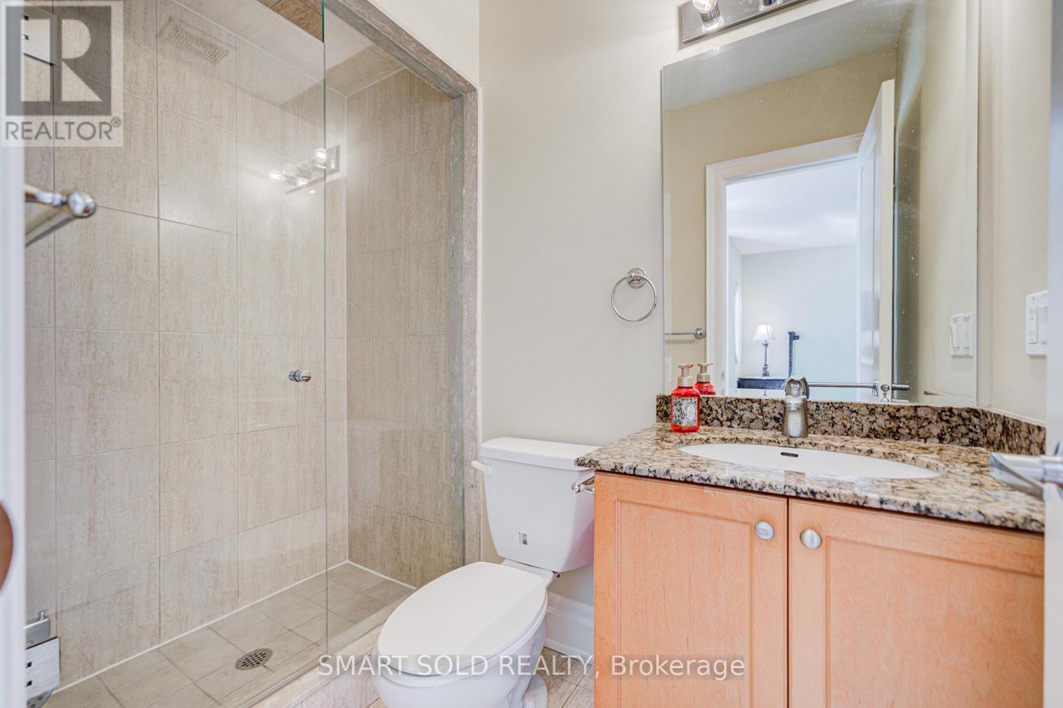
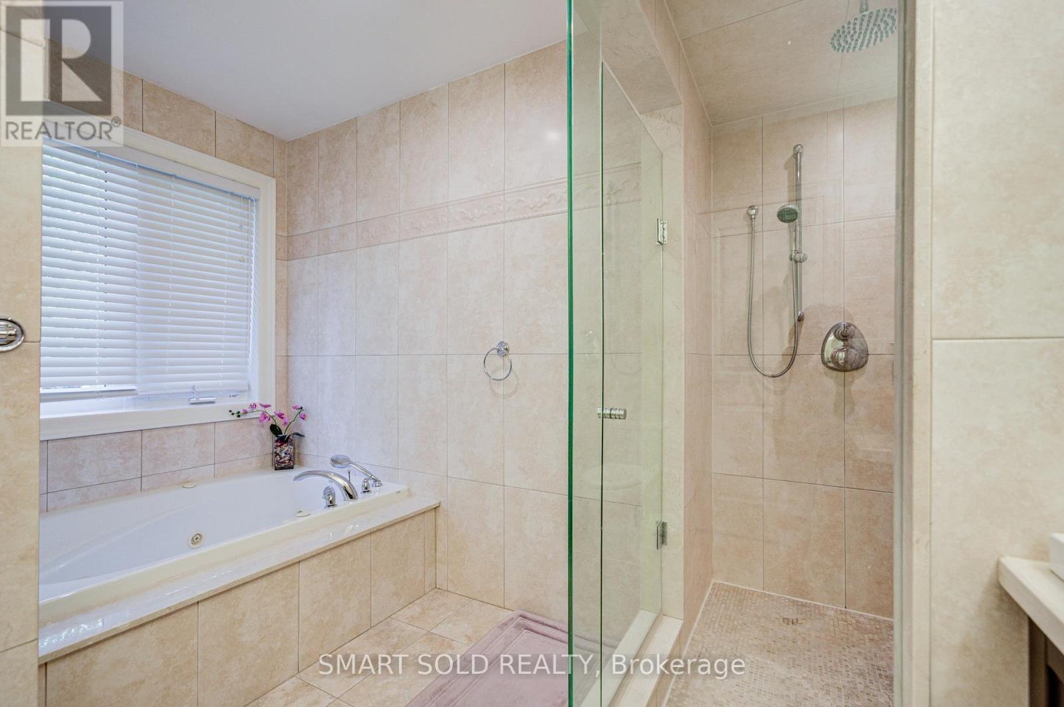
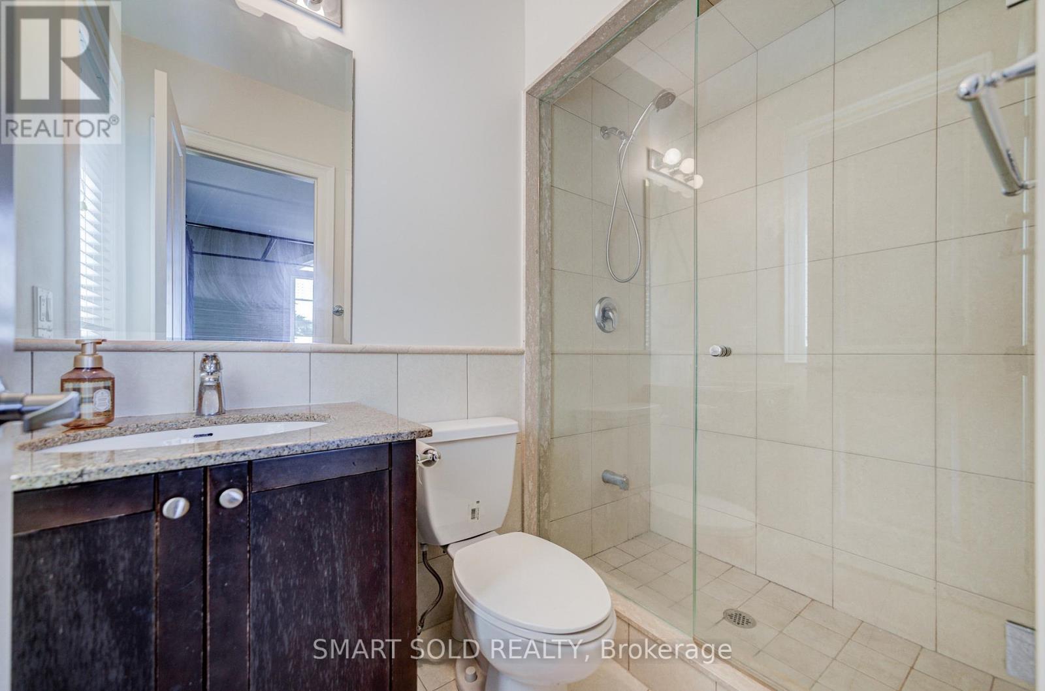
6 Bathroom
2,500 - 3,000 ft2
Fireplace
Central Air Conditioning
Forced Air
$1,980,000
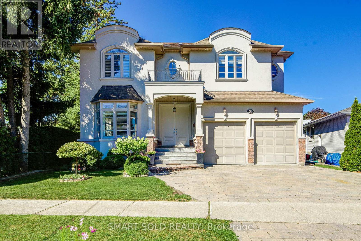
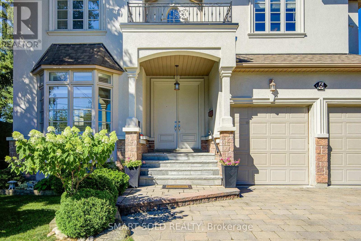
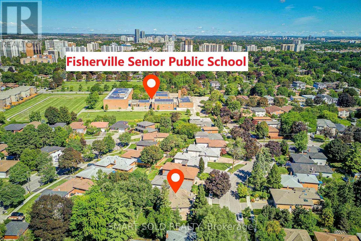
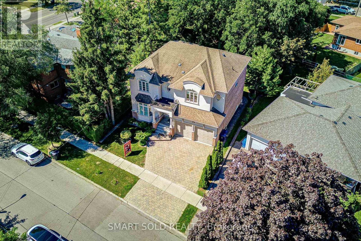
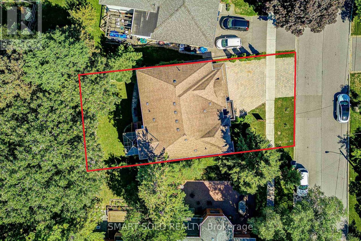
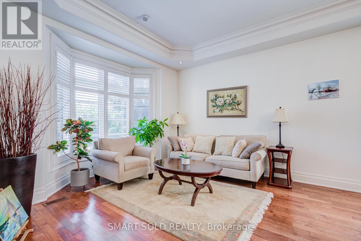
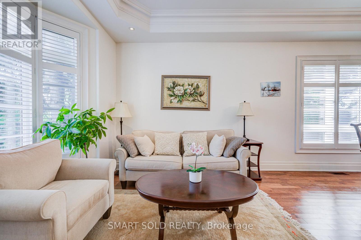
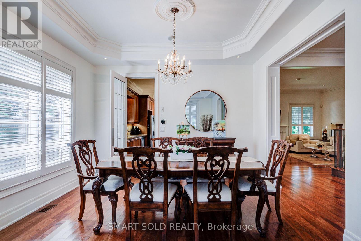
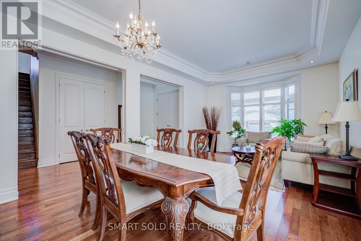
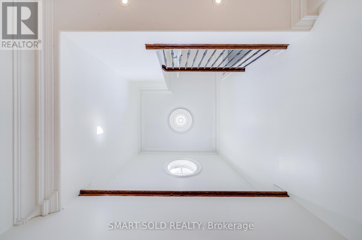
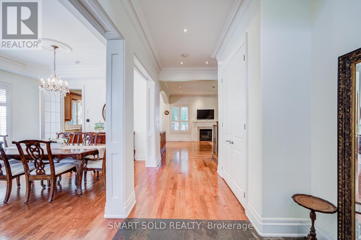
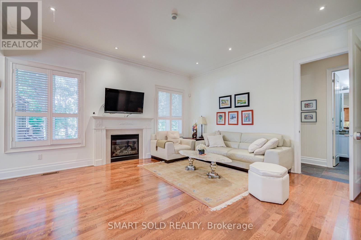
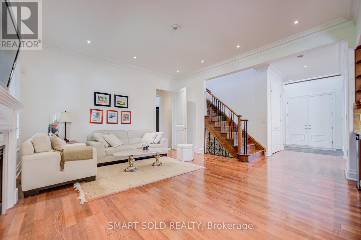
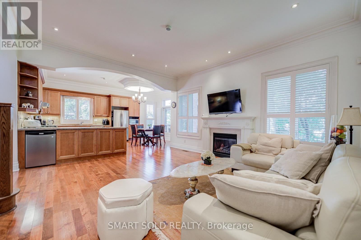
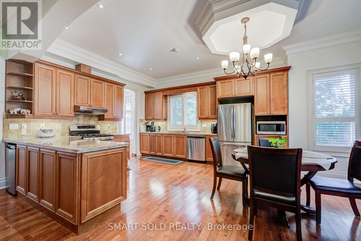
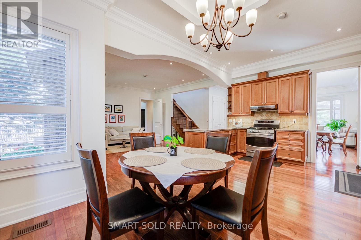
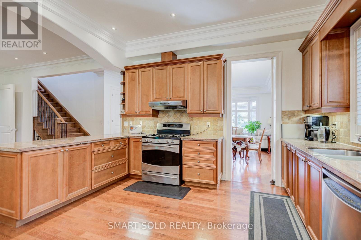
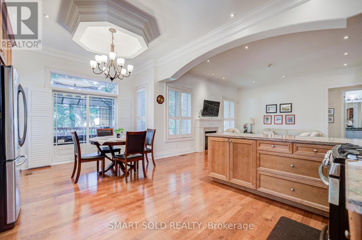
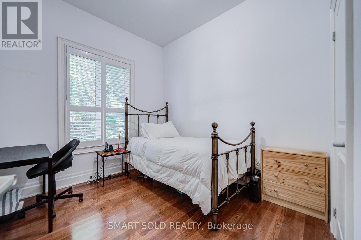
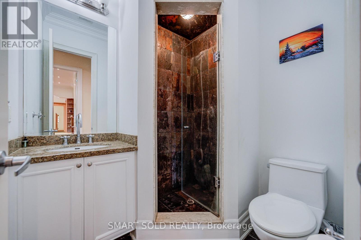
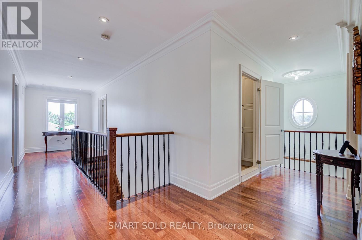
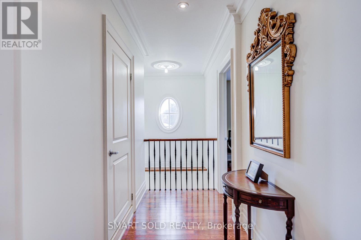
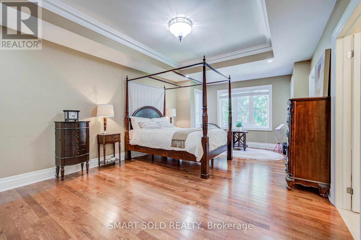
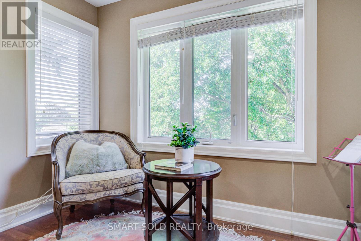
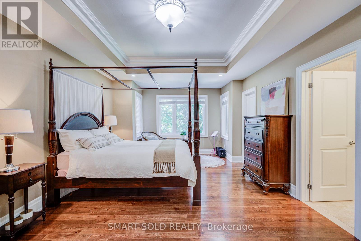
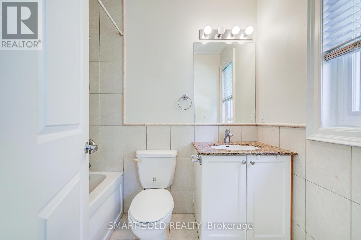
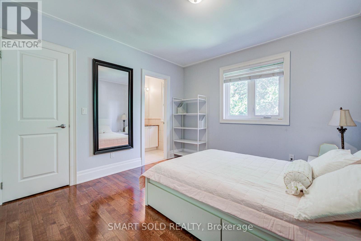
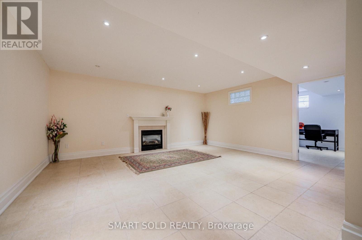
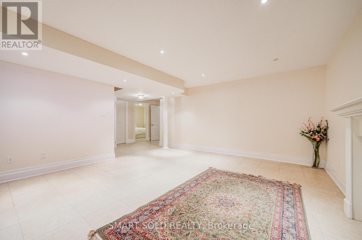
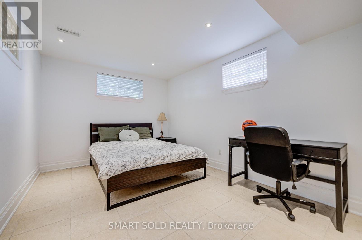
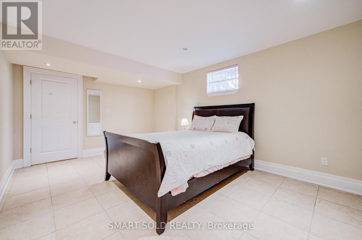
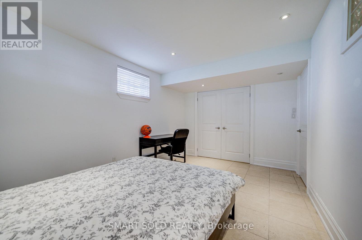
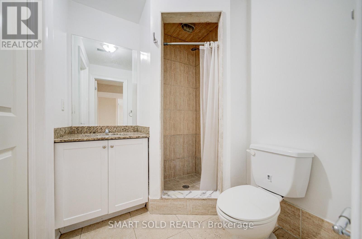
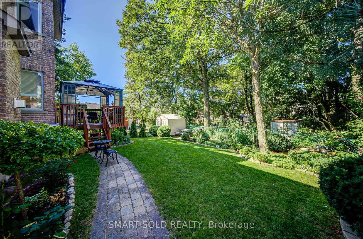
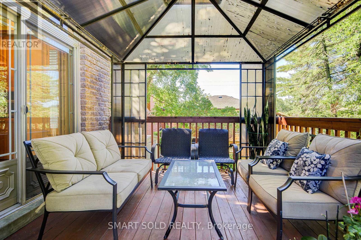
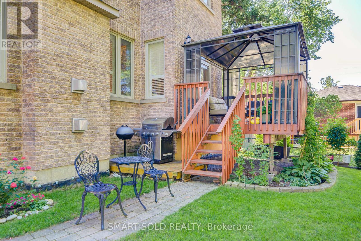
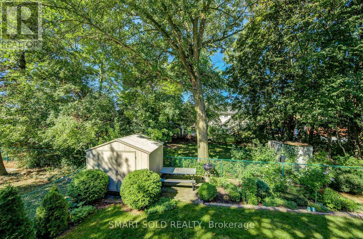
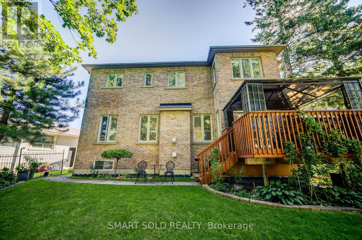
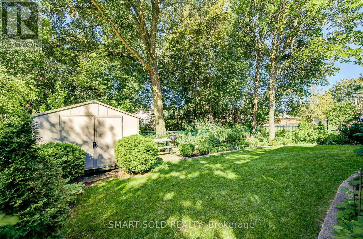
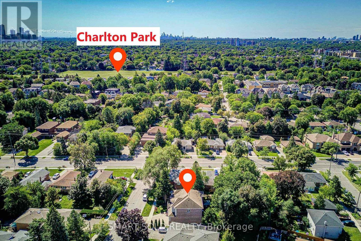
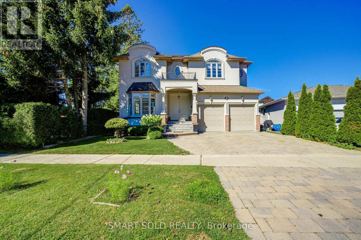
Welcome To This Exceptional Custom-Built Residence In The Highly Sought-After Newtonbrook West Community. Offering Approximately 5+3 Bedrooms And 6 Full Bathrooms, With Direct Access To A Full Bathroom From Every Bedroom - Perfect For Families, Extended Families, And Multigenerational Living.A Striking Double-Door French Entrance Opens To A Bright And Spacious Interior Featuring 10-Ft Ceilings, Hardwood Flooring Throughout, California Shutters, And Abundant Pot Lights. The Main Floor Includes A Bedroom With Direct Access To A Full Bathroom.The Well-Appointed Kitchen Features Granite Countertops, Extended Cabinetry, Pantry Storage, And A Walk-Out To The Deck Overlooking The Private Backyard. Spacious Family And Basement Recreation Rooms Each Feature A Fireplace.The Huge Finished Basement Offers Endless Possibilities For A Home Gym, Office, Theatre, Recreation, Entertainment, Or Additional Living Space. A Generous Second-Floor Laundry Room Adds Everyday Convenience.Complete With An Attractive Tumbled-Stone Driveway, This Beautifully Maintained Custom Home Is Ideally Located Close To Transit, Schools, Shopping, Restaurants, Parks, And Everyday Amenities. A Rare Combination Of Custom Design, Space, Functionality, And Timeless Appeal. (id:50976)
Open House
This property has open houses!
Starts at:
2:00 pm
Ends at:
4:00 pm
Starts at:
2:00 pm
Ends at:
4:00 pm
Property Details
|
MLS® Number
|
C13820158 |
|
Property Type
|
Single Family |
|
Community Name
|
Newtonbrook West |
|
Features
|
Carpet Free |
|
Parking Space Total
|
5 |
Building
|
Bathroom Total
|
6 |
|
Bedrooms Above Ground
|
5 |
|
Bedrooms Below Ground
|
3 |
|
Bedrooms Total
|
8 |
|
Appliances
|
Central Vacuum, Dishwasher, Dryer, Stove, Washer, Refrigerator |
|
Basement Development
|
Finished |
|
Basement Type
|
N/a (finished) |
|
Construction Style Attachment
|
Detached |
|
Cooling Type
|
Central Air Conditioning |
|
Exterior Finish
|
Stucco |
|
Fireplace Present
|
Yes |
|
Flooring Type
|
Hardwood, Ceramic |
|
Foundation Type
|
Concrete |
|
Heating Fuel
|
Natural Gas |
|
Heating Type
|
Forced Air |
|
Stories Total
|
2 |
|
Size Interior
|
2,500 - 3,000 Ft2 |
|
Type
|
House |
|
Utility Water
|
Municipal Water |
Parking
Land
|
Acreage
|
No |
|
Sewer
|
Sanitary Sewer |
|
Size Depth
|
100 Ft ,1 In |
|
Size Frontage
|
53 Ft |
|
Size Irregular
|
53 X 100.1 Ft |
|
Size Total Text
|
53 X 100.1 Ft |
Rooms
| Level |
Type |
Length |
Width |
Dimensions |
|
Second Level |
Primary Bedroom |
6.45 m |
3.97 m |
6.45 m x 3.97 m |
|
Second Level |
Bedroom 2 |
4.97 m |
4.33 m |
4.97 m x 4.33 m |
|
Second Level |
Bedroom 3 |
4.05 m |
3.97 m |
4.05 m x 3.97 m |
|
Second Level |
Bedroom 4 |
3.57 m |
3.33 m |
3.57 m x 3.33 m |
|
Basement |
Bedroom |
3.48 m |
5.17 m |
3.48 m x 5.17 m |
|
Basement |
Bedroom |
3.05 m |
5.17 m |
3.05 m x 5.17 m |
|
Basement |
Recreational, Games Room |
5.39 m |
4.59 m |
5.39 m x 4.59 m |
|
Basement |
Bedroom |
2.99 m |
4.59 m |
2.99 m x 4.59 m |
|
Ground Level |
Living Room |
6.8 m |
3.9 m |
6.8 m x 3.9 m |
|
Ground Level |
Dining Room |
6.8 m |
3.9 m |
6.8 m x 3.9 m |
|
Ground Level |
Kitchen |
5.95 m |
4.09 m |
5.95 m x 4.09 m |
|
Ground Level |
Family Room |
4.9 m |
4.7 m |
4.9 m x 4.7 m |
|
Ground Level |
Bedroom 5 |
3.09 m |
3.01 m |
3.09 m x 3.01 m |
https://www.realtor.ca/real-estate/30318425/6-brill-crescent-toronto-newtonbrook-west-newtonbrook-west