3 Bedroom
4 Bathroom
2,439 ft2
Other
Fireplace
Central Air Conditioning
Forced Air
$1,349,900
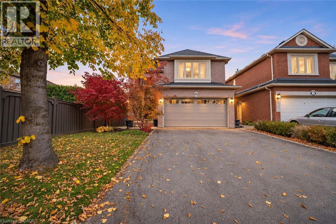
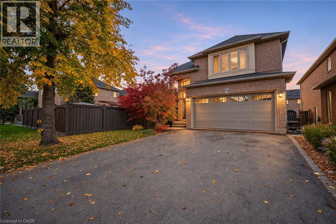
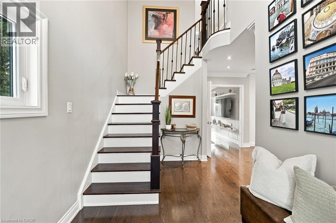
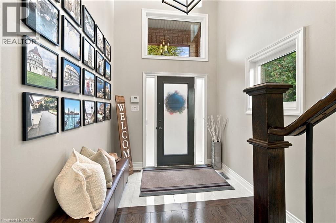
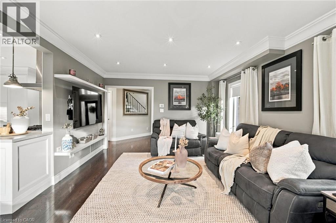
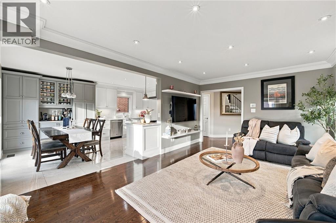
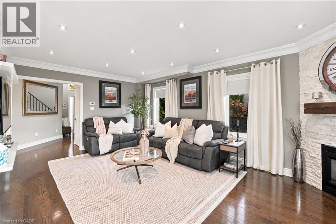
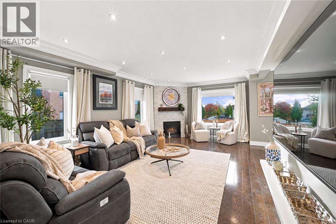
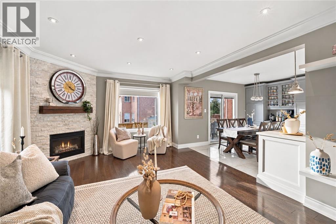
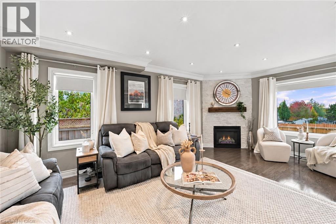
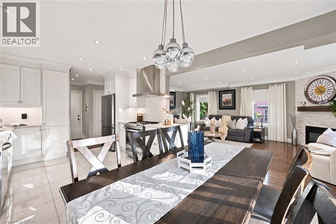
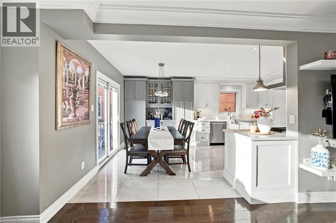
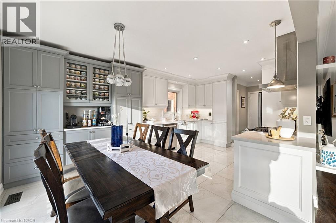
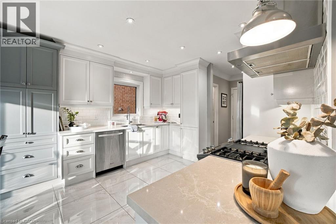
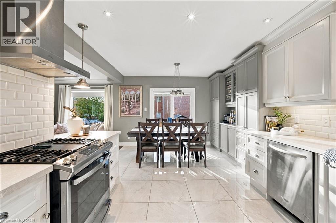
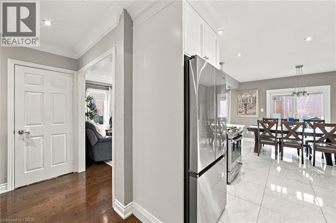
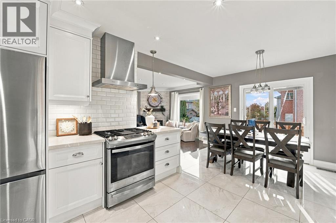
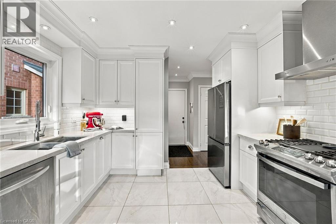
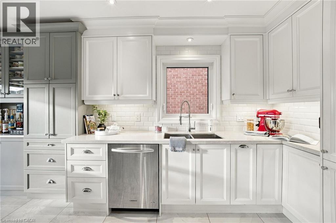
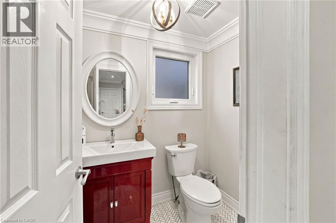
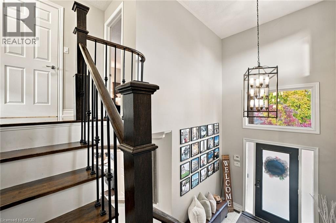
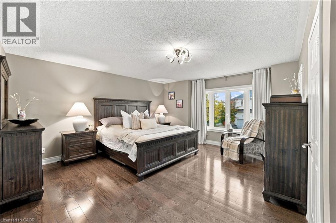
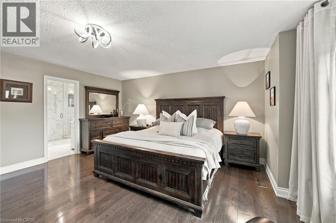
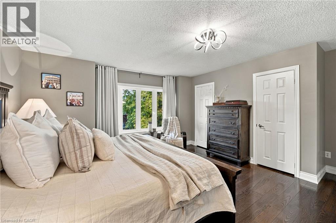
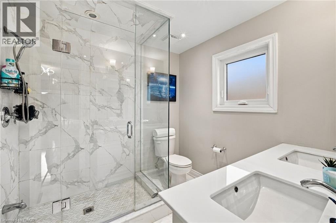
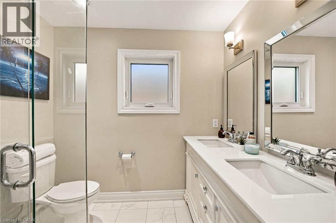
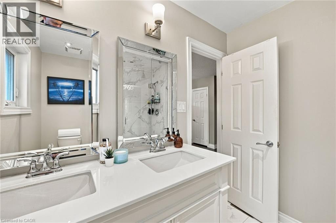
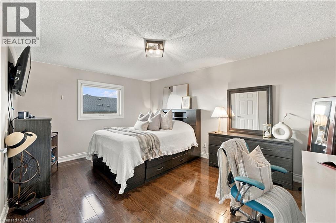
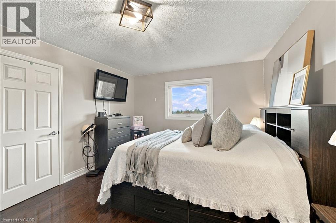
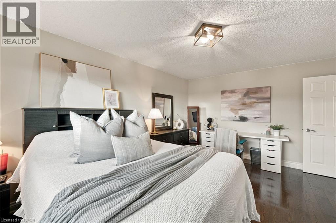
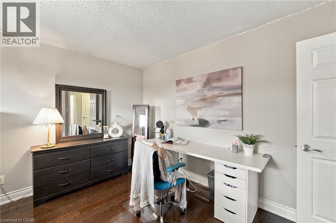
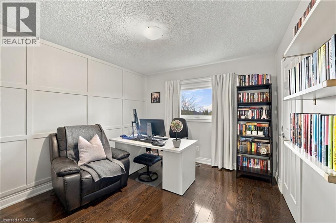
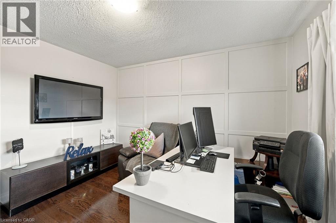
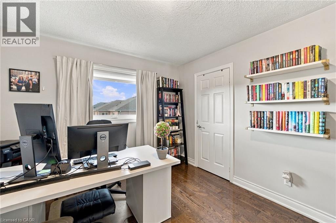
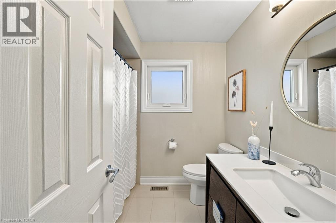
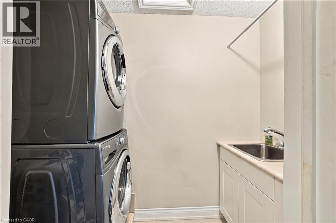
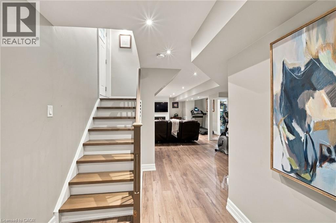
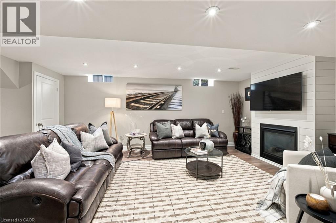
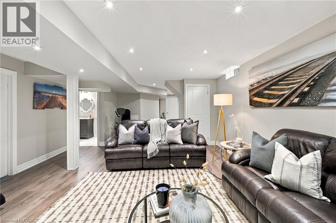
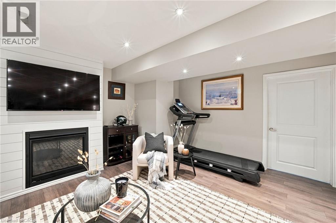
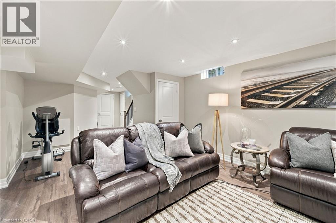
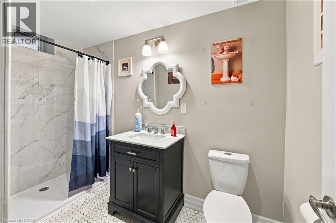
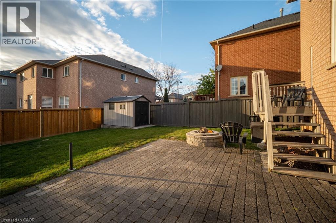
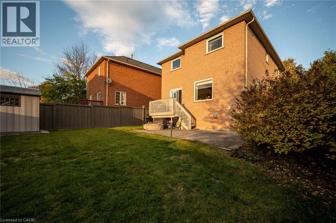
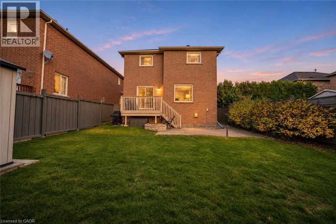
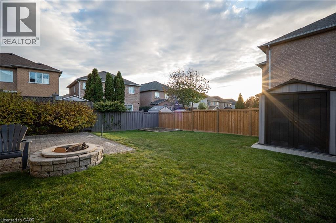
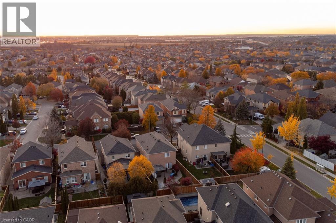
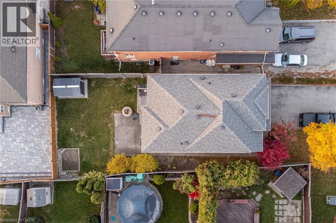
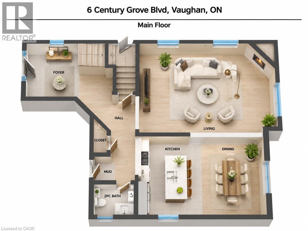
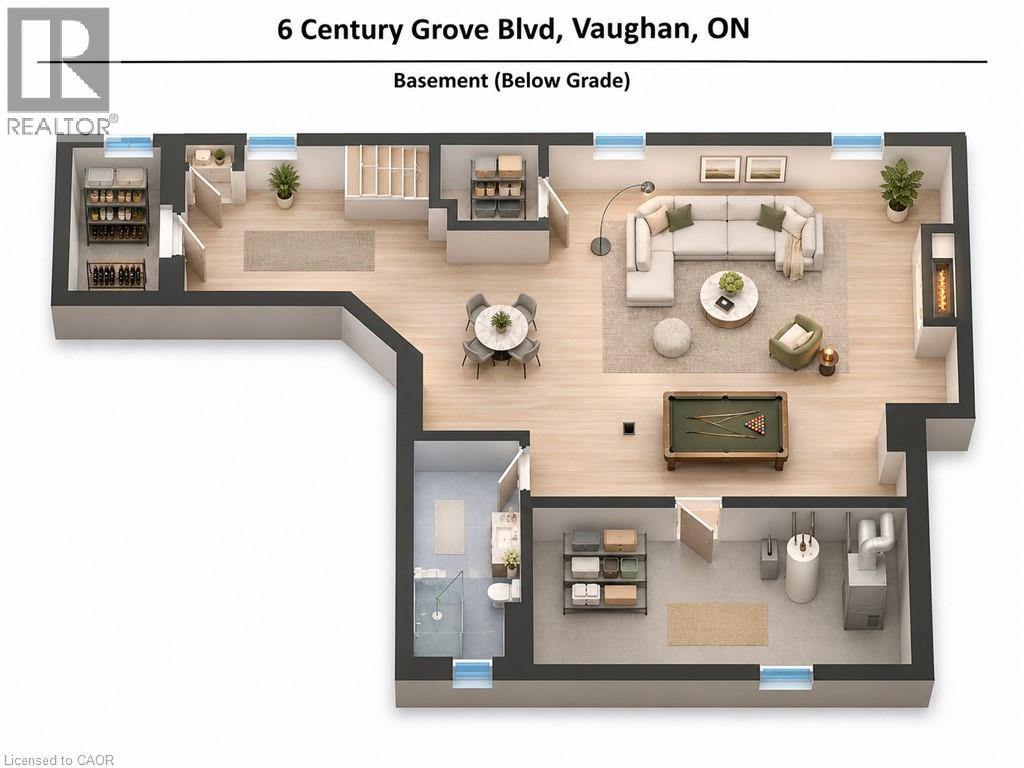
Welcome to this beautifully renovated family home in the highly sought-after Sonoma Heights community of Woodbridge! Offering 3 bedrooms and 4 bathrooms, this exceptional home has been thoughtfully finished from top to bottom, blending timeless style with modern family comfort. Step inside to an impressive two-storey foyer, where a stunning wood staircase creates an unforgettable first impression. The main floor unfolds into beautifully appointed living spaces, filled with natural light from oversized windows. The spacious family room is anchored by a striking natural stone gas fireplace, creating the perfect setting to unwind. A welcoming dining room offers an ideal space for family dinners and entertaining. At the heart of the home is an executive-style chef’s kitchen, featuring updated appliances, quartz countertops and an extended beverage centre with a dedicated coffee station. Complete with a direct walkout to a spectacular two-tier deck, interlock stone patio and fully fenced backyard, this is where indoor living and outdoor entertaining come together beautifully. Upstairs, discover three generously sized bedrooms, beautiful hardwood flooring, abundant natural light and spa-inspired bathrooms featuring elegant glass showers. Second-floor laundry adds everyday convenience. The fully finished basement, accessible from both the main floor and a separate side entrance, offers incredible additional living space. Enjoy movie nights, catch the game, entertain guests or accommodate extended family. A second gas fireplace, three-piece bathroom and dedicated storage room complete this versatile retreat. Additional highlights include a double-car garage and parking for four vehicles. Located in a family-friendly neighbourhood close to schools, parks, recreation facilities, public transit, Highways 400, 427 and 407, Vaughan Mills and Canada’s Wonderland. Beautifully finished, thoughtfully designed and completely move-in ready. This one checks all the boxes! (id:50976)
Property Details
|
MLS® Number
|
40875803 |
|
Property Type
|
Single Family |
|
Amenities Near By
|
Golf Nearby, Hospital, Park, Place Of Worship, Playground, Schools, Shopping |
|
Community Features
|
Community Centre |
|
Equipment Type
|
Water Heater |
|
Parking Space Total
|
6 |
|
Rental Equipment Type
|
Water Heater |
|
Structure
|
Shed, Porch |
Building
|
Bathroom Total
|
4 |
|
Bedrooms Above Ground
|
3 |
|
Bedrooms Total
|
3 |
|
Appliances
|
Dishwasher, Dryer, Refrigerator, Stove, Washer, Window Coverings, Garage Door Opener |
|
Architectural Style
|
Other |
|
Basement Development
|
Finished |
|
Basement Type
|
Full (finished) |
|
Constructed Date
|
1999 |
|
Construction Style Attachment
|
Detached |
|
Cooling Type
|
Central Air Conditioning |
|
Exterior Finish
|
Brick |
|
Fireplace Present
|
Yes |
|
Fireplace Total
|
2 |
|
Foundation Type
|
Poured Concrete |
|
Half Bath Total
|
1 |
|
Heating Fuel
|
Natural Gas |
|
Heating Type
|
Forced Air |
|
Stories Total
|
2 |
|
Size Interior
|
2,439 Ft2 |
|
Type
|
House |
|
Utility Water
|
Municipal Water |
Parking
Land
|
Access Type
|
Road Access, Highway Access |
|
Acreage
|
No |
|
Fence Type
|
Fence |
|
Land Amenities
|
Golf Nearby, Hospital, Park, Place Of Worship, Playground, Schools, Shopping |
|
Sewer
|
Municipal Sewage System |
|
Size Depth
|
110 Ft |
|
Size Frontage
|
38 Ft |
|
Size Irregular
|
0.105 |
|
Size Total
|
0.105 Ac|under 1/2 Acre |
|
Size Total Text
|
0.105 Ac|under 1/2 Acre |
|
Zoning Description
|
Rv4 |
Rooms
| Level |
Type |
Length |
Width |
Dimensions |
|
Second Level |
Laundry Room |
|
|
Measurements not available |
|
Second Level |
4pc Bathroom |
|
|
7'7'' x 6'11'' |
|
Second Level |
Bedroom |
|
|
13'11'' x 10'8'' |
|
Second Level |
Bedroom |
|
|
15'11'' x 12'3'' |
|
Second Level |
4pc Ensuite Bath |
|
|
8'0'' x 7'10'' |
|
Second Level |
Primary Bedroom |
|
|
16'10'' x 16'7'' |
|
Basement |
Utility Room |
|
|
17'6'' x 7'7'' |
|
Basement |
3pc Bathroom |
|
|
10'1'' x 5'3'' |
|
Basement |
Recreation Room |
|
|
24'10'' x 16'2'' |
|
Main Level |
Mud Room |
|
|
Measurements not available |
|
Main Level |
2pc Bathroom |
|
|
6'0'' x 4'8'' |
|
Main Level |
Kitchen |
|
|
11'6'' x 10'0'' |
|
Main Level |
Dining Room |
|
|
11'6'' x 8'4'' |
|
Main Level |
Living Room |
|
|
20'0'' x 12'11'' |
|
Main Level |
Foyer |
|
|
Measurements not available |
https://www.realtor.ca/real-estate/30471145/6-century-grove-boulevard-woodbridge