3 Bedroom
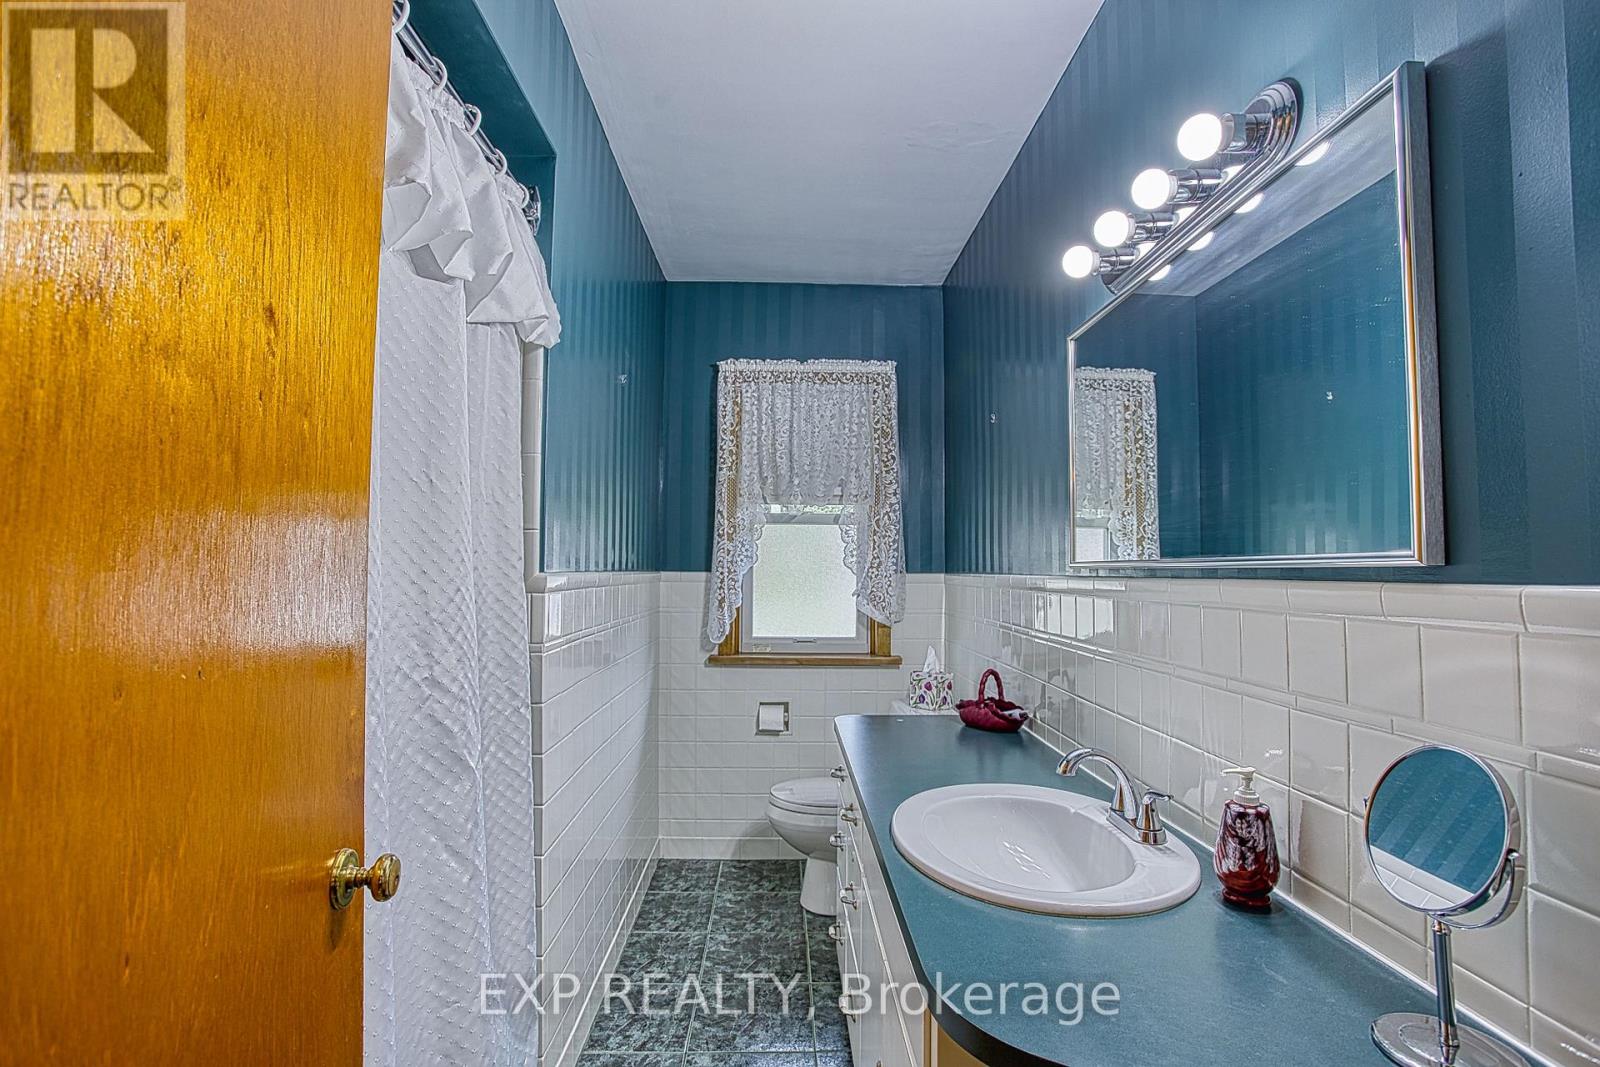
1 Bathroom
1,100 - 1,500 ft2
Bungalow
Fireplace
Central Air Conditioning
Forced Air
$599,900
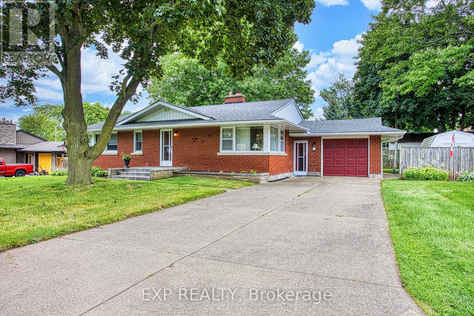
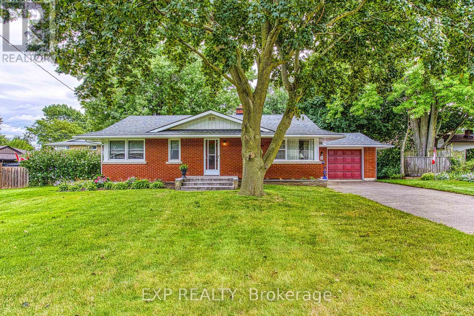
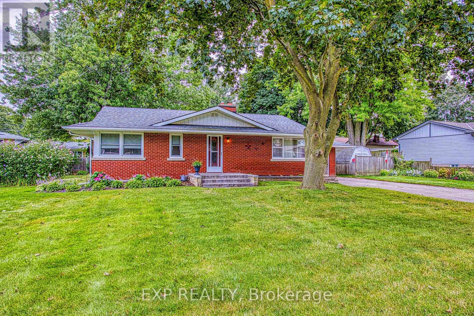
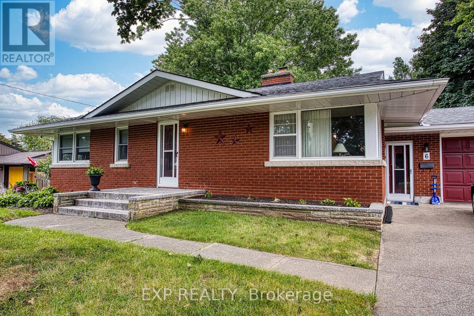
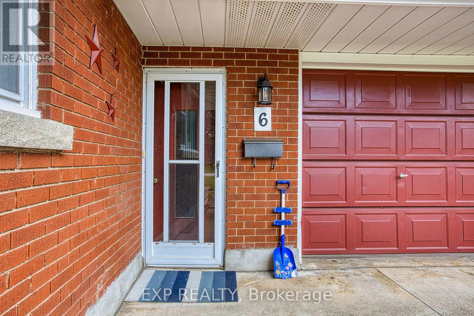
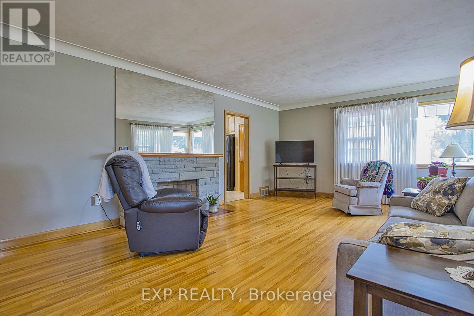
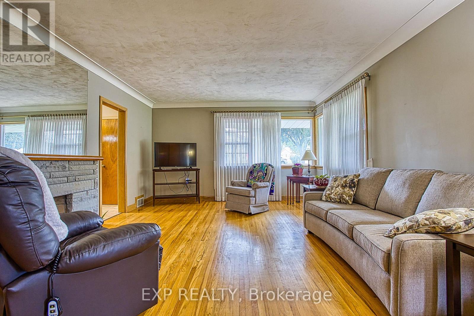
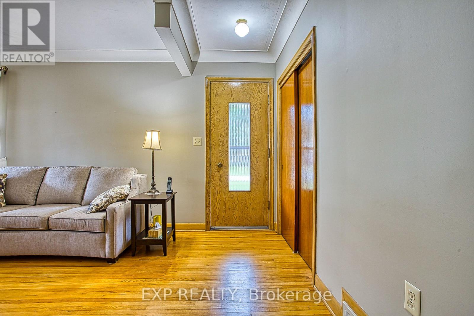
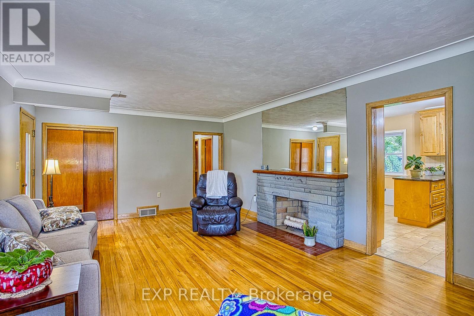
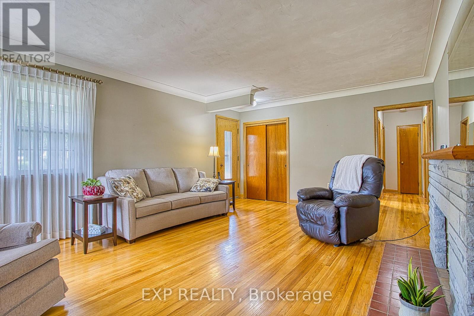
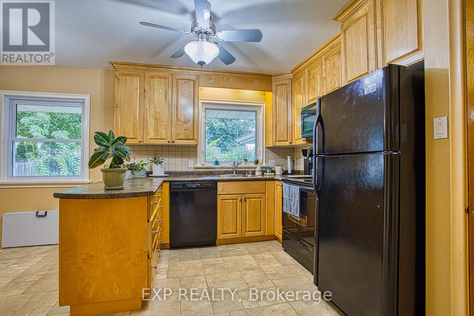
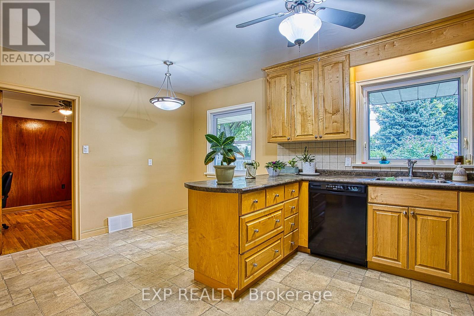
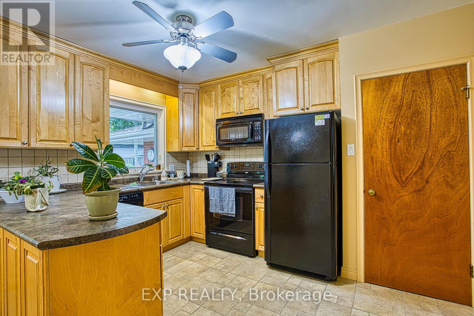
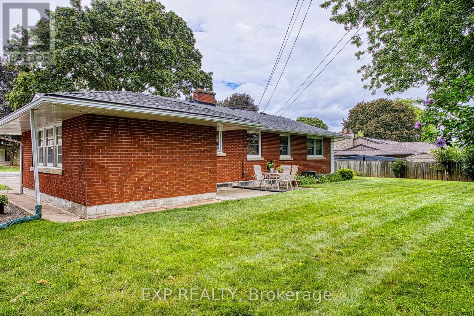
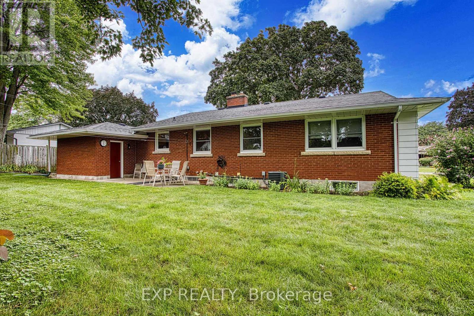
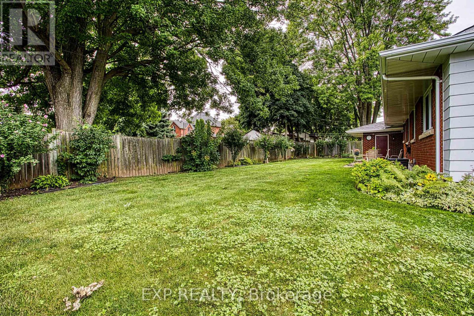
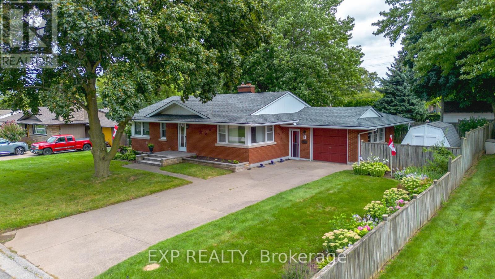
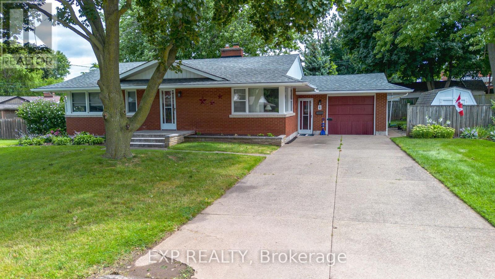
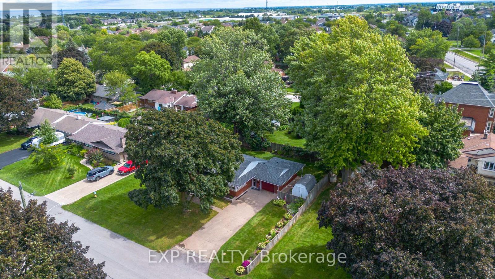
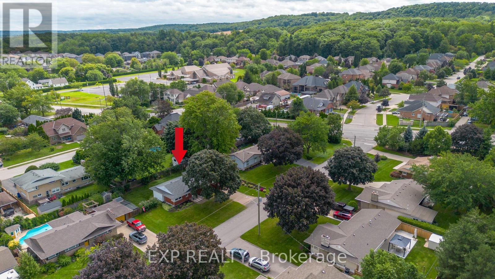
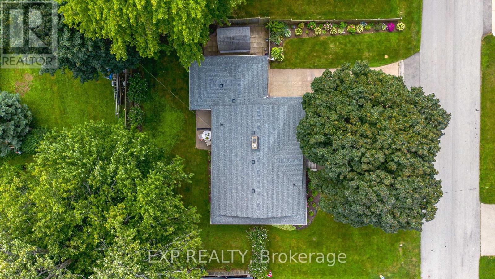
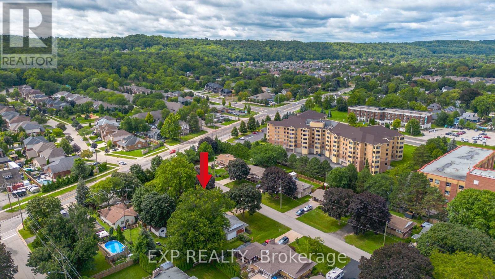
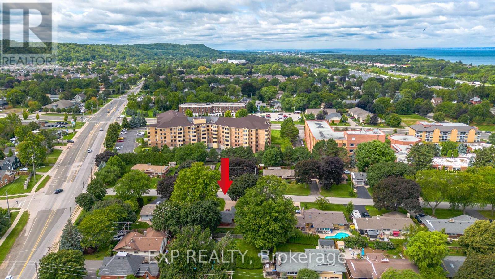
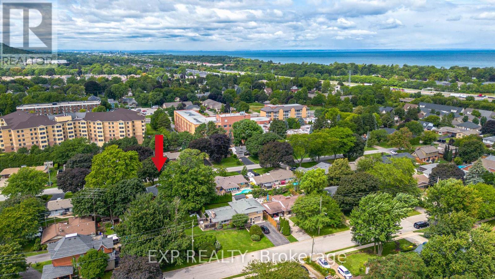
Welcome to 6 Cherrywood Ave, a wonderful opportunity to own a home in a desirable Grimsby location close to parks, schools, shopping and everyday amenities, with convenient highway access for commuters. Set in a family friendly neighbourhood, this home offers a great combination of location, comfort and peace of mind with numerous important updates already completed. Major improvements include a new roof in 2019, water main in 2020, furnace and hot water tank in May 2020, front step in 2023 and air conditioner in October 2023. These updates provide valuable peace of mind while allowing you to focus on making the home your own. Enjoy the convenience of being just moments from local parks and schools, while quick access to the QEW makes commuting throughout Niagara, Hamilton and beyond a breeze. Whether you are a first time buyer, growing family or looking to settle into a welcoming Grimsby community, 6 Cherrywood Ave is a home worth exploring. (id:50976)
Open House
This property has open houses!
Starts at:
2:00 pm
Ends at:
4:00 pm
Starts at:
2:00 pm
Ends at:
4:00 pm
Property Details
|
MLS® Number
|
X13721798 |
|
Property Type
|
Single Family |
|
Community Name
|
542 - Grimsby East |
|
Parking Space Total
|
7 |
Building
|
Bathroom Total
|
1 |
|
Bedrooms Above Ground
|
3 |
|
Bedrooms Total
|
3 |
|
Appliances
|
Dishwasher, Microwave, Stove, Refrigerator |
|
Architectural Style
|
Bungalow |
|
Basement Development
|
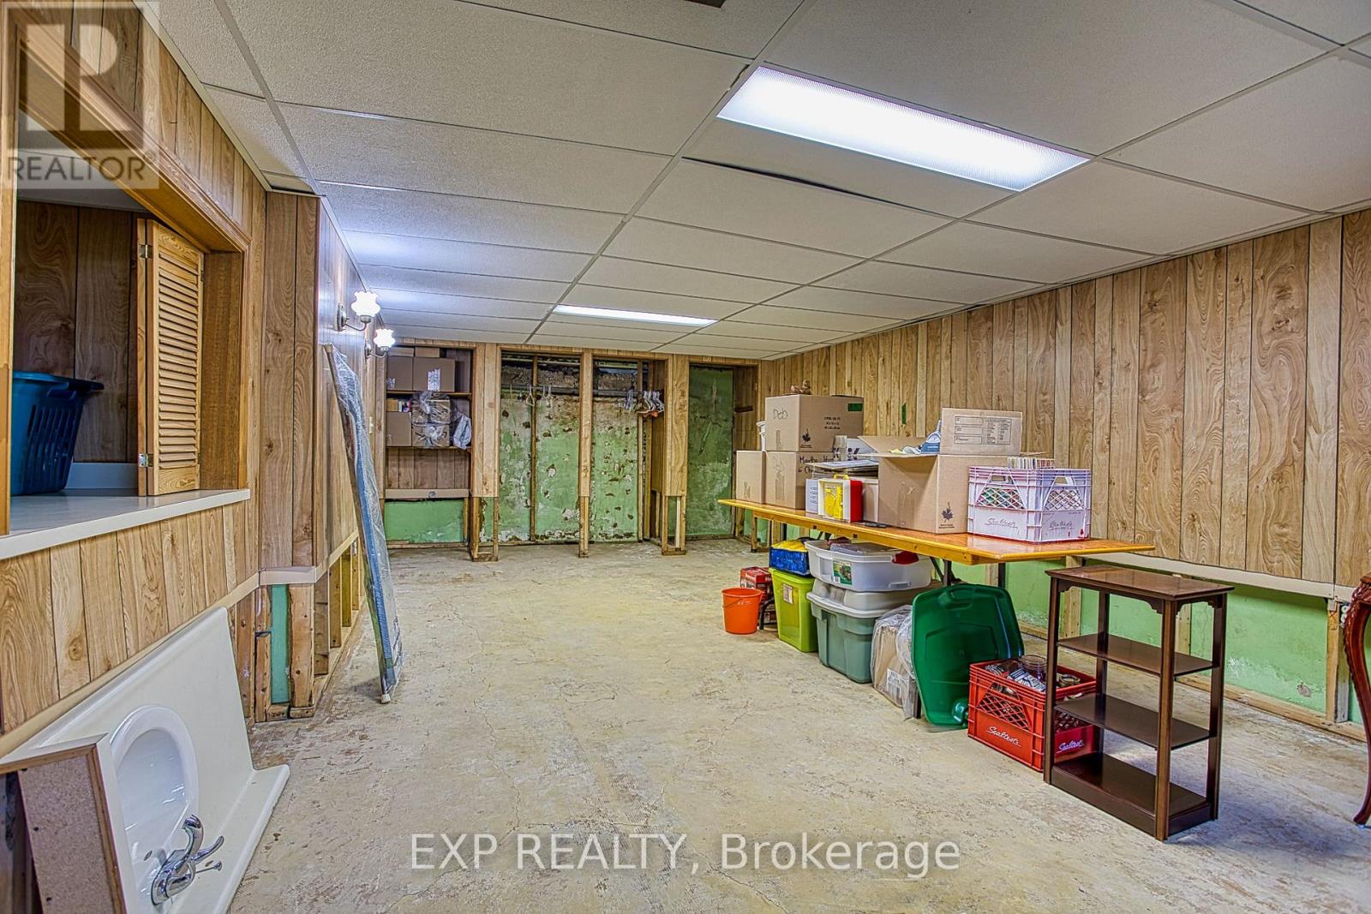
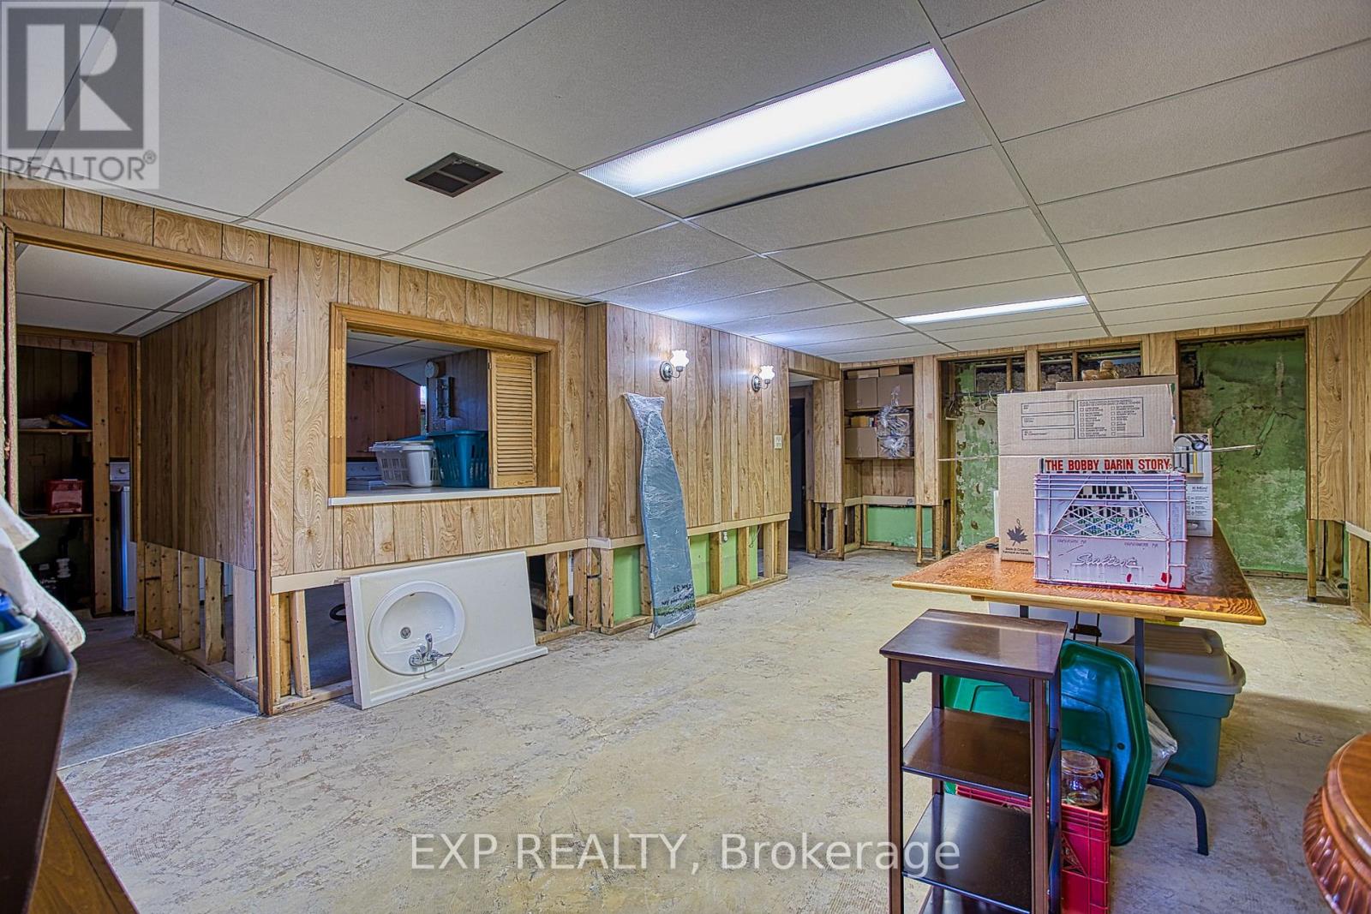
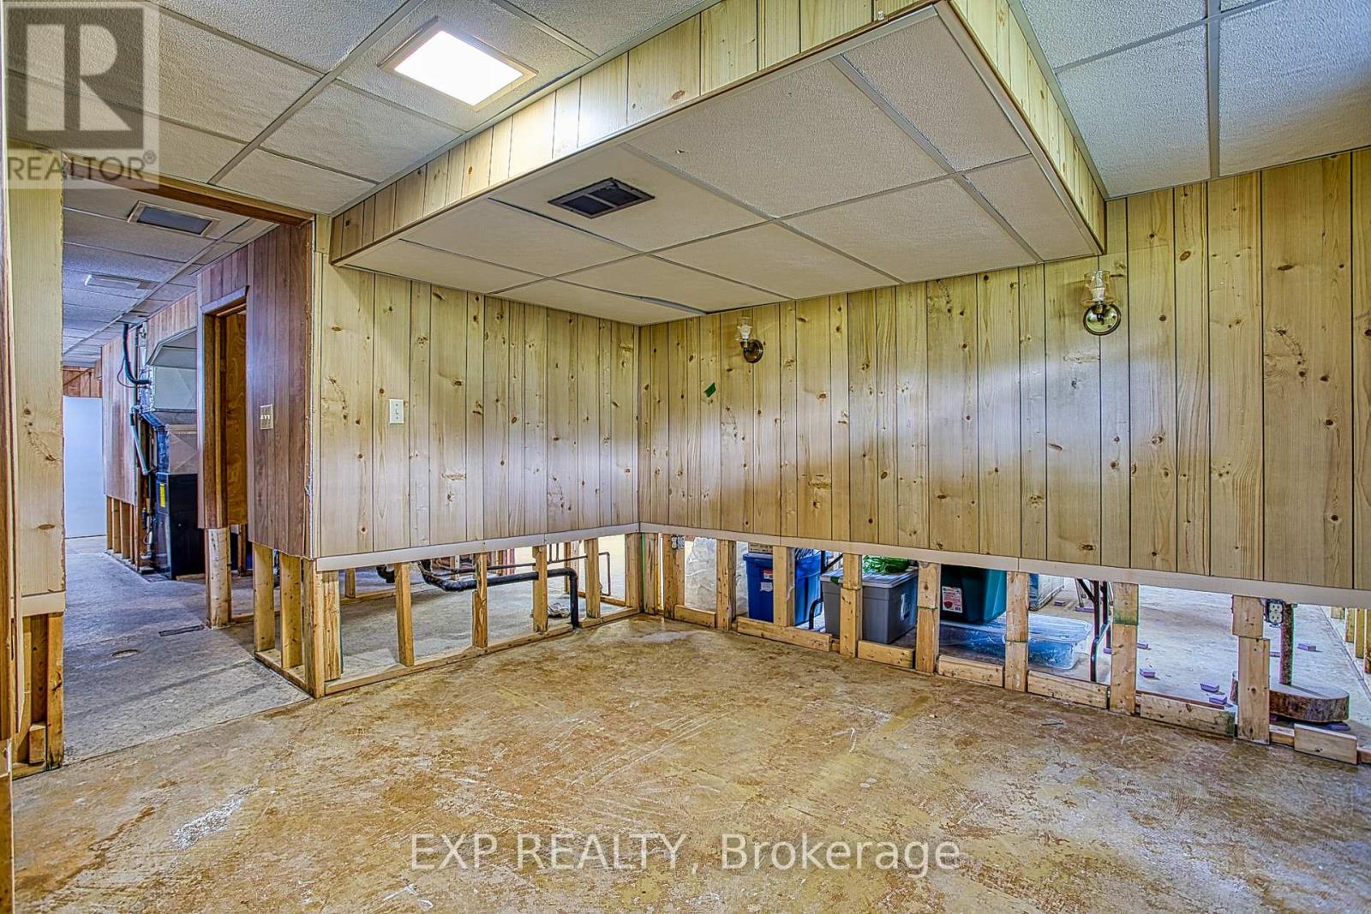
Unfinished |
|
Basement Type
|
Full (unfinished) |
|
Construction Style Attachment
|
Detached |
|
Cooling Type
|
Central Air Conditioning |
|
Exterior Finish
|
Brick |
|
Fireplace Present
|
Yes |
|
Foundation Type
|
Poured Concrete |
|
Heating Fuel
|
Natural Gas |
|
Heating Type
|
Forced Air |
|
Stories Total
|
1 |
|
Size Interior
|
1,100 - 1,500 Ft2 |
|
Type
|
House |
|
Utility Water
|
Municipal Water |
Parking
Land
|
Acreage
|
No |
|
Sewer
|
Sanitary Sewer |
|
Size Depth
|
90 Ft |
|
Size Frontage
|
97 Ft |
|
Size Irregular
|
97 X 90 Ft |
|
Size Total Text
|
97 X 90 Ft |
Rooms
| Level |
Type |
Length |
Width |
Dimensions |
|
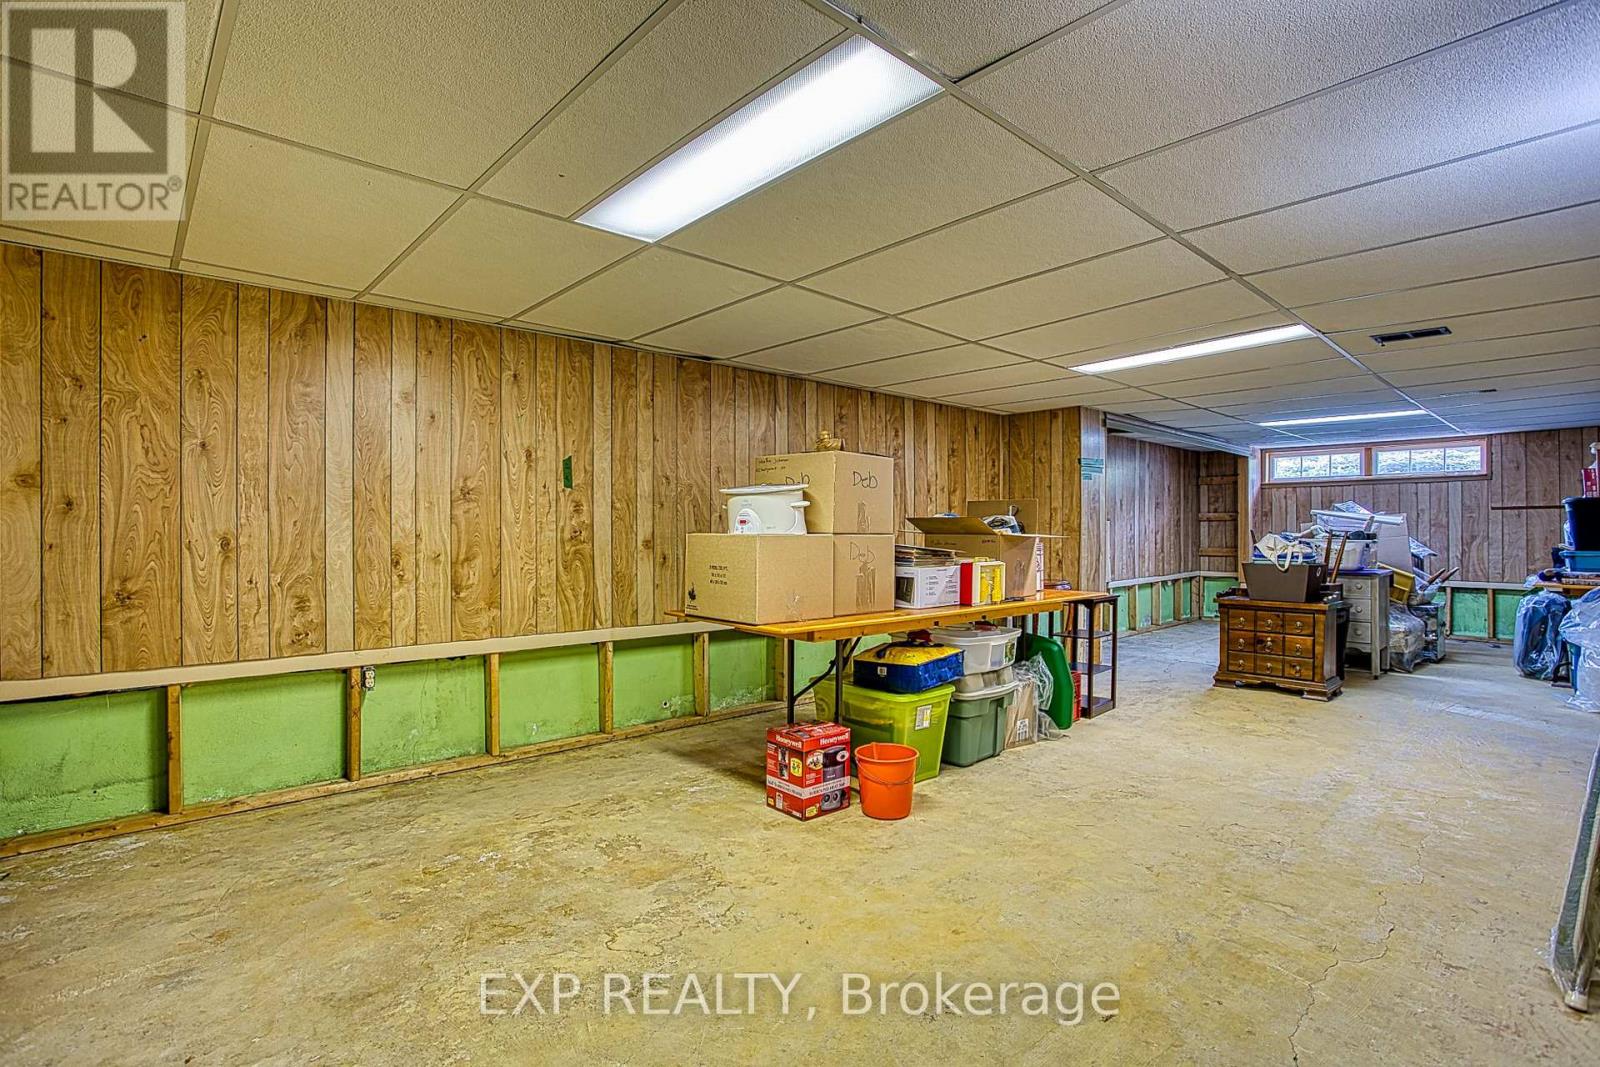
Basement |
Laundry Room |
8.08 m |
3.73 m |
8.08 m x 3.73 m |
|
Main Level |
Living Room |
6.07 m |
4.55 m |
6.07 m x 4.55 m |
|
Main Level |
Kitchen |
2.5 m |
3.73 m |
2.5 m x 3.73 m |
|
Main Level |
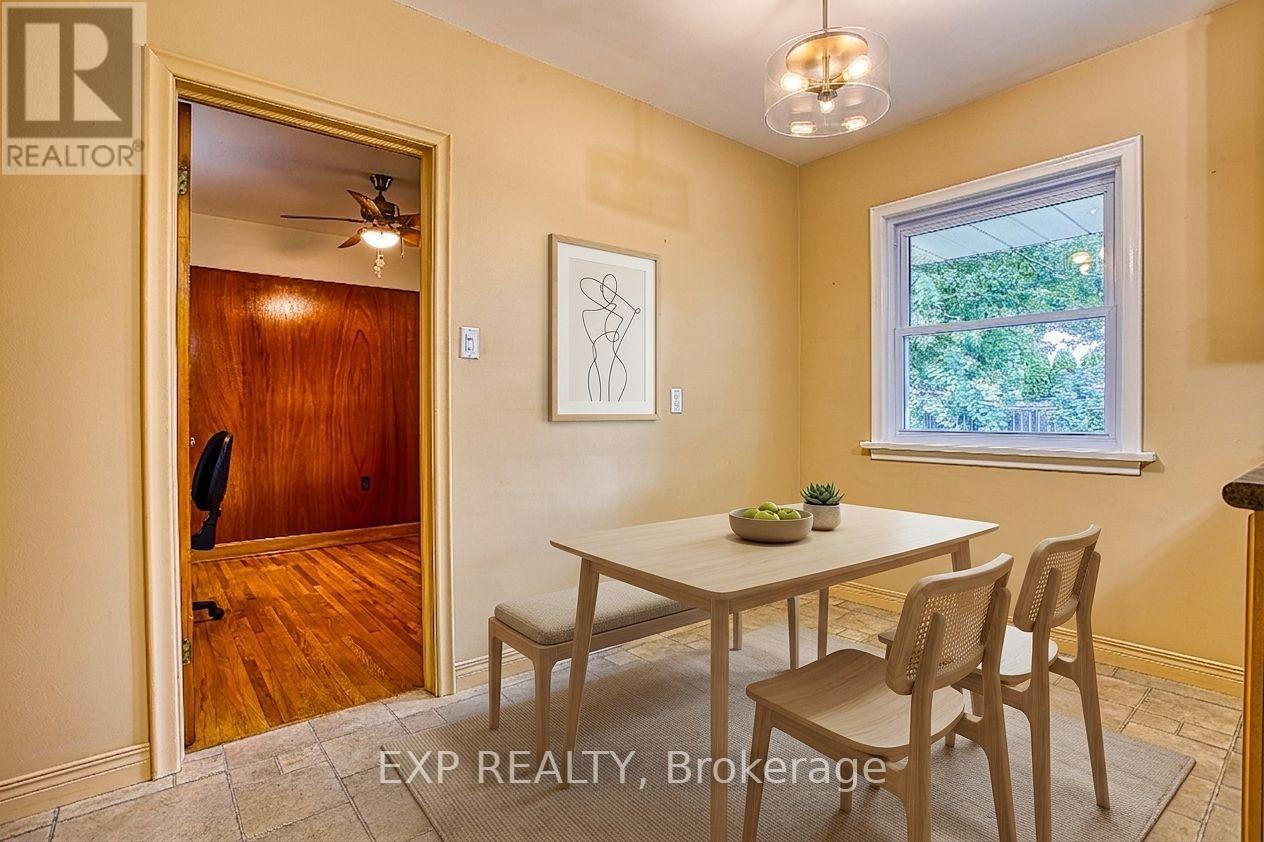
Eating Area |
2.21 m |
3.35 m |
2.21 m x 3.35 m |
|
Main Level |
Bathroom |
3.05 m |
3.02 m |
3.05 m x 3.02 m |
|
Main Level |
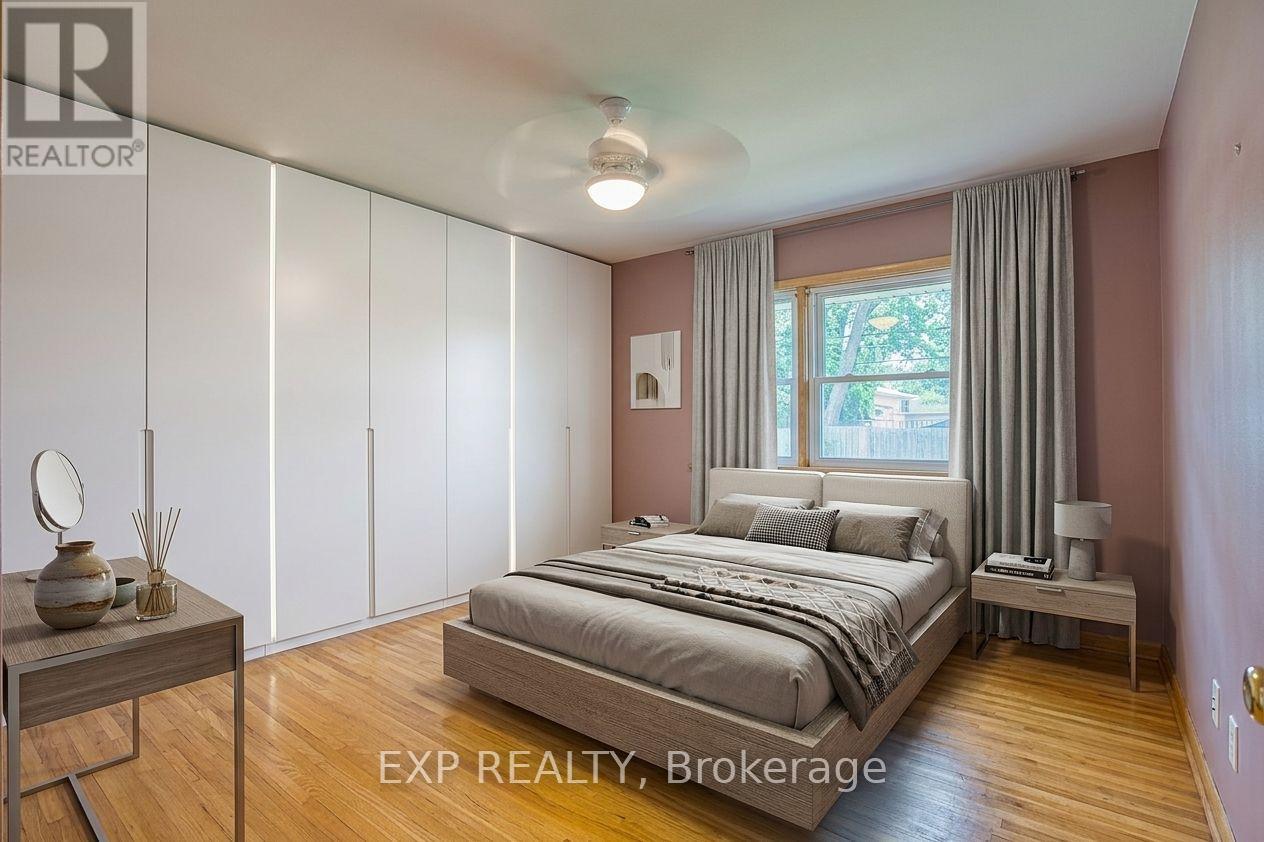
Primary Bedroom |
3.61 m |
3.78 m |
3.61 m x 3.78 m |
|
Main Level |
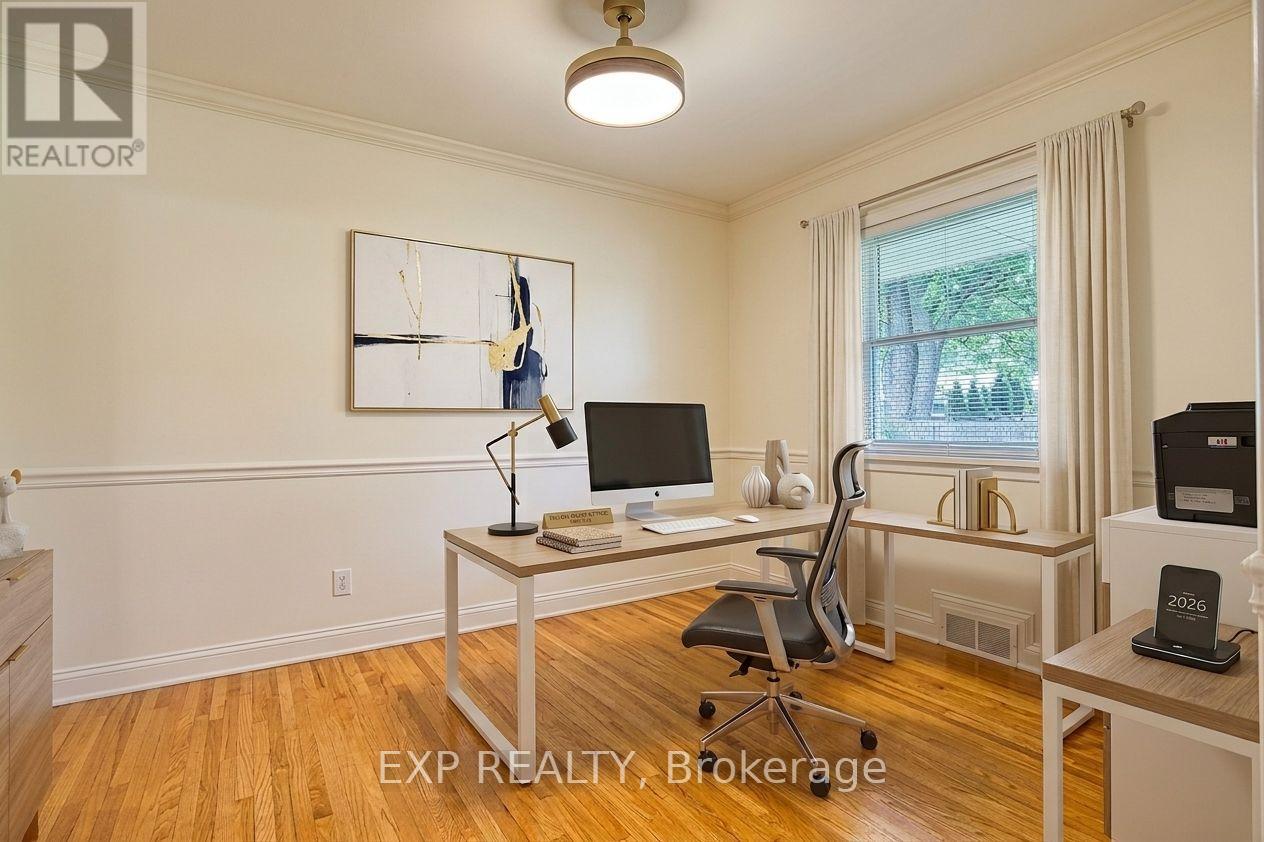
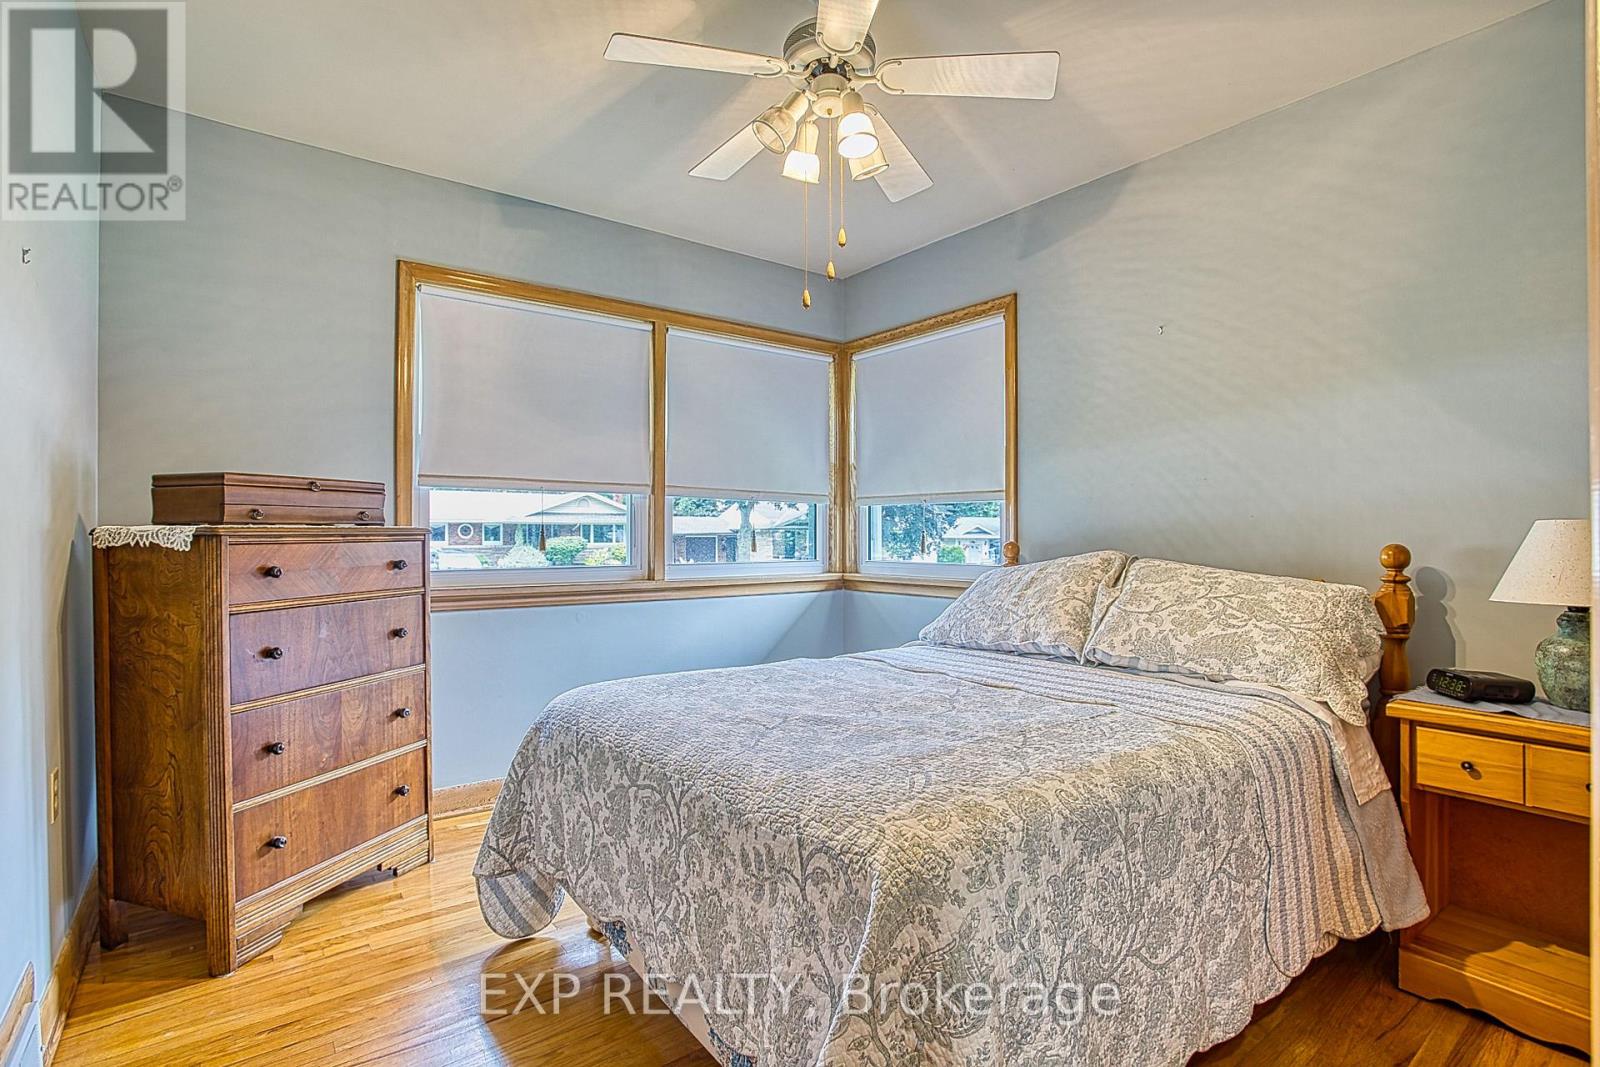
Bedroom 2 |
3.12 m |
3.38 m |
3.12 m x 3.38 m |
|
Main Level |
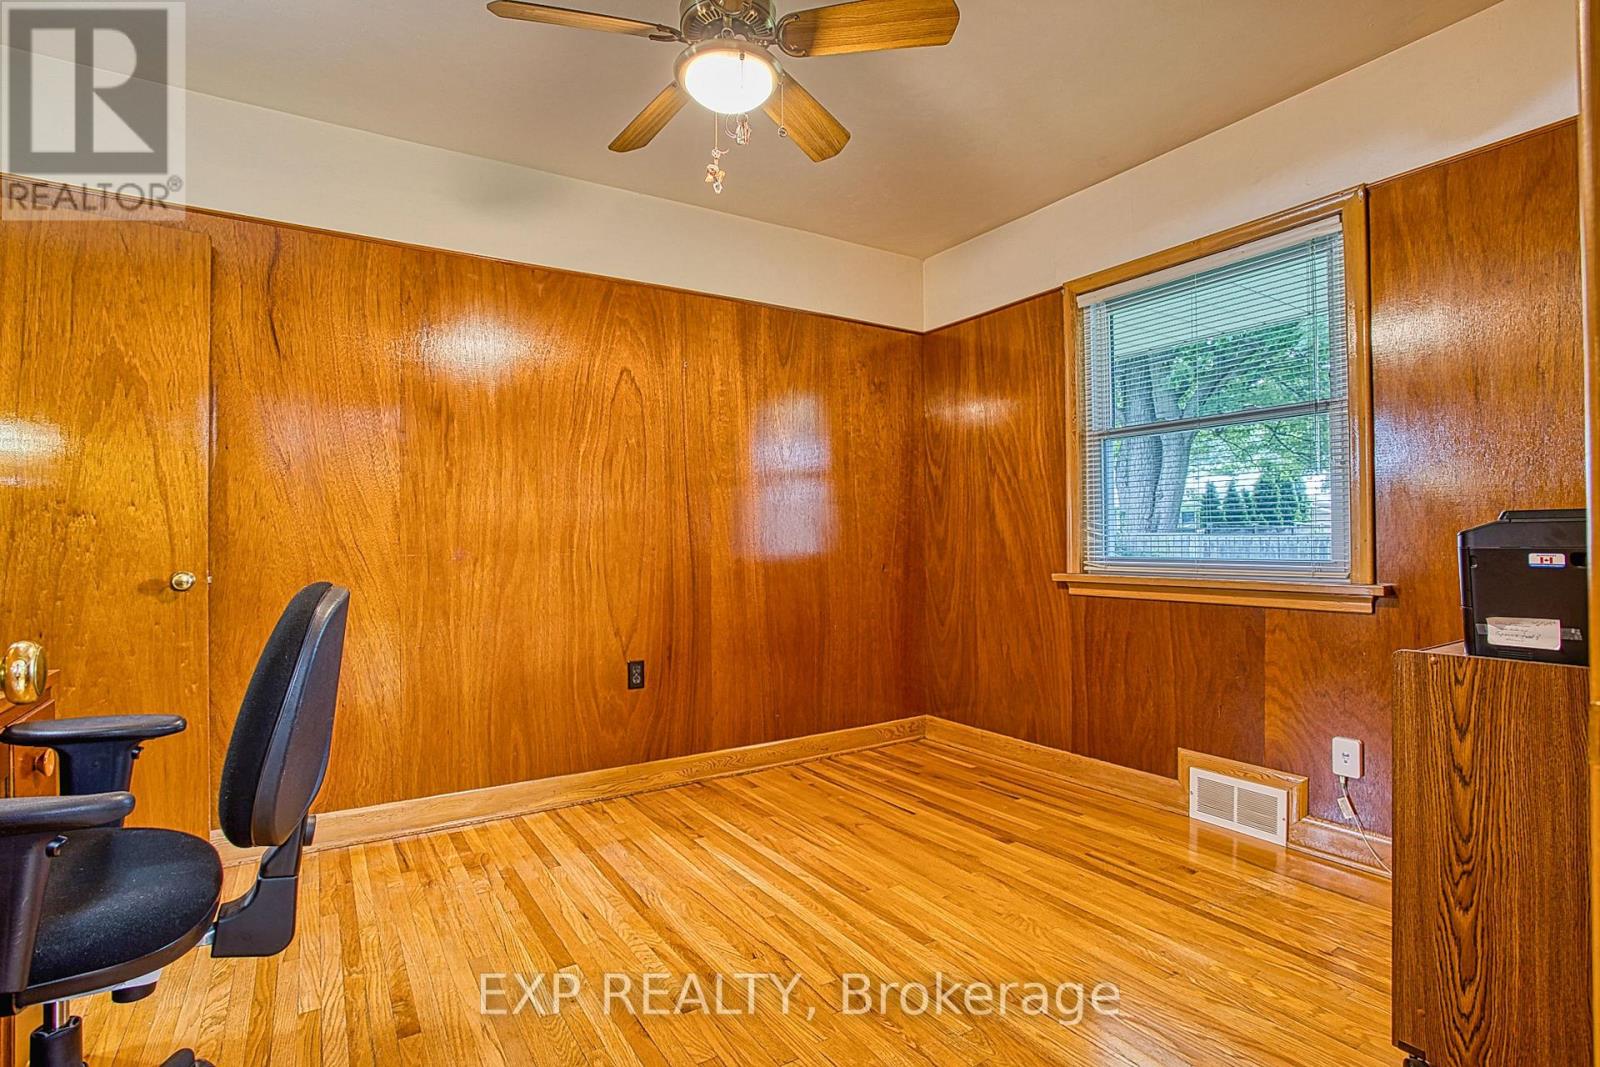
Bedroom 3 |
2.97 m |
3.78 m |
2.97 m x 3.78 m |
https://www.realtor.ca/real-estate/30208489/6-cherrywood-avenue-grimsby-grimsby-east-542-grimsby-east