4 Bedroom
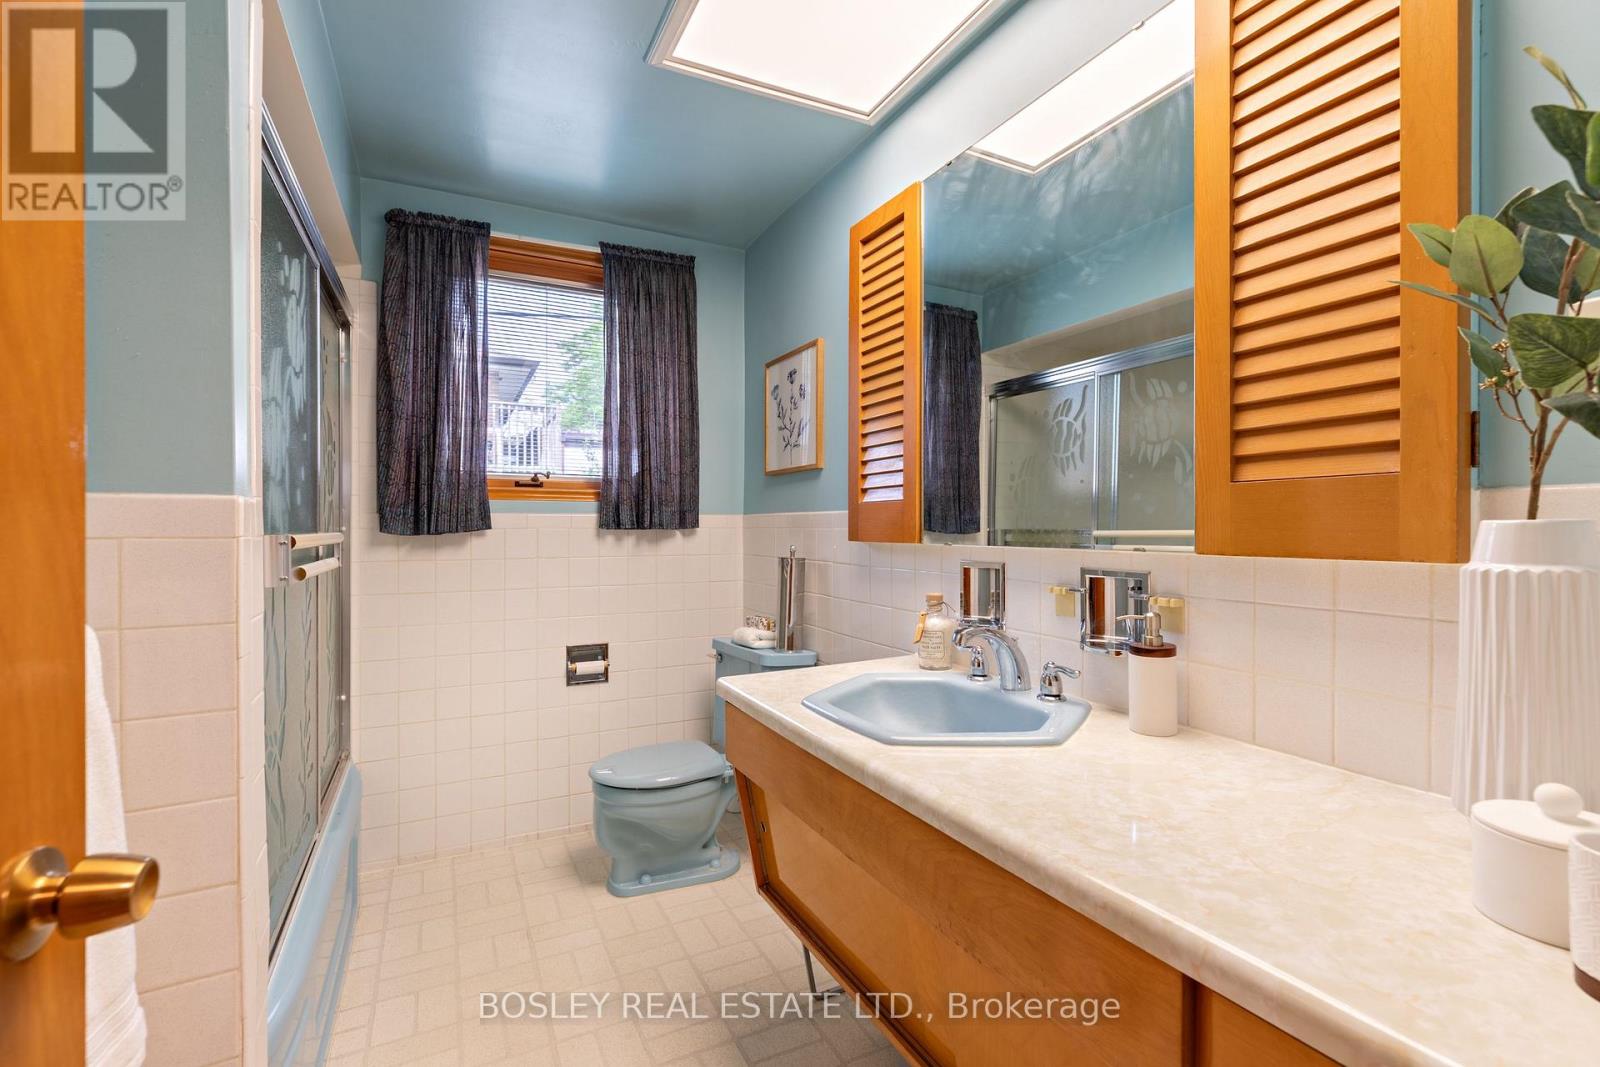
2 Bathroom
1,100 - 1,500 ft2
Bungalow
Central Air Conditioning
Forced Air
$889,000
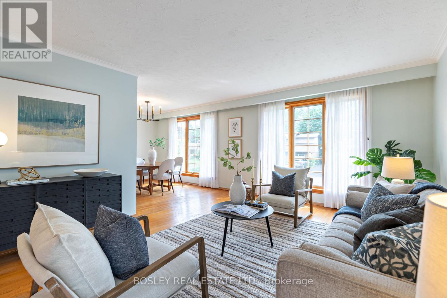
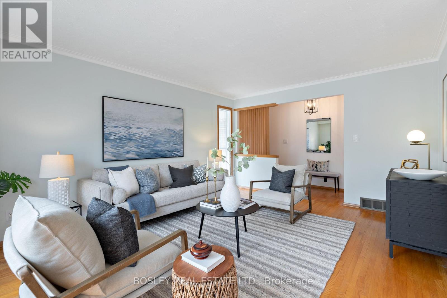
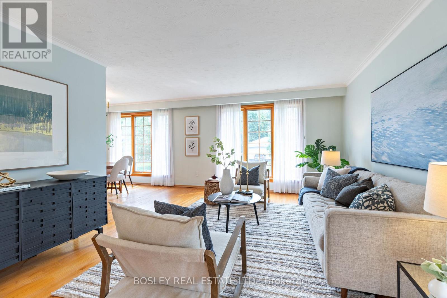
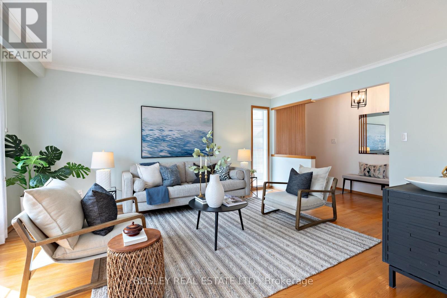
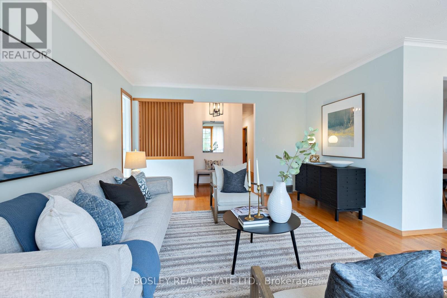
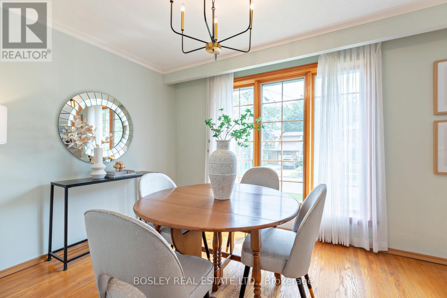
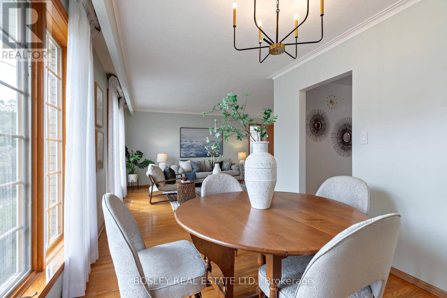
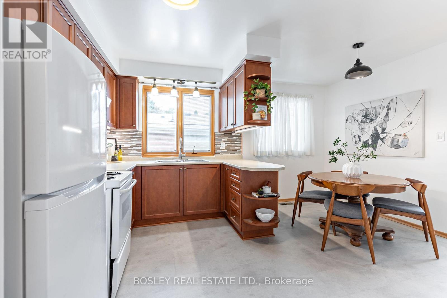
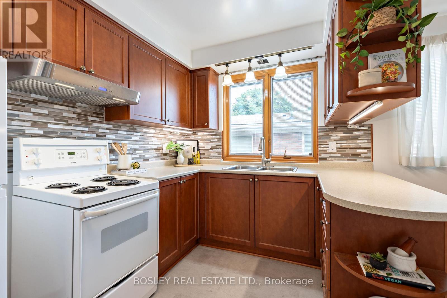
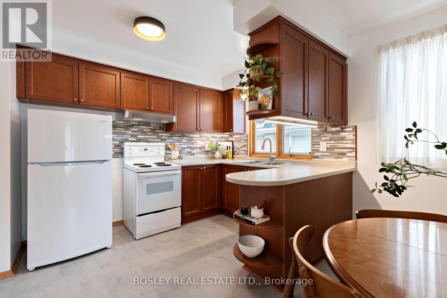
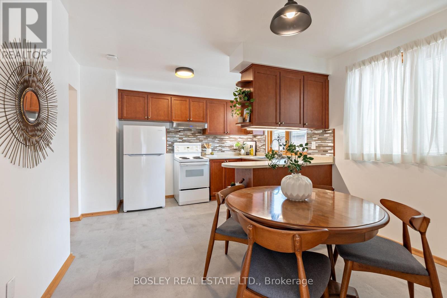
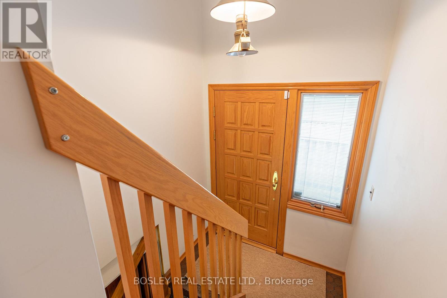
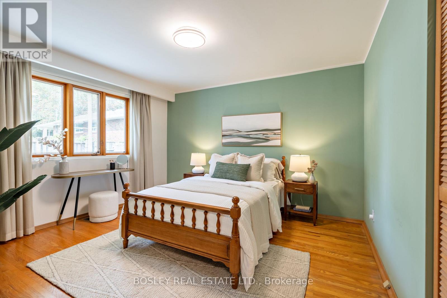
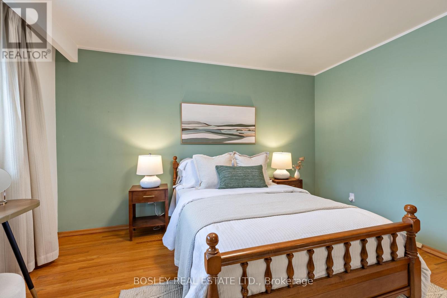
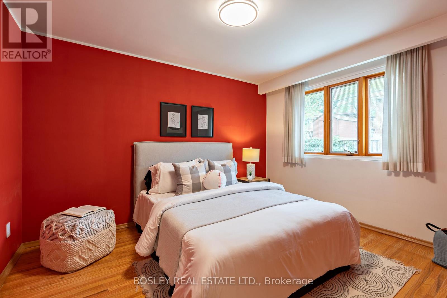
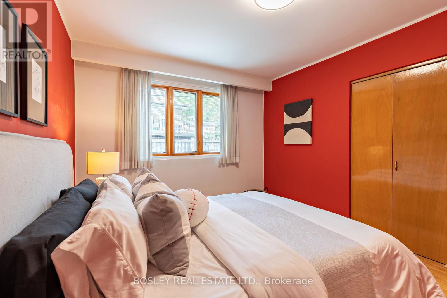
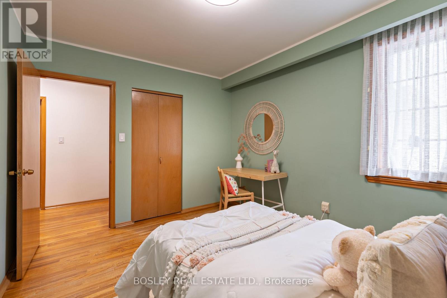
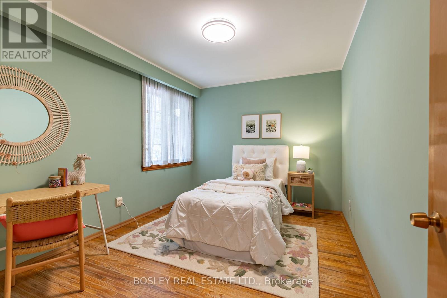
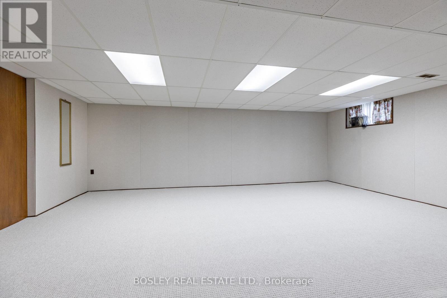
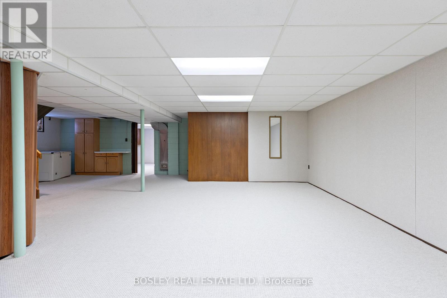
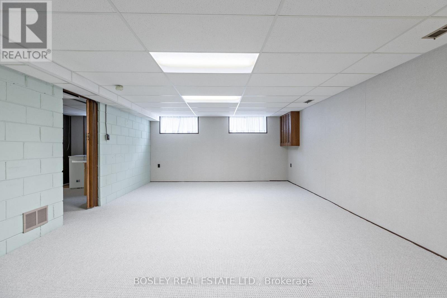
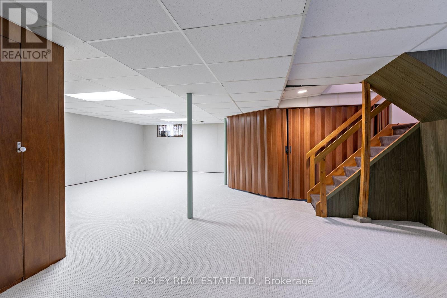
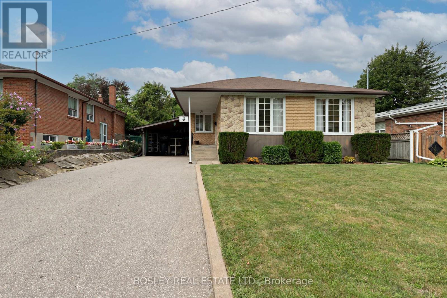
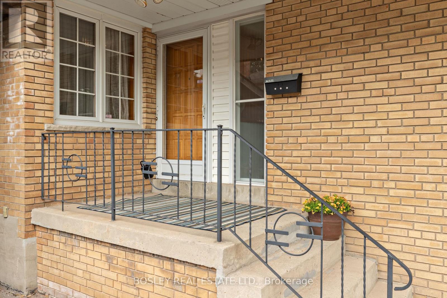
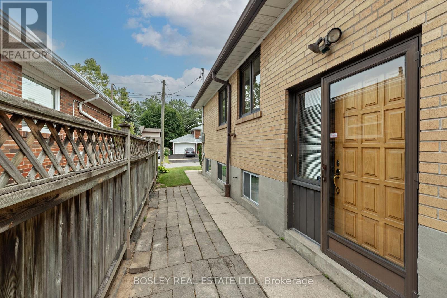
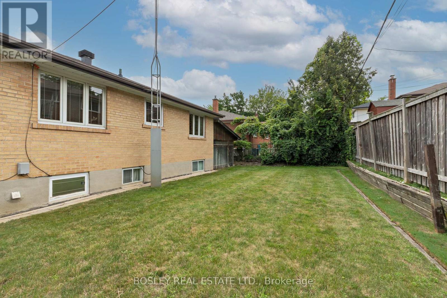
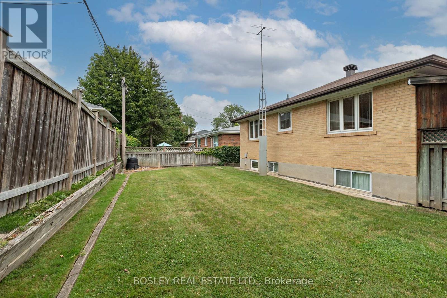
Rarely Available and Exceptionally Large Three Bedroom Bungalow With Ultra Spacious Principal Rooms! 1339 Square Feet On Main Level. Immaculate, Beautifully Cared "Original Owner" Home. Super Quiet Low Traffic Street In Established Neighbourhood Surrounded By Mature Trees. Walking Trails And Extensive Network Of Parks Just Steps Away. Large Windows Provide An Abundance Of Natural Light. Separate Side Entrance To Massive Lower Level. Huge Newer Kitchen With Large Eat In Area. Hardwood Throughout Main Level. Many Recent Improvements Including Furnace (2026), Air Conditioner (2026), Kitchen Flooring (2026), & Carpeted Basement (2026). Recently Upgraded Electrical. Ideal Location For Families With Both Public Elementary And Catholic Elementary Schools A Short Walk Away, And Cedarbrae Collegiate Within A 10-Minute Walk. Super Location For Commuting With The Bus Stop Steps Away And The Eglinton GO Station A Short Drive Or 20 Minute Walk. Proximity To Tons Of Shopping And The 401. (id:50976)
Property Details
|
MLS® Number
|
E13676620 |
|
Property Type
|
Single Family |
|
Community Name
|
Woburn |
|
Amenities Near By
|
Park, Public Transit |
|
Equipment Type
|
Water Heater |
|
Features
|
Conservation/green Belt |
|
Parking Space Total
|
4 |
|
Rental Equipment Type
|
Water Heater |
Building
|
Bathroom Total
|
2 |
|
Bedrooms Above Ground
|
3 |
|
Bedrooms Below Ground
|
1 |
|
Bedrooms Total
|
4 |
|
Appliances
|
Dryer, Stove, Washer, Window Coverings, Refrigerator |
|
Architectural Style
|
Bungalow |
|
Basement Features
|
Separate Entrance |
|
Basement Type
|
N/a |
|
Construction Style Attachment
|
Detached |
|
Cooling Type
|
Central Air Conditioning |
|
Exterior Finish
|
Brick |
|
Flooring Type
|
Hardwood, Carpeted |
|
Foundation Type
|
Block |
|
Half Bath Total
|
1 |
|
Heating Fuel
|
Natural Gas |
|
Heating Type
|
Forced Air |
|
Stories Total
|
1 |
|
Size Interior
|
1,100 - 1,500 Ft2 |
|
Type
|
House |
|
Utility Water
|
Municipal Water |
Parking
Land
|
Acreage
|
No |
|
Land Amenities
|
Park, Public Transit |
|
Sewer
|
Sanitary Sewer |
|
Size Depth
|
90 Ft ,10 In |
|
Size Frontage
|
55 Ft |
|
Size Irregular
|
55 X 90.9 Ft |
|
Size Total Text
|
55 X 90.9 Ft |
Rooms
| Level |
Type |
Length |
Width |
Dimensions |
|
Lower Level |
Recreational, Games Room |
9.1 m |
6.9 m |
9.1 m x 6.9 m |
|
Lower Level |
Bedroom |
7.25 m |
4.6 m |
7.25 m x 4.6 m |
|
Main Level |
Kitchen |
4.45 m |
3.3 m |
4.45 m x 3.3 m |
|
Main Level |
Living Room |
4.9 m |
3.85 m |
4.9 m x 3.85 m |
|
Main Level |
Dining Room |
3.5 m |
2.62 m |
3.5 m x 2.62 m |
|
Main Level |
Primary Bedroom |
3.92 m |
3.6 m |
3.92 m x 3.6 m |
|
Main Level |
Bedroom 2 |
3.75 m |
3.1 m |
3.75 m x 3.1 m |
|
Main Level |
Bedroom 3 |
3.7 m |
2.9 m |
3.7 m x 2.9 m |
https://www.realtor.ca/real-estate/30157151/6-cheyenne-drive-toronto-woburn-woburn