3 Bedroom
3 Bathroom
1,500 - 2,000 ft2
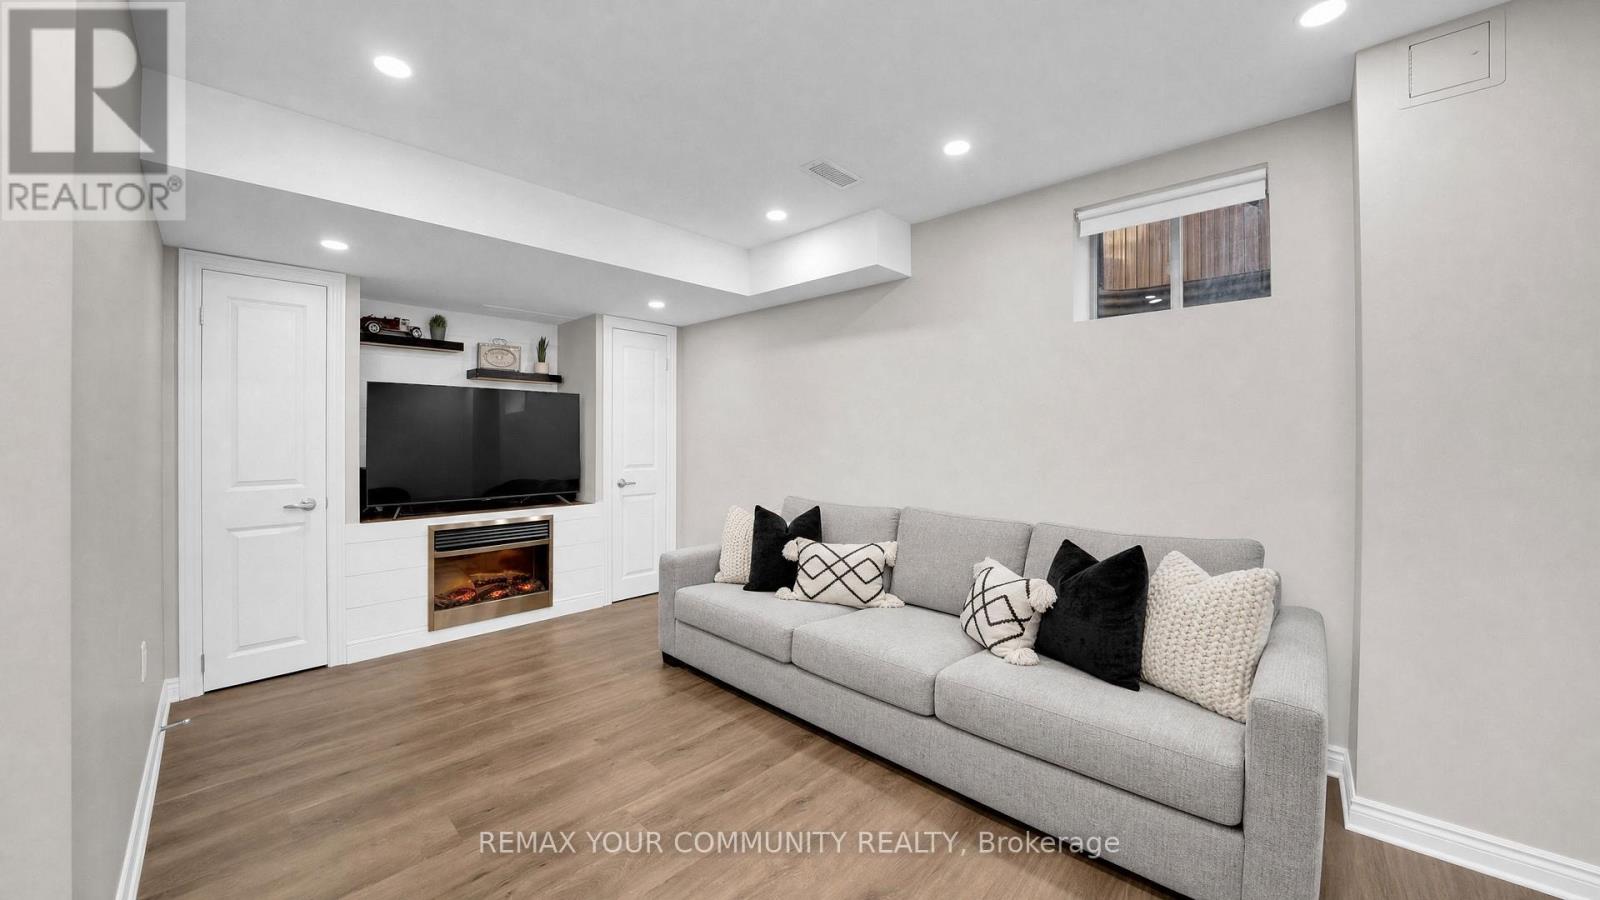
Fireplace
Central Air Conditioning
Forced Air
Landscaped
$914,900
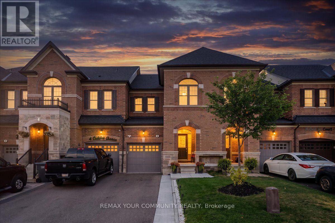
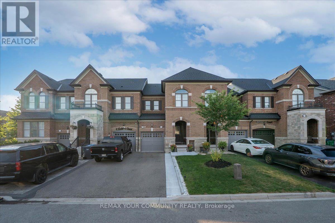
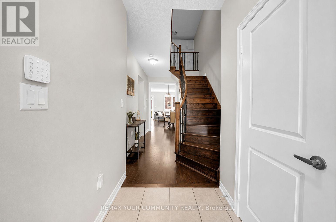
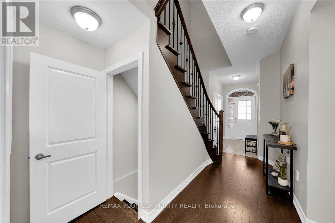
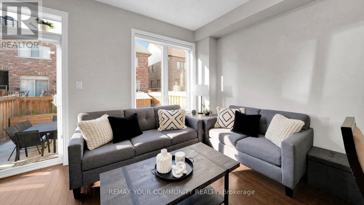
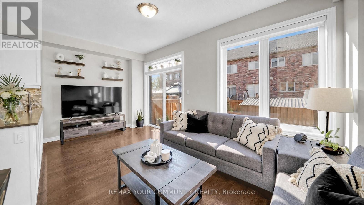
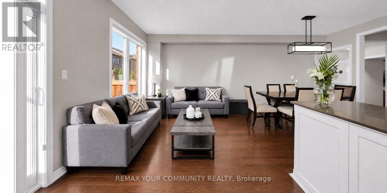
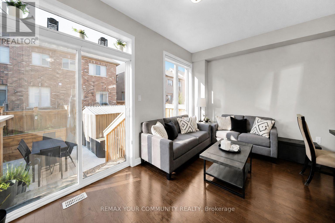
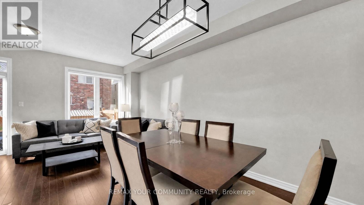
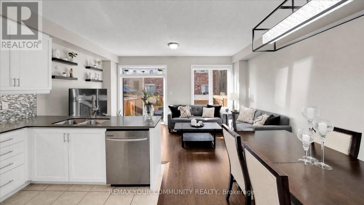
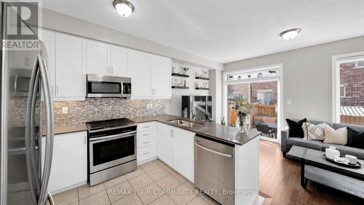
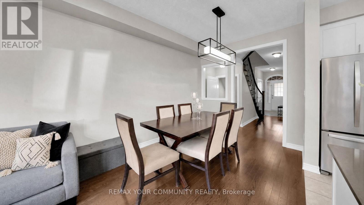
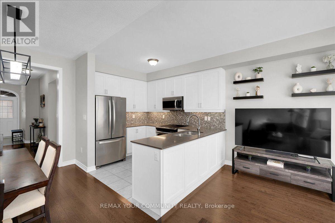
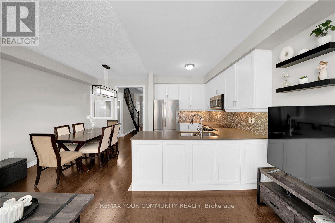
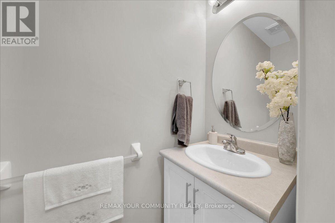
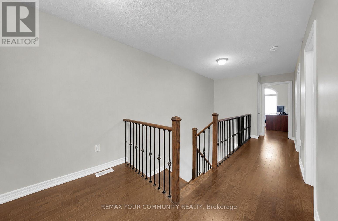
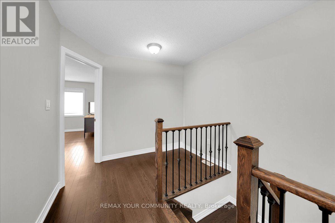
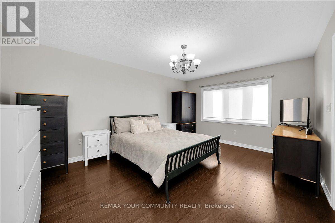
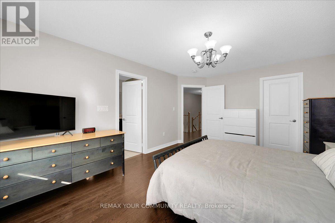
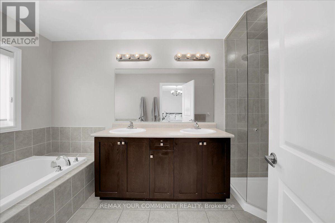
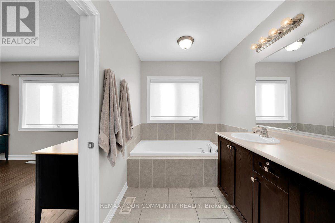
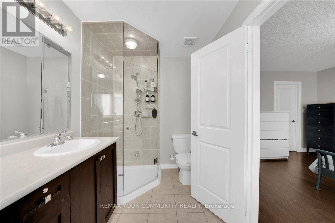
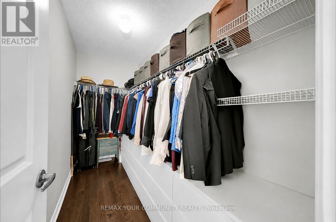
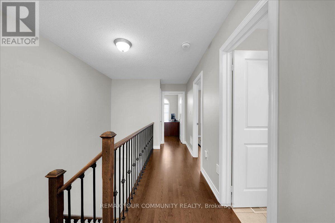
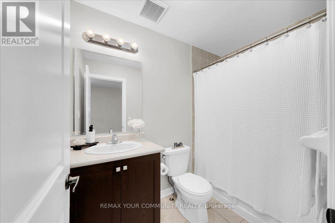
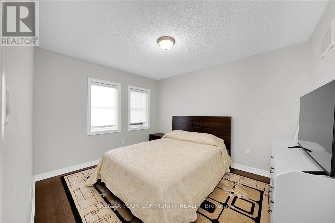
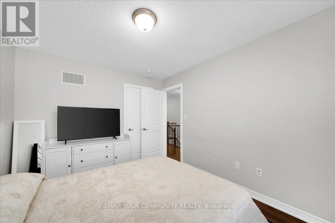
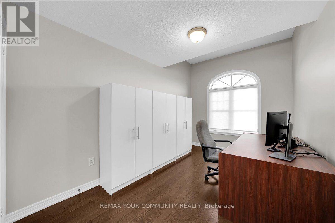
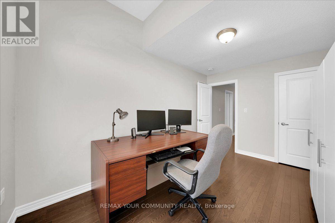
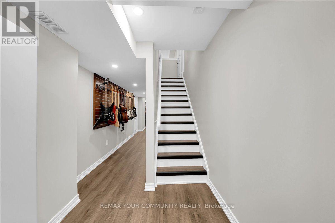
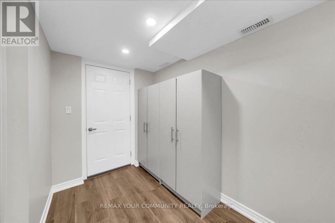
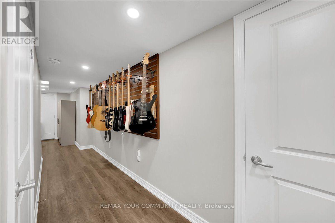
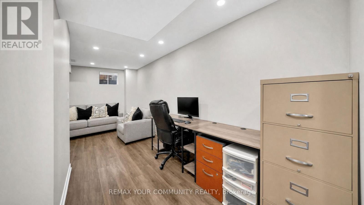
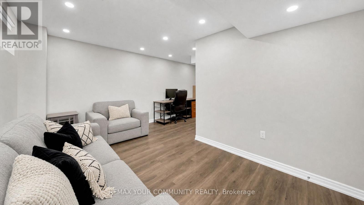
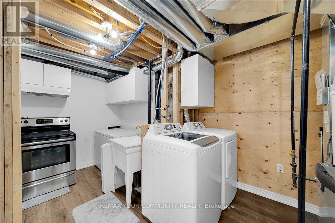
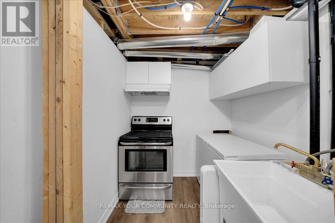
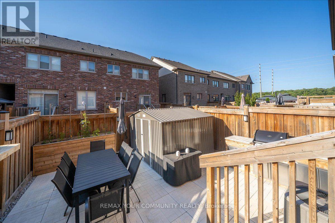
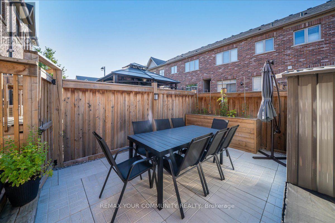
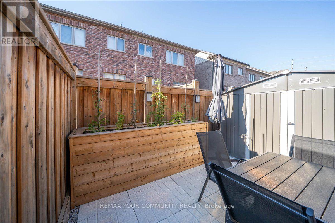
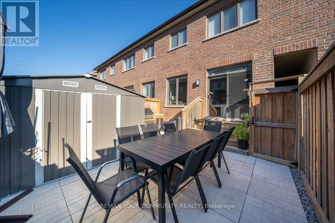
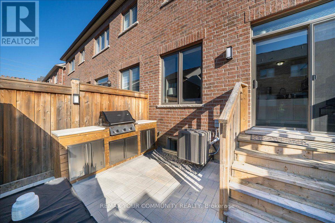
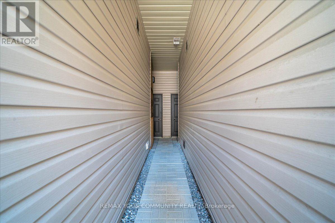
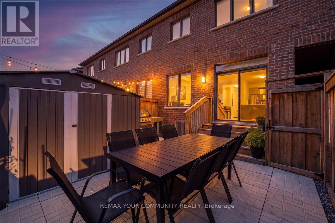
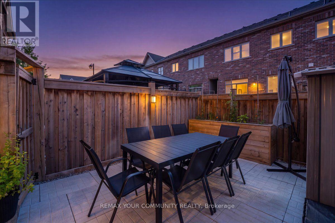
Welcome To 6 Cuddles Court! This Stunning Freehold Townhome Sits On A Quiet Court In The Sought-After Bolton Gateway Located In Bolton East, Offering The Perfect Blend Of Style And Low-Maintenance Living. Featuring 3 Bedrooms And 3 Bathrooms Across. This Home Boasts An Open-Concept Layout With 9Ft Ceilings On The Main Floor, A Bright Kitchen, Gorgeous Hardwood Floors Throughout, And Upgraded Stairs From The Builder. The Primary Bedroom Is A True Retreat With A10ft Deep Walk-In Closet And A Spa-Like 5-Piece Ensuite. The Fully Finished Basement Adds Valuable Living Space With A Washroom Rough-In Ready For Your Future Bathroom. Step Outside To A Fully Hardscaped Backyard With No Grass To Maintain, While The Front Yard Is Beautifully Landscaped With A Walkway And Large Landing. A Large Loft In The Garage Provides Extra Storage, And The Patio Paver Walkway From The Garage To The Backyard Adds Convenient Access. With 1 Car Garage And 2 Cars On Driveway, No Sidewalk, 8Ft Ceilings On The Upper Floor, And Absolutely No Carpet In The Home, This Move-In Ready Gem Is A First-Time Homebuyer's Dream Or Perfect For Up-sizers And Down-sizers! Located Just Minutes From Downtown Bolton, You're Steps Away From Top-Rated Schools, Places Of Worship, Public Transit, And The Caledon Public Library. Enjoy Nearby Parks, The Caledon Centre For Recreation And Wellness, And A Variety Of Restaurants, Cafes, And Shops All Within Close Proximity. Within Minutes Of Hwy 427, Hwy 50 And Major Routes, Commuting Is A Breeze. Don't Miss Your Chance To Call This Incredible Home Yours! (id:50976)
Property Details
|
MLS® Number
|
W13670270 |
|
Property Type
|
Single Family |
|
Community Name
|
Bolton East |
|
Amenities Near By
|
Golf Nearby, Hospital, Public Transit, Schools |
|
Community Features
|
School Bus |
|
Equipment Type
|
Water Heater - Gas, Water Heater |
|
Features
|
Cul-de-sac, Carpet Free, Sump Pump |
|
Parking Space Total
|
3 |
|
Rental Equipment Type
|
Water Heater - Gas, Water Heater |
|
Structure
|
Patio(s), Porch, Shed |
Building
|
Bathroom Total
|
3 |
|
Bedrooms Above Ground
|
3 |
|
Bedrooms Total
|
3 |
|
Amenities
|
Fireplace(s) |
|
Appliances
|
Garage Door Opener Remote(s), Central Vacuum, Water Heater, Water Meter, Dishwasher, Dryer, Microwave, Alarm System, Stove, Washer, Window Coverings, Refrigerator |
|
Basement Development
|
Finished |
|
Basement Type
|
Full (finished) |
|
Construction Style Attachment
|
Attached |
|
Cooling Type
|
Central Air Conditioning |
|
Exterior Finish
|
Brick Veneer, Vinyl Siding |
|
Fire Protection
|
Alarm System, Monitored Alarm, Security System, Smoke Detectors |
|
Fireplace Present
|
Yes |
|
Flooring Type
|
Hardwood, Vinyl |
|
Foundation Type
|
Concrete |
|
Half Bath Total
|
1 |
|
Heating Fuel
|
Natural Gas |
|
Heating Type
|
Forced Air |
|
Stories Total
|
2 |
|
Size Interior
|
1,500 - 2,000 Ft2 |
|
Type
|
Row / Townhouse |
|
Utility Water
|
Municipal Water |
Parking
Land
|
Acreage
|
No |
|
Fence Type
|
Fully Fenced |
|
Land Amenities
|
Golf Nearby, Hospital, Public Transit, Schools |
|
Landscape Features
|
Landscaped |
|
Sewer
|
Sanitary Sewer |
|
Size Depth
|
90 Ft ,2 In |
|
Size Frontage
|
20 Ft |
|
Size Irregular
|
20 X 90.2 Ft |
|
Size Total Text
|
20 X 90.2 Ft |
Rooms
| Level |
Type |
Length |
Width |
Dimensions |
|
Second Level |
Partial Bathroom |
2 m |
0.78 m |
2 m x 0.78 m |
|
Second Level |
Primary Bedroom |
4.9 m |
3.6 m |
4.9 m x 3.6 m |
|
Second Level |
Bedroom |
3 m |
3.6 m |
3 m x 3.6 m |
|
Second Level |
Bedroom |
4.2 m |
2.7 m |
4.2 m x 2.7 m |
|
Second Level |
Bathroom |
1.9 m |
4 m |
1.9 m x 4 m |
|
Second Level |
Bathroom |
1.5 m |
2.4 m |
1.5 m x 2.4 m |
|
Basement |
Office |
2.9 m |
2 m |
2.9 m x 2 m |
|
Basement |
Laundry Room |
2.7 m |
4.5 m |
2.7 m x 4.5 m |
|
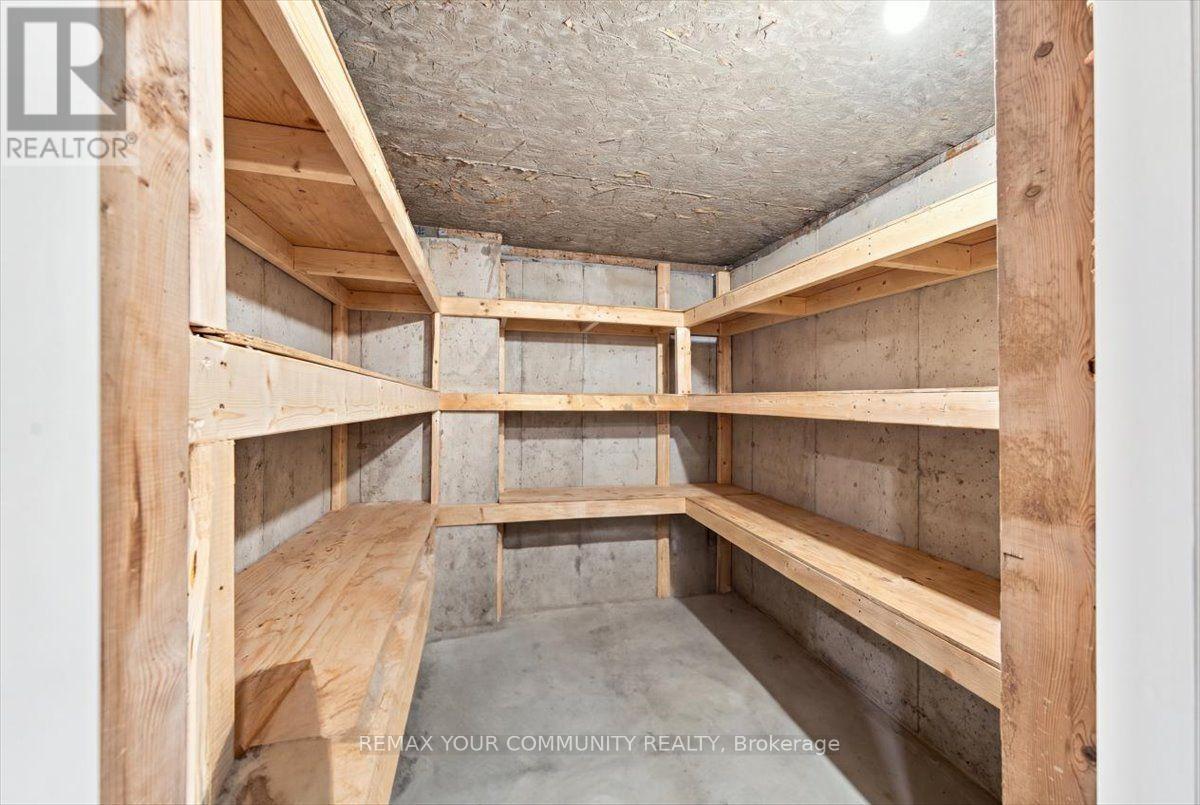
Basement |
Cold Room |
2.3 m |
2.4 m |
2.3 m x 2.4 m |
|
Basement |
Recreational, Games Room |
2.7 m |
4.9 m |
2.7 m x 4.9 m |
|
Main Level |
Dining Room |
2.7 m |
3.1 m |
2.7 m x 3.1 m |
|
Main Level |
Family Room |
2.5 m |
5.2 m |
2.5 m x 5.2 m |
|
Main Level |
Kitchen |
2.4 m |
3 m |
2.4 m x 3 m |
Utilities
|
Cable
|
Available |
|
Electricity
|
Available |
|
Sewer
|
Available |
https://www.realtor.ca/real-estate/30150363/6-cuddles-court-caledon-bolton-east-bolton-east