3 Bedroom
4 Bathroom
2,000 - 2,500 ft2
Fireplace
Central Air Conditioning
Forced Air
$1,688,000
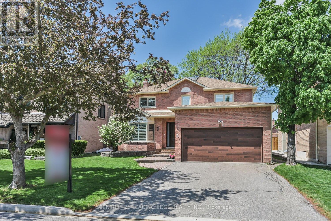
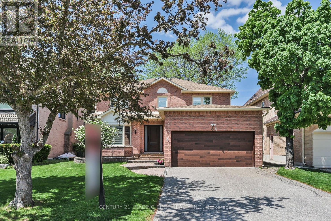
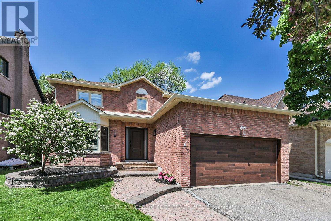
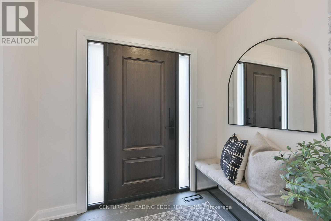
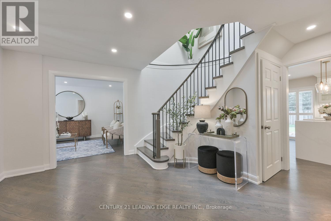
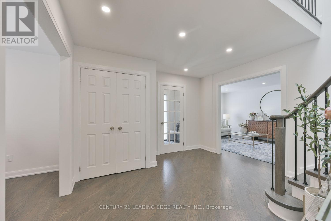
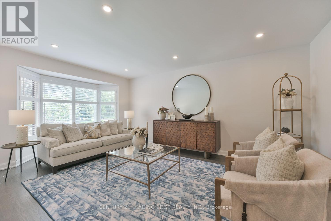
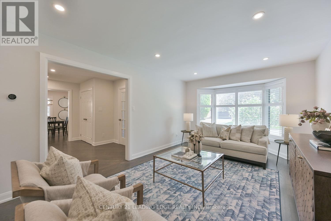
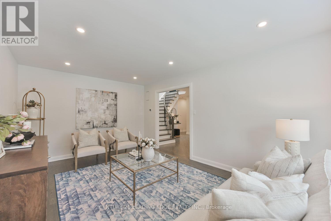
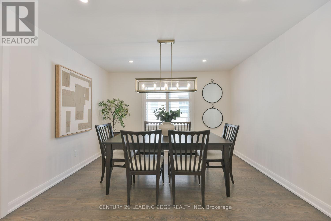
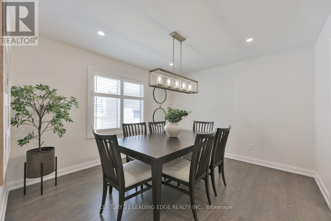
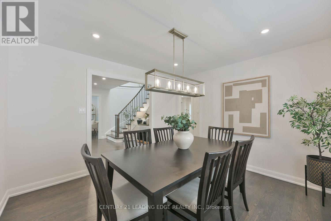
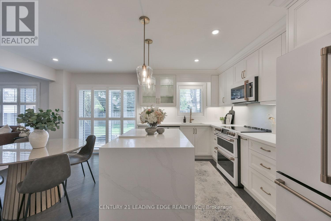
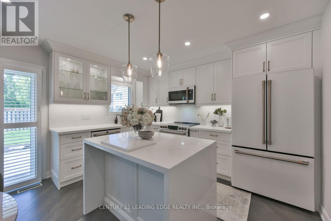
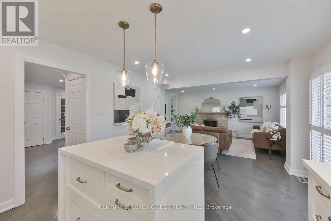
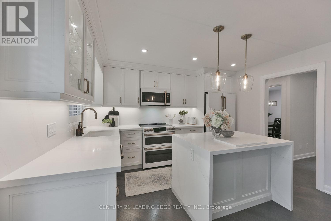
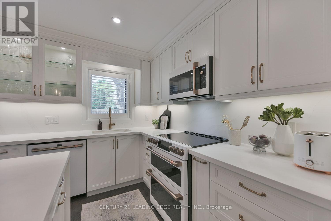
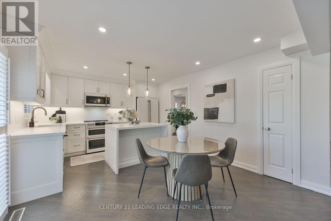
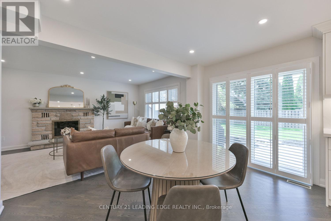
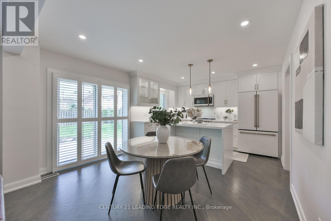
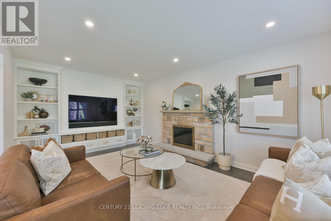
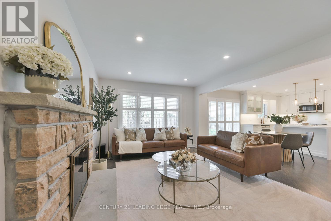
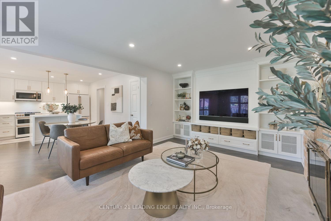
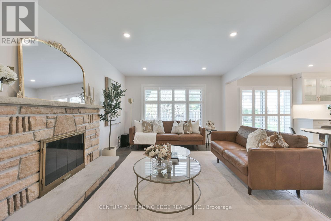
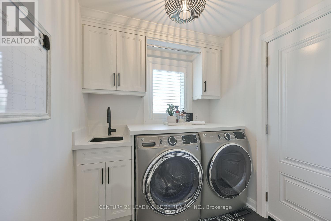
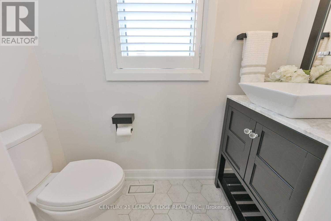
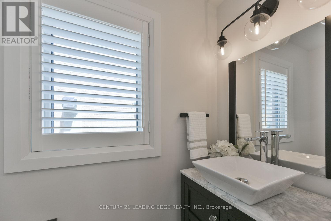
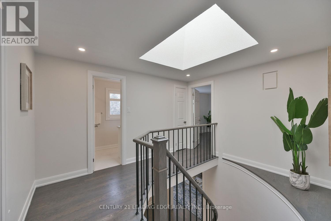
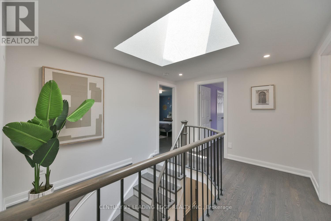
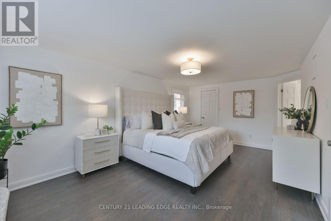
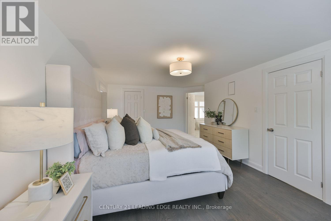
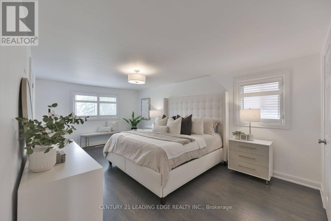
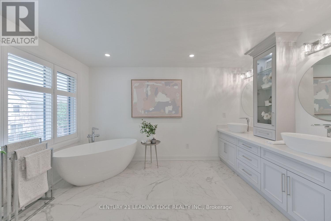
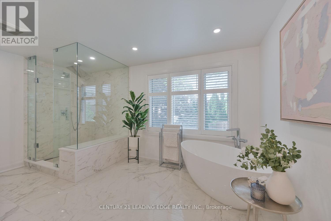
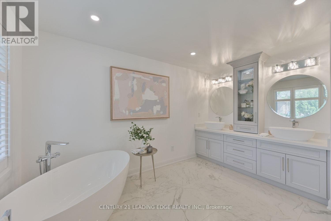
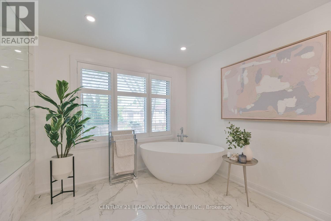
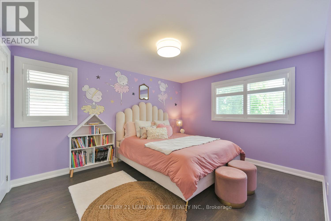
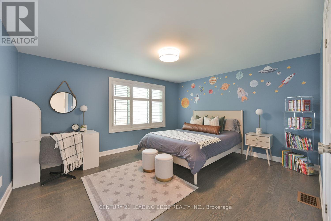
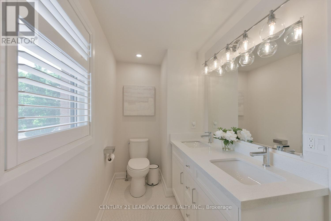
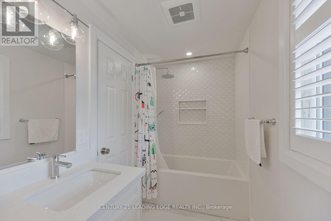
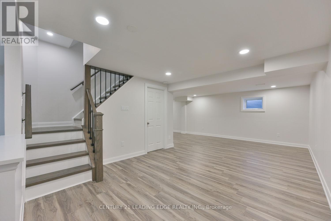
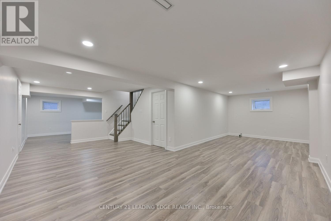
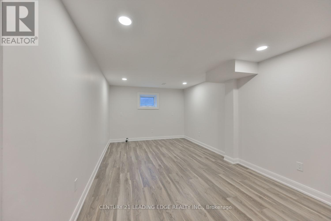
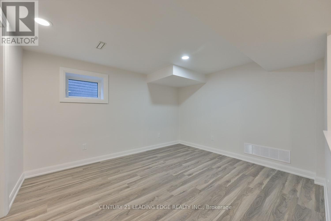
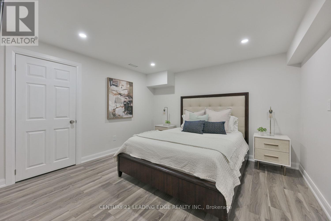
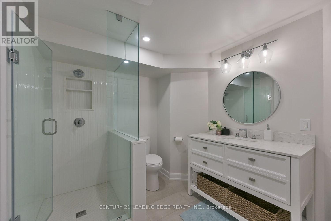
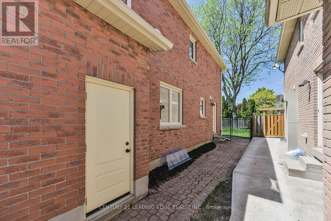
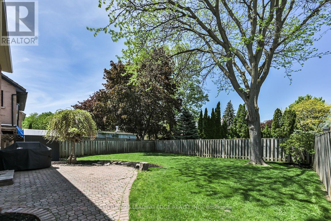
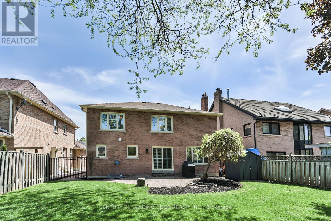
Executive living in Unionville's prestigious Bridle Trail neighbourhood. Extensively renovated over the last 4 years, this stunning residence showcases exceptional craftsmanship and high-end custom finishes throughout. Smooth ceilings, pot lights, rich hardwood floors, & California shutters add timeless elegance throughout. The chef-inspired kitchen features quartz countertops, a centre island, pantry storage, & premium GE Café Series appliances that perfectly blend luxury & modern style. The sun-filled breakfast area walks out to a beautiful stone patio, creating the ideal indoor-outdoor lifestyle. The spacious family room features a custom wall-to-wall built-in & an open-concept layout perfect for entertaining. A thoughtfully designed main floor laundry room offers additional storage, folding counter, and sink for everyday convenience. A beautifully updated staircase leads to the upper level. Originally offered by Monarch in both 3 and 4 bedroom layouts, this desirable 3 bedroom model allows for an expanded primary suite and oversized ensuite, creating a true retreat. The serene primary bedroom boasts a walk-in closet with custom organizers and a spa-inspired ensuite complete with a glass-enclosed shower, soaker tub, & double vanity. Two additional bedrooms offer double closets with organizers, while a stylish 4-piece family bath completes the level. The finished basement expands the living space with a full bathroom, recreation & games area, plus a versatile bonus room ideal for a home office, gym, or guest space. Outside, enjoy impressive curb appeal with new triple-pane windows, patio doors, new exterior and garage doors, updated fascia and soffits, and a private backyard oasis featuring a stone patio, garden shed, and lush perennial gardens. Ideally located in a top ranked school district close to transit, parks, & historic Main Street. This magnificent move-in ready home offers the perfect blend of luxury, comfort, and lifestyle. (id:50976)
Open House
This property has open houses!
Starts at:
2:00 pm
Ends at:
4:00 pm
Property Details
|
MLS® Number
|
N13208384 |
|
Property Type
|
Single Family |
|
Community Name
|
Unionville |
|
Features
|
Carpet Free |
|
Parking Space Total
|
6 |
Building
|
Bathroom Total
|
4 |
|
Bedrooms Above Ground
|
3 |
|
Bedrooms Total
|
3 |
|
Appliances
|
Blinds, Central Vacuum, Dishwasher, Dryer, Garage Door Opener, Water Heater, Microwave, Stove, Washer, Refrigerator |
|
Basement Development
|
Finished |
|
Basement Type
|
Full (finished) |
|
Construction Style Attachment
|
Detached |
|
Cooling Type
|
Central Air Conditioning |
|
Exterior Finish
|
Brick |
|
Fireplace Present
|
Yes |
|
Flooring Type
|
Hardwood |
|
Foundation Type
|
Poured Concrete |
|
Half Bath Total
|
1 |
|
Heating Fuel
|
Natural Gas |
|
Heating Type
|
Forced Air |
|
Stories Total
|
2 |
|
Size Interior
|
2,000 - 2,500 Ft2 |
|
Type
|
House |
|
Utility Water
|
Municipal Water |
Parking
Land
|
Acreage
|
No |
|
Sewer
|
Sanitary Sewer |
|
Size Depth
|
114 Ft ,9 In |
|
Size Frontage
|
49 Ft ,3 In |
|
Size Irregular
|
49.3 X 114.8 Ft |
|
Size Total Text
|
49.3 X 114.8 Ft |
Rooms
| Level |
Type |
Length |
Width |
Dimensions |
|
Second Level |
Primary Bedroom |
5.67 m |
3.46 m |
5.67 m x 3.46 m |
|
Second Level |
Bedroom 2 |
4.03 m |
3.4 m |
4.03 m x 3.4 m |
|
Second Level |
Bedroom 3 |
4.29 m |
370 m |
4.29 m x 370 m |
|
Basement |
Recreational, Games Room |
8.21 m |
6.41 m |
8.21 m x 6.41 m |
|
Basement |
Office |
4.59 m |
3.65 m |
4.59 m x 3.65 m |
|
Basement |
Games Room |
3.85 m |
3.41 m |
3.85 m x 3.41 m |
|
Main Level |
Foyer |
4.05 m |
3.56 m |
4.05 m x 3.56 m |
|
Main Level |
Living Room |
5.68 m |
3.39 m |
5.68 m x 3.39 m |
|
Main Level |
Dining Room |
3.73 m |
3.46 m |
3.73 m x 3.46 m |
|
Main Level |
Kitchen |
4.42 m |
3.55 m |
4.42 m x 3.55 m |
|
Main Level |
Family Room |
5.21 m |
3.64 m |
5.21 m x 3.64 m |
|
Main Level |
Laundry Room |
2.65 m |
2.03 m |
2.65 m x 2.03 m |
https://www.realtor.ca/real-estate/29818169/6-dalecroft-circle-markham-unionville-unionville