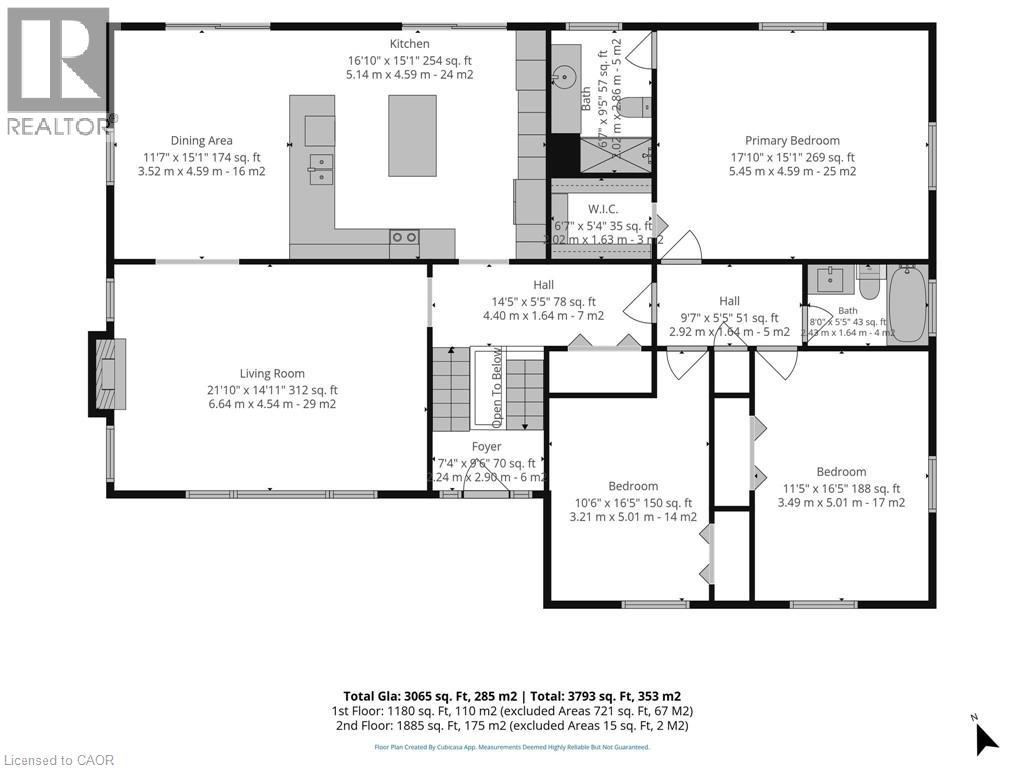
3 Bedroom
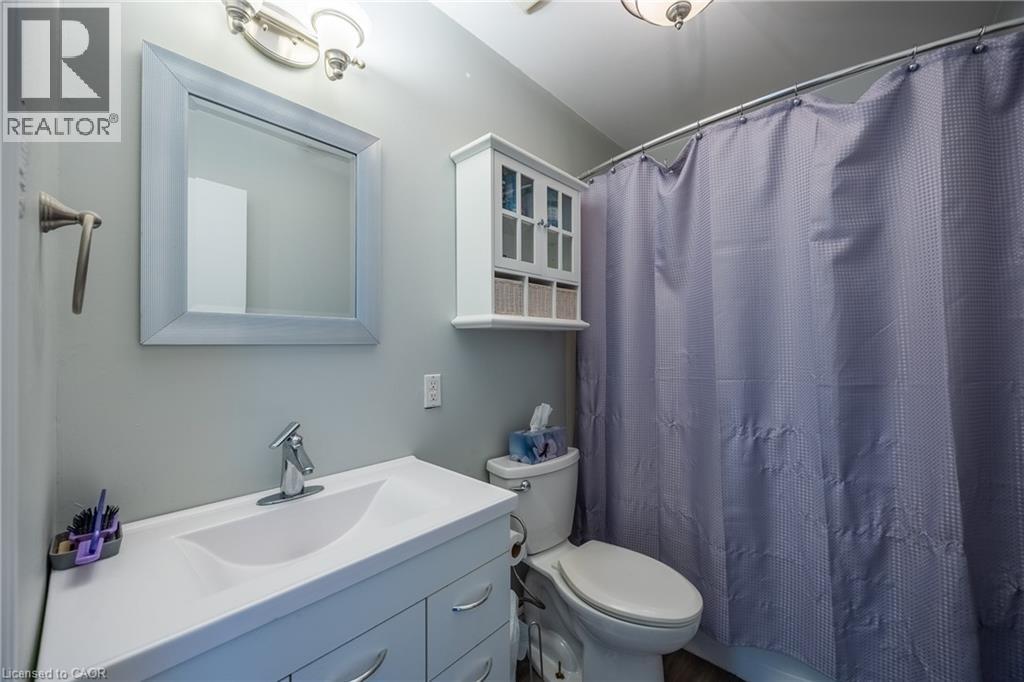
3 Bathroom
3,065 ft2
Raised Bungalow
Fireplace
Central Air Conditioning
Forced Air
Landscaped
$797,000
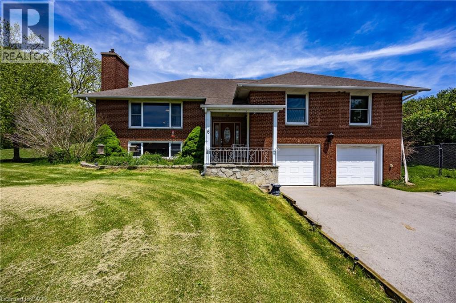
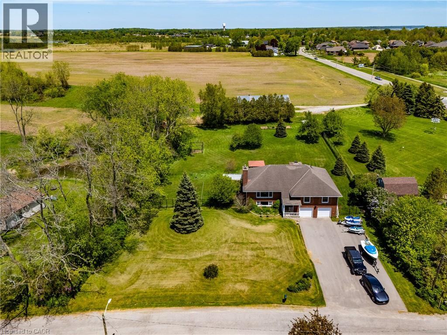
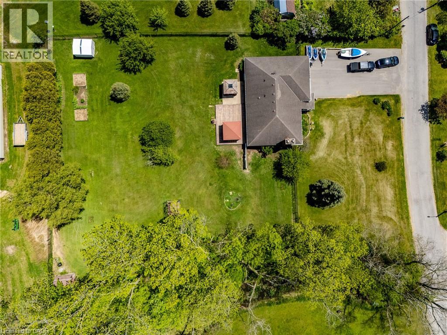
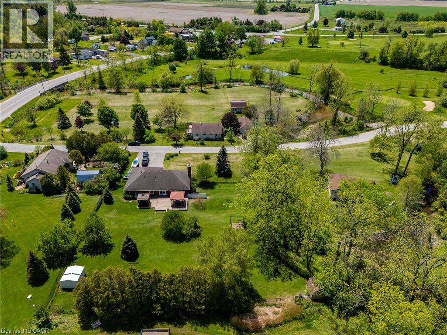
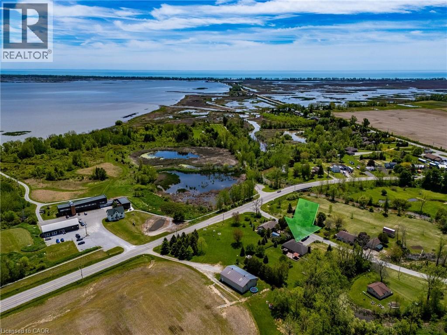
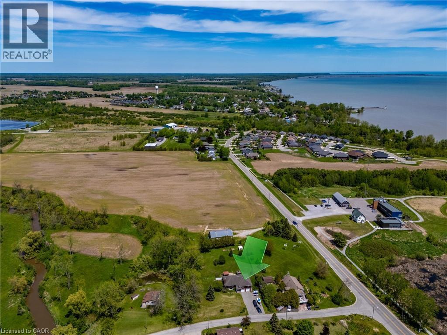
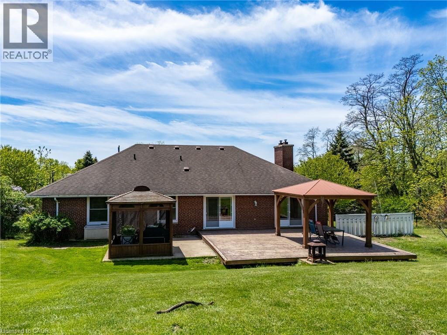
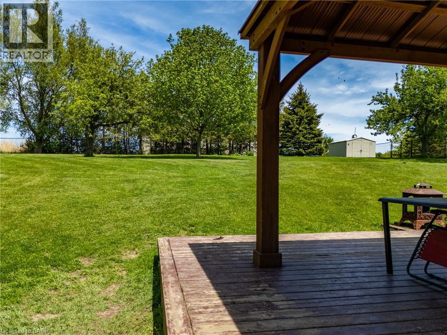
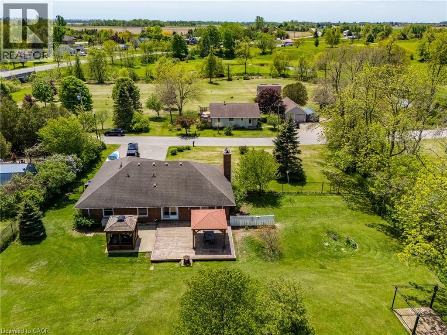
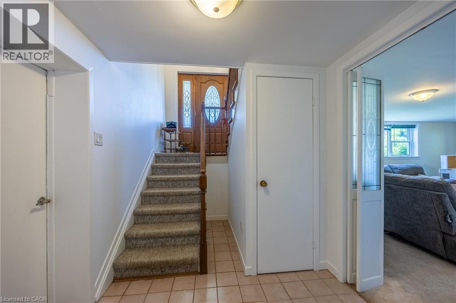
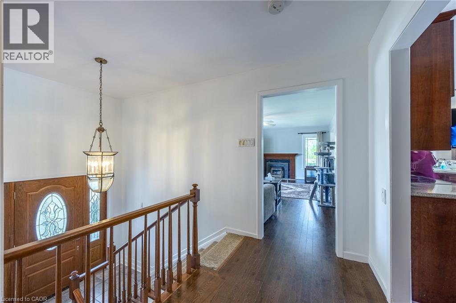
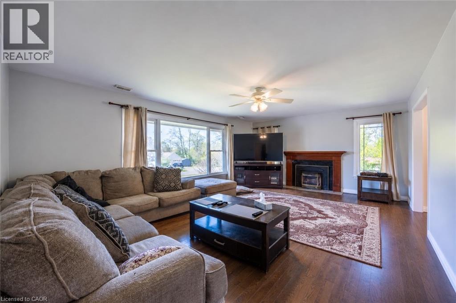
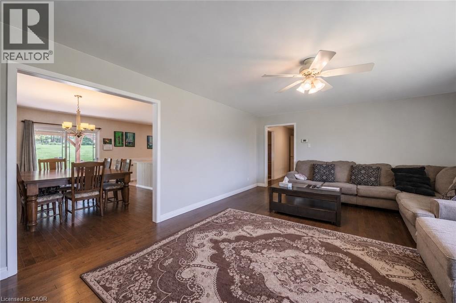
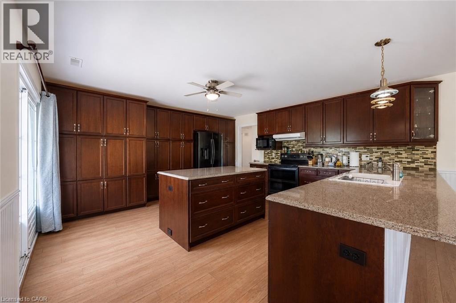
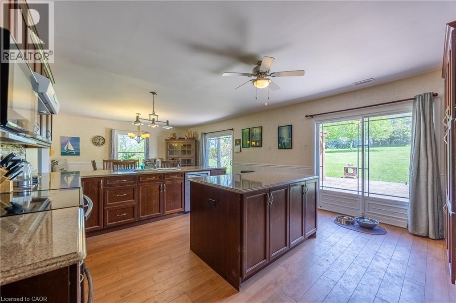
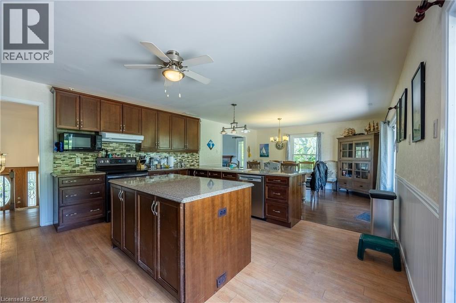
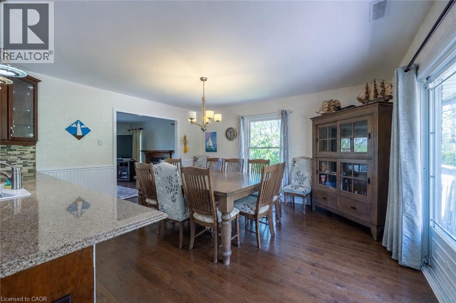
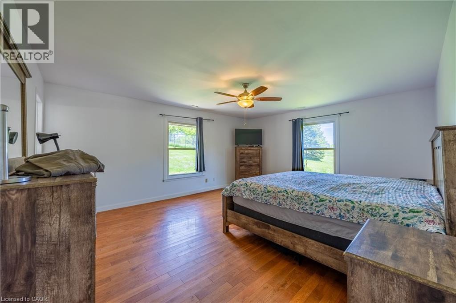
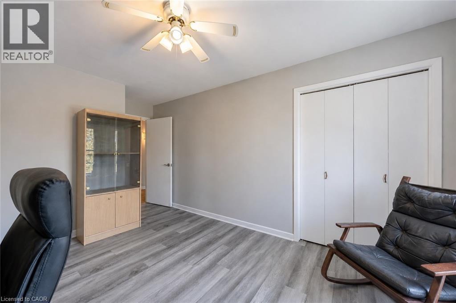
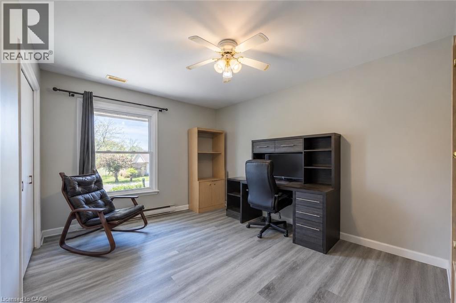
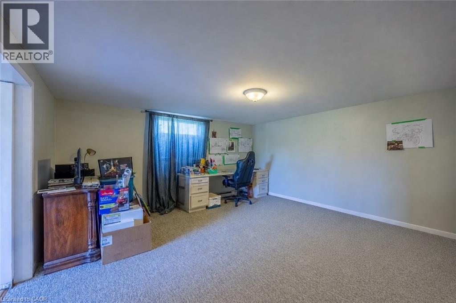
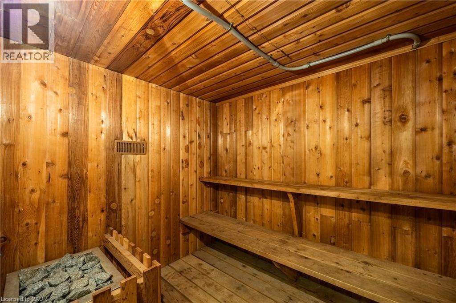
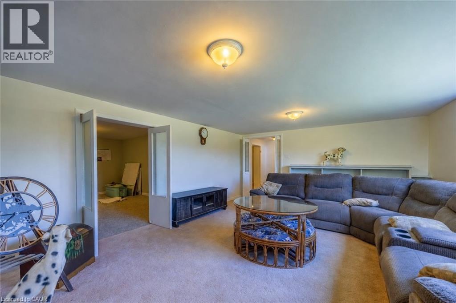
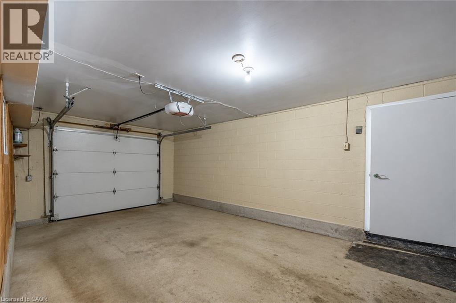
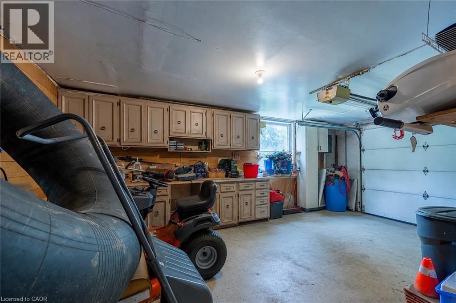
Welcome to 6 Dedrick, a beautifully maintained home situated on nearly an acre at the edge of Port Rowan—a truly rare offering in one of Norfolk County’s most sought-after lakeside communities. This spacious 3-bedroom, 3-bathroom property perfectly blends comfort, privacy, and lifestyle, all just minutes from the sandy beaches, marinas, and recreational opportunities of Long Point and Lake Erie. Step inside to discover a warm and inviting layout featuring granite countertops, generous living spaces, fresh paint (2026), and a fully finished basement that provides the perfect space for entertaining, relaxing, or accommodating a growing family. Unwind after a long day in your own private sauna, adding a touch of luxury and wellness to everyday living. This well-cared-for home offers peace of mind with several recent updates, including a furnace (2023) and a resurfaced asphalt driveway (2024). The double-car garage provides ample storage and convenience, while the fully fenced backyard creates a private outdoor retreat ideal for children, pets, gardening, or summer gatherings with family and friends. Nature lovers and outdoor enthusiasts will appreciate the property's exceptional location directly across from the renowned Long Point Bird Observatory, making it a dream setting for bird watchers and those who enjoy the natural beauty of Norfolk County. Enjoy the tranquility of small-town living while remaining close to beaches, boating, golf, restaurants, and all the charm Port Rowan has to offer. Properties offering nearly an acre of land within town limits are incredibly hard to find. Combining space, privacy, modern updates, and an unbeatable location, 6 Dedrick is a unique opportunity to own your own slice of paradise in Port Rowan. Don't miss your chance to call this exceptional property home. (id:50976)
Property Details
|
MLS® Number
|
40829343 |
|
Property Type
|
Single Family |
|
Amenities Near By
|
Beach, Golf Nearby, Marina, Park, Place Of Worship, Schools |
|
Communication Type
|
High Speed Internet |
|
Community Features
|
Quiet Area |
|
Equipment Type
|
Water Heater |
|
Features
|
Conservation/green Belt, Gazebo, Private Yard |
|
Parking Space Total
|
5 |
|
Rental Equipment Type
|
Water Heater |
|
Structure
|
Shed |
Building
|
Bathroom Total
|
3 |
|
Bedrooms Above Ground
|
3 |
|
Bedrooms Total
|
3 |
|
Appliances
|
Central Vacuum, Dishwasher, Refrigerator, Sauna, Stove, Window Coverings, Garage Door Opener |
|
Architectural Style
|
Raised Bungalow |
|
Basement Development
|
Partially Finished |
|
Basement Type
|
Full (partially Finished) |
|
Constructed Date
|
1973 |
|
Construction Style Attachment
|
Detached |
|
Cooling Type
|
Central Air Conditioning |
|
Exterior Finish
|
Brick |
|
Fireplace Present
|
Yes |
|
Fireplace Total
|
2 |
|
Fixture
|
Ceiling Fans |
|
Heating Fuel
|
Natural Gas |
|
Heating Type
|
Forced Air |
|
Stories Total
|
1 |
|
Size Interior
|
3,065 Ft2 |
|
Type
|
House |
|
Utility Water
|
Municipal Water |
Parking
Land
|
Access Type
|
Water Access |
|
Acreage
|
No |
|
Land Amenities
|
Beach, Golf Nearby, Marina, Park, Place Of Worship, Schools |
|
Landscape Features
|
Landscaped |
|
Sewer
|
Septic System |
|
Size Frontage
|
167 Ft |
|
Size Irregular
|
0.91 |
|
Size Total
|
0.91 Ac|1/2 - 1.99 Acres |
|
Size Total Text
|
0.91 Ac|1/2 - 1.99 Acres |
|
Zoning Description
|
R1 |
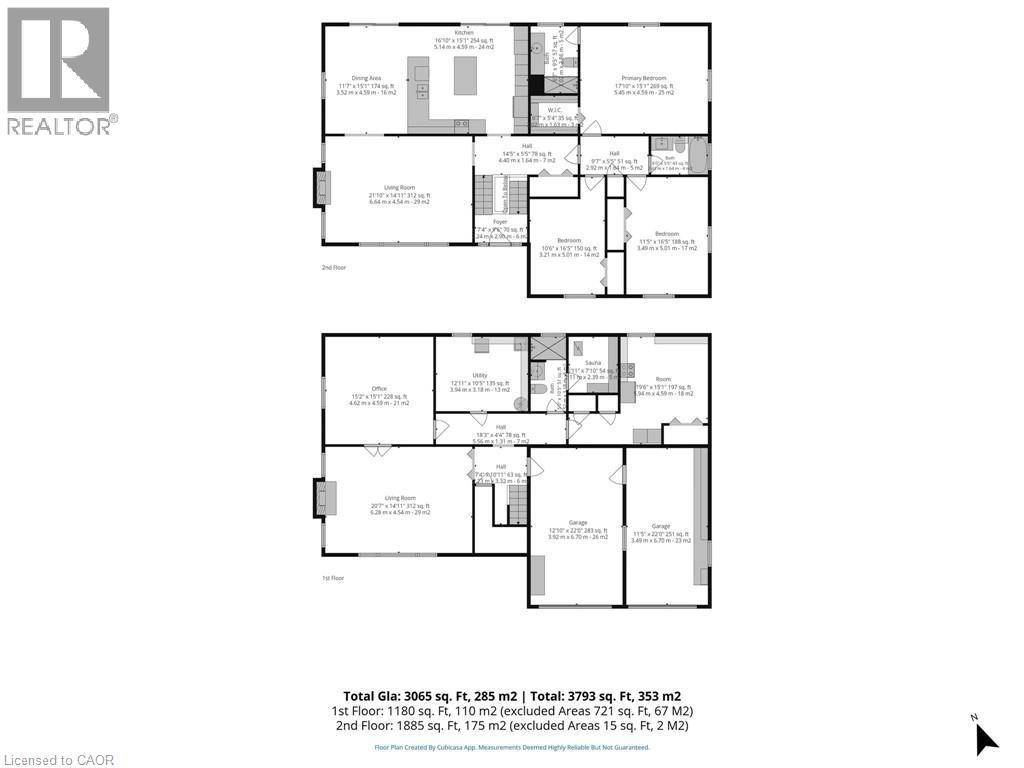
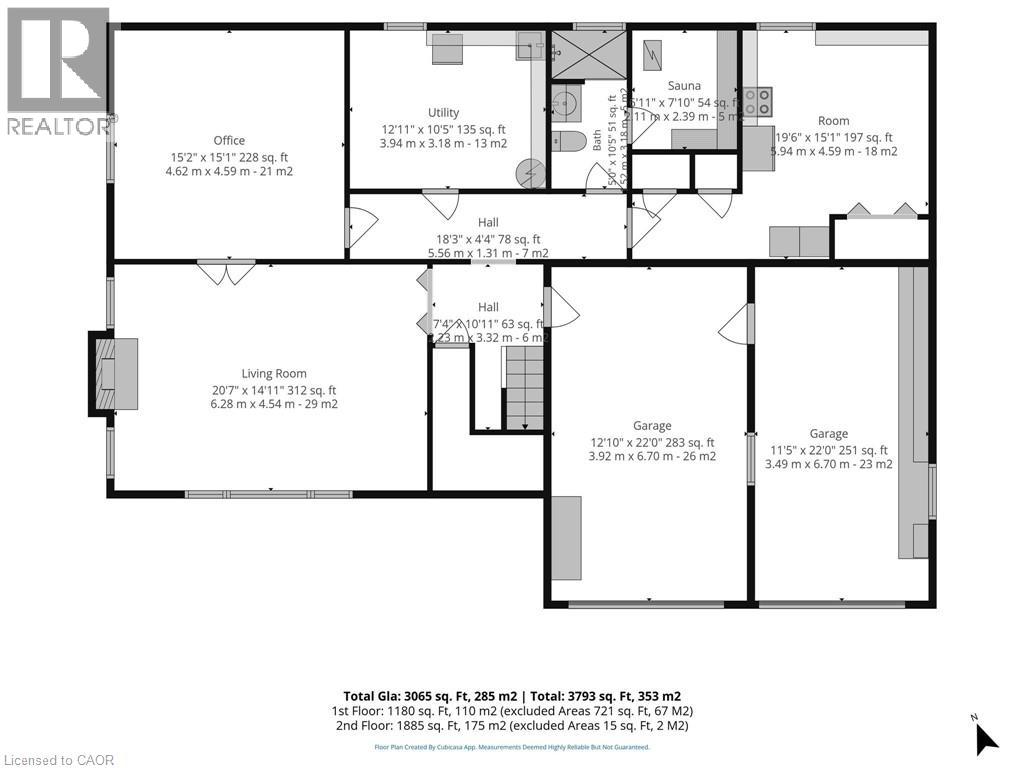
Rooms
| Level |
Type |
Length |
Width |
Dimensions |
|
Basement |
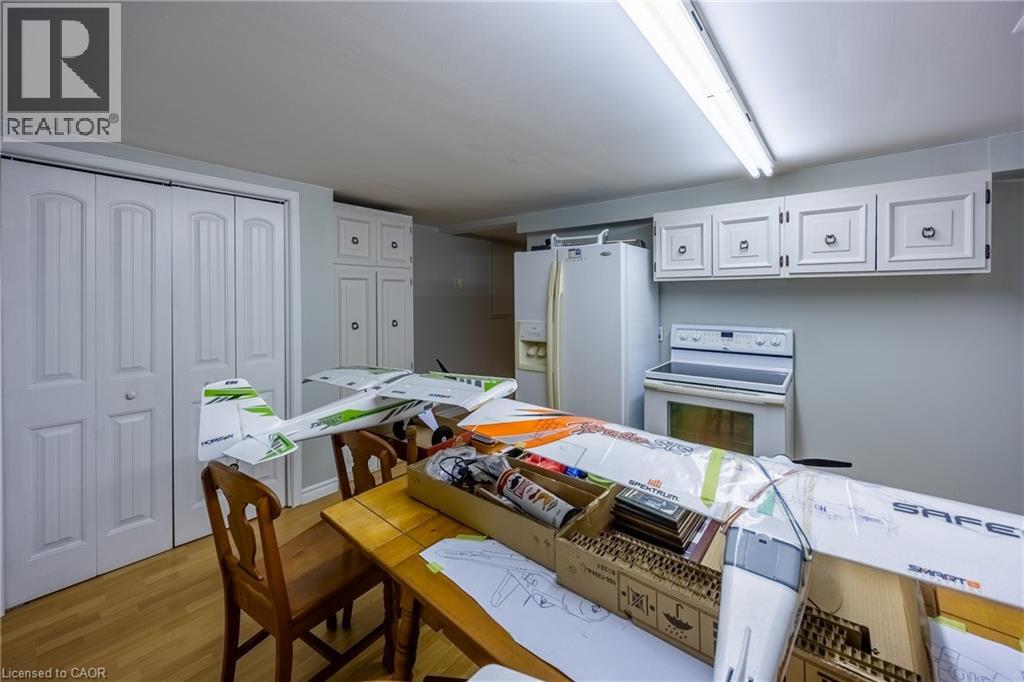
Kitchen |
|
|
19'6'' x 15'1'' |
|
Basement |
Sauna |
|
|
5'11'' x 7'10'' |
|
Basement |
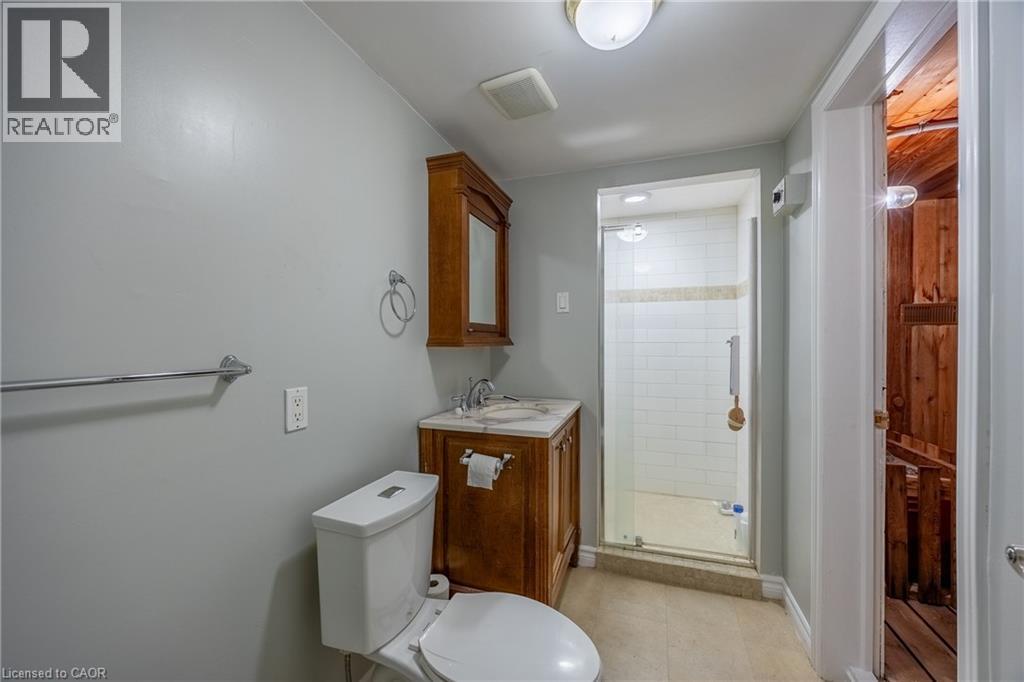
3pc Bathroom |
|
|
5'0'' x 10'5'' |
|
Basement |
Utility Room |
|
|
12'11'' x 10'5'' |
|
Basement |
Office |
|
|
15'2'' x 15'1'' |
|
Basement |
Living Room |
|
|
20'7'' x 14'11'' |
|
Main Level |
Foyer |
|
|
7'4'' x 9'6'' |
|
Main Level |
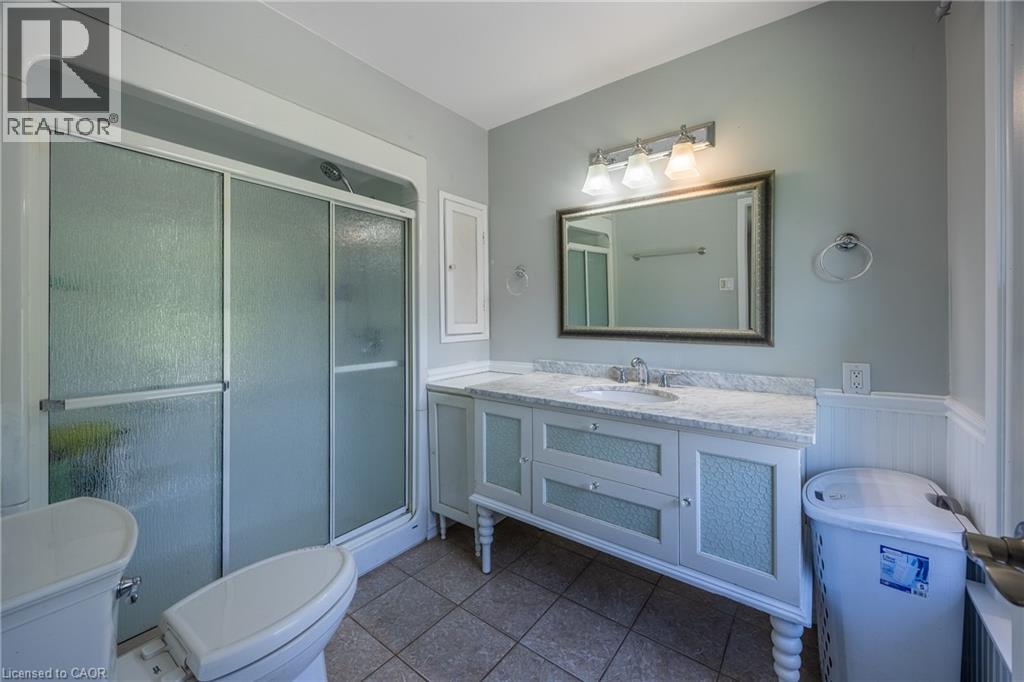
4pc Bathroom |
|
|
8'0'' x 5'5'' |
|
Main Level |
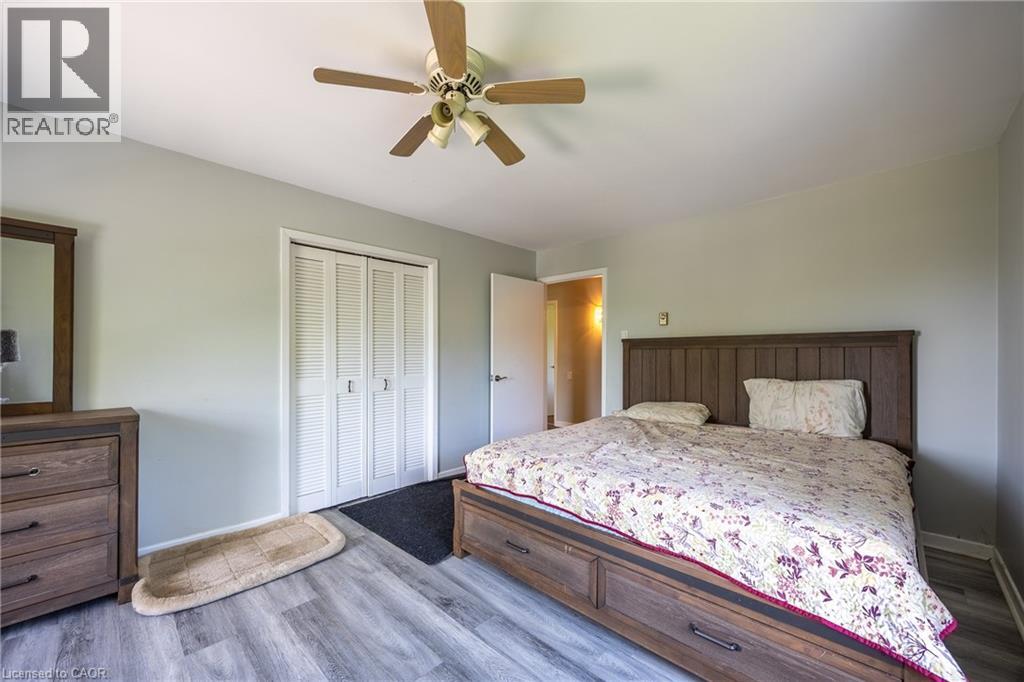
Bedroom |
|
|
10'6'' x 16'5'' |
|
Main Level |
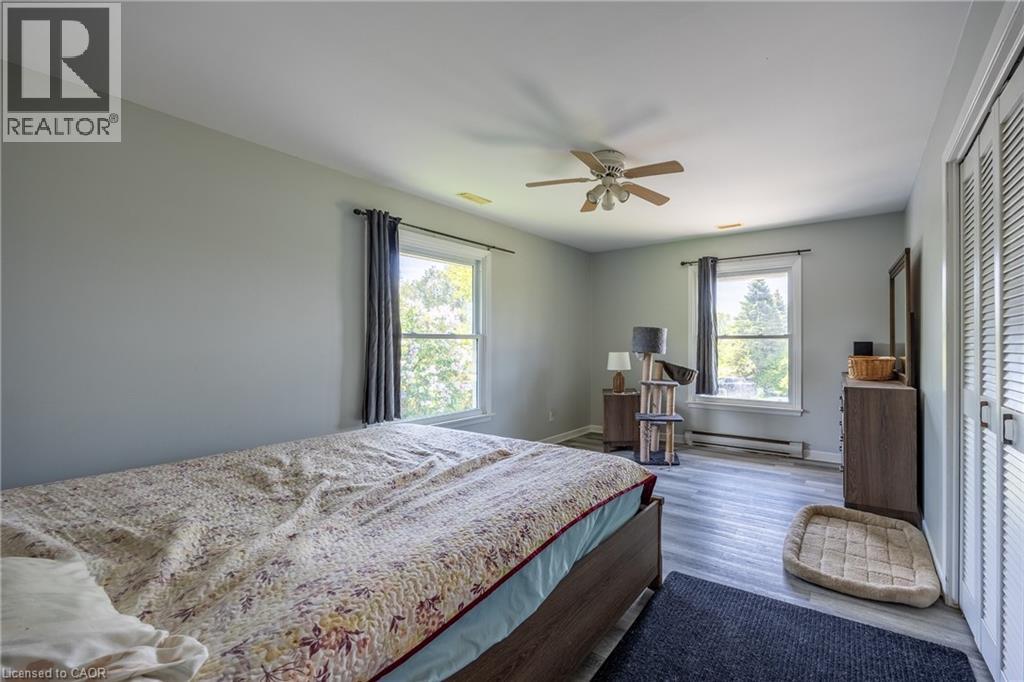
Bedroom |
|
|
11'5'' x 16'5'' |
|
Main Level |
4pc Ensuite Bath |
|
|
6'7'' x 9'5'' |
|
Main Level |
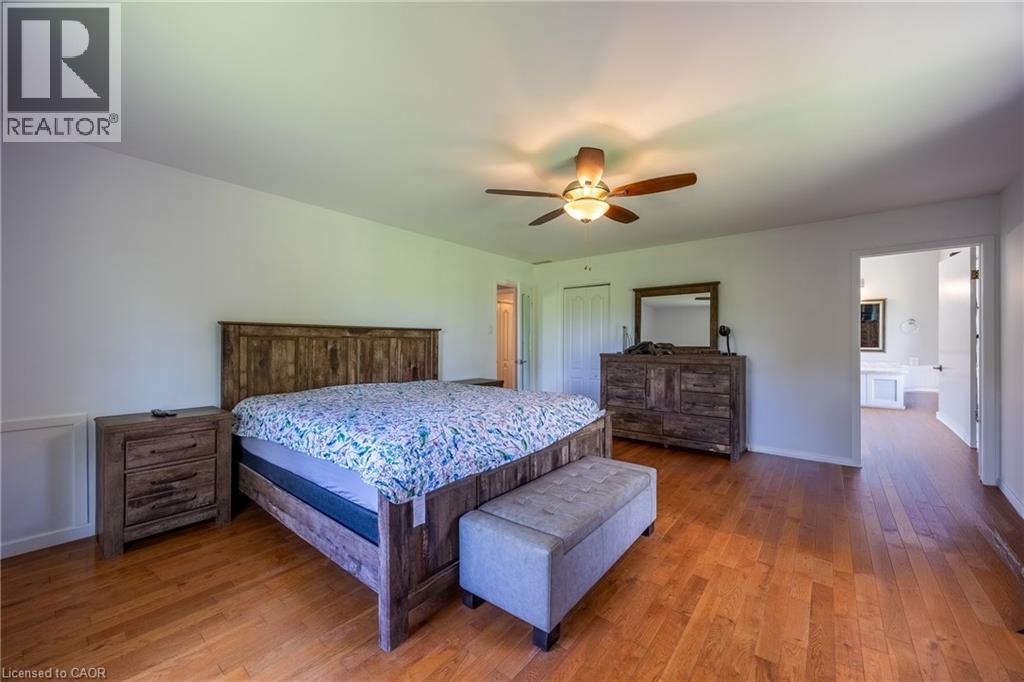
Primary Bedroom |
|
|
17'10'' x 15'1'' |
|
Main Level |
Kitchen |
|
|
16'10'' x 15'1'' |
|
Main Level |
Dining Room |
|
|
11'7'' x 15'1'' |
|
Main Level |
Living Room |
|
|
21'10'' x 14'11'' |
Utilities
|
Electricity
|
Available |
|
Natural Gas
|
Available |
https://www.realtor.ca/real-estate/29829644/6-dedrick-road-port-rowan