4 Bedroom
5 Bathroom
2,500 - 3,000 sqft
Fireplace
None
Forced Air
$749,000
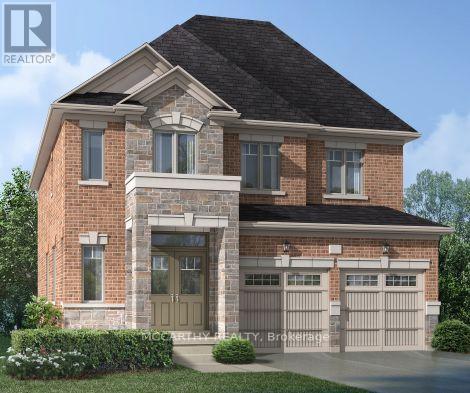
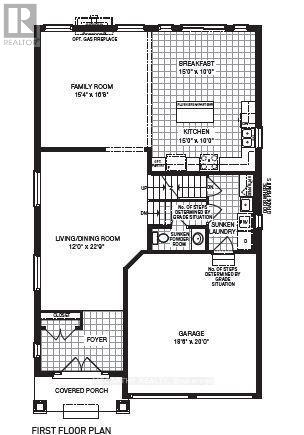
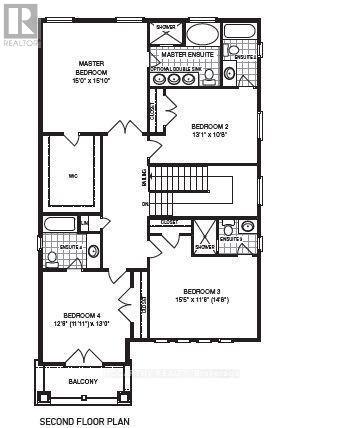
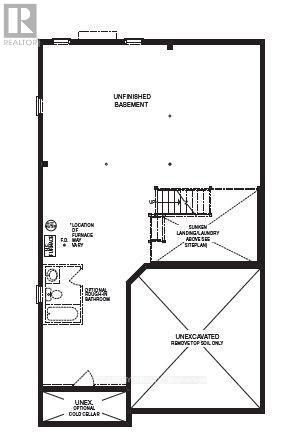
Welcome to 6 Doc Lougheed Avenue, a beautifully appointed 2-storey detached home in the growing community of Dundalk! Built in 2023, this spacious home offers approximately 2,850 sq. ft. of finished above-grade living space, featuring 4 bedrooms, 5 bathrooms, and a walk-out basement. The open-concept main floor is designed for comfortable everyday living and entertaining, featuring soaring ceilings, hardwood flooring, and a bright living and dining area. The modern kitchen is complete with granite countertops and stainless steel appliances. Upstairs, you'll find four generously sized bedrooms, each featuring its own private 4-piece ensuite bathroom - offering exceptional comfort, privacy, and convenience for the entire family. The unfinished walk-out basement offers endless possibilities to create additional living space tailored to your needs, whether it's a recreation room, home gym, or extended family space. Ideally situated in a family-friendly neighborhood with easy access to Highway 10, local schools, parks, and community amenities, this home offers a wonderful combination of modern living, space, and convenience. (id:50976)
Property Details
|
MLS® Number
|
X14188594 |
|
Property Type
|
Single Family |
|
Community Name
|
Southgate |
|
Equipment Type
|
Water Heater |
|
Parking Space Total
|
4 |
|
Rental Equipment Type
|
Water Heater |
Building
|
Bathroom Total
|
5 |
|
Bedrooms Above Ground
|
4 |
|
Bedrooms Total
|
4 |
|
Age
|
0 To 5 Years |
|
Amenities
|
Fireplace(s) |
|
Appliances
|
Water Heater, Dishwasher, Dryer, Stove, Washer, Refrigerator |
|
Basement Development
|
Unfinished |
|
Basement Features
|
Walk Out |
|
Basement Type
|
N/a (unfinished), N/a |
|
Construction Style Attachment
|
Detached |
|
Cooling Type
|
None |
|
Exterior Finish
|
Brick, Stone |
|
Fire Protection
|
Smoke Detectors |
|
Fireplace Present
|
Yes |
|
Fireplace Total
|
1 |
|
Flooring Type
|
Hardwood, Carpeted |
|
Foundation Type
|
Poured Concrete |
|
Half Bath Total
|
1 |
|
Heating Fuel
|
Natural Gas |
|
Heating Type
|
Forced Air |
|
Stories Total
|
2 |
|
Size Interior
|
2,500 - 3,000 Sqft |
|
Type
|
House |
|
Utility Water
|
Municipal Water |
Parking
Land
|
Acreage
|
No |
|
Sewer
|
Sanitary Sewer |
|
Size Depth
|
98.12 M |
|
Size Frontage
|
14.13 M |
|
Size Irregular
|
14.1 X 98.1 M |
|
Size Total Text
|
14.1 X 98.1 M|under 1/2 Acre |
|
Zoning Description
|
R1-378 |
Rooms
| Level |
Type |
Length |
Width |
Dimensions |
|
Second Level |
Bathroom |
|
|
Measurements not available |
|
Second Level |
Bathroom |
|
|
Measurements not available |
|
Second Level |
Primary Bedroom |
4.57 m |
4.83 m |
4.57 m x 4.83 m |
|
Second Level |
Bedroom 2 |
3.99 m |
3.25 m |
3.99 m x 3.25 m |
|
Second Level |
Bedroom 3 |
4.7 m |
3.56 m |
4.7 m x 3.56 m |
|
Second Level |
Bedroom 4 |
3.86 m |
3.96 m |
3.86 m x 3.96 m |
|
Second Level |
Bathroom |
|
|
Measurements not available |
|
Second Level |
Bathroom |
|
|
Measurements not available |
|
Main Level |
Bathroom |
|
|
Measurements not available |
|
Main Level |
Living Room |
3.66 m |
6.93 m |
3.66 m x 6.93 m |
|
Main Level |
Dining Room |
4.67 m |
5.08 m |
4.67 m x 5.08 m |
|
Main Level |
Kitchen |
4.57 m |
6.1 m |
4.57 m x 6.1 m |
Utilities
|
Cable
|
Available |
|
Electricity
|
Installed |
|
Sewer
|
Installed |
https://www.realtor.ca/real-estate/30521617/6-doc-lougheed-avenue-southgate-southgate