3 Bedroom
2 Bathroom
1,100 - 1,500 sqft
Fireplace
Central Air Conditioning
Forced Air
$114,999
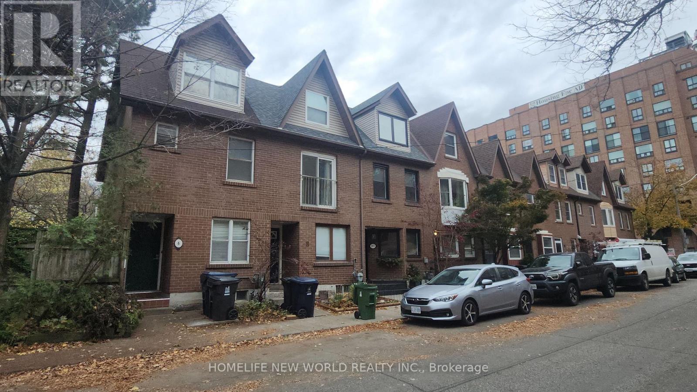
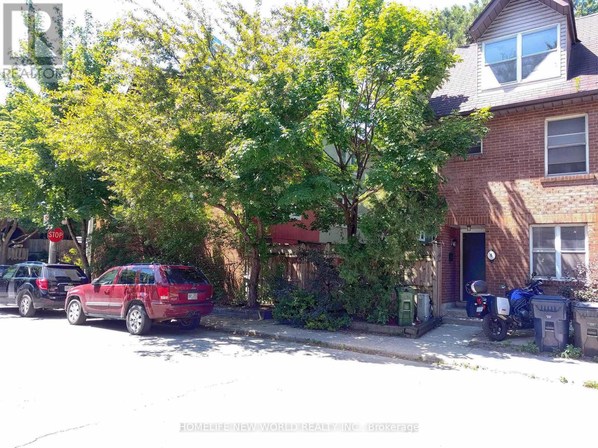
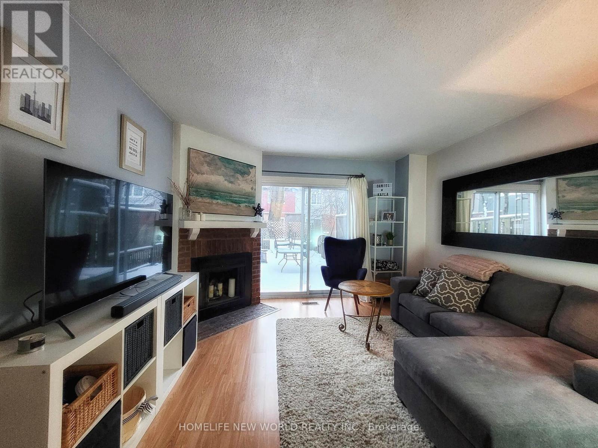
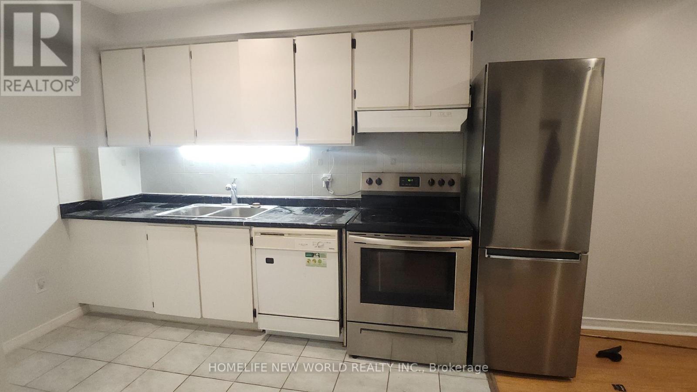
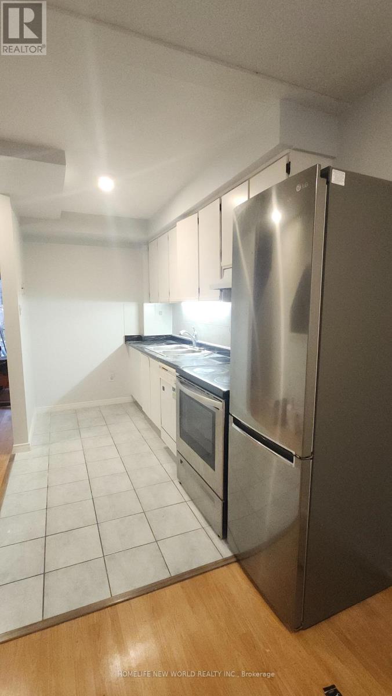
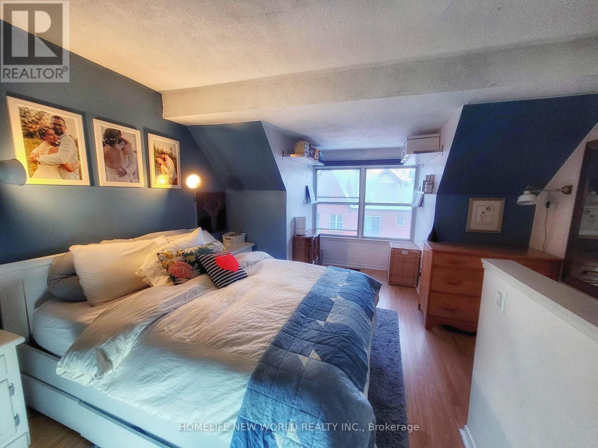
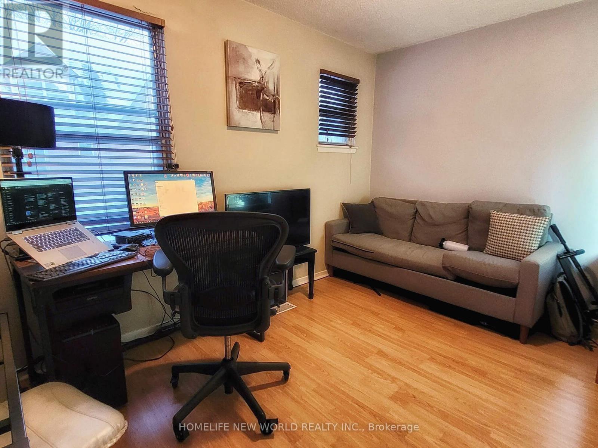
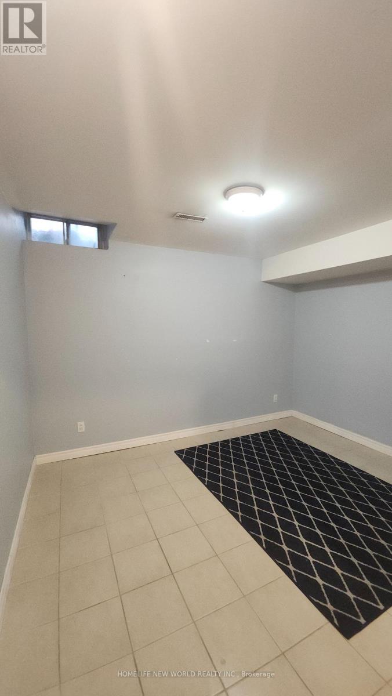
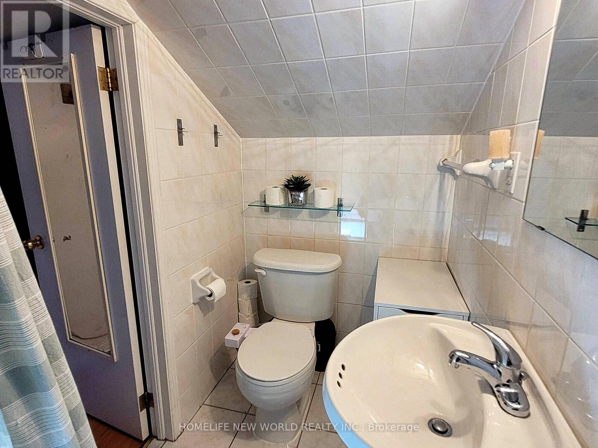
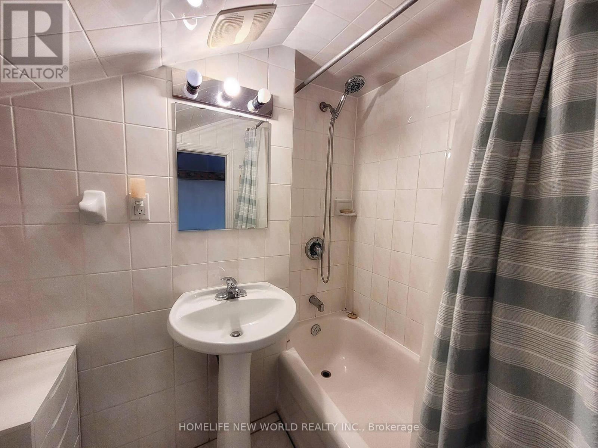
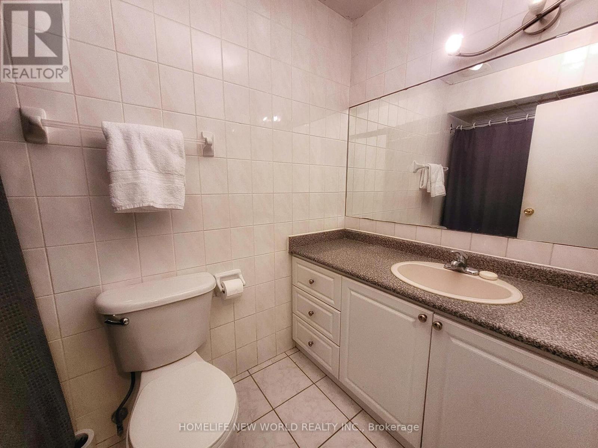
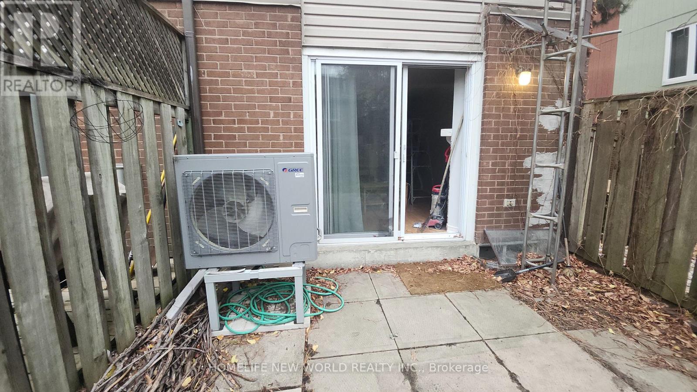
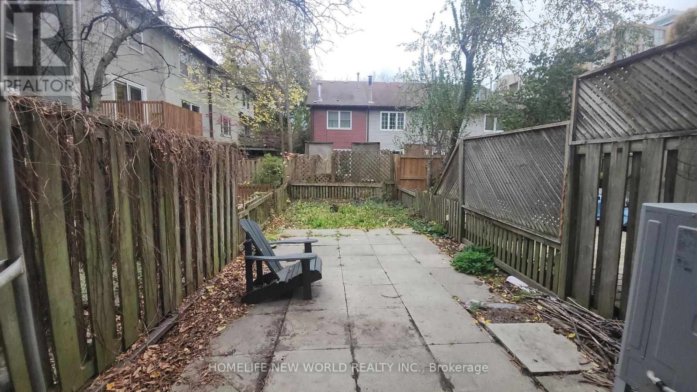
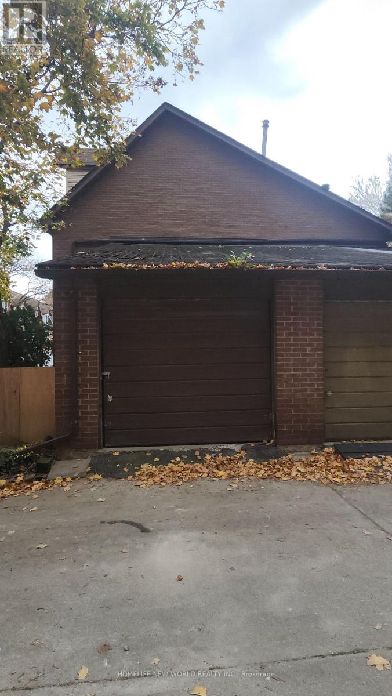
Welome to this 2 storey town home. Located in the Toronto's most iconic Distillry District and behind The Lawrence Market landmark, enjoy the many culture food offering around you, Wine/dine selections and walk to newly redevelped Lower Don River water front. Steps from the future new Subwayline on Front street. This house offer maxium flexiblity in terms of transportation, TTC, Subwayline, DVP, Gardiner, Lakeshore. This house offer a Private Master bedroom with private bath on the 3th floor , 2 stardard bedrms on the 2nd foor, Livingroom with a fireplace, Finished basment ,sump pump and large backyard to entertaim your friends and families ! Interior was newly painted , Stove and fridge recently replaced. Efficient Heat pump for A/C .You can upgrade this house to your style and enjoy for years to come ! Do not miss this opportunity, book an appointment. ( Garage is located at the North West corner of this row houses ) (id:50976)
Property Details
|
MLS® Number
|
C14181972 |
|
Property Type
|
Single Family |
|
Community Name
|
Moss Park |
|
Equipment Type
|
Water Heater |
|
Parking Space Total
|
1 |
|
Rental Equipment Type
|
Water Heater |
Building
|
Bathroom Total
|
2 |
|
Bedrooms Above Ground
|
3 |
|
Bedrooms Total
|
3 |
|
Appliances
|
Dryer, Stove, Washer, Window Coverings, Refrigerator |
|
Basement Development
|
Finished |
|
Basement Type
|
N/a (finished) |
|
Construction Style Attachment
|
Attached |
|
Cooling Type
|
Central Air Conditioning |
|
Exterior Finish
|
Brick |
|
Fireplace Present
|
Yes |
|
Flooring Type
|
Laminate |
|
Foundation Type
|
Concrete |
|
Heating Fuel
|
Natural Gas |
|
Heating Type
|
Forced Air |
|
Stories Total
|
3 |
|
Size Interior
|
1,100 - 1,500 Sqft |
|
Type
|
Row / Townhouse |
|
Utility Water
|
Municipal Water |
Parking
Land
|
Acreage
|
No |
|
Sewer
|
Sanitary Sewer |
|
Size Depth
|
121 Ft ,8 In |
|
Size Frontage
|
11 Ft ,1 In |
|
Size Irregular
|
11.1 X 121.7 Ft |
|
Size Total Text
|
11.1 X 121.7 Ft |
Rooms
| Level |
Type |
Length |
Width |
Dimensions |
|
Second Level |
Bedroom 2 |
3.7 m |
3.1 m |
3.7 m x 3.1 m |
|
Second Level |
Bedroom 3 |
3.7 m |
2.7 m |
3.7 m x 2.7 m |
|
Third Level |
Primary Bedroom |
6.7 m |
3.1 m |
6.7 m x 3.1 m |
|
Ground Level |
Living Room |
3 m |
2.6 m |
3 m x 2.6 m |
|
Ground Level |
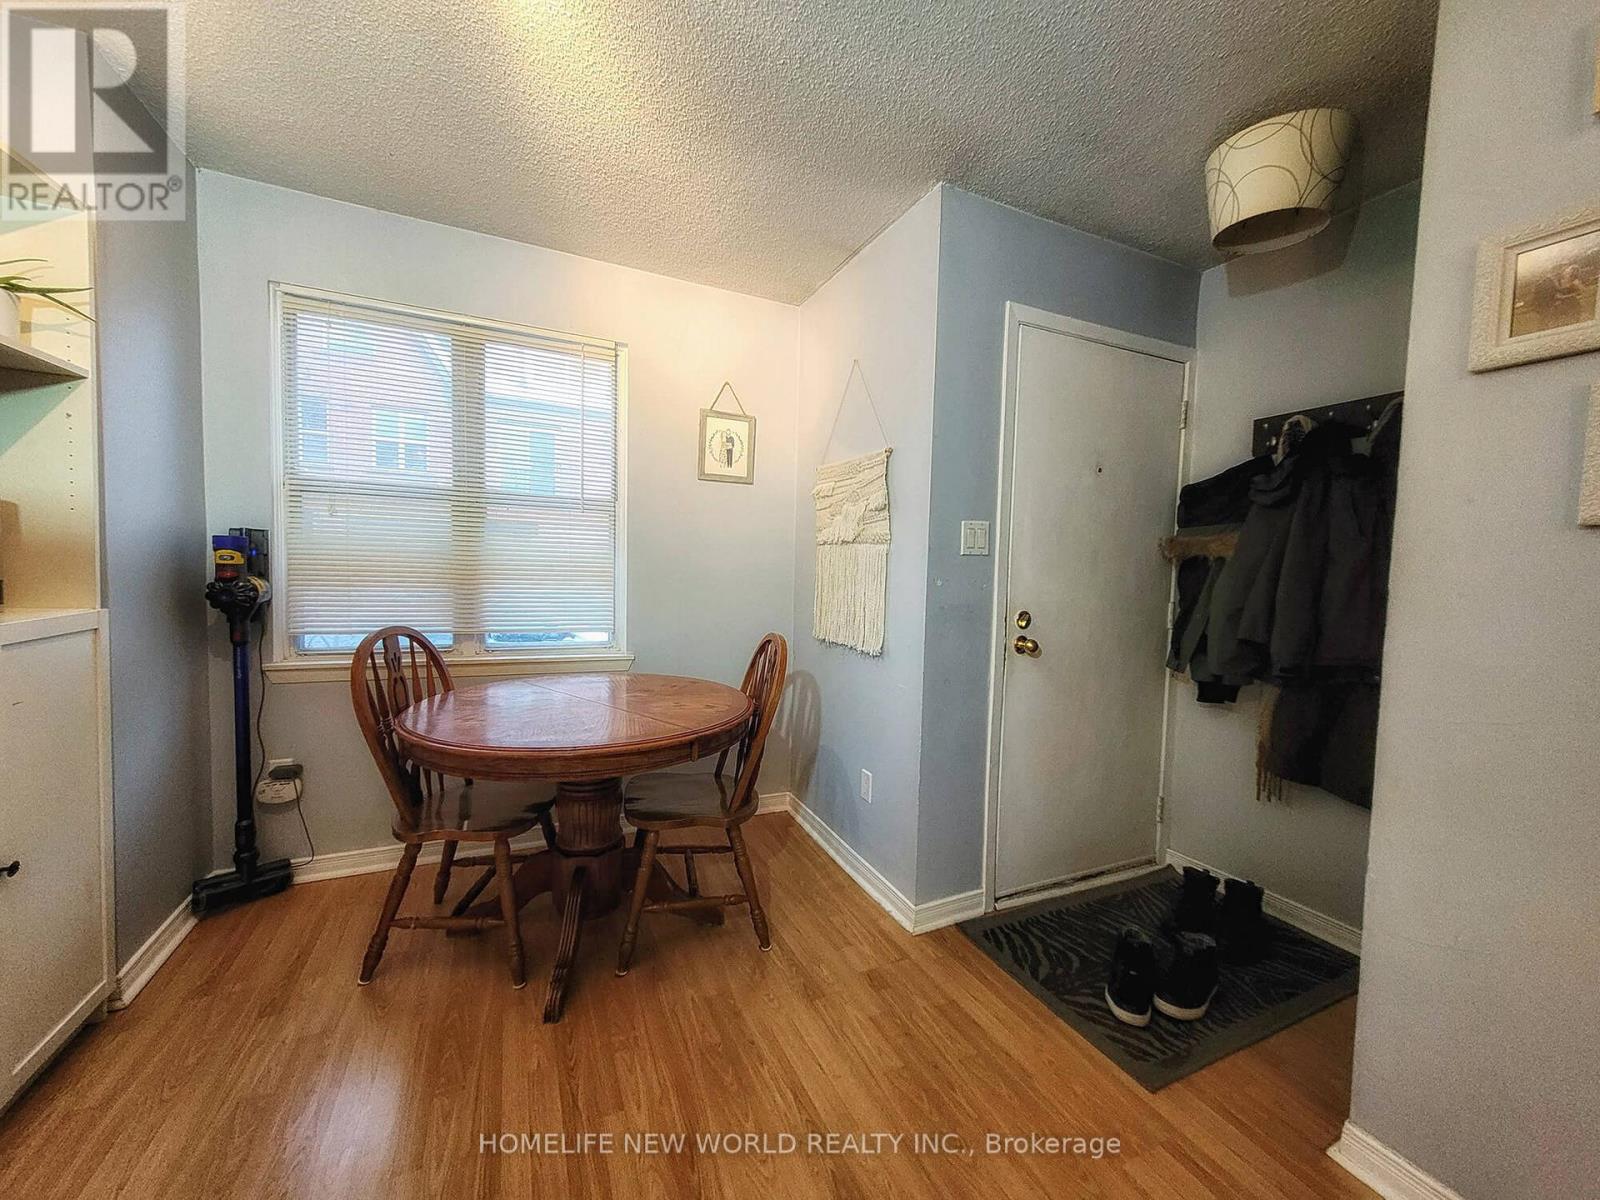
Eating Area |
2.9 m |
2.29 m |
2.9 m x 2.29 m |
|
Ground Level |
Kitchen |
3.35 m |
1.95 m |
3.35 m x 1.95 m |
https://www.realtor.ca/real-estate/30514623/6-douville-court-toronto-moss-park-moss-park