3 Bedroom
2 Bathroom
1,100 - 1,500 ft2
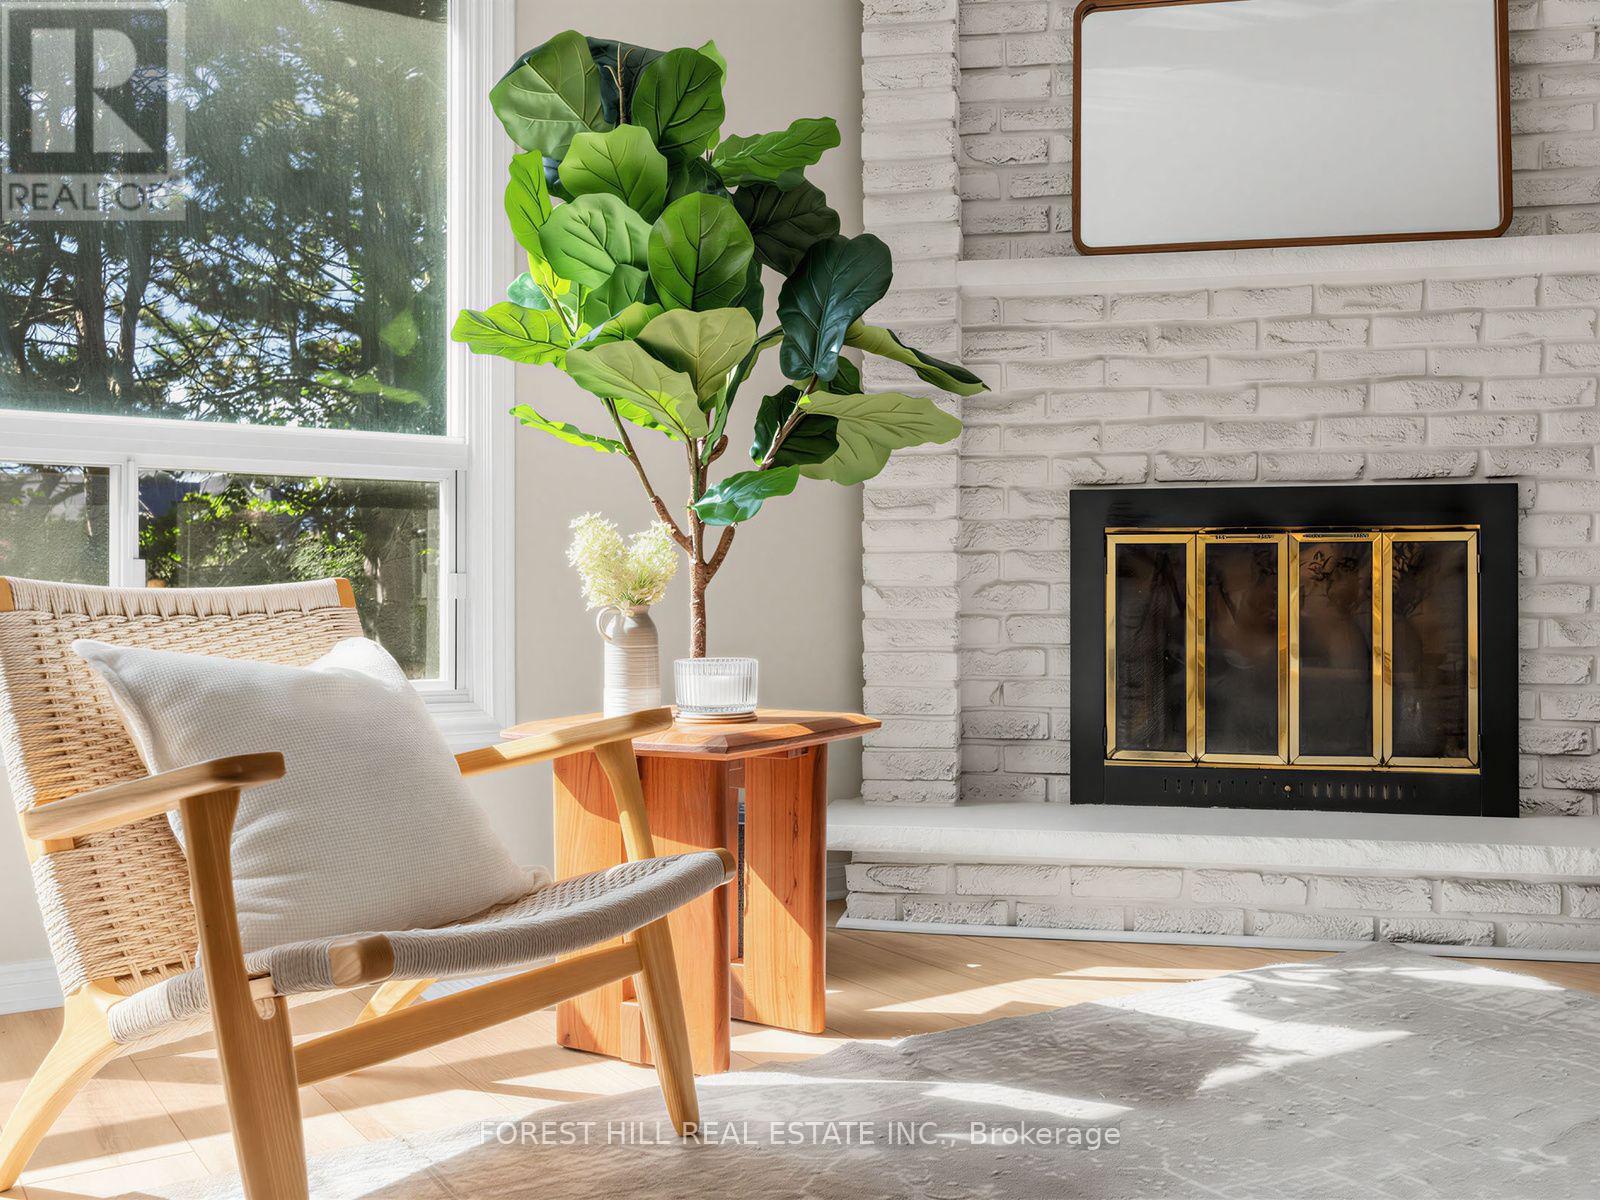
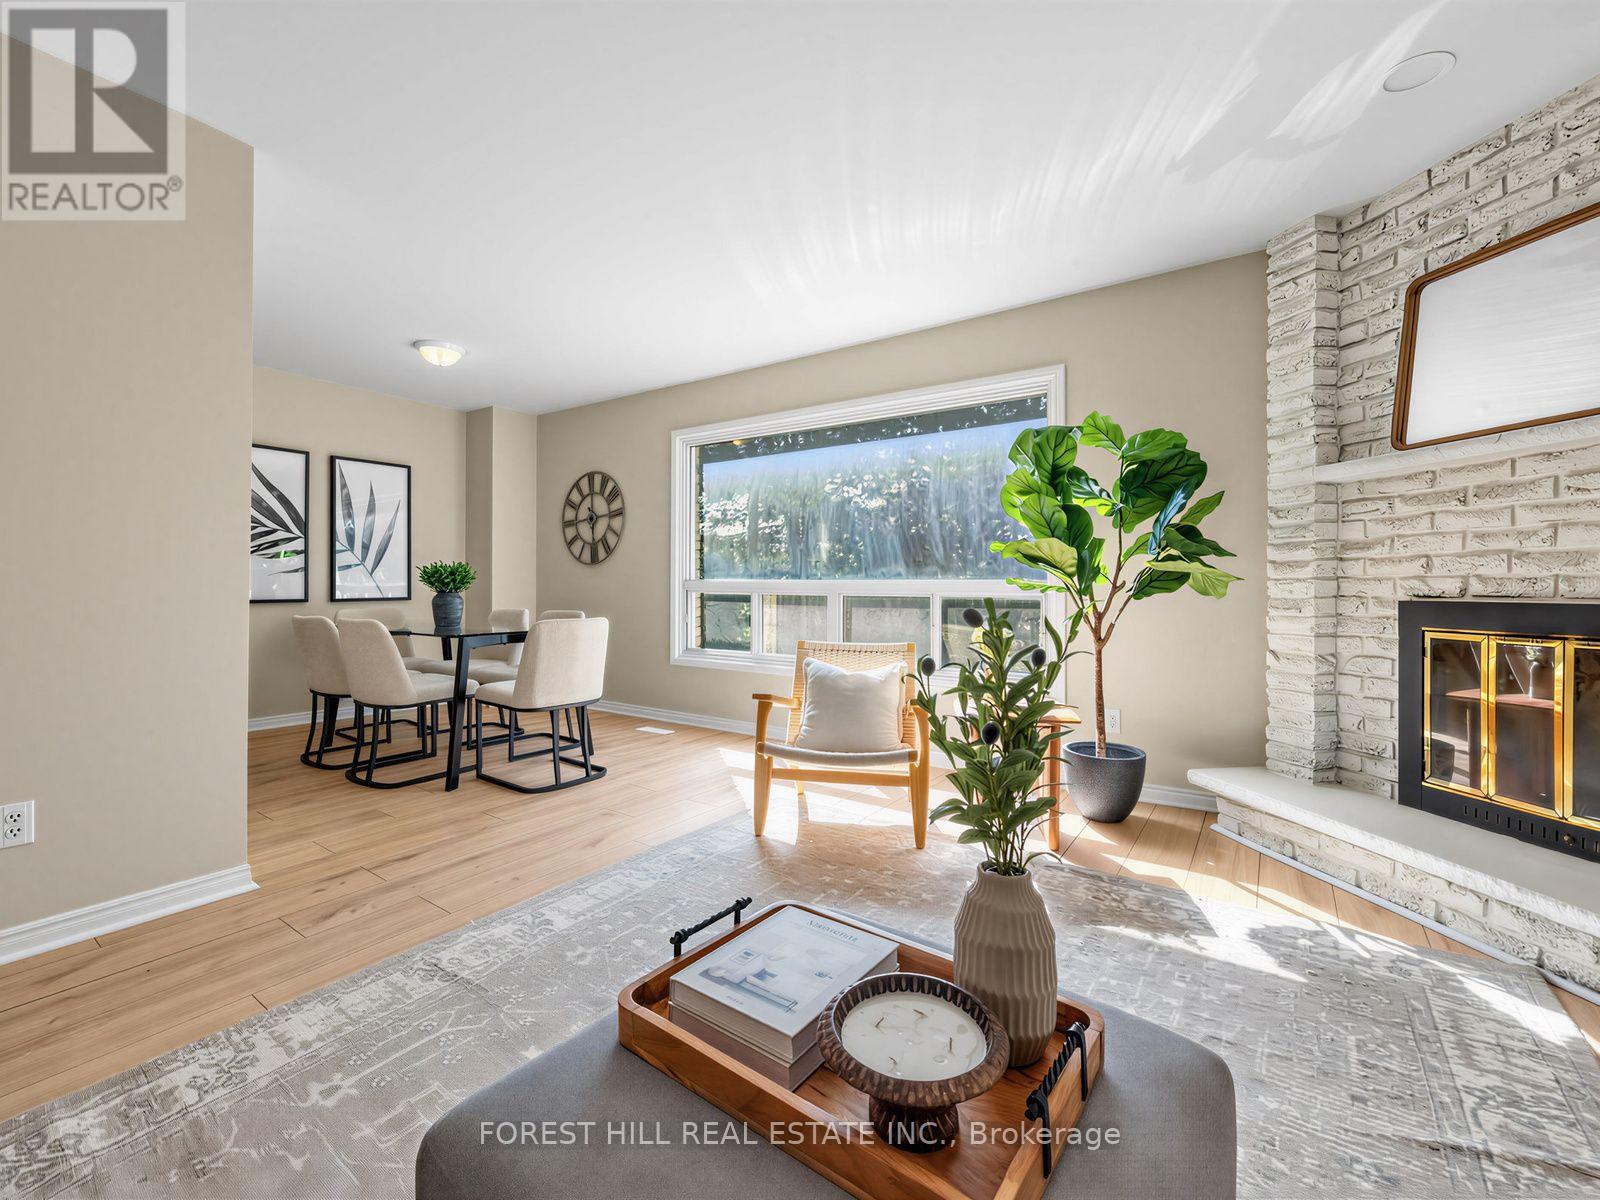
Fireplace
Central Air Conditioning
Forced Air
$679,000
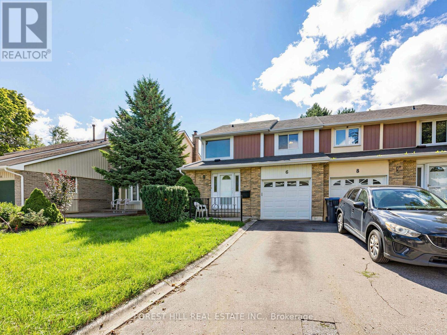
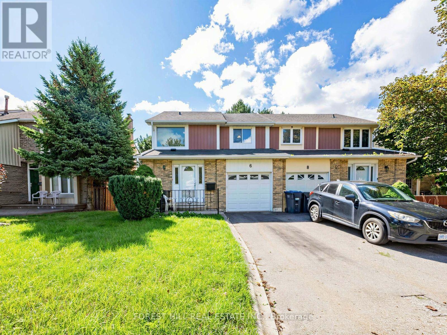
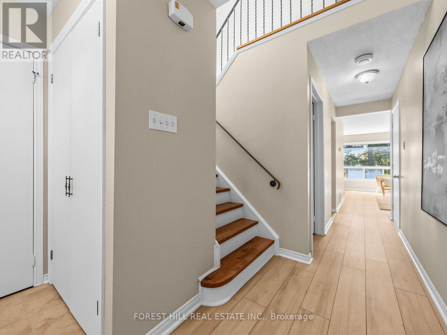
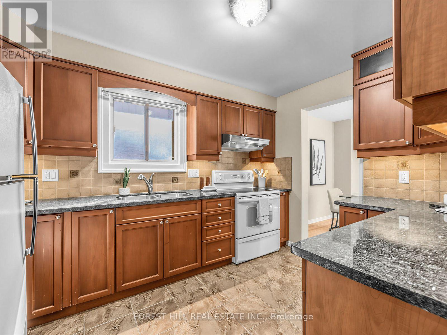
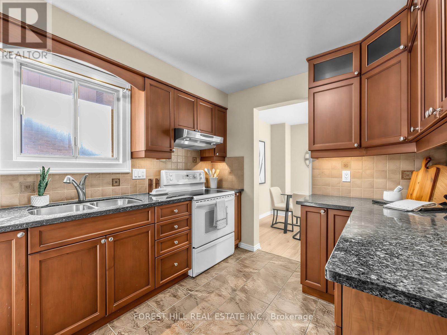
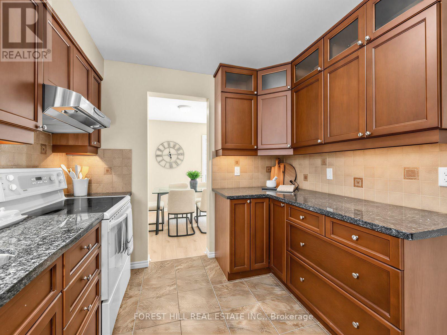
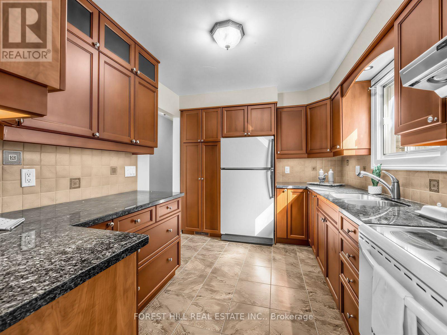
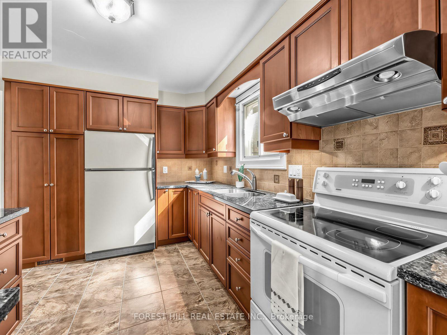
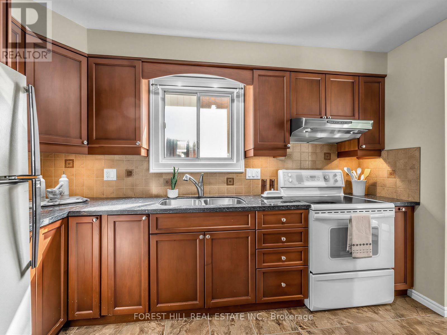
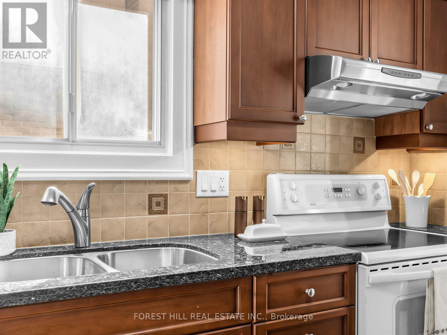
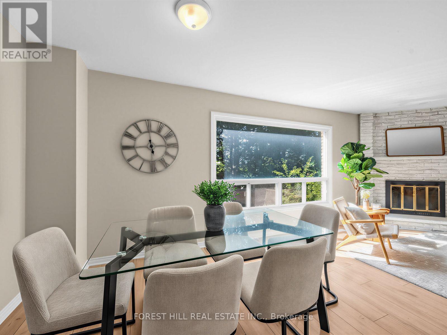
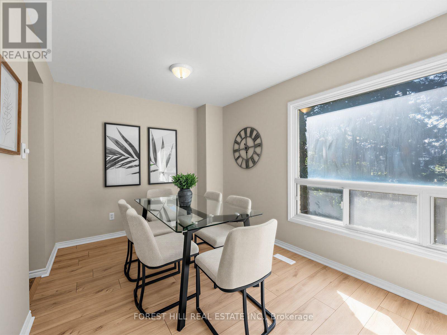
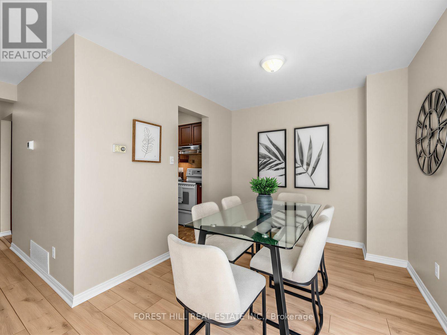
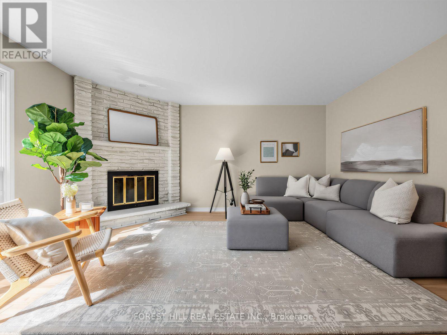
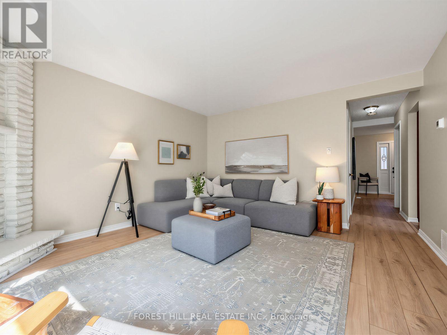
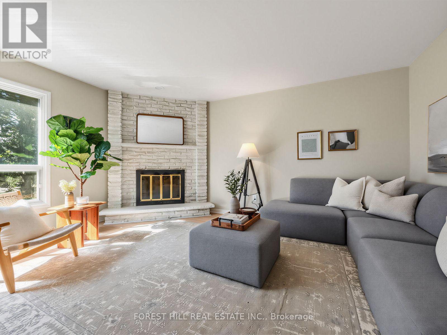
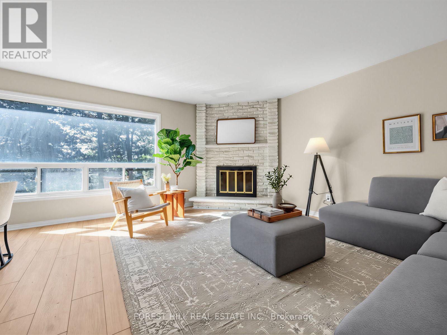
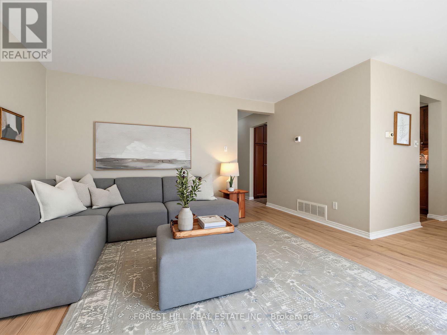
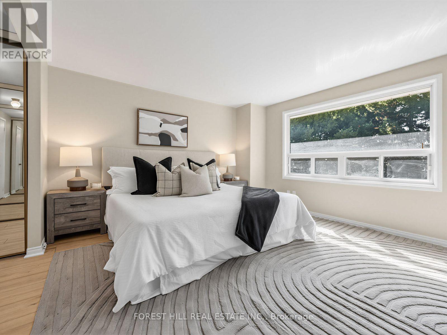
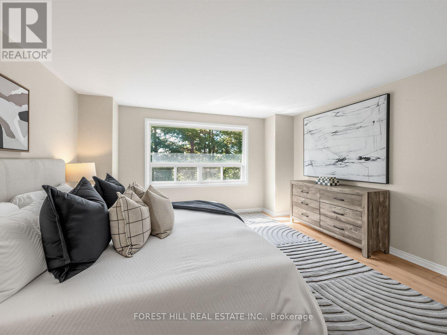
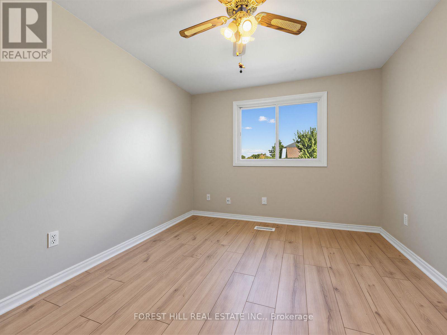
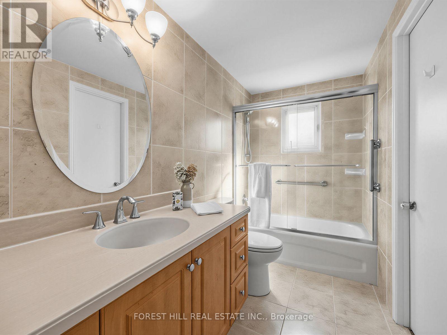
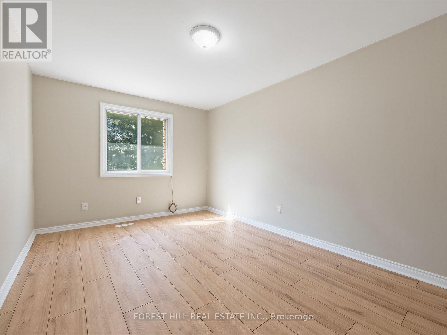
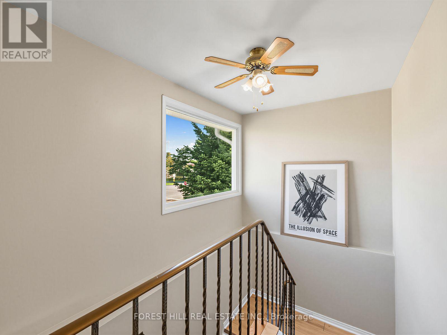
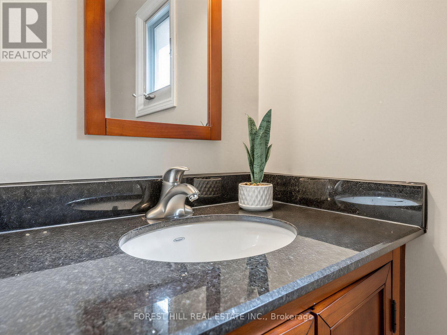
Welcome home! This bright, beautifully maintained home features a fully updated kitchen and tastefully refreshed bathrooms. The entire interior has been freshly painted in modern neutral tones and upgraded with stylish, durable new vinyl flooring throughout. Ideal for first-time buyers, empty nesters, young families, and savvy investors alike. Just move in! (id:50976)
Open House
This property has open houses!
Starts at:
2:00 pm
Ends at:
4:00 pm
Starts at:
2:00 pm
Ends at:
4:00 pm
Property Details
|
MLS® Number
|
W13753434 |
|
Property Type
|
Single Family |
|
Community Name
|
Heart Lake West |
|
Amenities Near By
|
Park, Public Transit, Schools |
|
Community Features
|
Community Centre |
|
Features
|
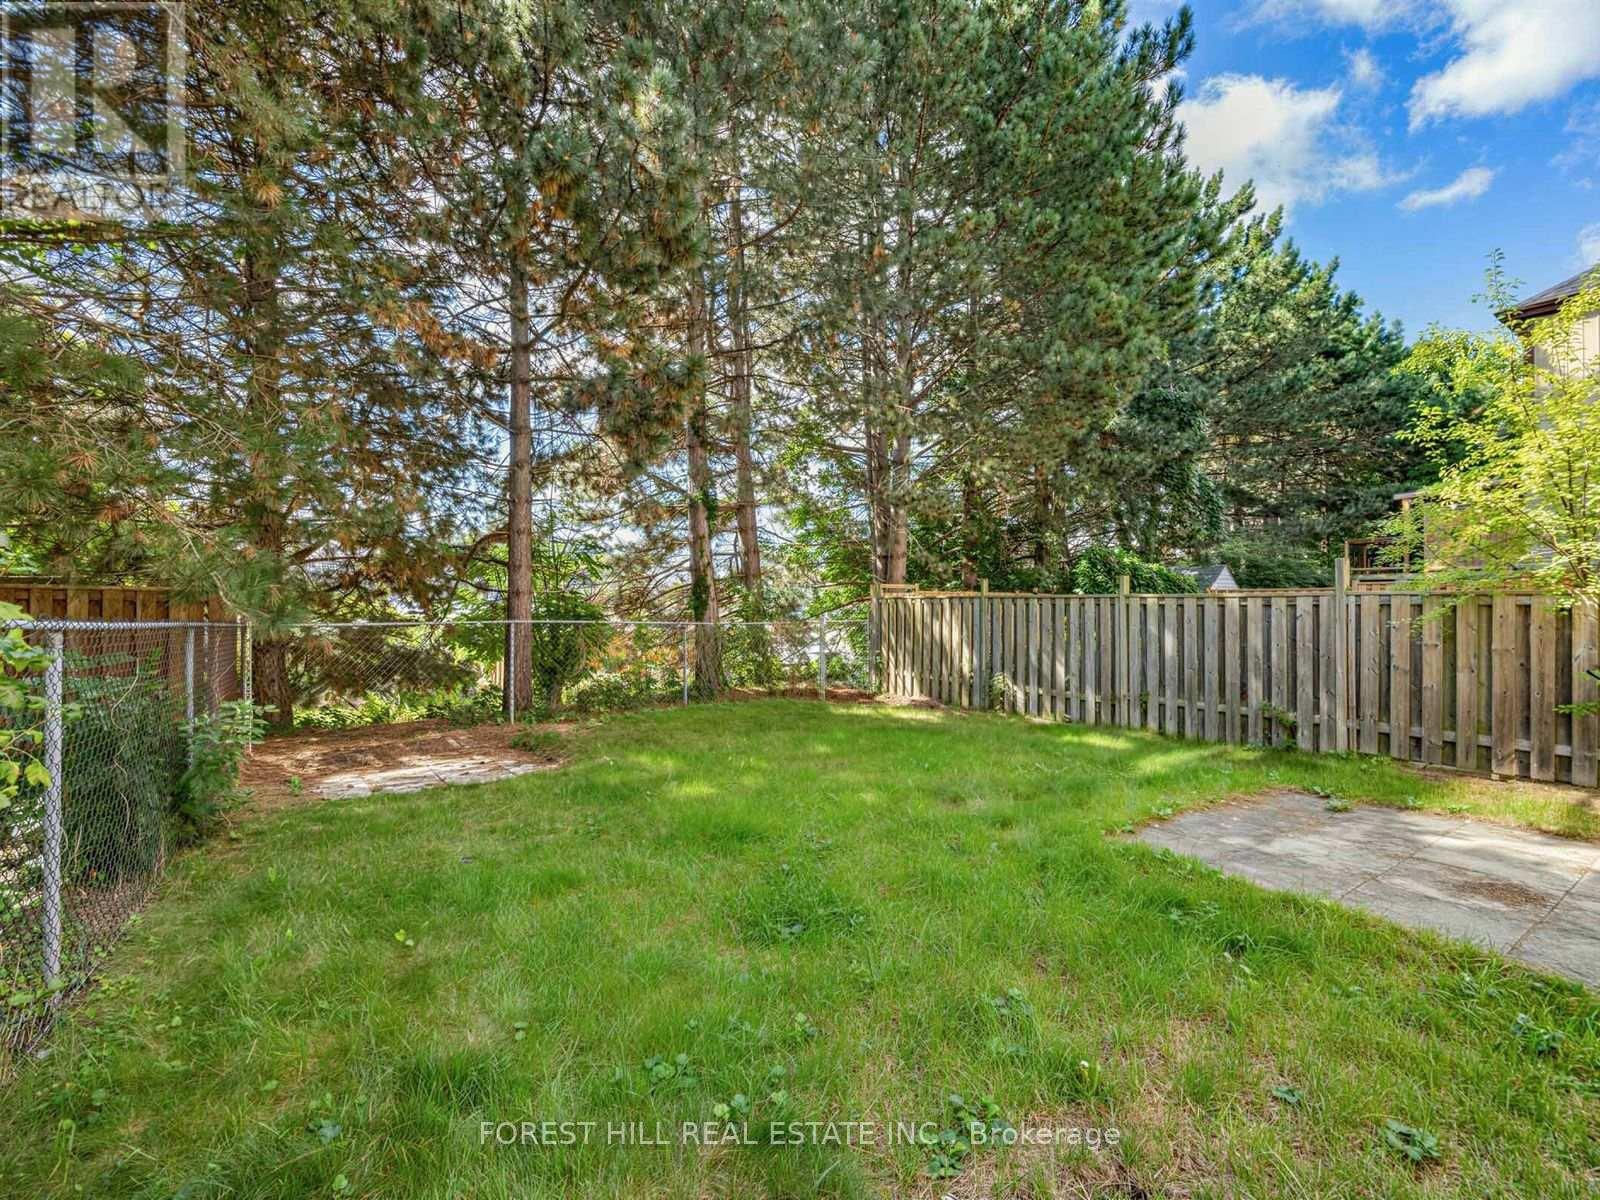
Ravine, Carpet Free |
|
Parking Space Total
|
3 |
Building
|
Bathroom Total
|
2 |
|
Bedrooms Above Ground
|
3 |
|
Bedrooms Total
|
3 |
|
Age
|
31 To 50 Years |
|
Amenities
|
Fireplace(s) |
|
Appliances
|
Dryer, Hood Fan, Stove, Washer, Refrigerator |
|
Basement Development
|
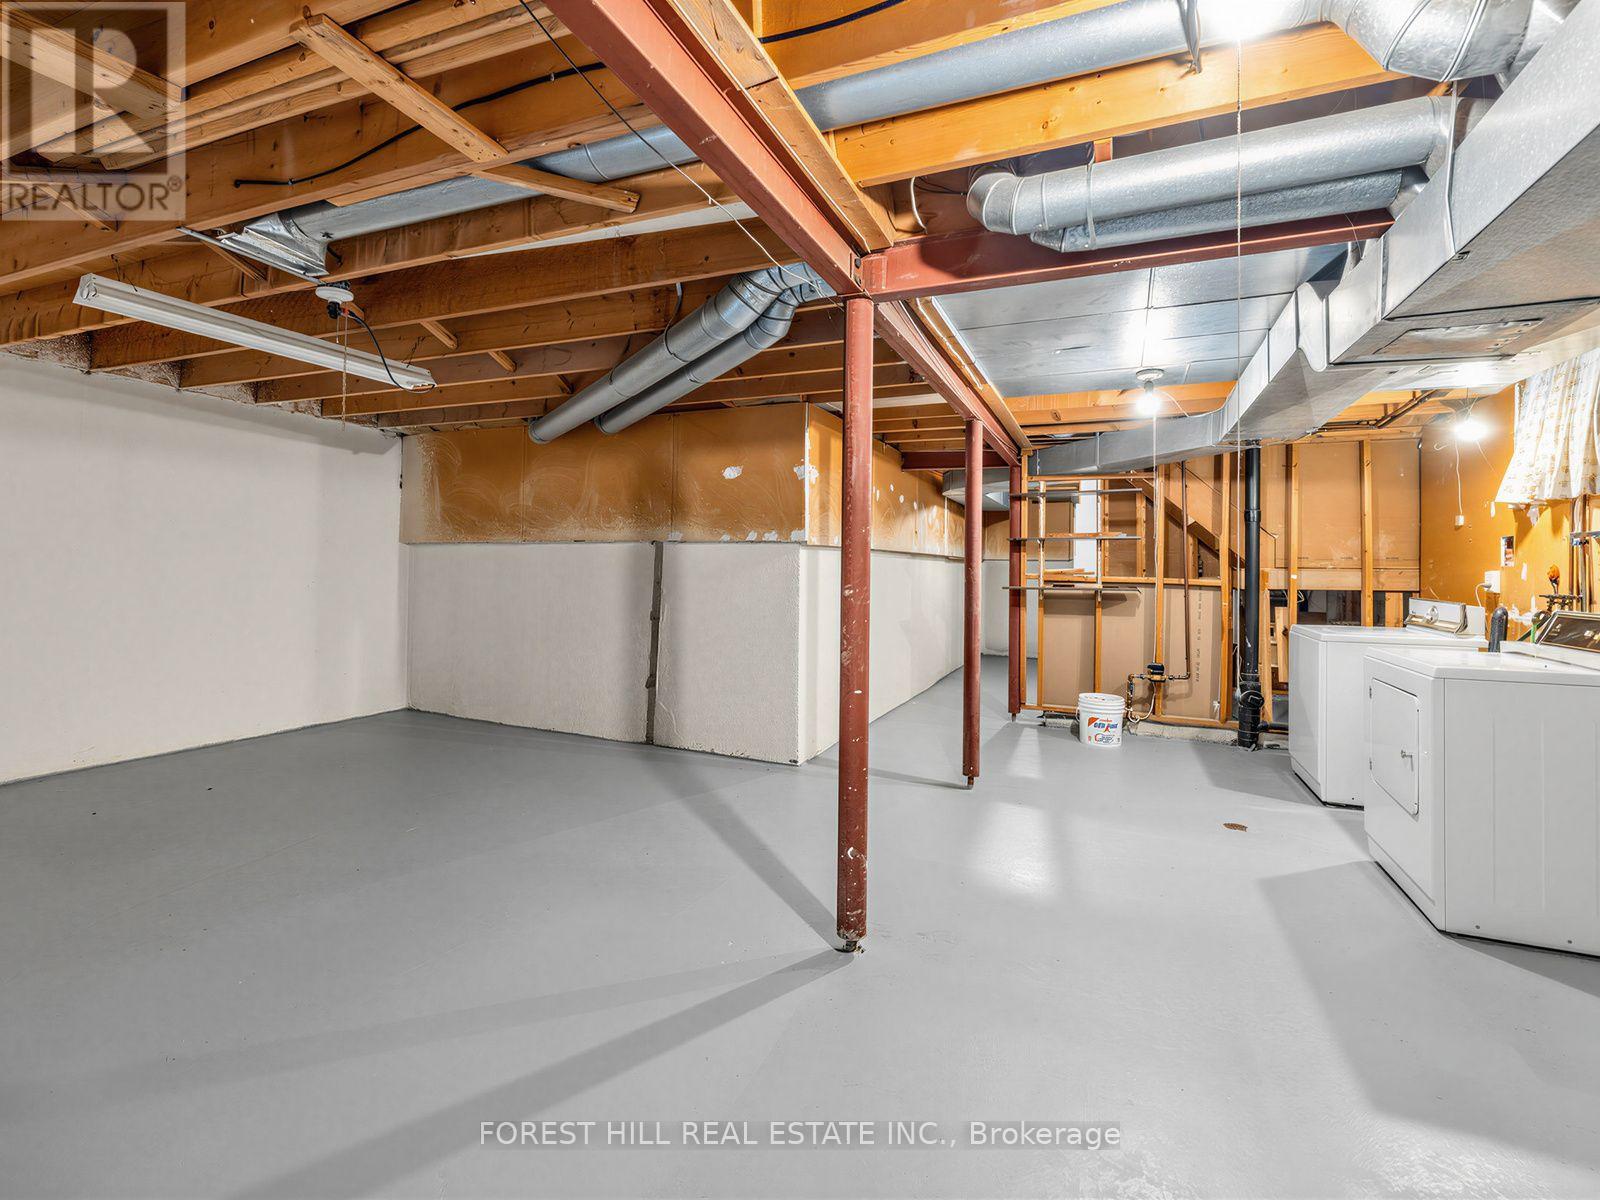
Unfinished |
|
Basement Features
|
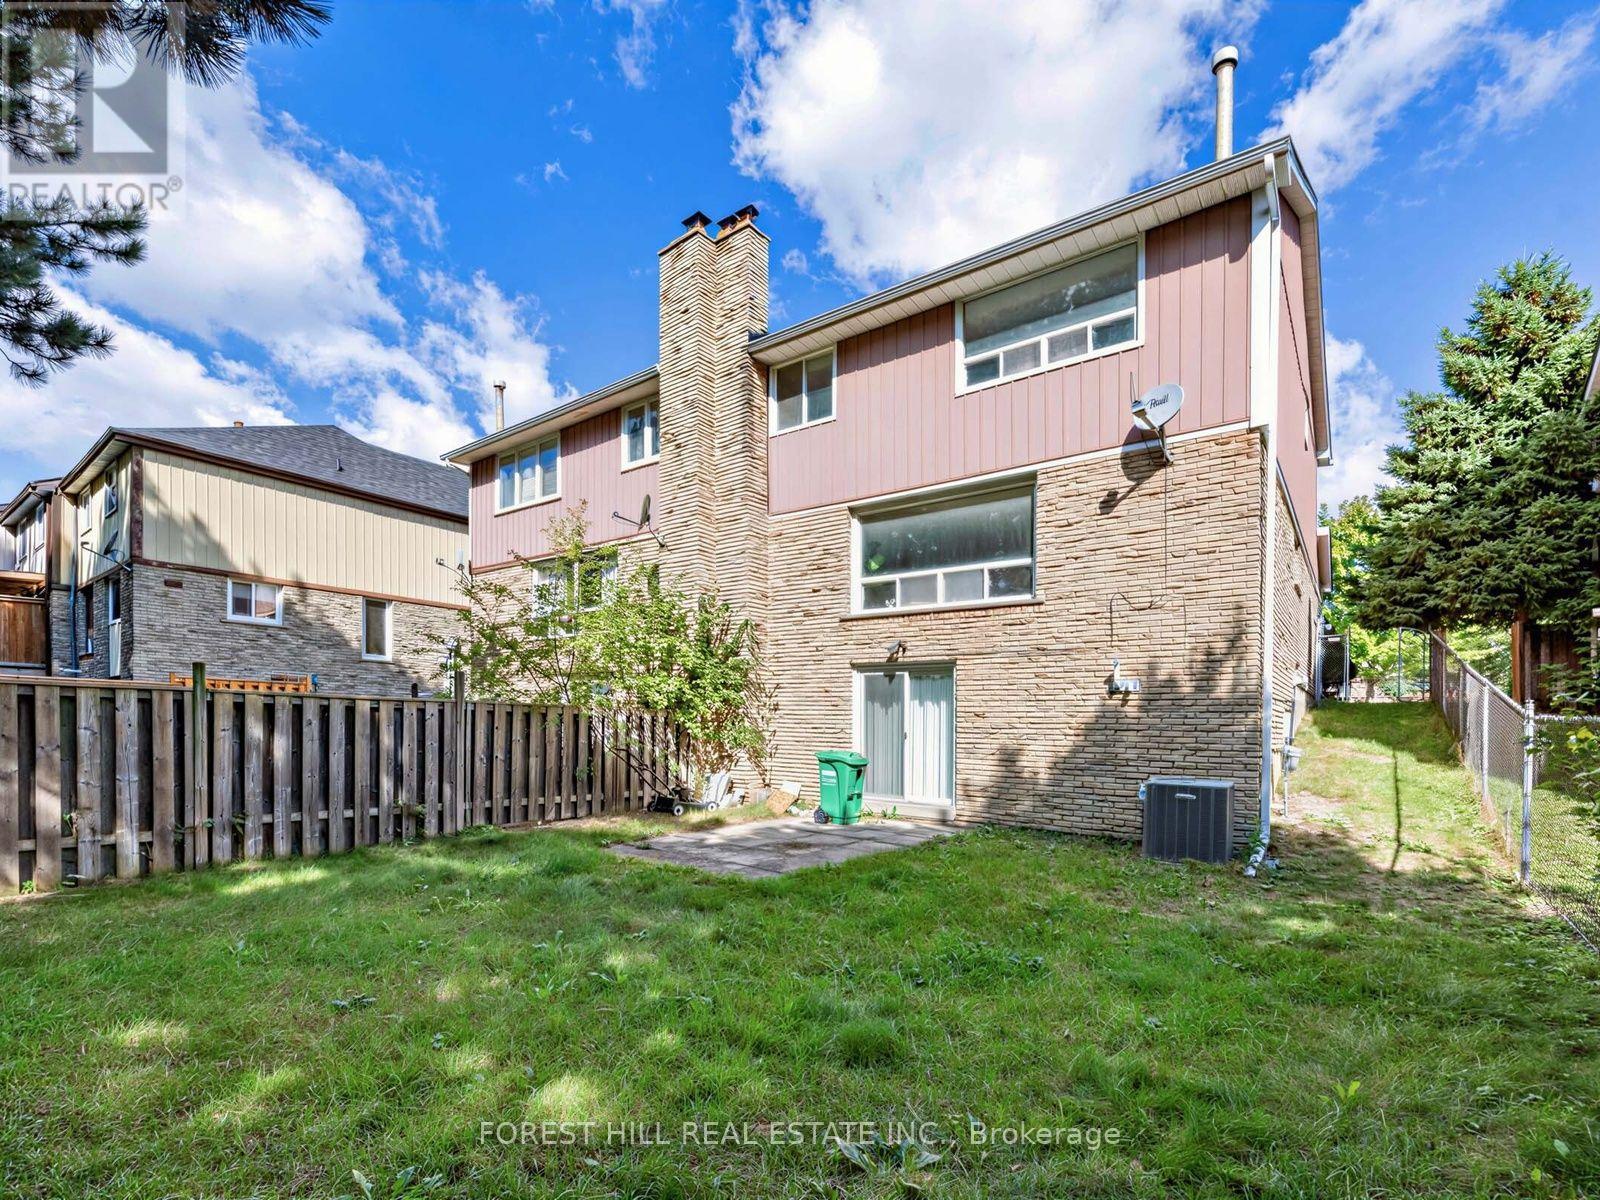
Walk Out |
|
Basement Type
|
N/a (unfinished), N/a |
|
Construction Style Attachment
|
Semi-detached |
|
Cooling Type
|
Central Air Conditioning |
|
Exterior Finish
|
Brick, Vinyl Siding |
|
Fireplace Present
|
Yes |
|
Fireplace Total
|
2 |
|
Foundation Type
|
Poured Concrete |
|
Half Bath Total
|
1 |
|
Heating Fuel
|
Natural Gas |
|
Heating Type
|
Forced Air |
|
Stories Total
|
2 |
|
Size Interior
|
1,100 - 1,500 Ft2 |
|
Type
|
House |
|
Utility Water
|
Municipal Water |
Parking
Land
|
Acreage
|
No |
|
Land Amenities
|
Park, Public Transit, Schools |
|
Sewer
|
Sanitary Sewer |
|
Size Depth
|
101 Ft |
|
Size Frontage
|
30 Ft ,3 In |
|
Size Irregular
|
30.3 X 101 Ft |
|
Size Total Text
|
30.3 X 101 Ft |
Rooms
| Level |
Type |
Length |
Width |
Dimensions |
|
Second Level |
Workshop |
2.08 m |
3.61 m |
2.08 m x 3.61 m |
|
Second Level |
Primary Bedroom |
5 m |
4.12 m |
5 m x 4.12 m |
|
Second Level |
Bedroom 2 |
4.85 m |
2.87 m |
4.85 m x 2.87 m |
|
Second Level |
Bedroom 3 |
3.2 m |
2.87 m |
3.2 m x 2.87 m |
|
Second Level |
Bathroom |
1.52 m |
3.05 m |
1.52 m x 3.05 m |
|
Second Level |
Laundry Room |
6.5 m |
6.78 m |
6.5 m x 6.78 m |
|
Main Level |
Living Room |
4.75 m |
4.09 m |
4.75 m x 4.09 m |
|
Main Level |
Dining Room |
2.47 m |
2.82 m |
2.47 m x 2.82 m |
|
Main Level |
Kitchen |
3.56 m |
2.47 m |
3.56 m x 2.47 m |
|
Main Level |
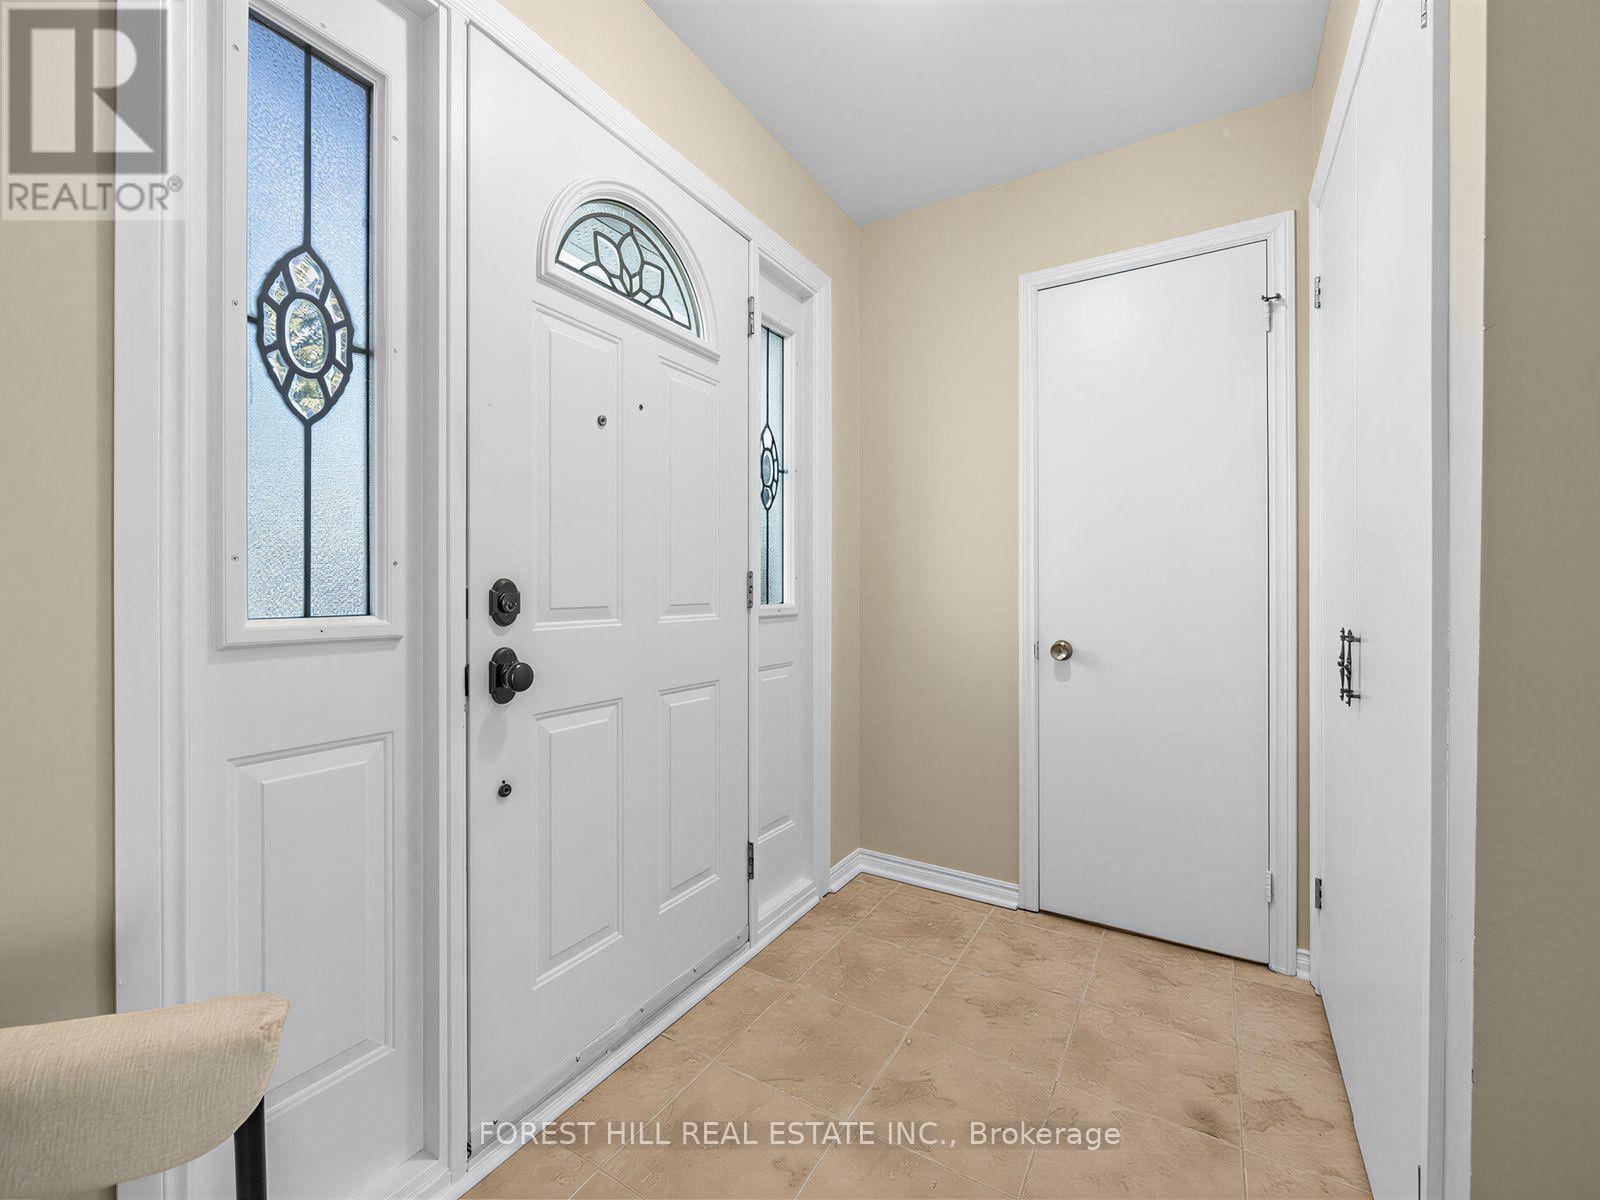
Foyer |
1.37 m |
2.74 m |
1.37 m x 2.74 m |
|
Main Level |
Partial Bathroom |
2.06 m |
0.86 m |
2.06 m x 0.86 m |
https://www.realtor.ca/real-estate/30244477/6-elmvale-avenue-brampton-heart-lake-west-heart-lake-west