3 Bedroom
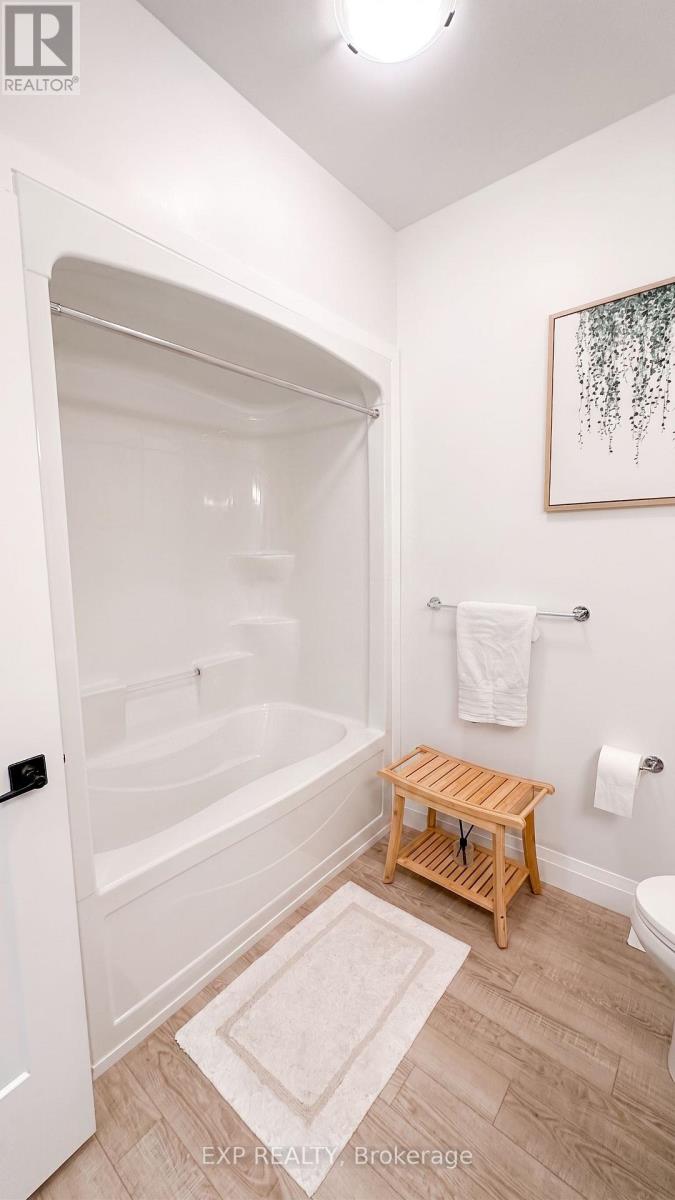
3 Bathroom
1,100 - 1,500 ft2
Central Air Conditioning, Air Exchanger
Forced Air
$586,215
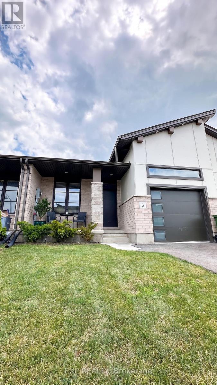
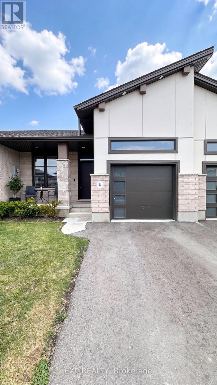
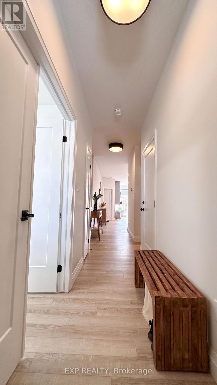
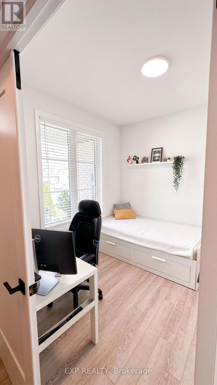
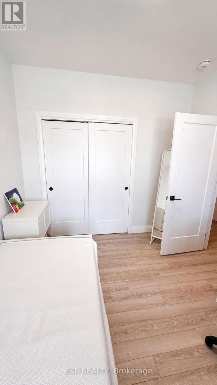
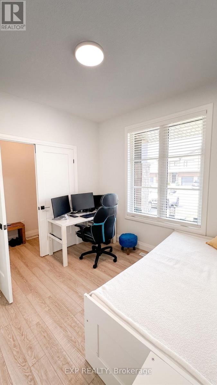
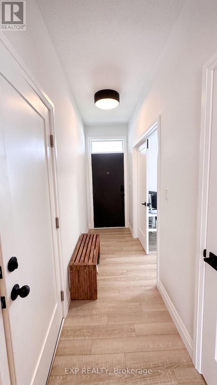
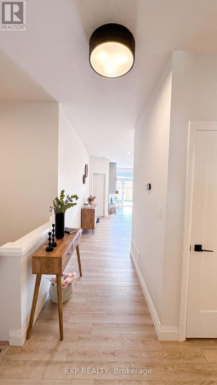
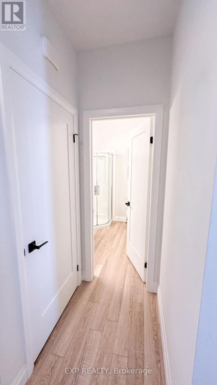
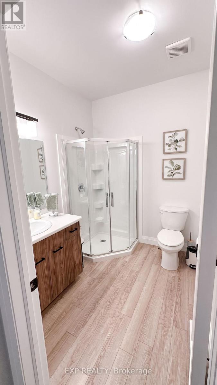
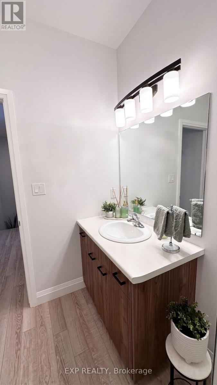
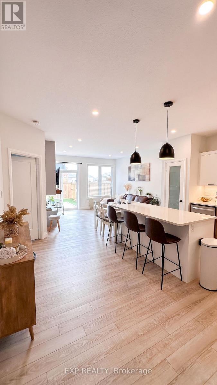
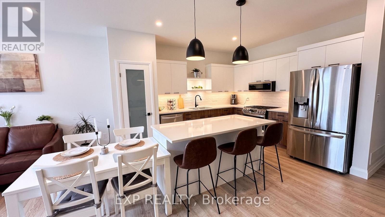
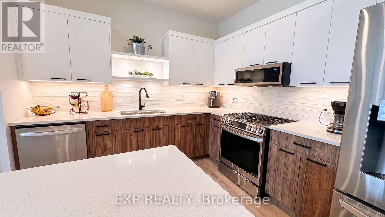
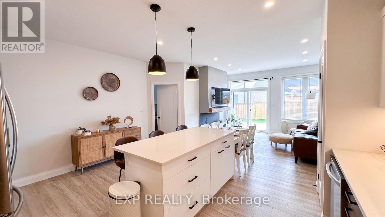
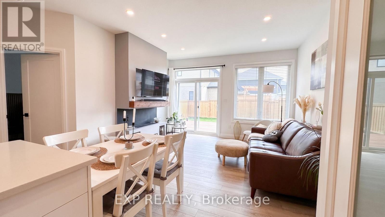
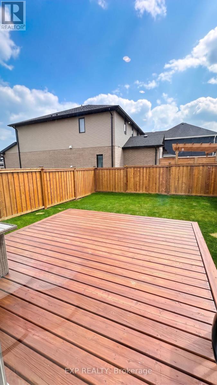
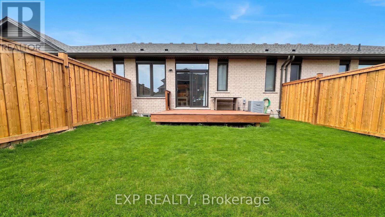
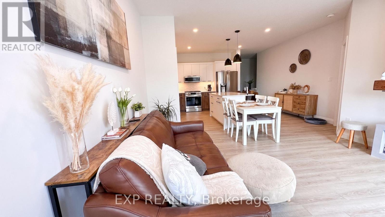
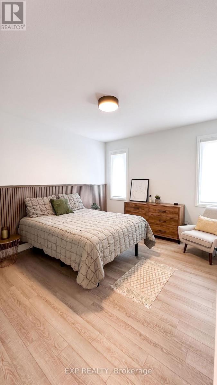
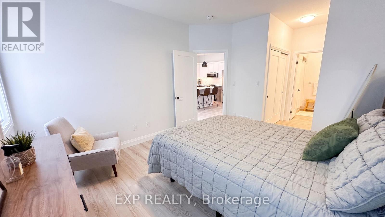
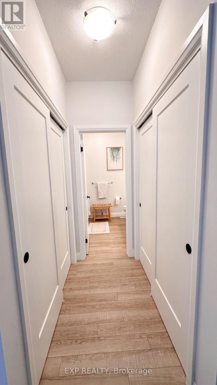
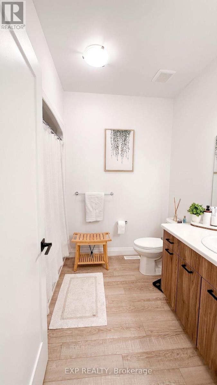
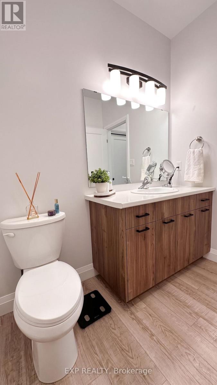
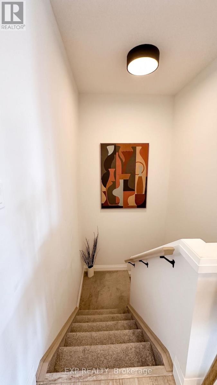
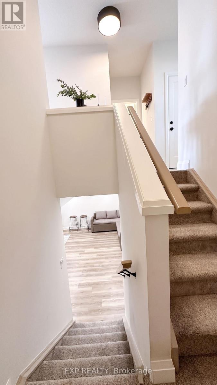
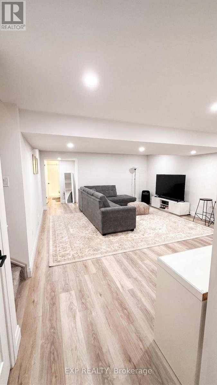
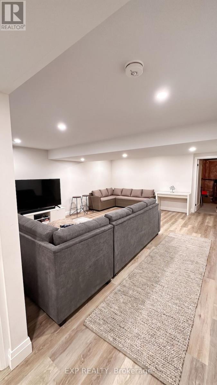
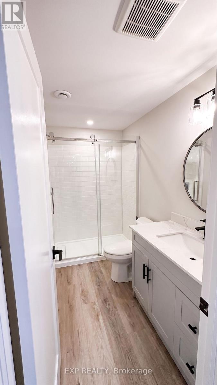
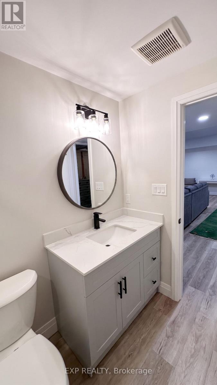
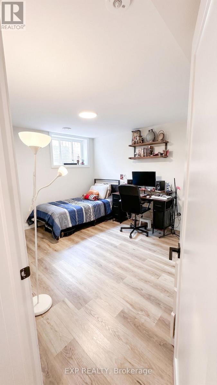
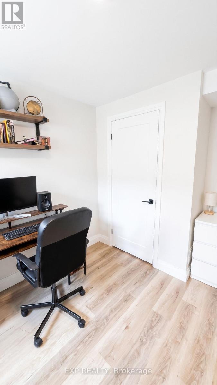
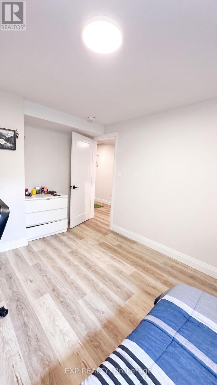
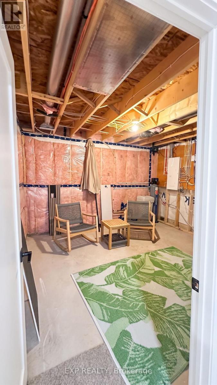
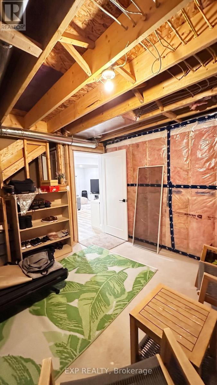
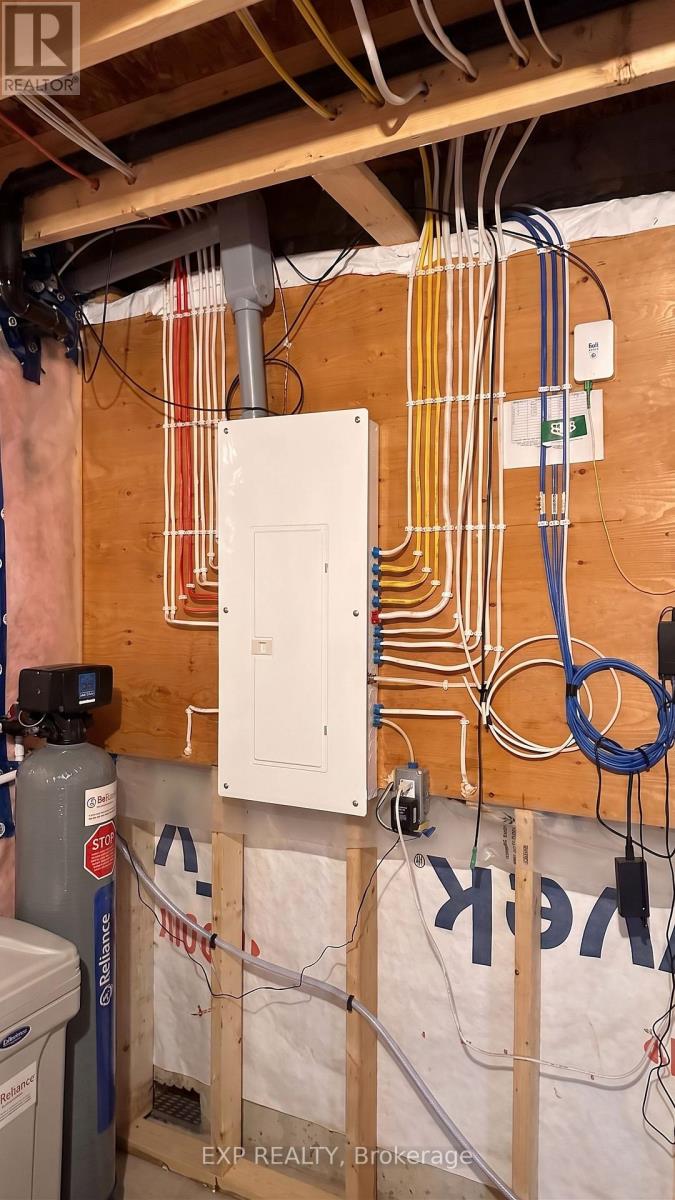
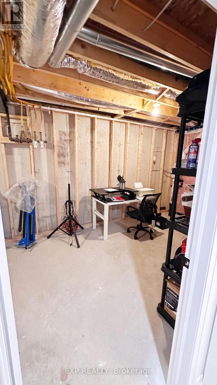
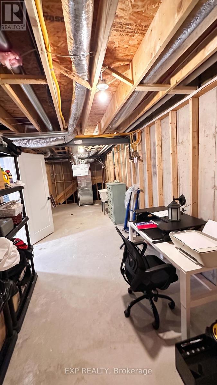
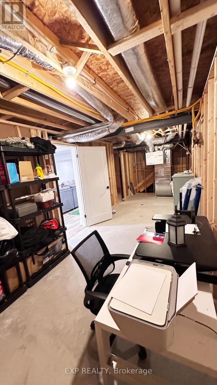
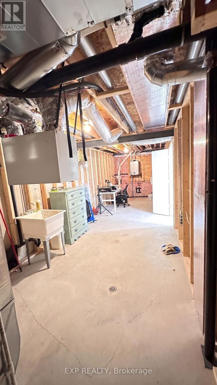
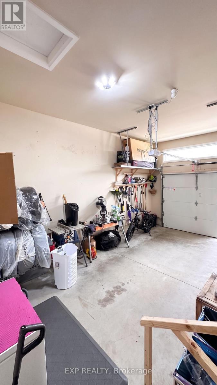
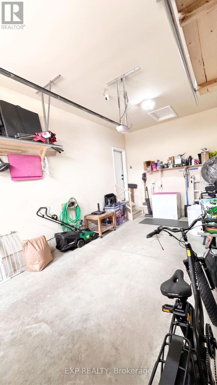
Fully finished freehold townhome - no condo fees. Built 2024, this one-storey home lives large with a fully finished basement, offering 3 bedrooms, 3 full bathrooms and living spaces on two levels. Main floor: open-concept great room and kitchen with breakfast bar, undermount sink and hard-surface counters, luxury vinyl plank throughout, plus a primary bedroom with private ensuite and walkout to the rear deck. A second bedroom and full bath complete the level. The professionally finished lower level adds a spacious family room and third bedroom with a lot more space for additional rooms . Fully fenced yard, high-efficiency gas furnace, central air, HRV, attached garage and private drive. Balance of Tarion New Home Warranty. Close to parks, trails and a new on-site elementary school in a fast-growing family community. (id:50976)
Property Details
|
MLS® Number
|
X13588624 |
|
Property Type
|
Single Family |
|
Community Name
|
St. Thomas |
|
Amenities Near By
|
Park |
|
Community Features
|
School Bus |
|
Equipment Type
|
Water Heater, Water Softener |
|
Features
|
Flat Site, Sump Pump |
|
Parking Space Total
|
3 |
|
Rental Equipment Type
|
Water Heater, Water Softener |
|
Structure
|
Deck, Porch |
Building
|
Bathroom Total
|
3 |
|
Bedrooms Above Ground
|
2 |
|
Bedrooms Below Ground
|
1 |
|
Bedrooms Total
|
3 |
|
Age
|
0 To 5 Years |
|
Appliances
|
Water Heater, Water Softener |
|
Basement Development
|
Finished |
|
Basement Type
|
N/a (finished) |
|
Construction Style Attachment
|
Attached |
|
Cooling Type
|
Central Air Conditioning, Air Exchanger |
|
Exterior Finish
|
Brick, Vinyl Siding |
|
Foundation Type
|
Poured Concrete |
|
Heating Fuel
|
Natural Gas |
|
Heating Type
|
Forced Air |
|
Size Interior
|
1,100 - 1,500 Ft2 |
|
Type
|
Row / Townhouse |
|
Utility Water
|
Municipal Water |
Parking
Land
|
Acreage
|
No |
|
Fence Type
|
Fenced Yard |
|
Land Amenities
|
Park |
|
Sewer
|
Sanitary Sewer |
|
Size Depth
|
108 Ft ,3 In |
|
Size Frontage
|
26 Ft ,4 In |
|
Size Irregular
|
26.4 X 108.3 Ft |
|
Size Total Text
|
26.4 X 108.3 Ft |
Rooms
| Level |
Type |
Length |
Width |
Dimensions |
|
Basement |
Bedroom 3 |
3.2 m |
3.33 m |
3.2 m x 3.33 m |
|
Basement |
Bathroom |
|
|
Measurements not available |
|
Main Level |
Primary Bedroom |
3.56 m |
4.11 m |
3.56 m x 4.11 m |
|
Main Level |
Bedroom 2 |
2.84 m |
3.05 m |
2.84 m x 3.05 m |
|
Main Level |
Great Room |
4.17 m |
4.11 m |
4.17 m x 4.11 m |
|
Main Level |
Kitchen |
4.93 m |
4.11 m |
4.93 m x 4.11 m |
|
Main Level |
Bathroom |
|
|
Measurements not available |
|
Main Level |
Bathroom |
|
|
Measurements not available |
https://www.realtor.ca/real-estate/30060399/6-evylean-court-st-thomas-st-thomas