3 Bedroom
3 Bathroom
1,100 - 1,500 ft2
Fireplace
Central Air Conditioning
Forced Air
$808,000
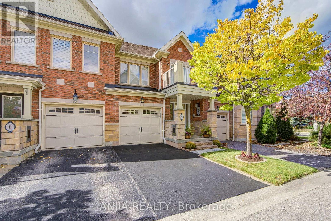
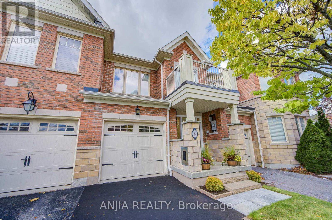
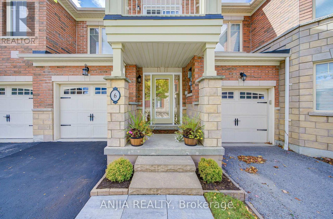
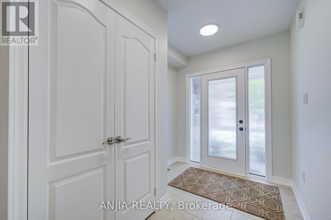
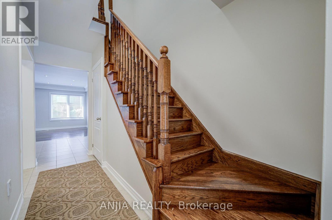
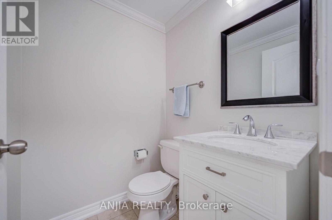
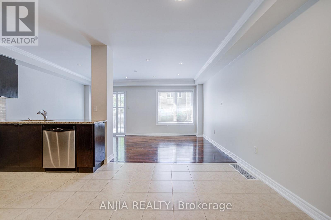
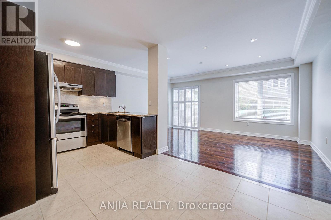
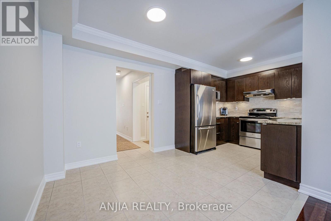
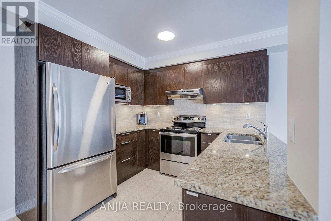
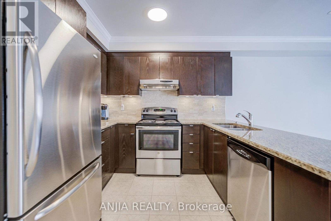
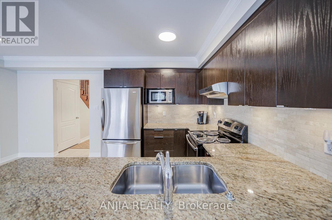
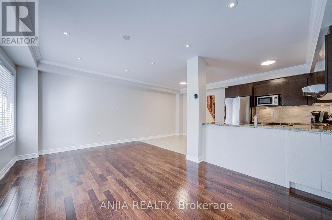
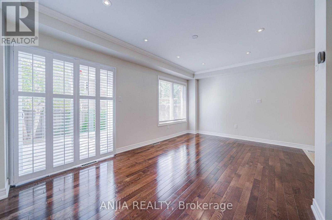
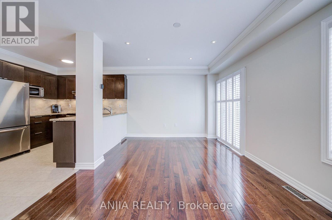
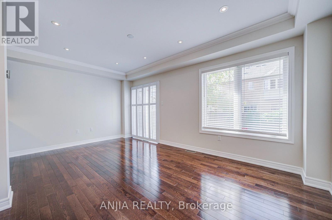
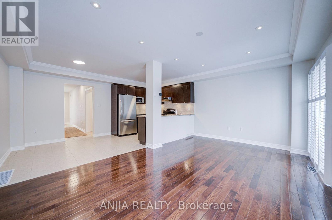
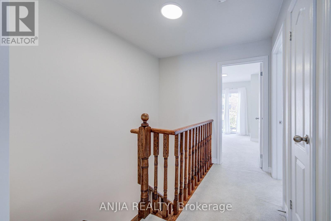
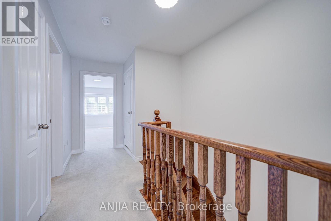
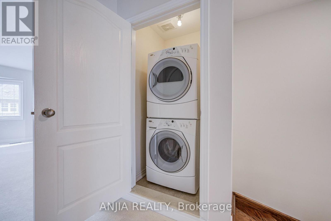
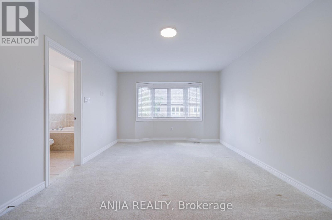
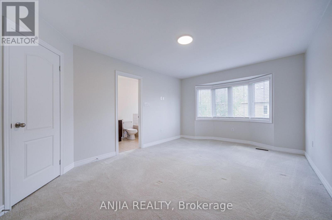
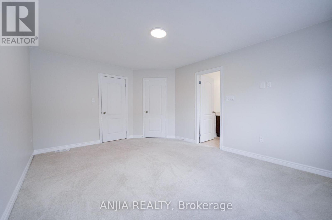
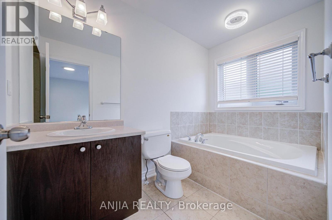
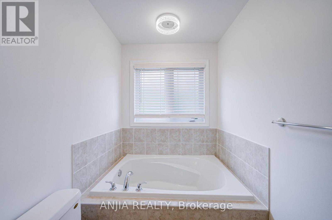
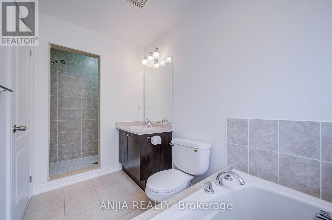
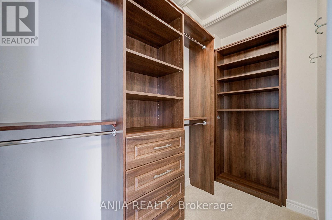
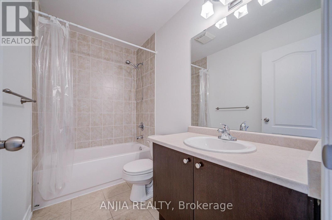
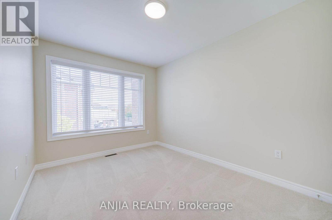
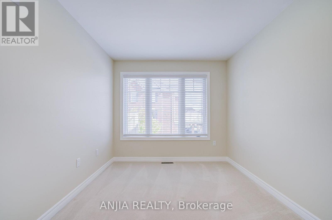
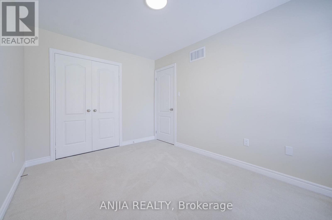
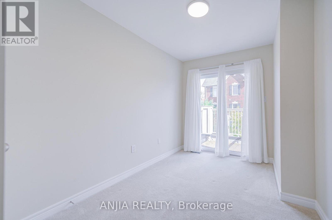
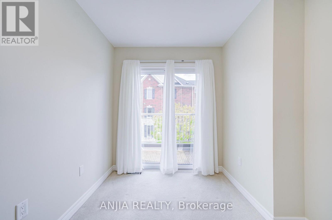
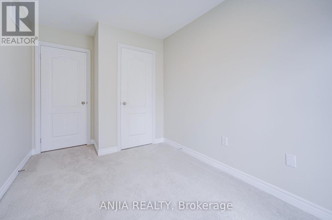
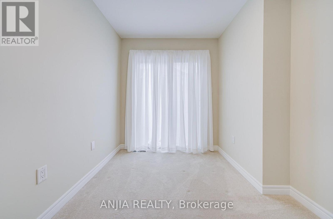
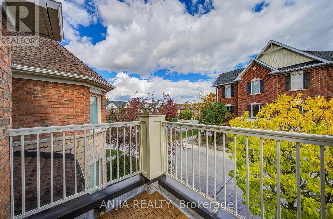
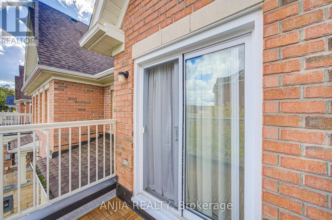
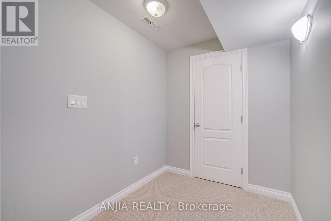
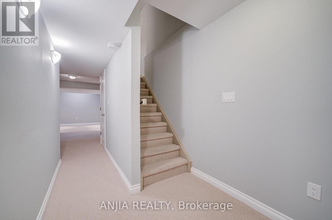
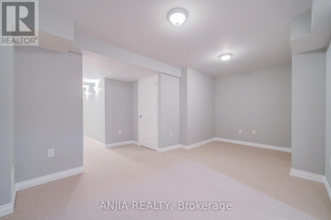
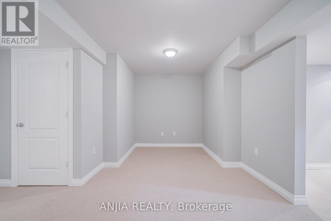
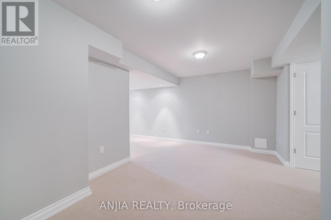
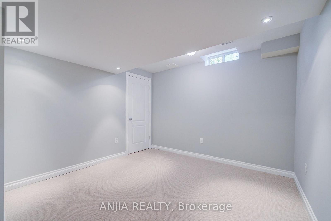
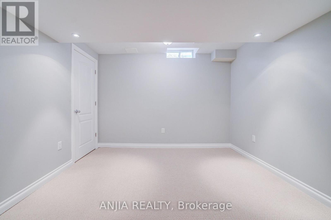
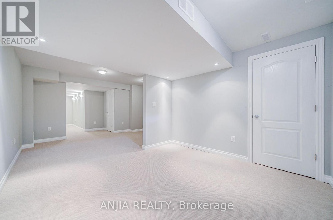
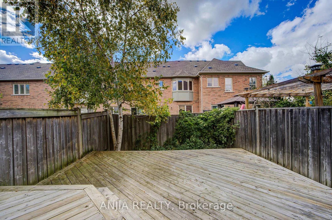
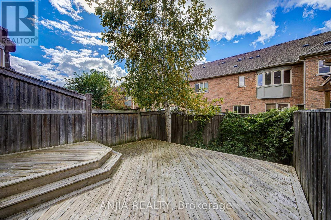
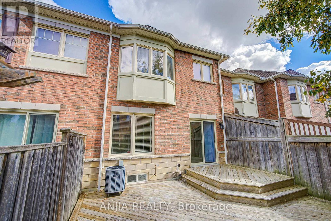
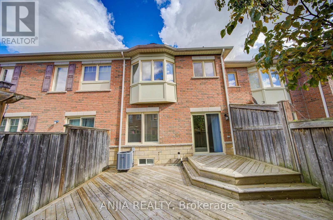
Welcome To This Bright & Well-Maintained Freehold Townhouse In The Heart Of Stouffville! Offering Approximately 1,409 Sq. Ft. Above Grade, This Spacious 3-Bedroom, 3-Bathroom Home Features A Functional And Family-Friendly Layout With Comfortable Living Space Across All Three Levels. The Main Floor Showcases Hardwood Flooring, Smooth Ceilings And Pot Lights, Creating A Clean, Modern And Inviting Atmosphere. The Open-Concept Living Area Features Custom California Shutters And Offers Excellent Flow For Everyday Living And Entertaining, With A Walk-Out To The Backyard Deck That Extends The Living Space Outdoors And Provides The Perfect Spot For Summer Barbecues, Morning Coffee Or Relaxing At The End Of The Day. The Kitchen Is Both Stylish And Practical, Featuring Stainless Steel Appliances, Granite Countertops, Ceramic Backsplash, Under-Cabinet Lighting And Ample Cabinet Space For Everyday Storage And Meal Preparation. Upstairs, You'll Find 3 Generously Sized Bedrooms With Broadloom, Including A Spacious Primary Bedroom With A Walk-In Closet Featuring A Custom Built-In Closet Organizer And A 4-Pc Ensuite, Creating A Comfortable And Functional Private Retreat. The Additional Bedrooms Offer Flexible Space For Children, Guests Or A Home Office. The Finished Basement Adds Valuable Extra Living Space With An Open-Concept Layout, Broadloom And Pot Lights, Making It Ideal For A Recreation Room, Media Area, Home Gym, Playroom Or Additional Work-From-Home Space. Convenient Parking Includes 1 Driveway Parking Space Plus 1 Attached Garage Space With Remote, Providing 2 Parking Spaces In Total. Water Softener Included In As-Is Condition. Ideally Located Close To Parks, Schools, Golf, Shopping, Restaurants, Public Transit And Everyday Amenities. A Fantastic Opportunity For First-Time Buyers, Young Families, Downsizers Or Anyone Looking For Low-Maintenance Freehold Living - Just Move In And Enjoy! (id:50976)
Open House
This property has open houses!
Starts at:
2:00 pm
Ends at:
4:30 pm
Starts at:
2:00 pm
Ends at:
4:30 pm
Property Details
|
MLS® Number
|
N13879712 |
|
Property Type
|
Single Family |
|
Community Name
|
Stouffville |
|
Amenities Near By
|
Golf Nearby, Park, Schools |
|
Equipment Type
|
Water Heater |
|
Parking Space Total
|
2 |
|
Rental Equipment Type
|
Water Heater |
Building
|
Bathroom Total
|
3 |
|
Bedrooms Above Ground
|
3 |
|
Bedrooms Total
|
3 |
|
Appliances
|
Blinds, Dishwasher, Dryer, Stove, Washer, Water Softener, Window Coverings, Refrigerator |
|
Basement Development
|
Finished |
|
Basement Type
|
N/a (finished) |
|
Construction Style Attachment
|
Attached |
|
Cooling Type
|
Central Air Conditioning |
|
Exterior Finish
|
Brick |
|
Fireplace Present
|
Yes |
|
Flooring Type
|
Hardwood, Ceramic, Carpeted |
|
Half Bath Total
|
1 |
|
Heating Fuel
|
Natural Gas |
|
Heating Type
|
Forced Air |
|
Stories Total
|
2 |
|
Size Interior
|
1,100 - 1,500 Ft2 |
|
Type
|
Row / Townhouse |
|
Utility Water
|
Municipal Water |
Parking
Land
|
Acreage
|
No |
|
Land Amenities
|
Golf Nearby, Park, Schools |
|
Sewer
|
Sanitary Sewer |
|
Size Depth
|
68 Ft ,3 In |
|
Size Frontage
|
18 Ft ,4 In |
|
Size Irregular
|
18.4 X 68.3 Ft |
|
Size Total Text
|
18.4 X 68.3 Ft |
Rooms
| Level |
Type |
Length |
Width |
Dimensions |
|
Second Level |
Primary Bedroom |
5.37 m |
3.54 m |
5.37 m x 3.54 m |
|
Second Level |
Bedroom 2 |
3.17 m |
2.44 m |
3.17 m x 2.44 m |
|
Second Level |
Bedroom 3 |
4.21 m |
2.75 m |
4.21 m x 2.75 m |
|
Basement |
Recreational, Games Room |
6.78 m |
5.8 m |
6.78 m x 5.8 m |
|
Main Level |
Living Room |
5.31 m |
3.36 m |
5.31 m x 3.36 m |
|
Main Level |
Kitchen |
2.75 m |
2.44 m |
2.75 m x 2.44 m |
|
Main Level |
Eating Area |
2.87 m |
2.75 m |
2.87 m x 2.75 m |
https://www.realtor.ca/real-estate/30384791/6-expedition-crescent-whitchurch-stouffville-stouffville-stouffville