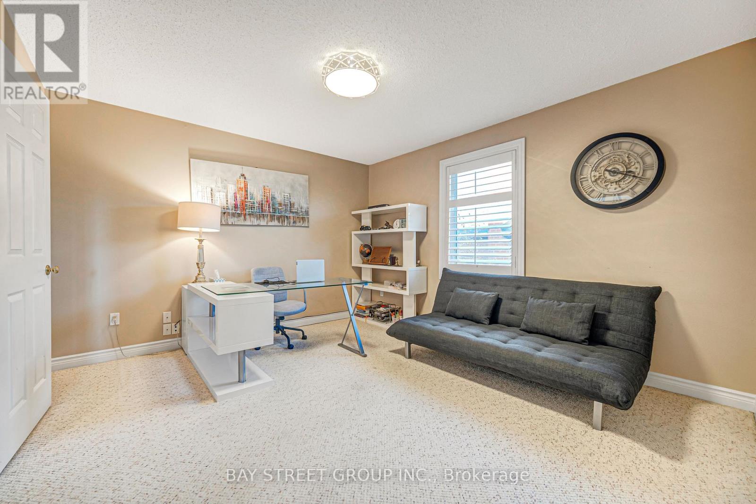
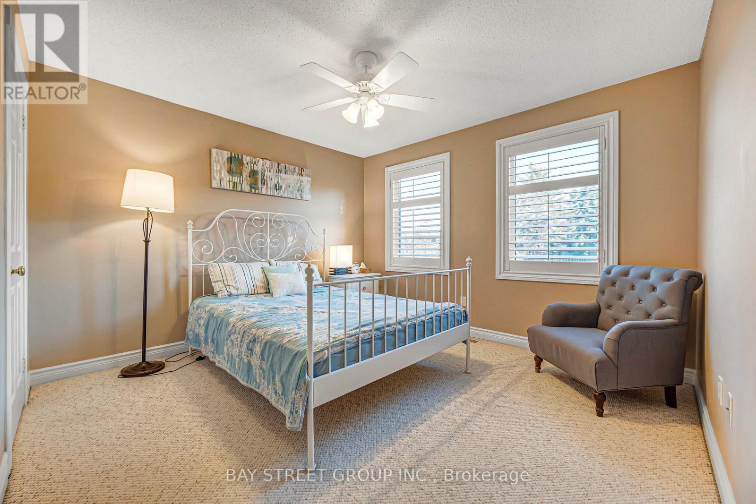
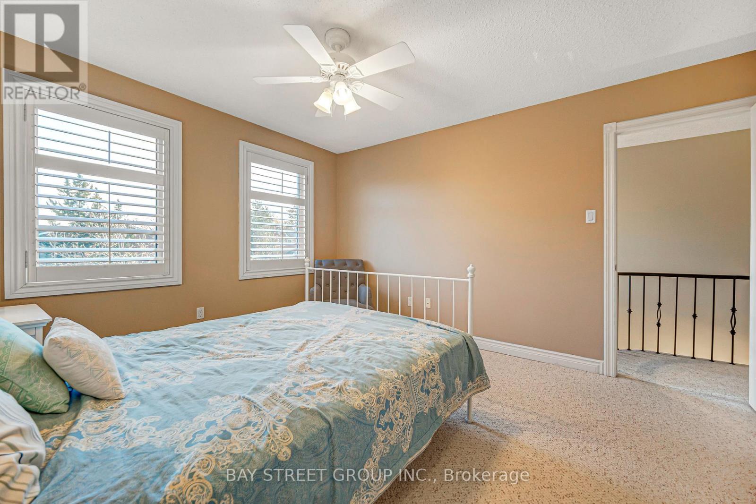
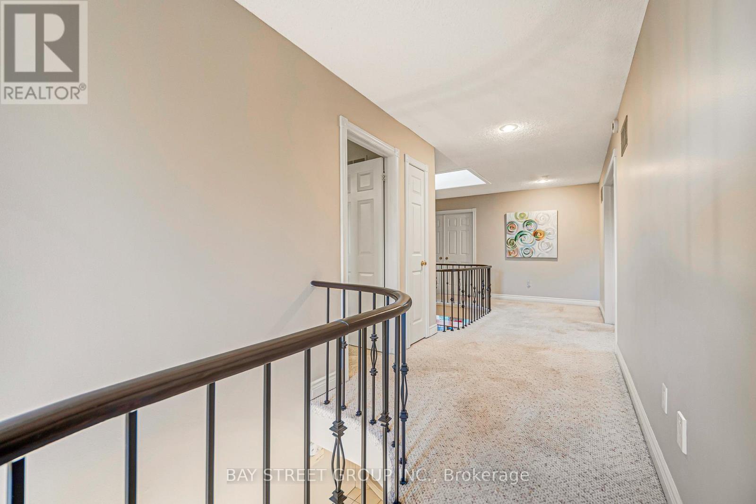
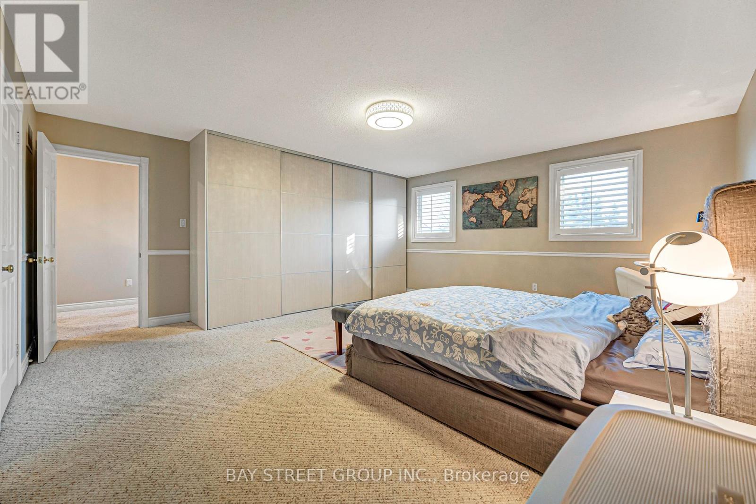
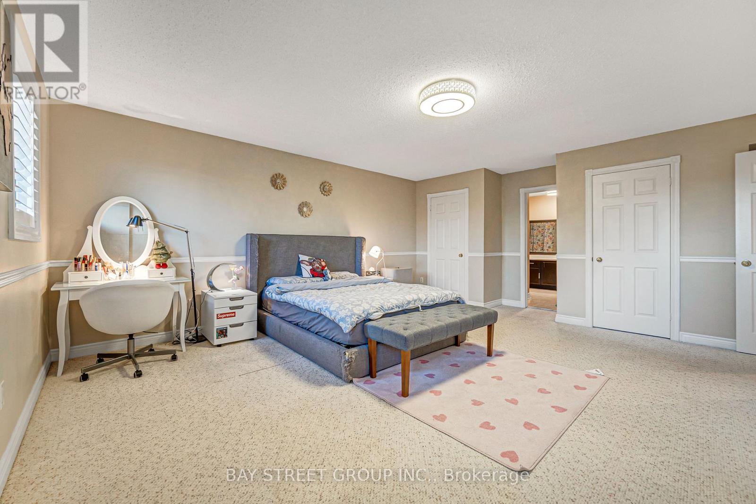
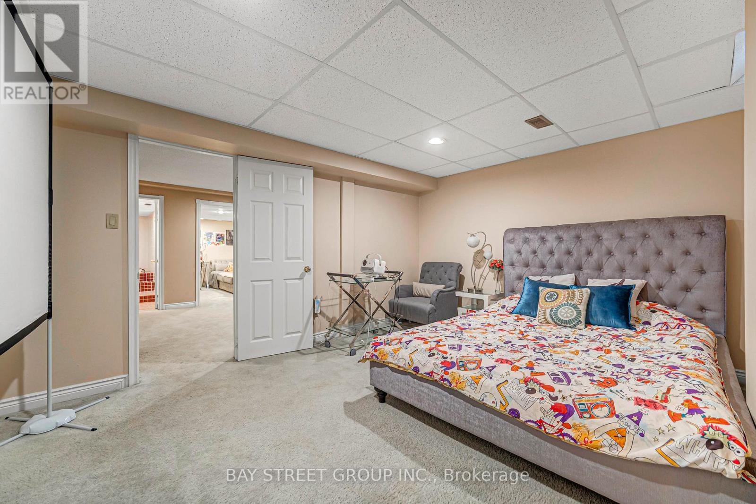
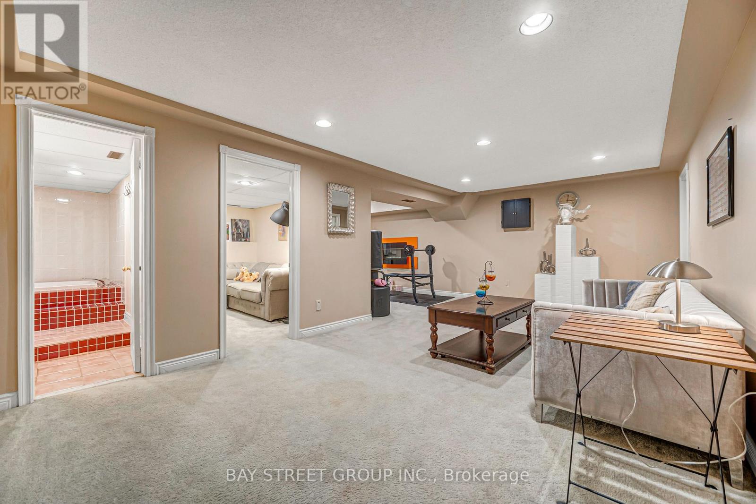
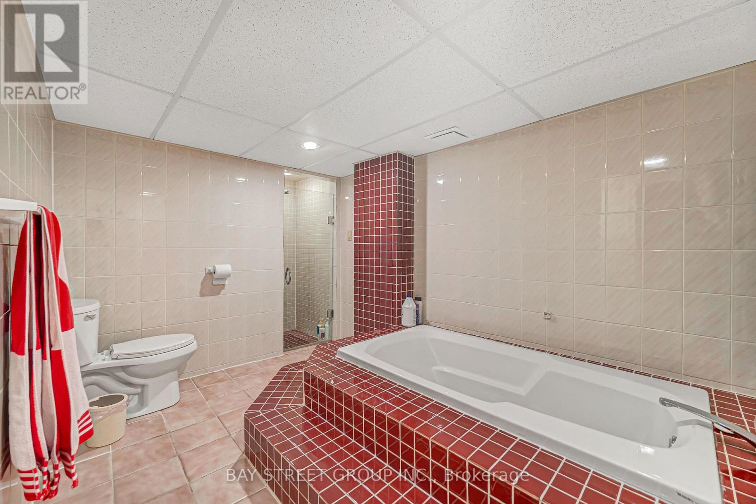
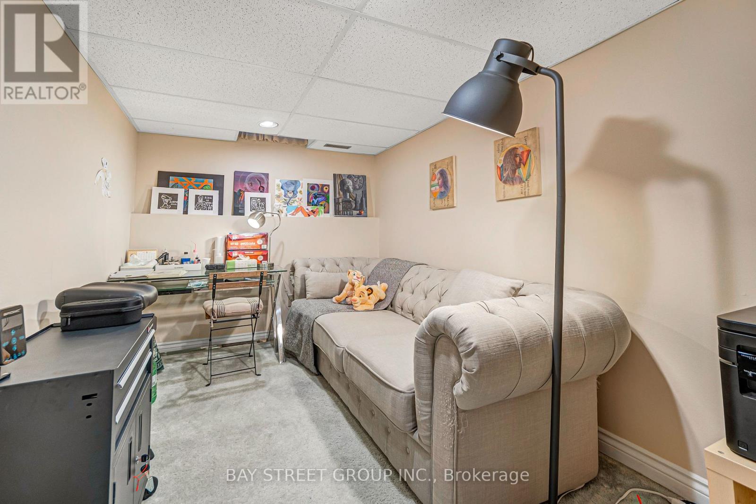
6 Bedroom
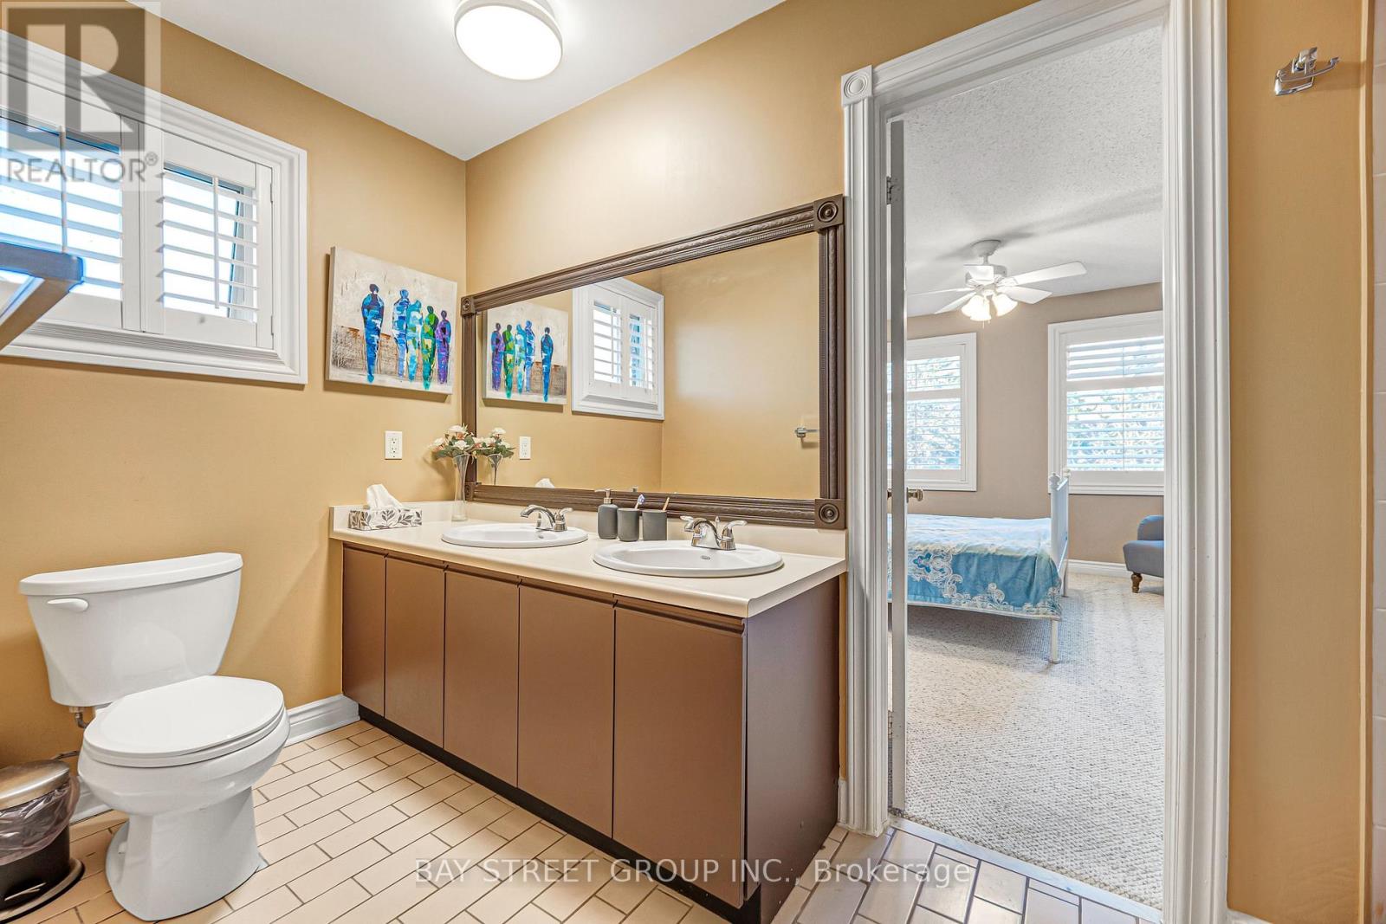
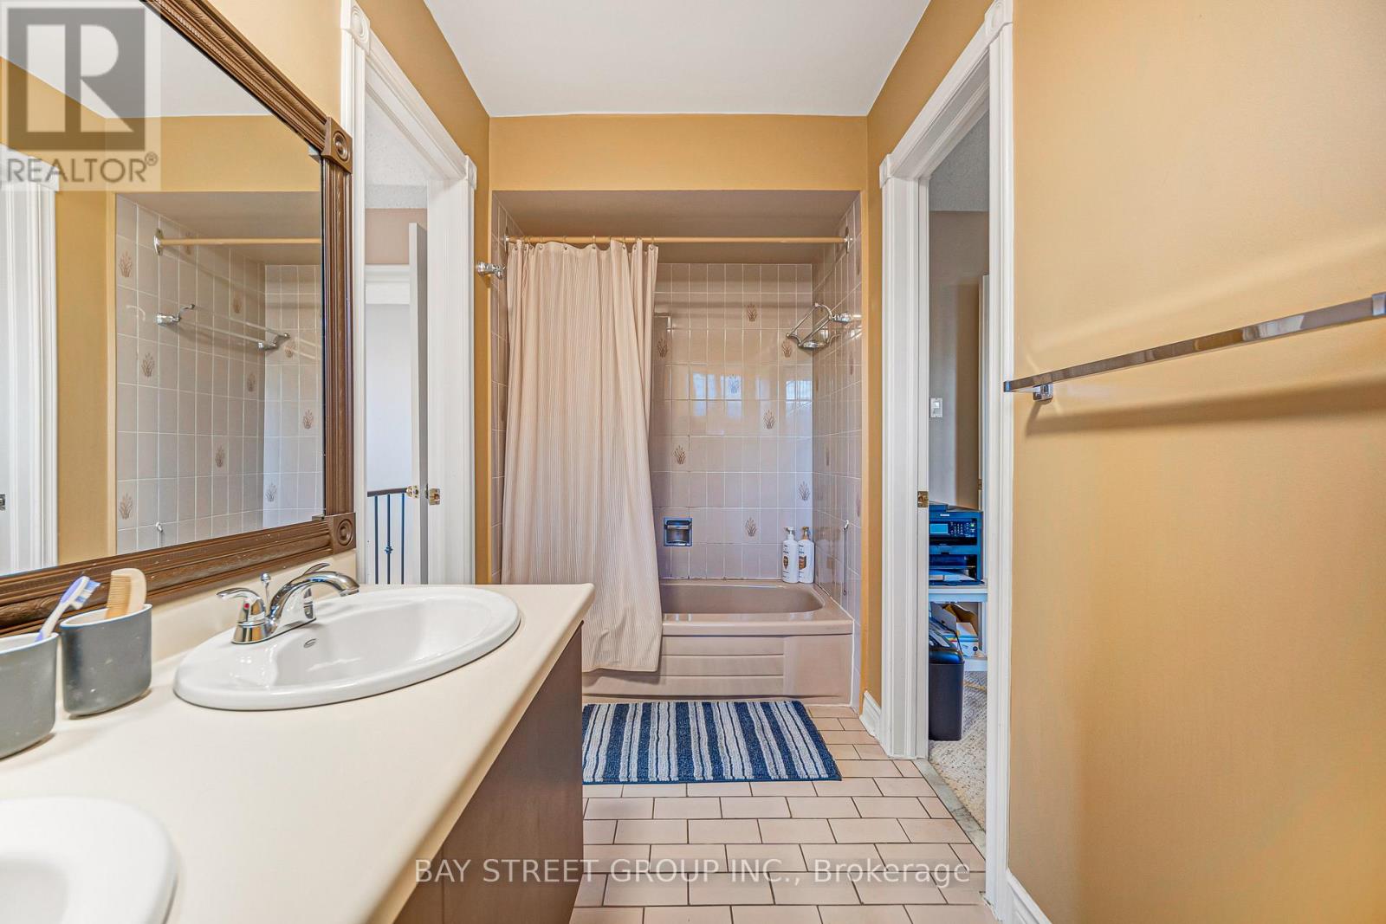
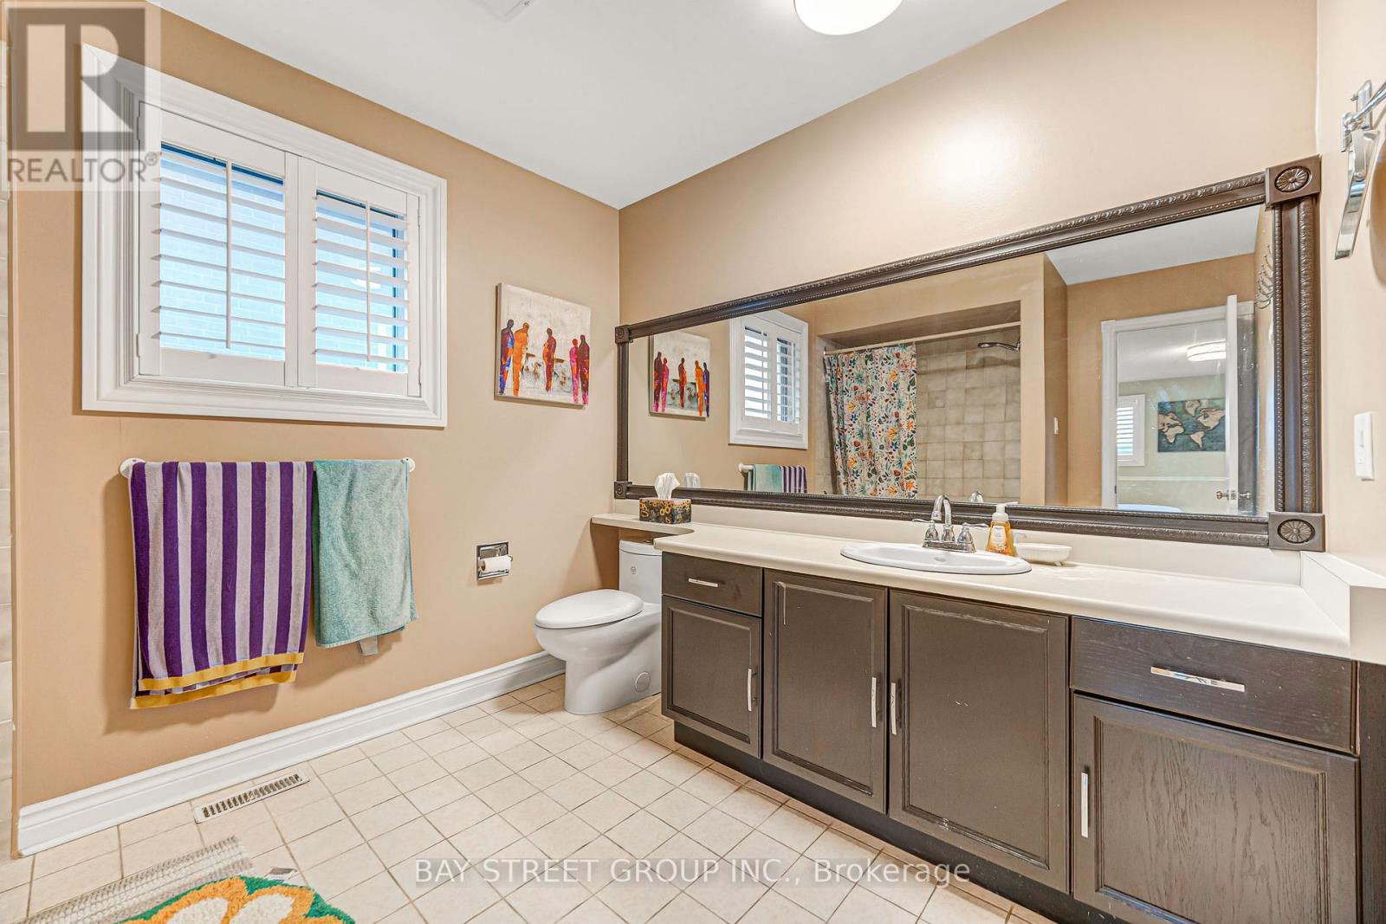
5 Bathroom
3,500 - 5,000 sqft
Fireplace
Central Air Conditioning
Forced Air
$2,390,000
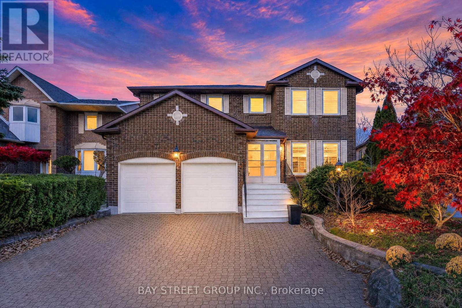
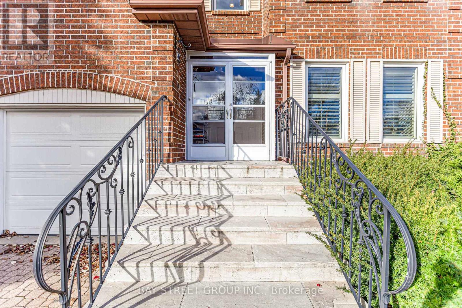
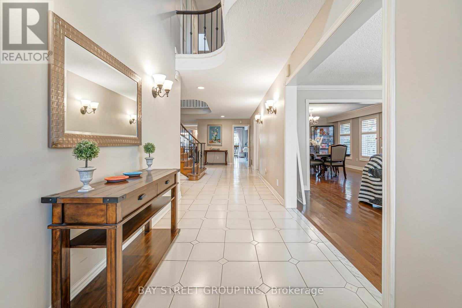
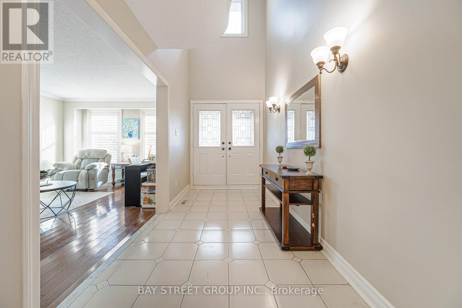
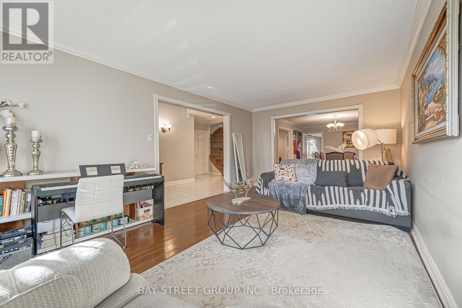
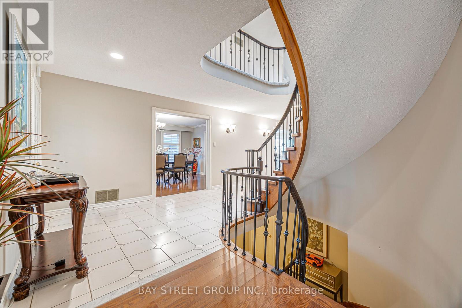
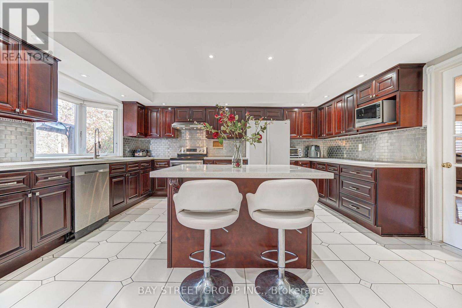
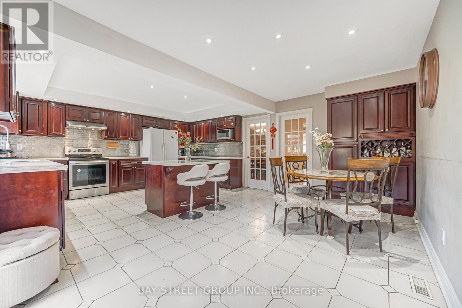
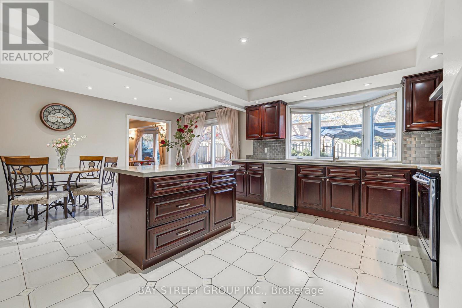
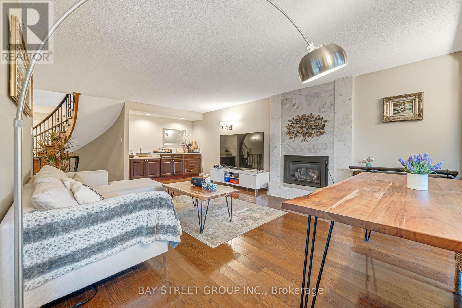
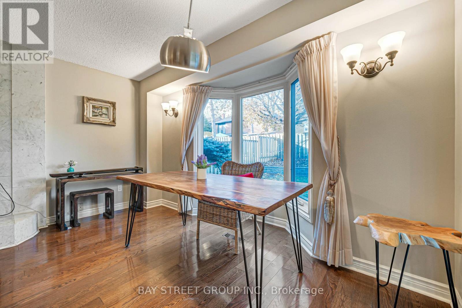
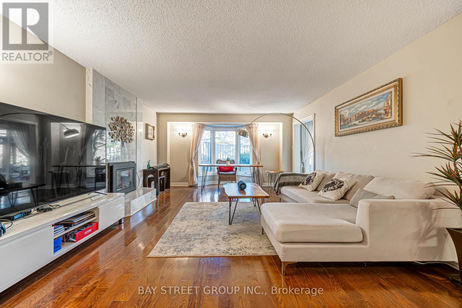
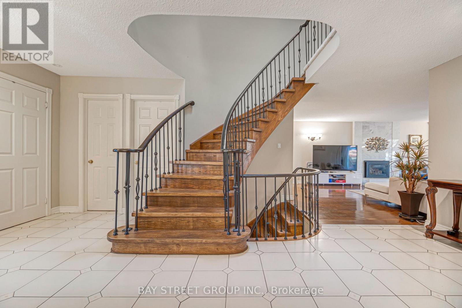
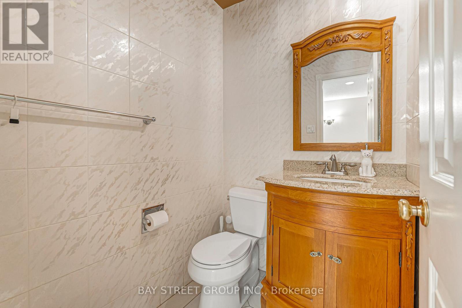
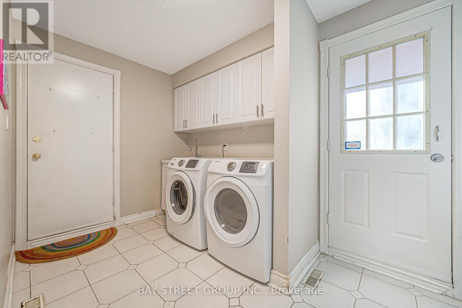
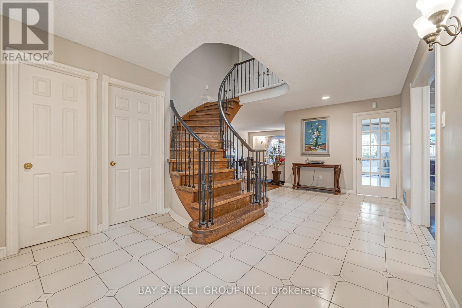
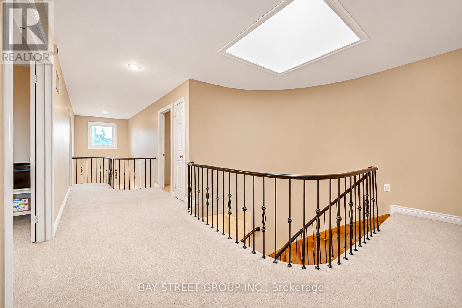
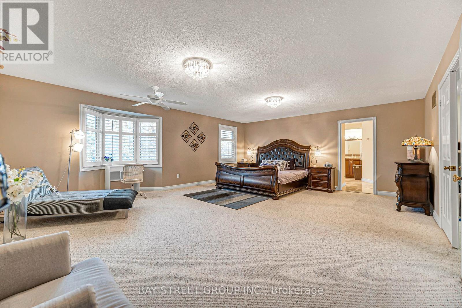
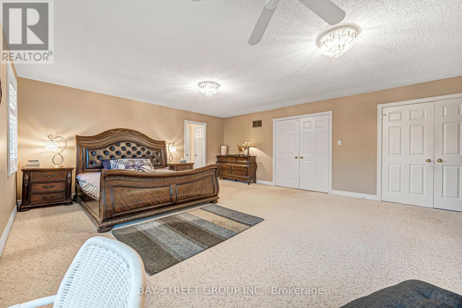
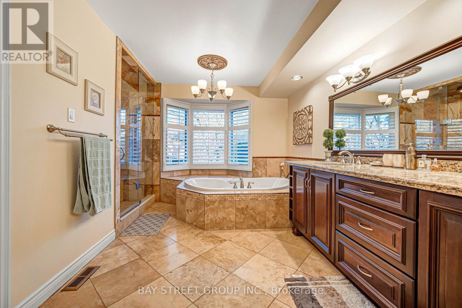
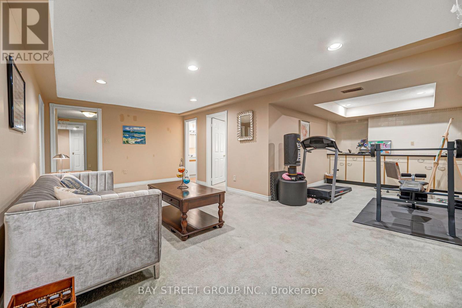
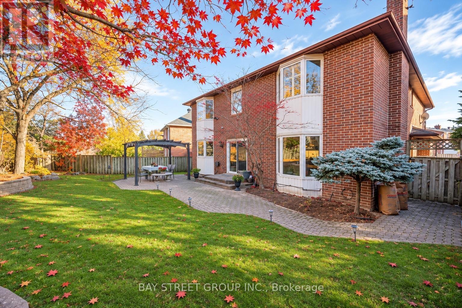
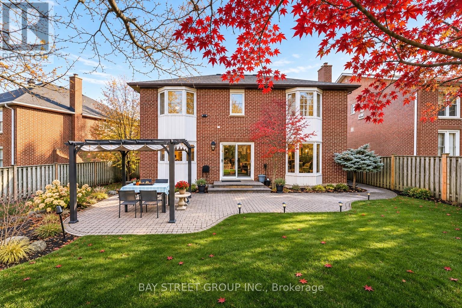
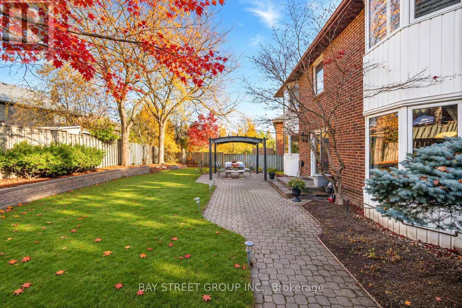
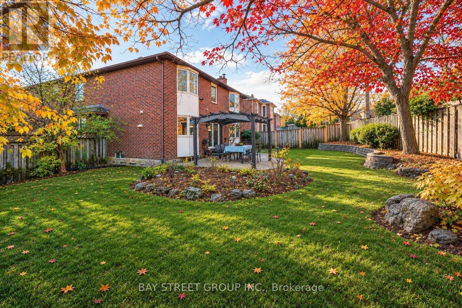
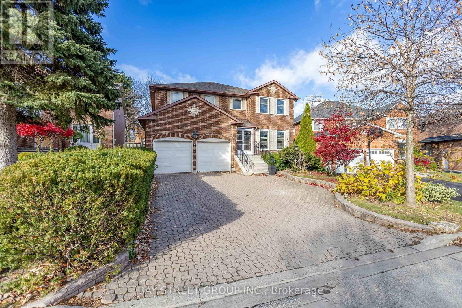
Gorgeous Home! 3781Sqft Located On A Quiet Street In Prime Thornhill! Step to #1 St.Robert Catholic School. Lots Upgrade. Formal Living Room, Beautiful Family Room With Gas Fireplace Framed With Marble, Fabulous Master Bedroom With Large Closet & Luxury En-Suite With Glass Shower& Jacuzzi! Professionally Landscaped Front/Back Yards W/Interlocking & Underground Sprinkler System. Close To Parks, Community Center, Highway. (id:50976)
Property Details
|
MLS® Number
|
N14194182 |
|
Property Type
|
Single Family |
|
Community Name
|
Thornlea |
|
Parking Space Total
|
6 |
Building
|
Bathroom Total
|
5 |
|
Bedrooms Above Ground
|
4 |
|
Bedrooms Below Ground
|
2 |
|
Bedrooms Total
|
6 |
|
Basement Development
|
Finished |
|
Basement Type
|
N/a (finished) |
|
Construction Style Attachment
|
Detached |
|
Cooling Type
|
Central Air Conditioning |
|
Exterior Finish
|
Brick |
|
Fireplace Present
|
Yes |
|
Flooring Type
|
Hardwood, Ceramic |
|
Foundation Type
|
Concrete |
|
Half Bath Total
|
1 |
|
Heating Fuel
|
Natural Gas |
|
Heating Type
|
Forced Air |
|
Stories Total
|
2 |
|
Size Interior
|
3,500 - 5,000 Sqft |
|
Type
|
House |
|
Utility Water
|
Municipal Water |
Parking
Land
|
Acreage
|
No |
|
Sewer
|
Sanitary Sewer |
|
Size Depth
|
122 Ft ,2 In |
|
Size Frontage
|
43 Ft ,1 In |
|
Size Irregular
|
43.1 X 122.2 Ft ; Wide At Back Pie-shape Lot |
|
Size Total Text
|
43.1 X 122.2 Ft ; Wide At Back Pie-shape Lot |
Rooms
| Level |
Type |
Length |
Width |
Dimensions |
|
Second Level |
Bedroom 4 |
3.51 m |
4.11 m |
3.51 m x 4.11 m |
|
Second Level |
Primary Bedroom |
3.66 m |
5.94 m |
3.66 m x 5.94 m |
|
Second Level |
Sitting Room |
3.51 m |
5.94 m |
3.51 m x 5.94 m |
|
Second Level |
Bedroom 2 |
5.94 m |
5.18 m |
5.94 m x 5.18 m |
|
Second Level |
Bedroom 3 |
4.63 m |
3.66 m |
4.63 m x 3.66 m |
|
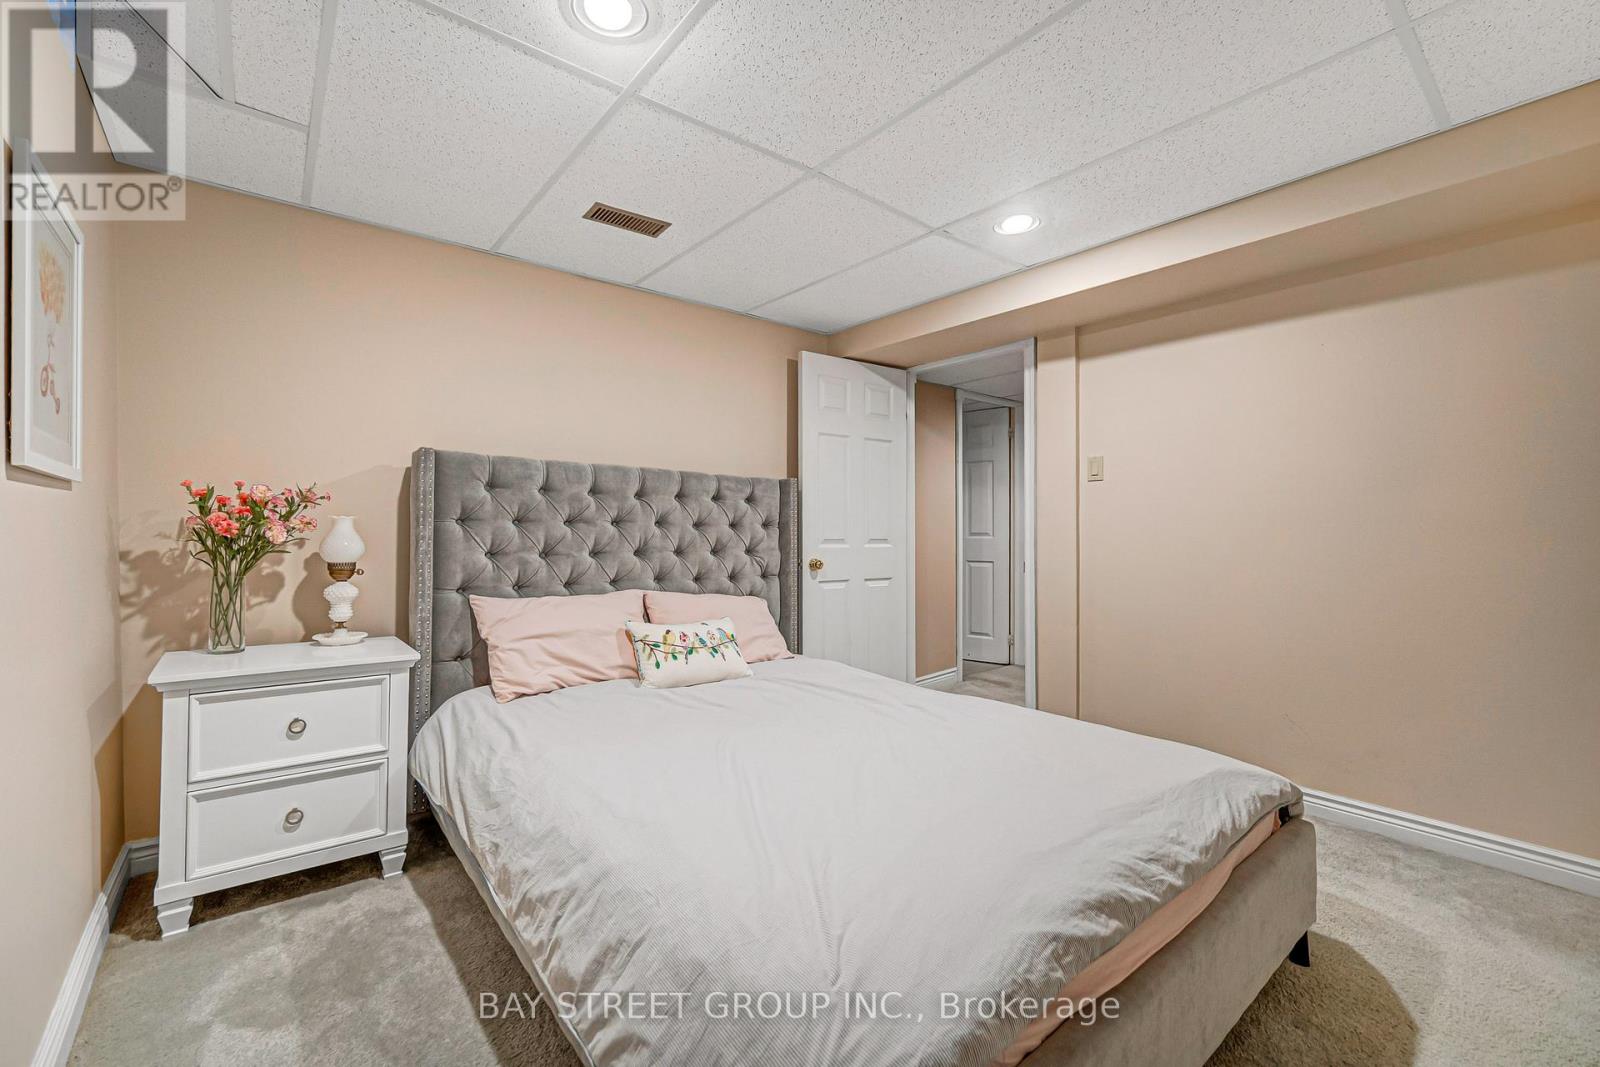
Basement |
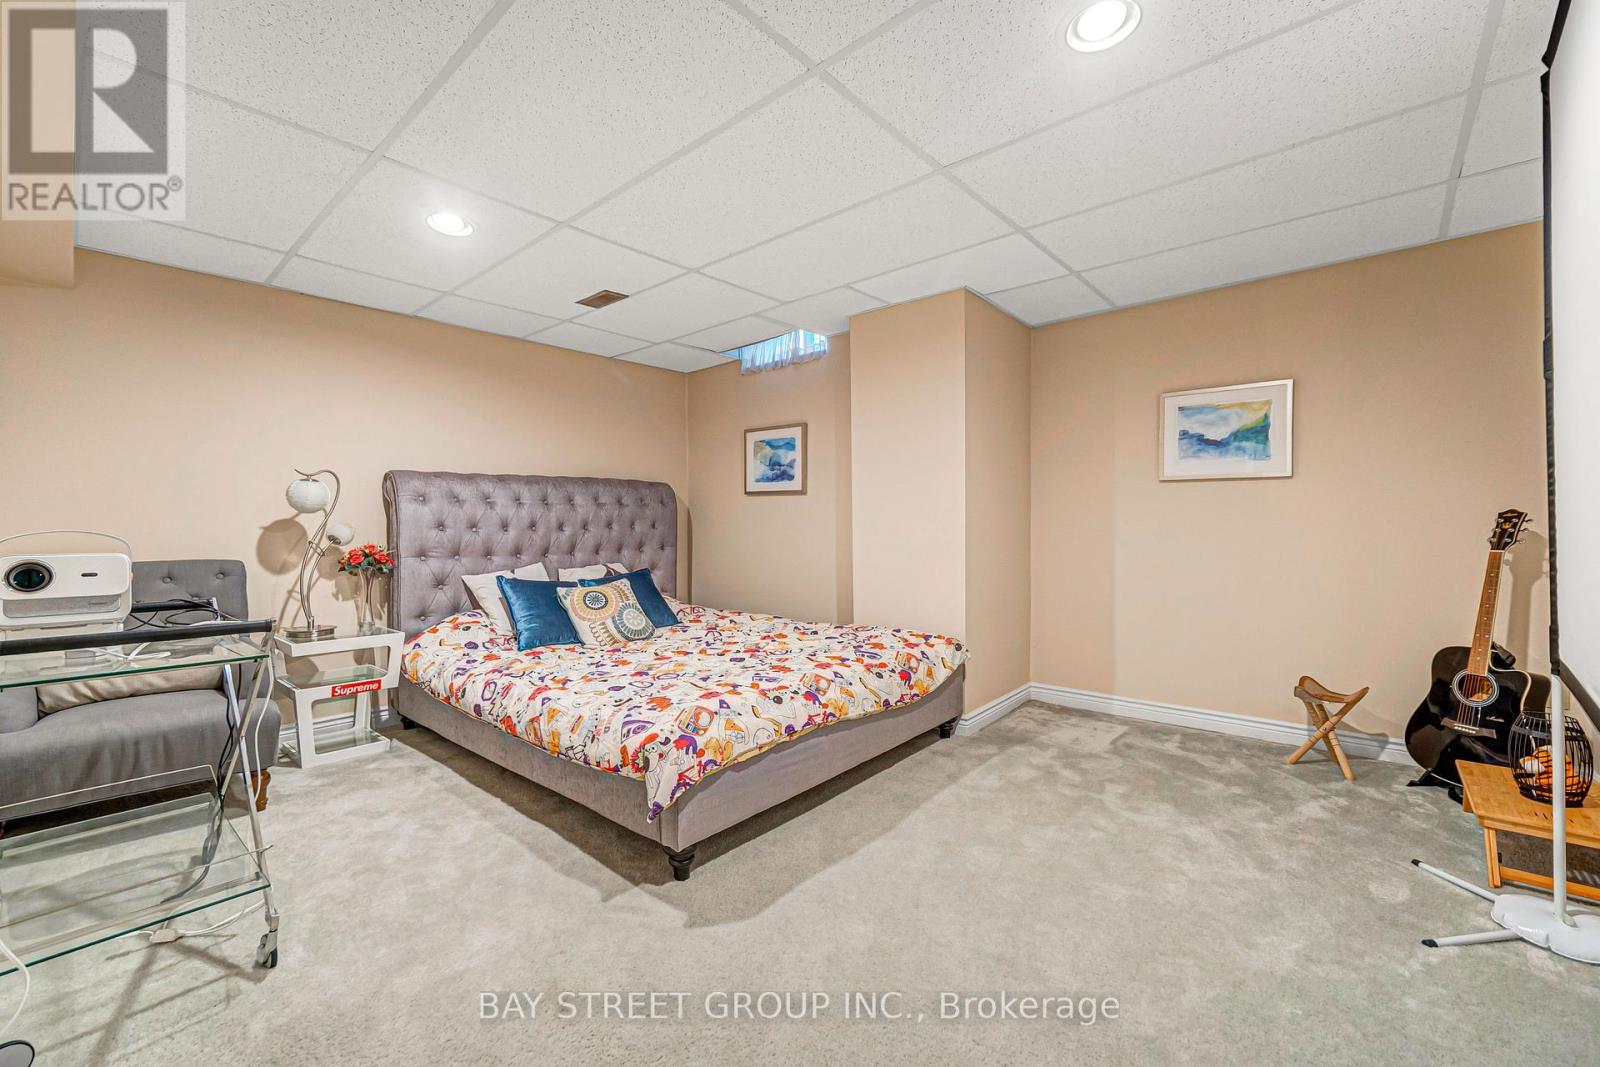
Bedroom 5 |
3.56 m |
4.22 m |
3.56 m x 4.22 m |
|
Basement |
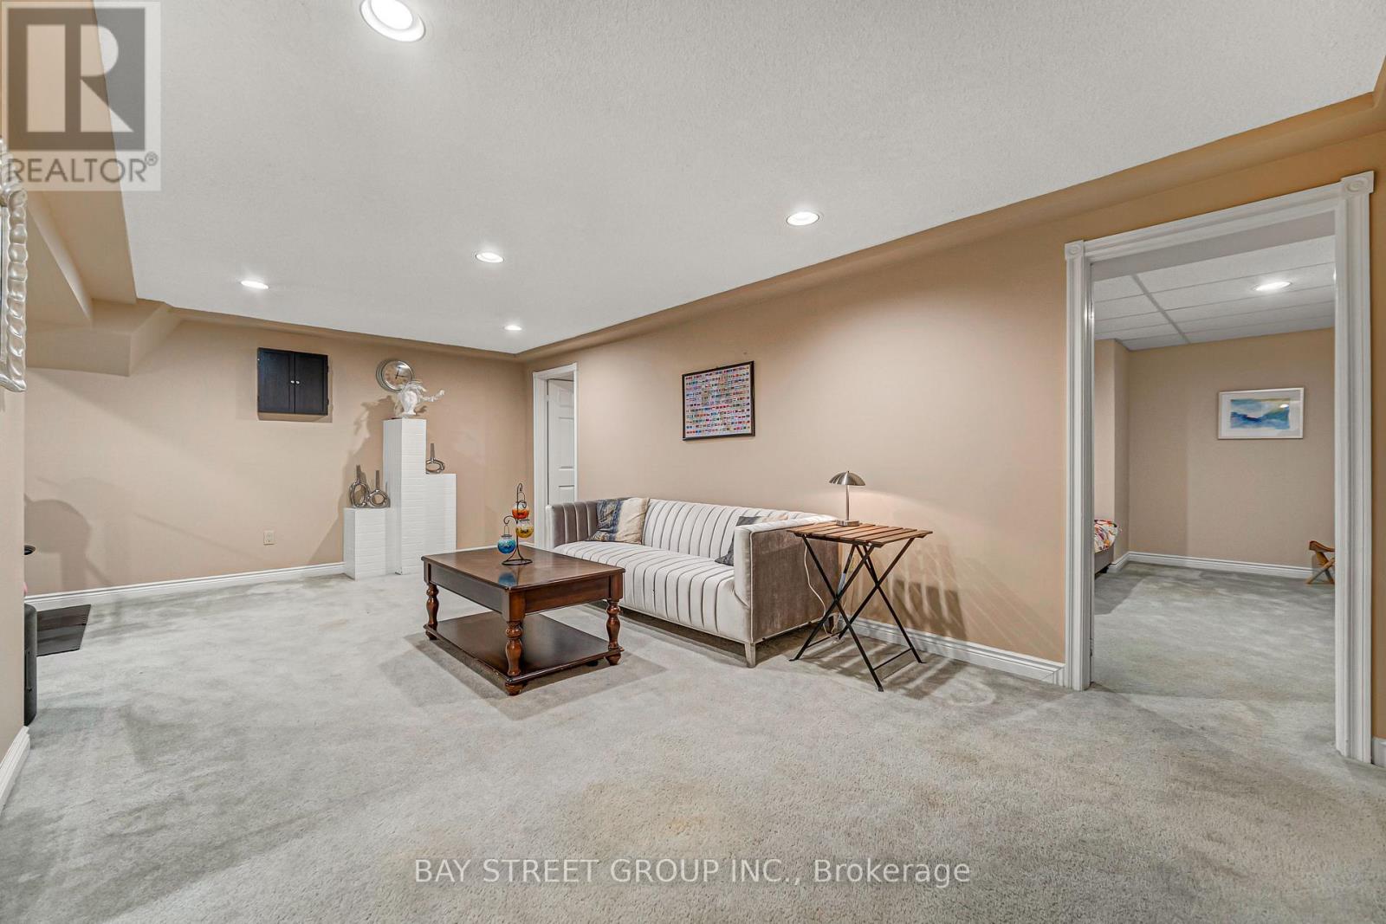
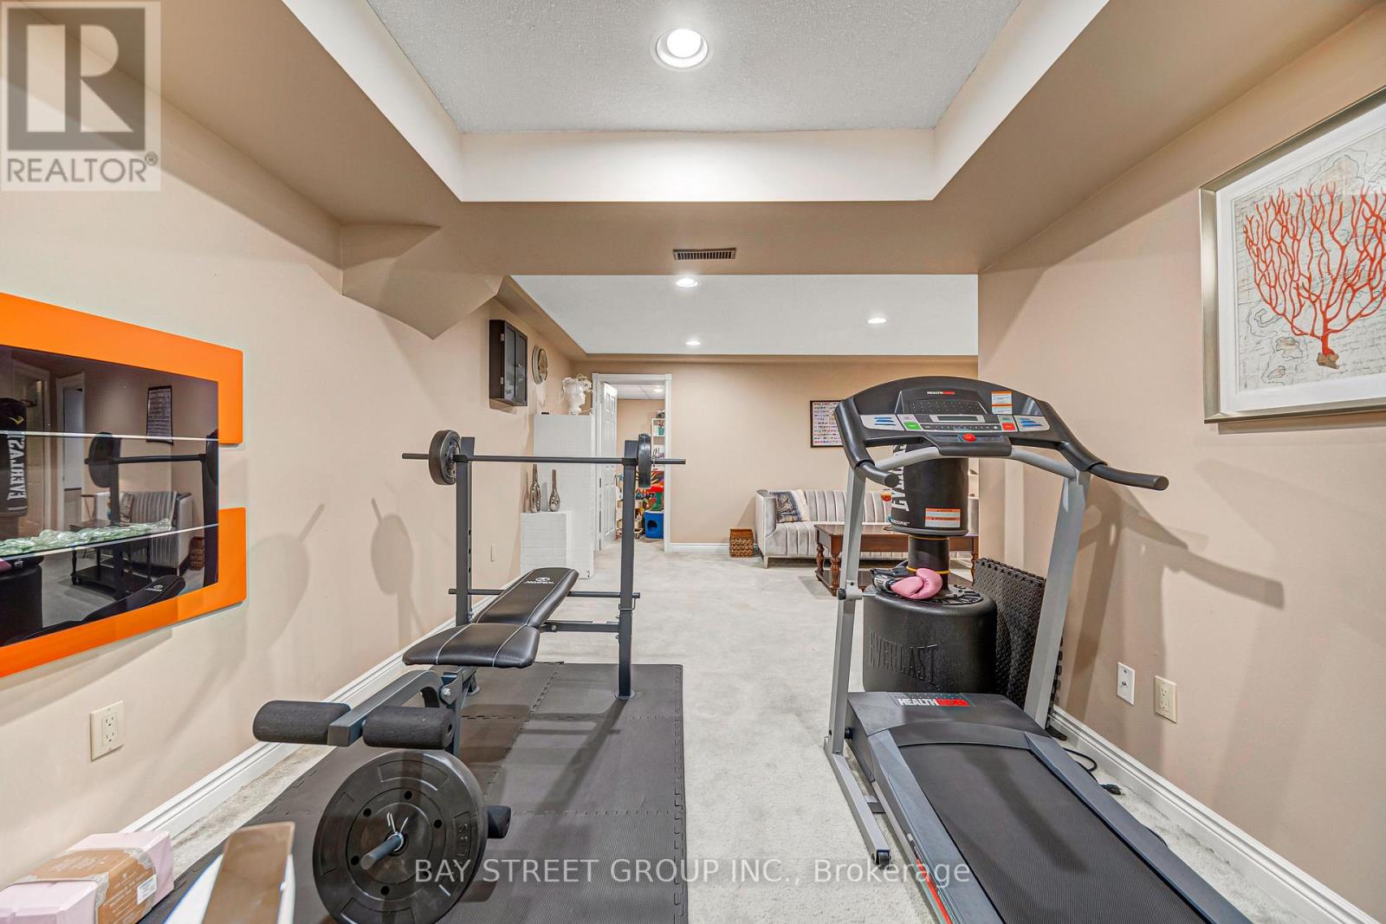
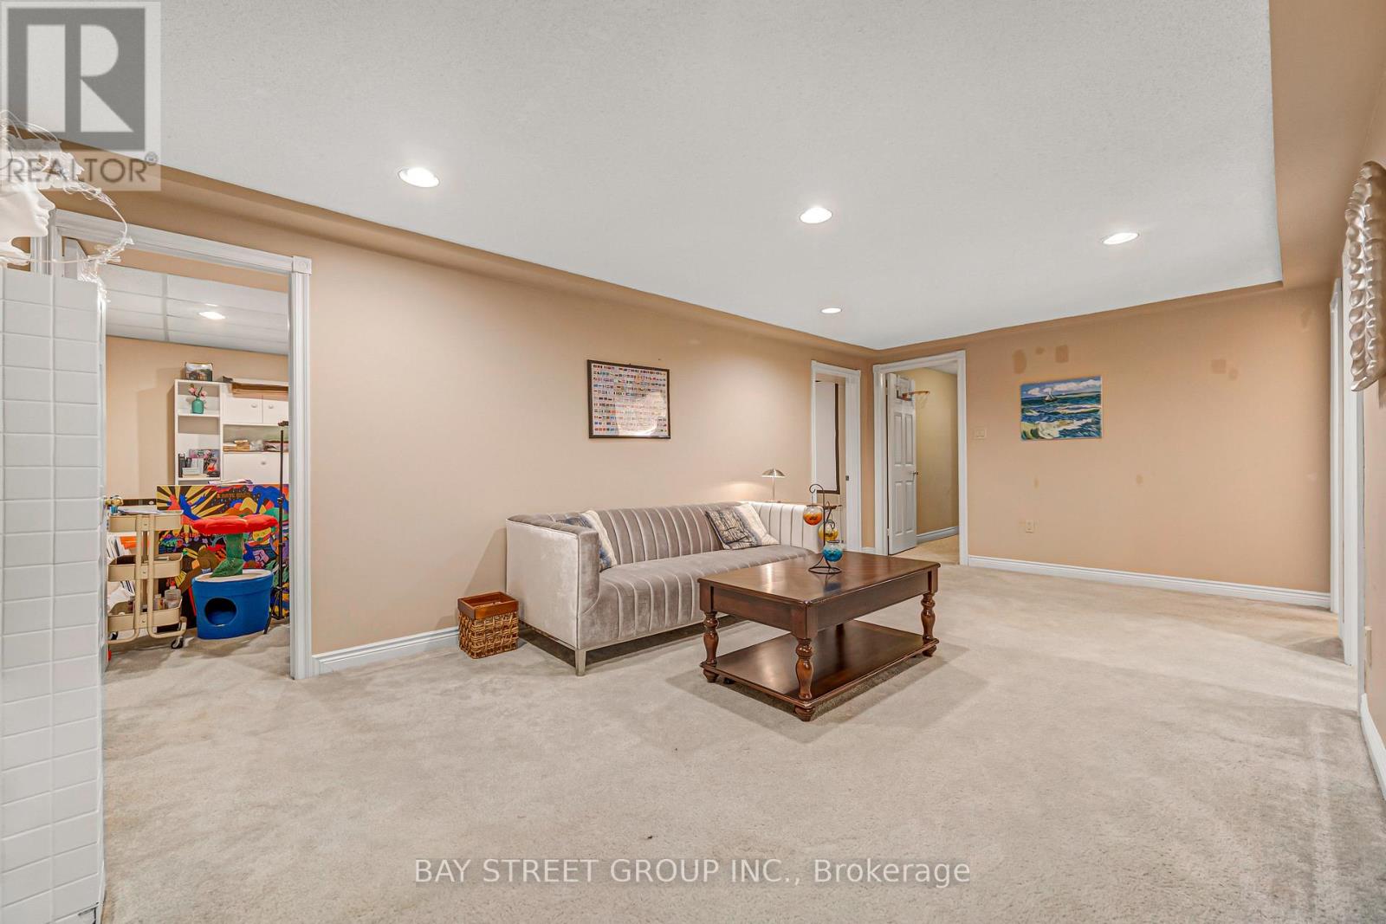
Recreational, Games Room |
4.78 m |
5.25 m |
4.78 m x 5.25 m |
|
Ground Level |
Living Room |
5.27 m |
4.11 m |
5.27 m x 4.11 m |
|
Ground Level |
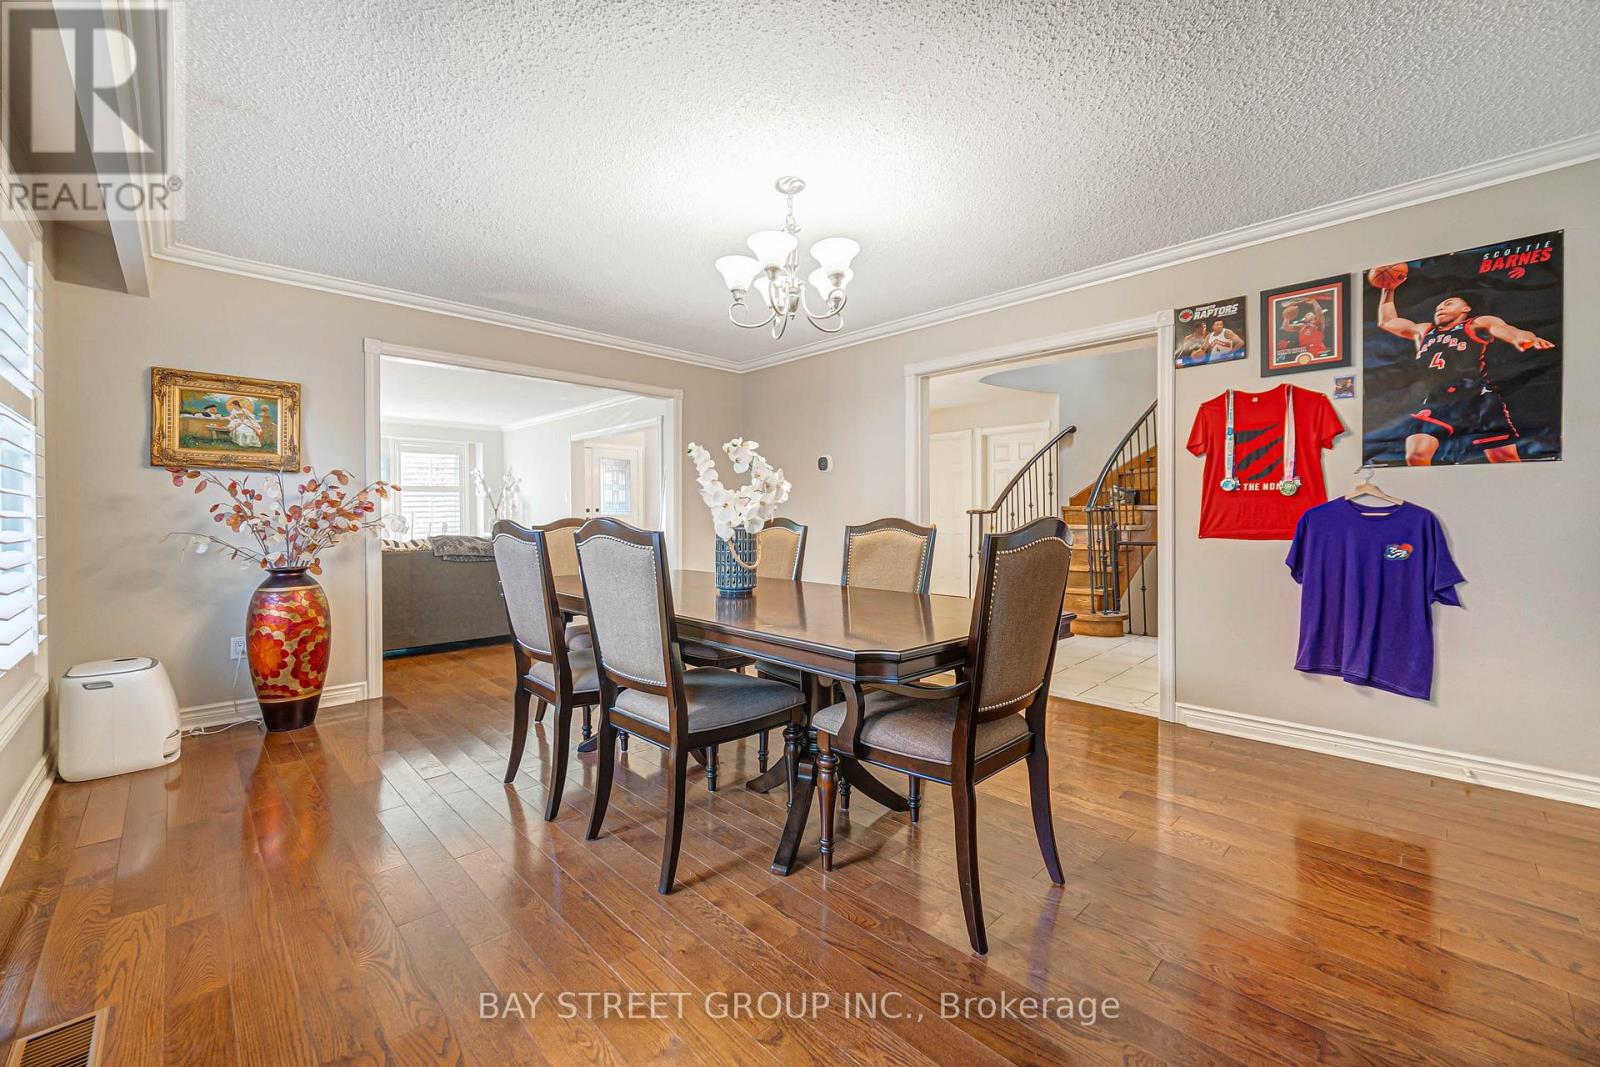
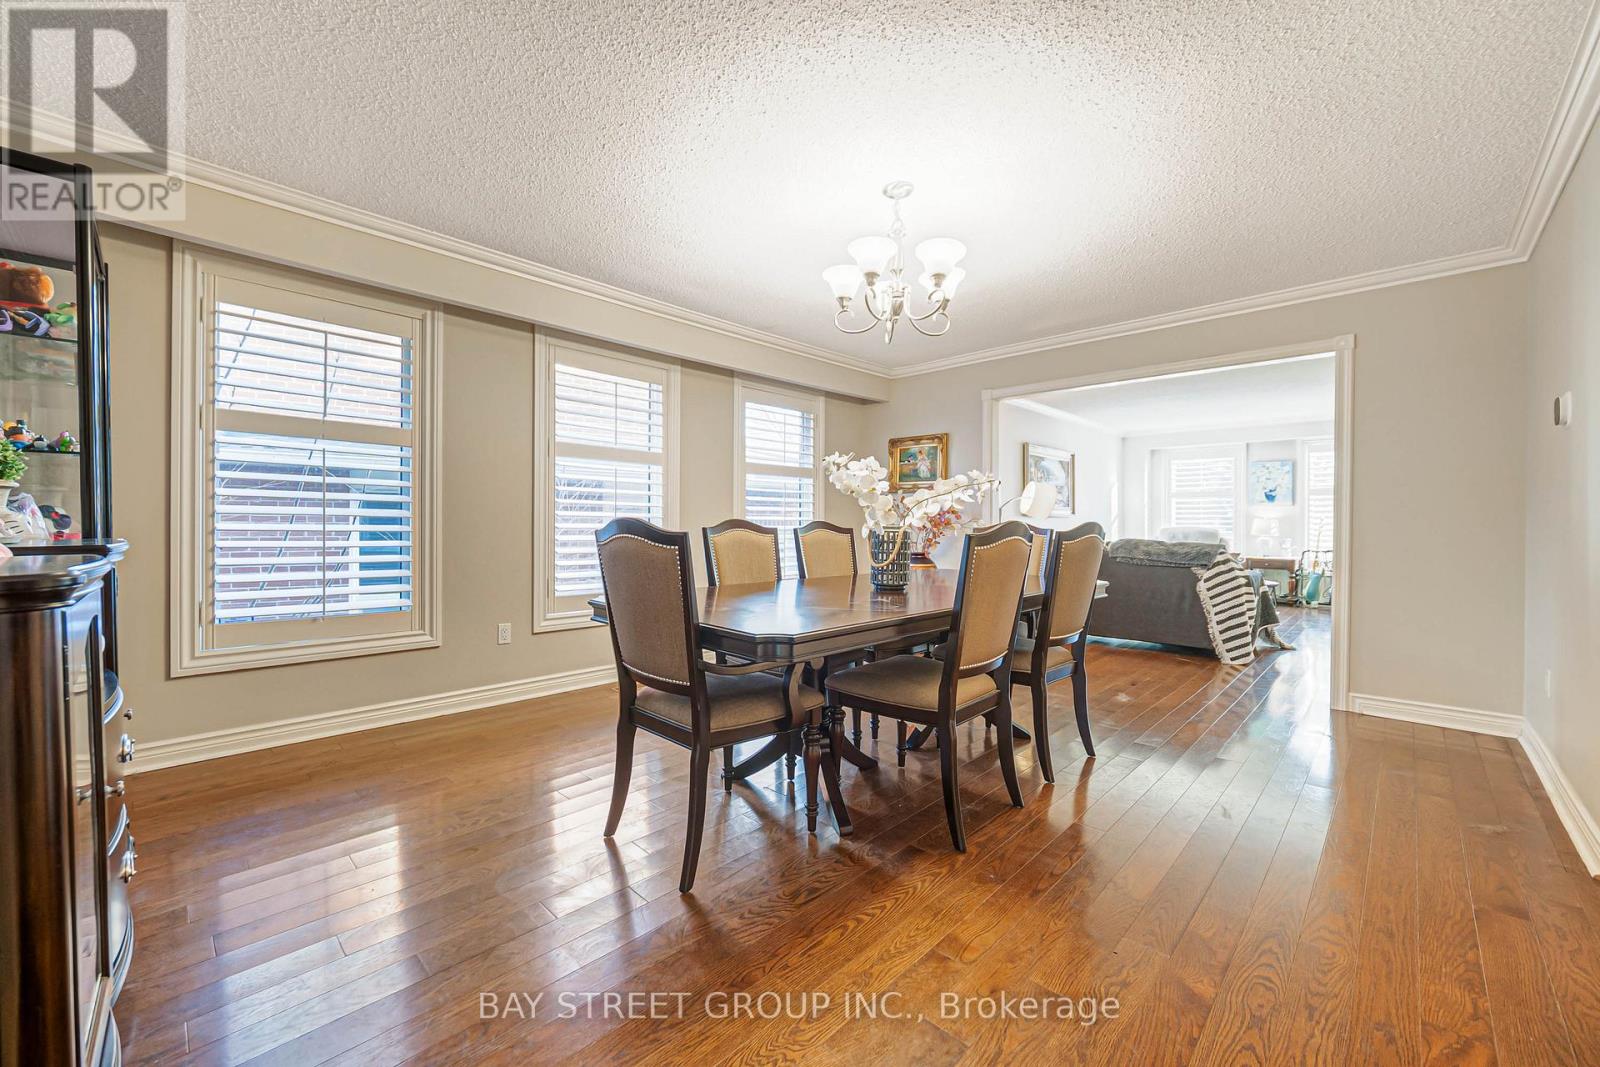
Dining Room |
5.79 m |
4.11 m |
5.79 m x 4.11 m |
|
Ground Level |
Kitchen |
3.75 m |
4.88 m |
3.75 m x 4.88 m |
|
Ground Level |
Eating Area |
2.53 m |
4.88 m |
2.53 m x 4.88 m |
|
Ground Level |
Family Room |
7.77 m |
4.42 m |
7.77 m x 4.42 m |
https://www.realtor.ca/real-estate/30527794/6-lang-road-markham-thornlea-thornlea