3 Bedroom
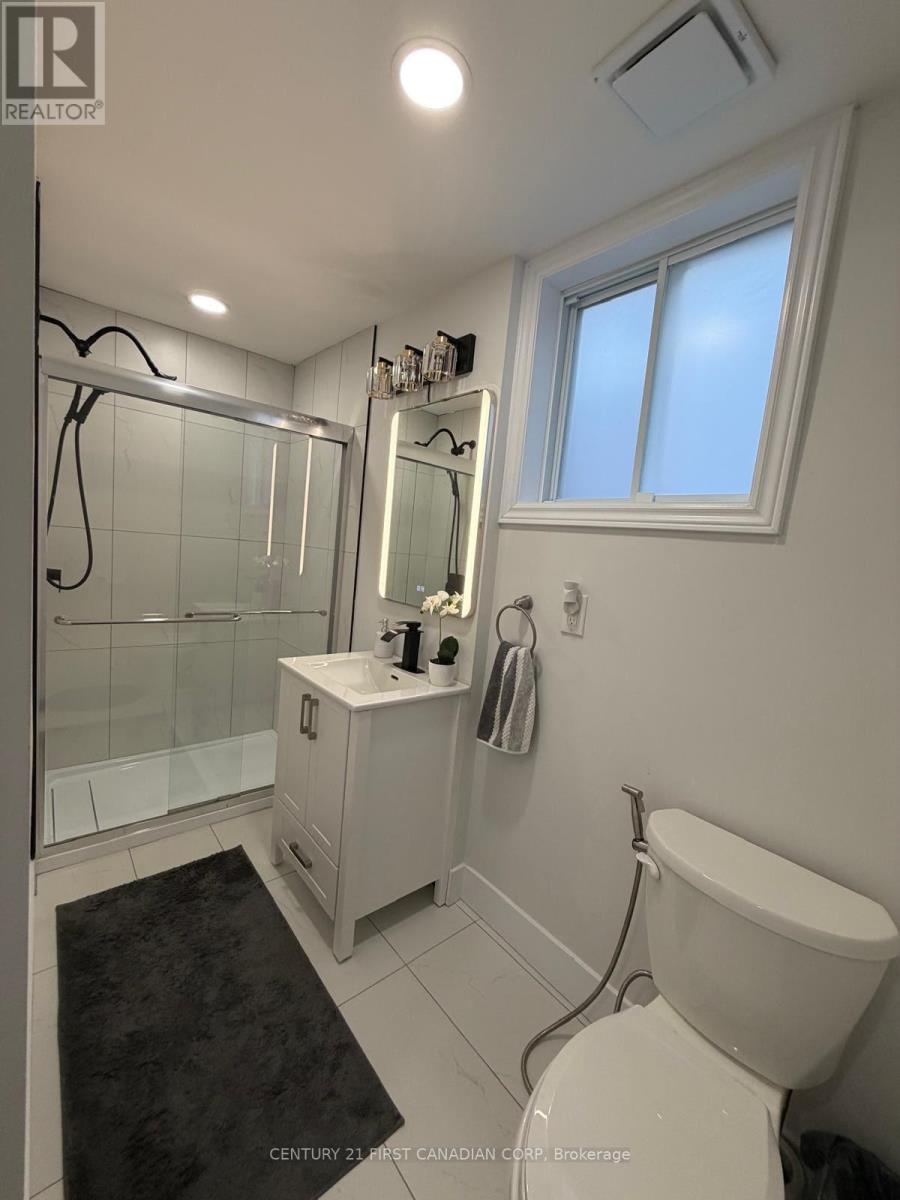
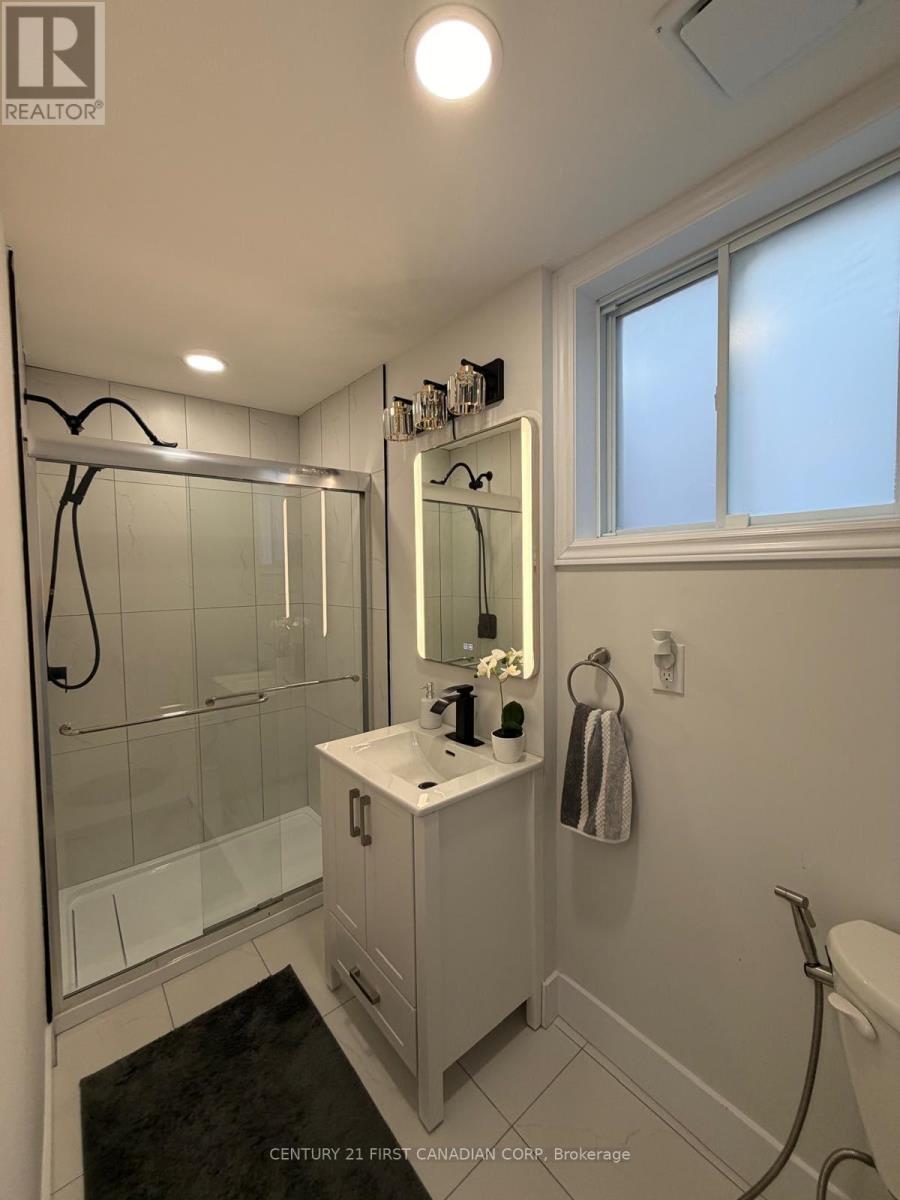
2 Bathroom
1,100 - 1,500 ft2
Central Air Conditioning
Forced Air
$579,900
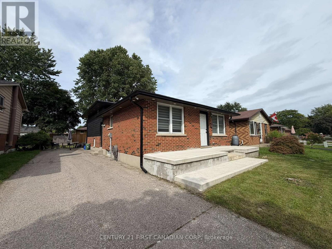
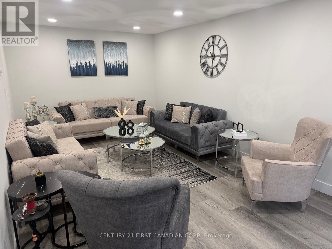
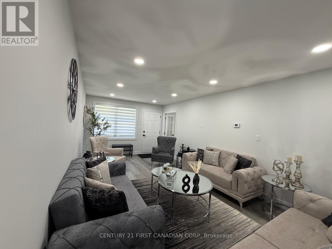
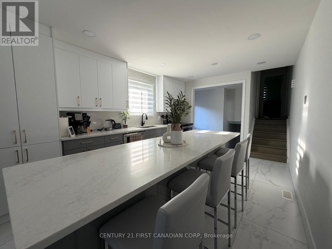
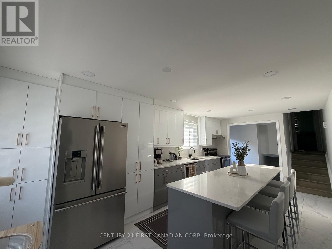
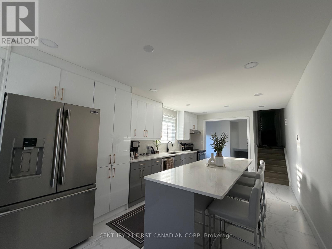
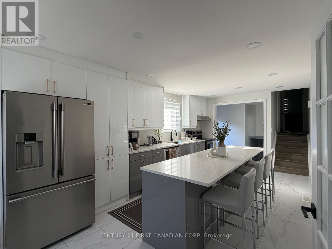
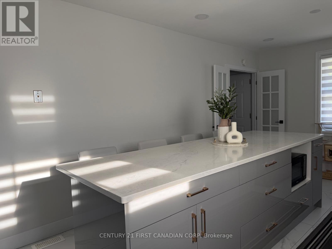
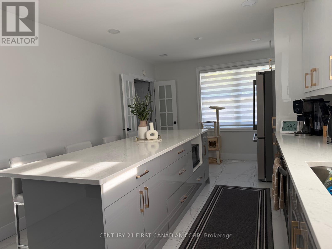
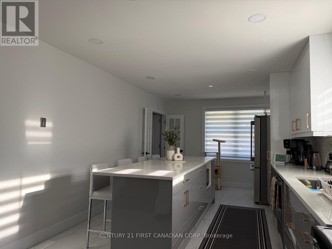
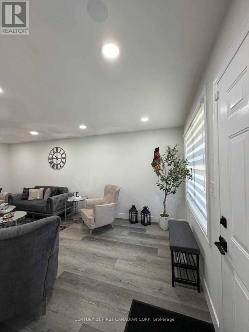
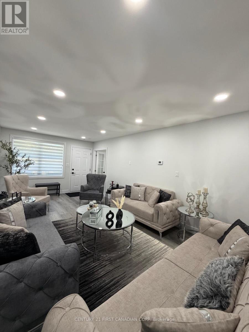
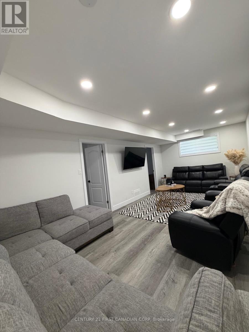
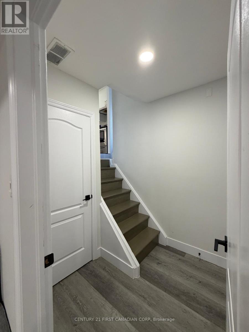
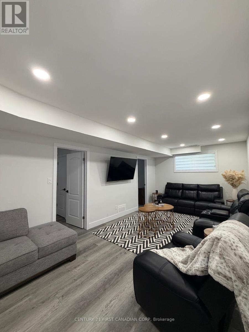
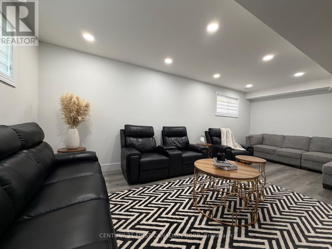
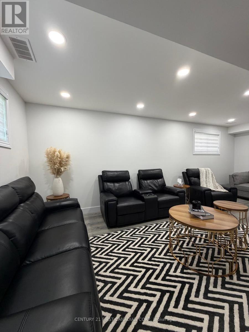
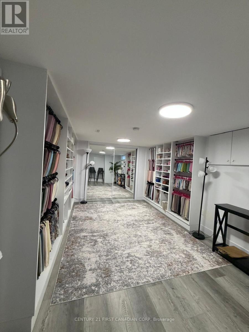
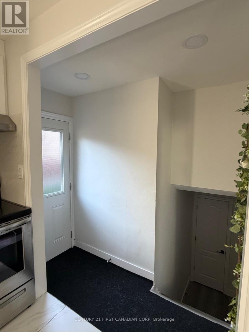
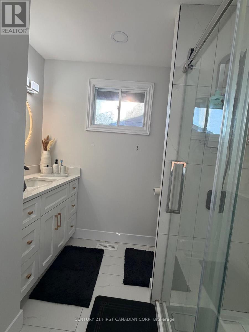
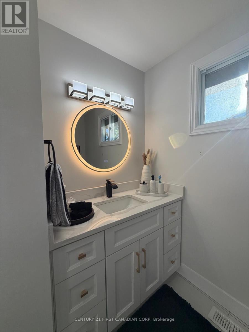
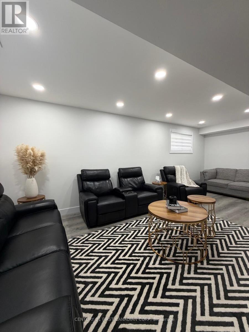
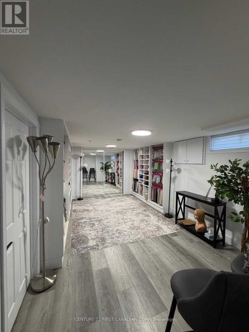
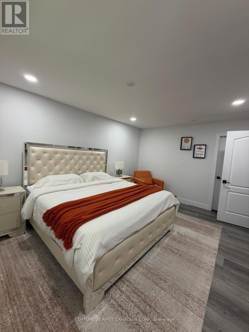
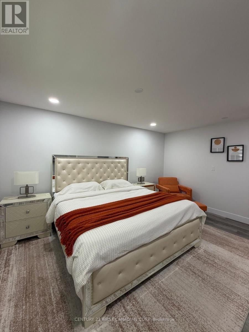
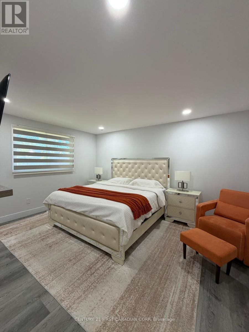
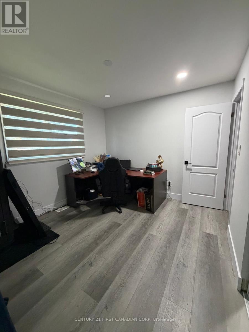
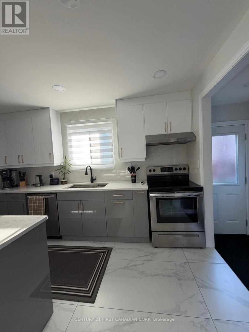
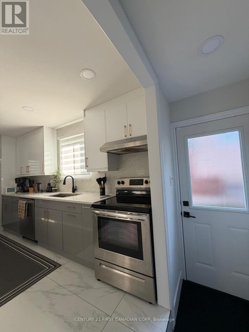
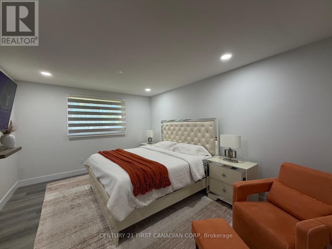
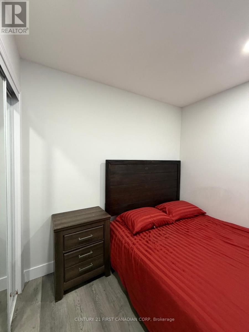
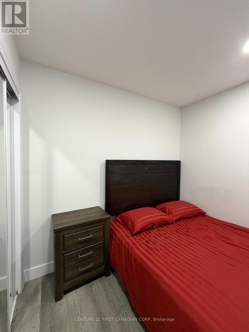
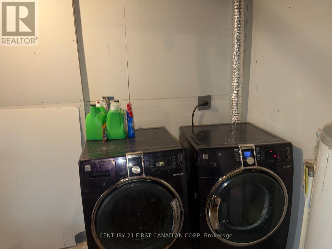
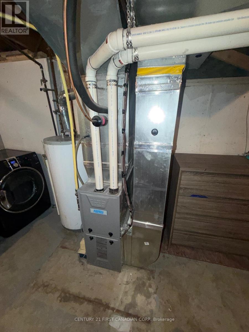
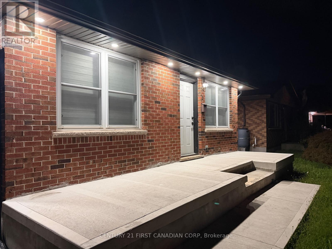
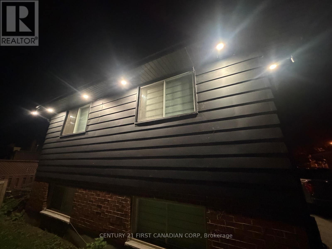
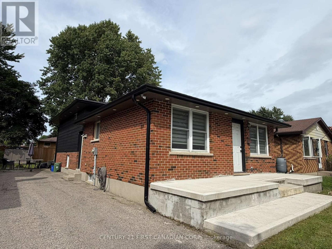
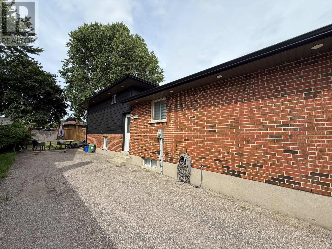
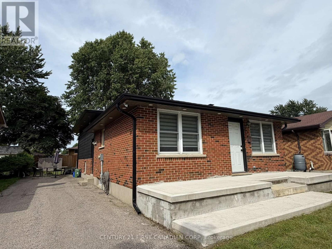
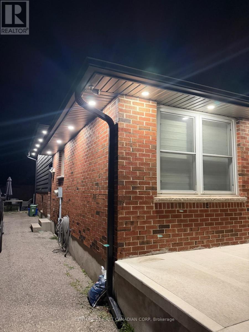
Extensively renovated detached 4-level backsplit in desirable White Oaks! This beautifully updated home offers approximately 1,950 sq. ft. of finished living space, currently featuring 2+1 bedrooms and 2 full bathrooms, and sits on a generous 45-ft lot with a 2-3 car driveway. The main level showcases a stunning renovated kitchen with an impressive 10' x 3' island, complemented by new flooring, new tile, renovated bathrooms, new lighting and pot lights throughout the interior and exterior, and new appliances installed in 2023. The upper level currently features two exceptionally spacious bedrooms, offering the flexibility to reconfigure the layout and potentially create a third upper-level bedroom, similar to the home's original configuration, subject to buyer's requirements. The lower levels provide additional living space, including a third/fourth bedroom and a walk-up basement with a kitchen rough-in, offering potential for an in-law suite or additional living accommodation, subject to applicable requirements and approvals. Major updates including the roof (2023), With extensive renovations, this move-in-ready home is an excellent opportunity for families, first-time buyers and investors. Conveniently located close to schools, parks, shopping, transit, major routes and Highway 401. (id:50976)
Property Details
|
MLS® Number
|
X13795268 |
|
Property Type
|
Single Family |
|
Community Name
|
South X |
|
Equipment Type
|
None |
|
Features
|
Sump Pump |
|
Parking Space Total
|
3 |
|
Rental Equipment Type
|
None |
|
Structure
|
Porch |
Building
|
Bathroom Total
|
2 |
|
Bedrooms Above Ground
|
2 |
|
Bedrooms Below Ground
|
1 |
|
Bedrooms Total
|
3 |
|
Age
|
31 To 50 Years |
|
Amenities
|
Separate Electricity Meters |
|
Appliances
|
Water Heater, Dishwasher, Dryer, Stove, Washer, Refrigerator |
|
Basement Development
|
Finished |
|
Basement Features
|
Separate Entrance, Walk-up |
|
Basement Type
|
N/a, N/a, N/a (finished) |
|
Construction Style Attachment
|
Detached |
|
Construction Style Split Level
|
Backsplit |
|
Cooling Type
|
Central Air Conditioning |
|
Exterior Finish
|
Brick, Vinyl Siding |
|
Flooring Type
|
Laminate, Ceramic |
|
Foundation Type
|
Poured Concrete |
|
Heating Fuel
|
Natural Gas |
|
Heating Type
|
Forced Air |
|
Size Interior
|
1,100 - 1,500 Ft2 |
|
Type
|
House |
|
Utility Water
|
Municipal Water |
Parking
Land
|
Acreage
|
No |
|
Sewer
|
Sanitary Sewer |
|
Size Depth
|
110 Ft ,3 In |
|
Size Frontage
|
45 Ft ,1 In |
|
Size Irregular
|
45.1 X 110.3 Ft |
|
Size Total Text
|
45.1 X 110.3 Ft |
Rooms
| Level |
Type |
Length |
Width |
Dimensions |
|
Second Level |
Primary Bedroom |
4.6 m |
3.44 m |
4.6 m x 3.44 m |
|
Second Level |
Bedroom 2 |
3.5 m |
2.6 m |
3.5 m x 2.6 m |
|
Third Level |
Bedroom 3 |
3.35 m |
2.75 m |
3.35 m x 2.75 m |
|
Third Level |
Family Room |
3.35 m |
2.75 m |
3.35 m x 2.75 m |
|
Lower Level |
Recreational, Games Room |
5.64 m |
3.12 m |
5.64 m x 3.12 m |
|
Lower Level |
Utility Room |
5.94 m |
3.4 m |
5.94 m x 3.4 m |
|
Main Level |
Living Room |
6.1 m |
3.44 m |
6.1 m x 3.44 m |
|
Main Level |
Kitchen |
6 m |
3.35 m |
6 m x 3.35 m |
https://www.realtor.ca/real-estate/30291257/6-nicholas-crescent-london-south-south-x-south-x