4 Bedroom
3 Bathroom
1,500 - 2,000 ft2
Central Air Conditioning
Forced Air
Landscaped
$899,000
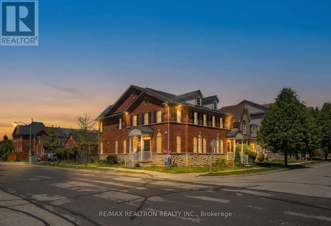
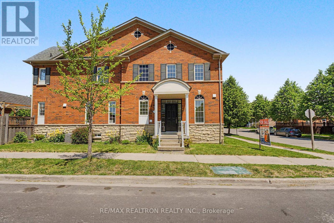
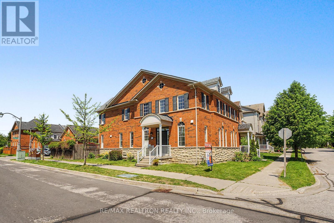
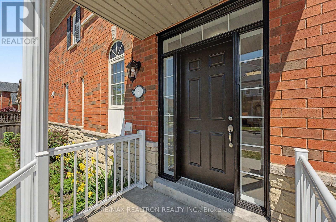
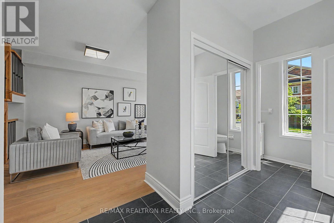
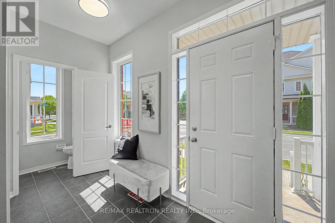
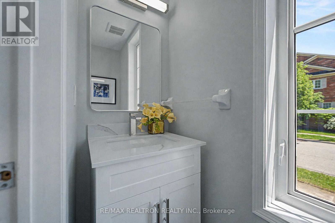
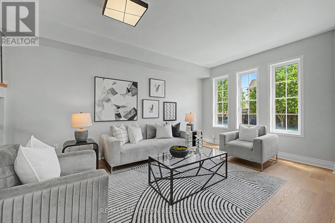
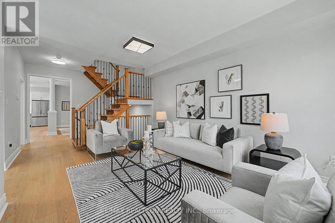
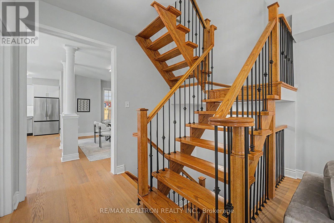
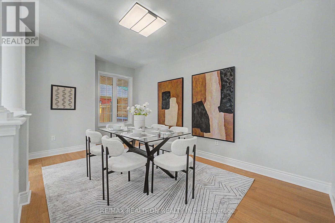
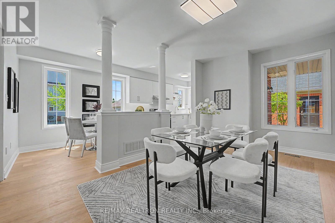
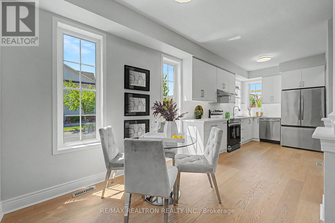
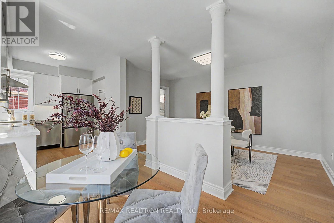
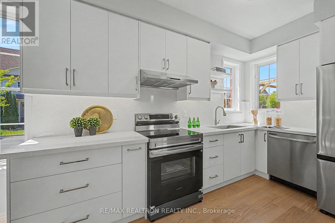
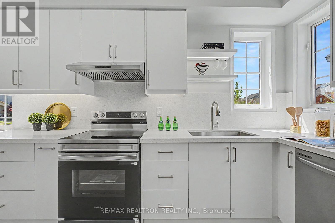
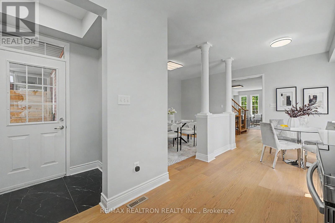
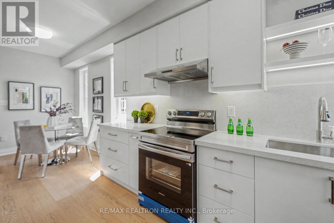
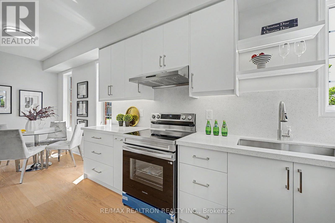
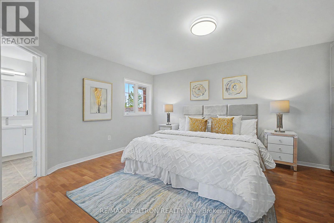
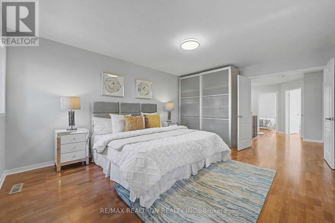
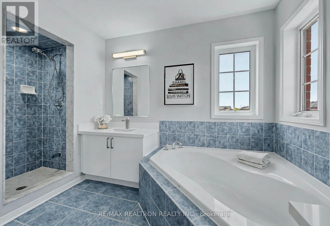
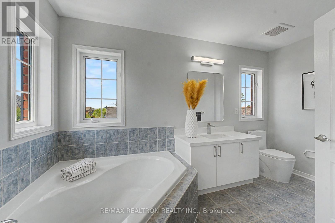
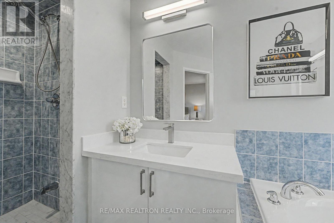
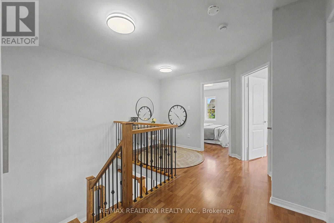
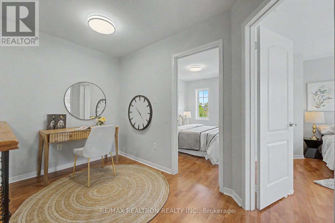
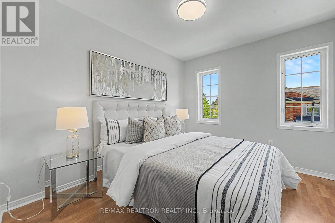
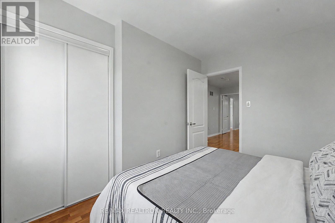
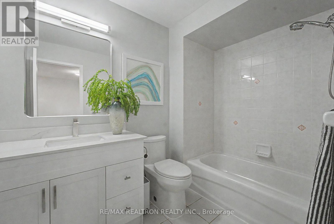
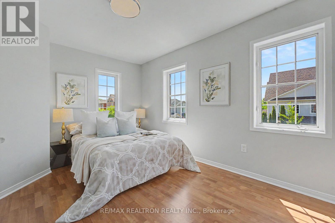
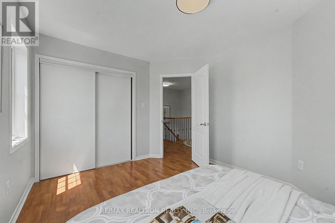
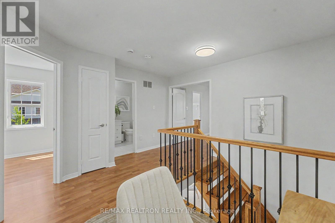
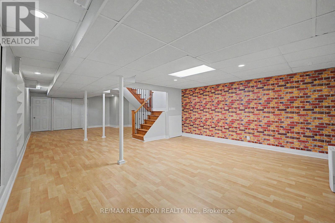
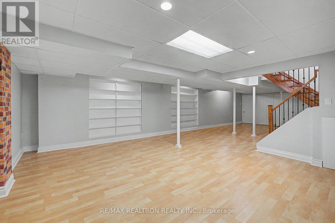
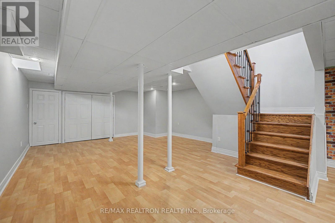
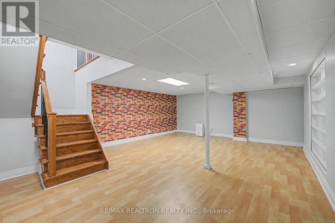
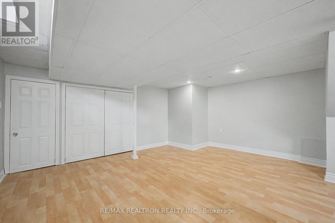
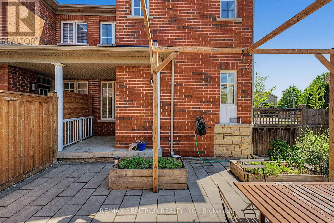
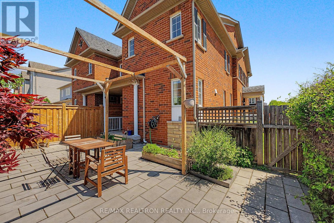
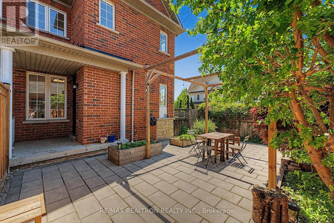
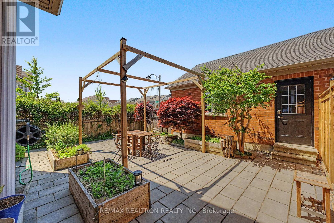
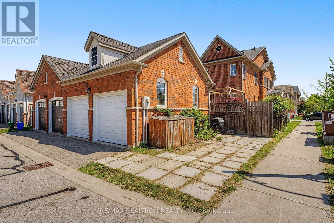
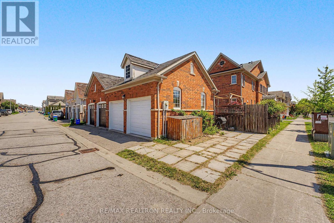
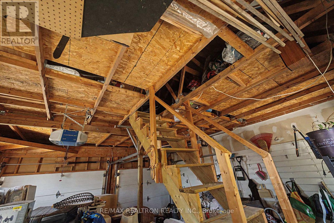
Beautifully Renovated 3-Bedroom Semi-Detached Home Offering The Perfect Blend Of Comfort & Convenience! Features Brand New Kitchen, New Appliances, Stylish Light Fixtures, Updated Bathrooms With Brand-New Toilets, and Quality engineered hardwood flooring Throughout The Main Floor. Bright & Functional Layout Ideal For Families And Entertaining. Enjoy The Professionally Landscaped Backyard Oasis, Perfect For Relaxing Or Hosting Family & Friends. Includes A Private Gazebo, Spacious Driveway Parking, And Extra Storage above the garage space. Located In A Highly Desirable Community Close To Parks, Trails, Community Centre, Markham Stouffville Hospital, Cornell Community Centre, Public Transit, And Top-Rated Schools Including Black Walnut Public School & Bill Hogarth Secondary School. Easy Access To Highway 407 Makes Commuting Convenient. Close To Shopping, Restaurants, And Everyday Amenities. Perfect For First-Time Buyers, Growing Families, Or Investors! (id:50976)
Open House
This property has open houses!
Starts at:
2:00 pm
Ends at:
4:00 pm
Starts at:
2:00 pm
Ends at:
4:00 pm
Property Details
|
MLS® Number
|
N13217620 |
|
Property Type
|
Single Family |
|
Community Name
|
Cornell |
|
Equipment Type
|
Water Heater |
|
Features
|
Carpet Free |
|
Parking Space Total
|
3 |
|
Rental Equipment Type
|
Water Heater |
|
Structure
|
Patio(s) |
Building
|
Bathroom Total
|
3 |
|
Bedrooms Above Ground
|
3 |
|
Bedrooms Below Ground
|
1 |
|
Bedrooms Total
|
4 |
|
Age
|
16 To 30 Years |
|
Amenities
|
Canopy |
|
Appliances
|
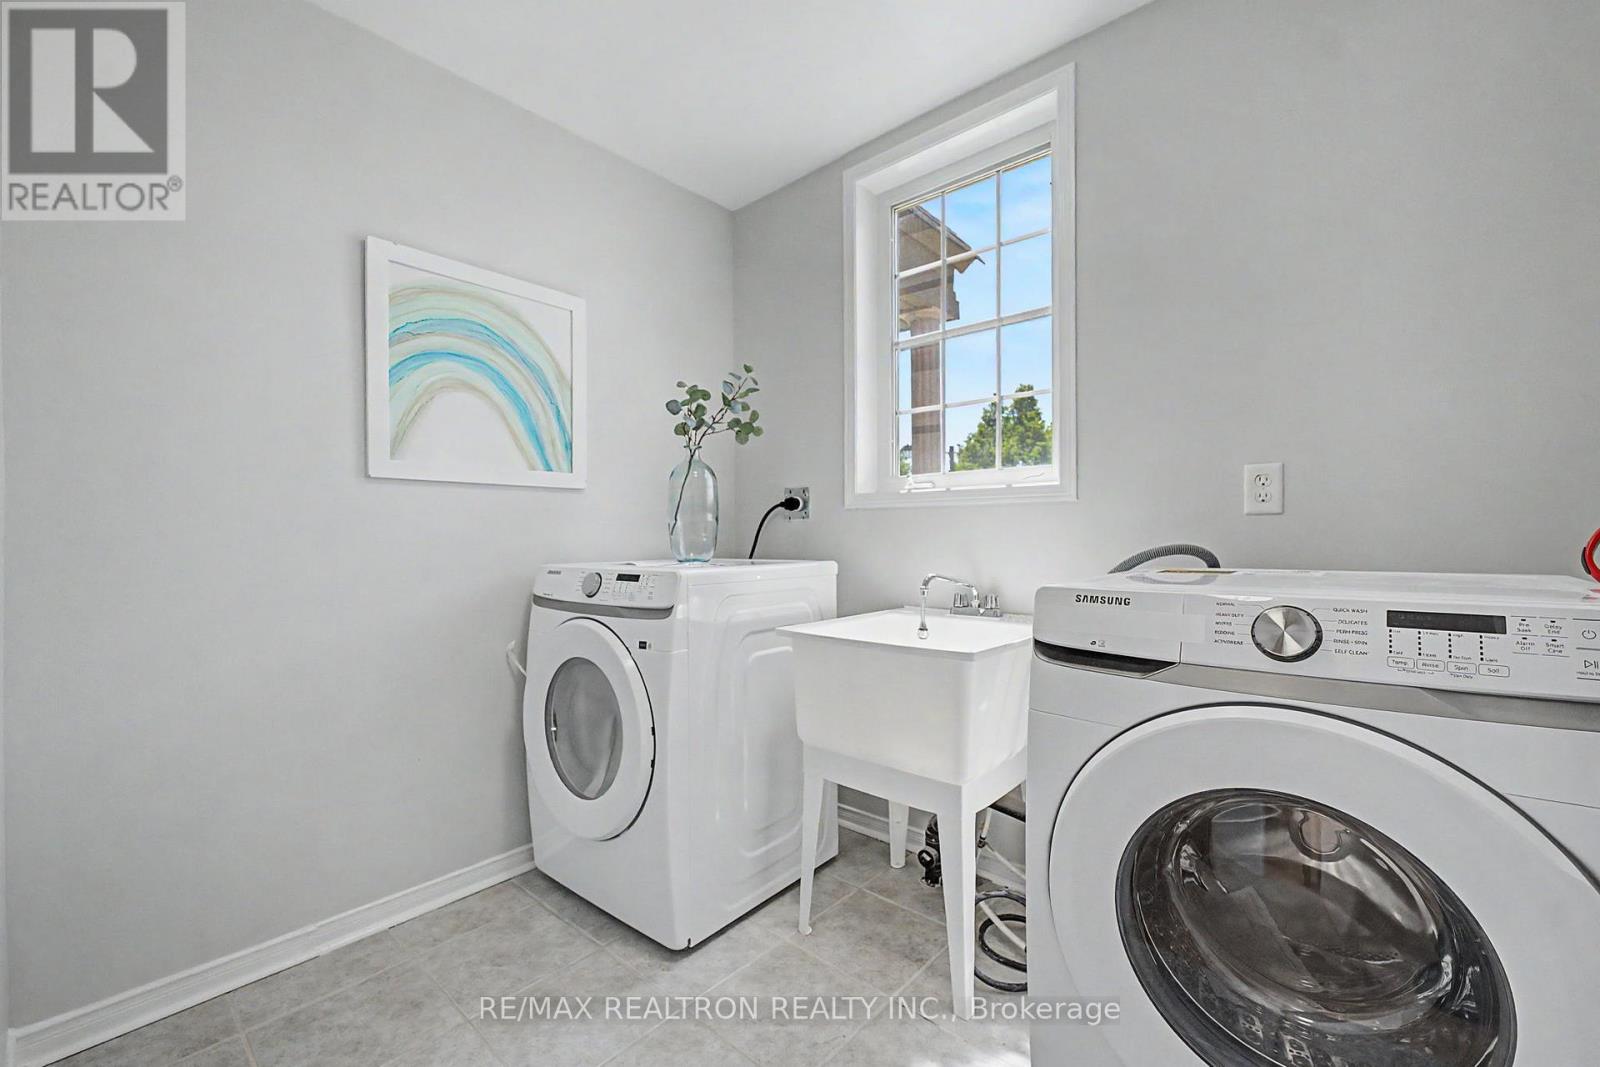
Dishwasher, Dryer, Humidifier, Stove, Washer, Refrigerator |
|
Basement Development
|
Finished |
|
Basement Type
|
Full (finished) |
|
Construction Style Attachment
|
Semi-detached |
|
Cooling Type
|
Central Air Conditioning |
|
Exterior Finish
|
Brick, Stone |
|
Flooring Type
|
Hardwood, Laminate |
|
Foundation Type
|
Concrete, Brick |
|
Half Bath Total
|
1 |
|
Heating Fuel
|
Natural Gas |
|
Heating Type
|
Forced Air |
|
Stories Total
|
2 |
|
Size Interior
|
1,500 - 2,000 Ft2 |
|
Type
|
House |
|
Utility Water
|
Municipal Water |
Parking
Land
|
Acreage
|
No |
|
Landscape Features
|
Landscaped |
|
Sewer
|
Sanitary Sewer |
|
Size Depth
|
101 Ft ,8 In |
|
Size Frontage
|
27 Ft |
|
Size Irregular
|
27 X 101.7 Ft |
|
Size Total Text
|
27 X 101.7 Ft |
Rooms
| Level |
Type |
Length |
Width |
Dimensions |
|
Second Level |
Primary Bedroom |
3.99 m |
5.66 m |
3.99 m x 5.66 m |
|
Second Level |
Bedroom 2 |
2.86 m |
335 m |
2.86 m x 335 m |
|
Second Level |
Bedroom 3 |
3.17 m |
4.14 m |
3.17 m x 4.14 m |
|
Second Level |
Den |
1.8 m |
2.01 m |
1.8 m x 2.01 m |
|
Basement |
Recreational, Games Room |
5.2 m |
11.73 m |
5.2 m x 11.73 m |
|
Main Level |
Kitchen |
3.87 m |
2.74 m |
3.87 m x 2.74 m |
|
Main Level |
Eating Area |
2.52 m |
4.15 m |
2.52 m x 4.15 m |
|
Main Level |
Dining Room |
3.05 m |
5.06 m |
3.05 m x 5.06 m |
|
Main Level |
Living Room |
3.84 m |
5.18 m |
3.84 m x 5.18 m |
https://www.realtor.ca/real-estate/29828928/6-northvale-road-markham-cornell-cornell