2 Bedroom
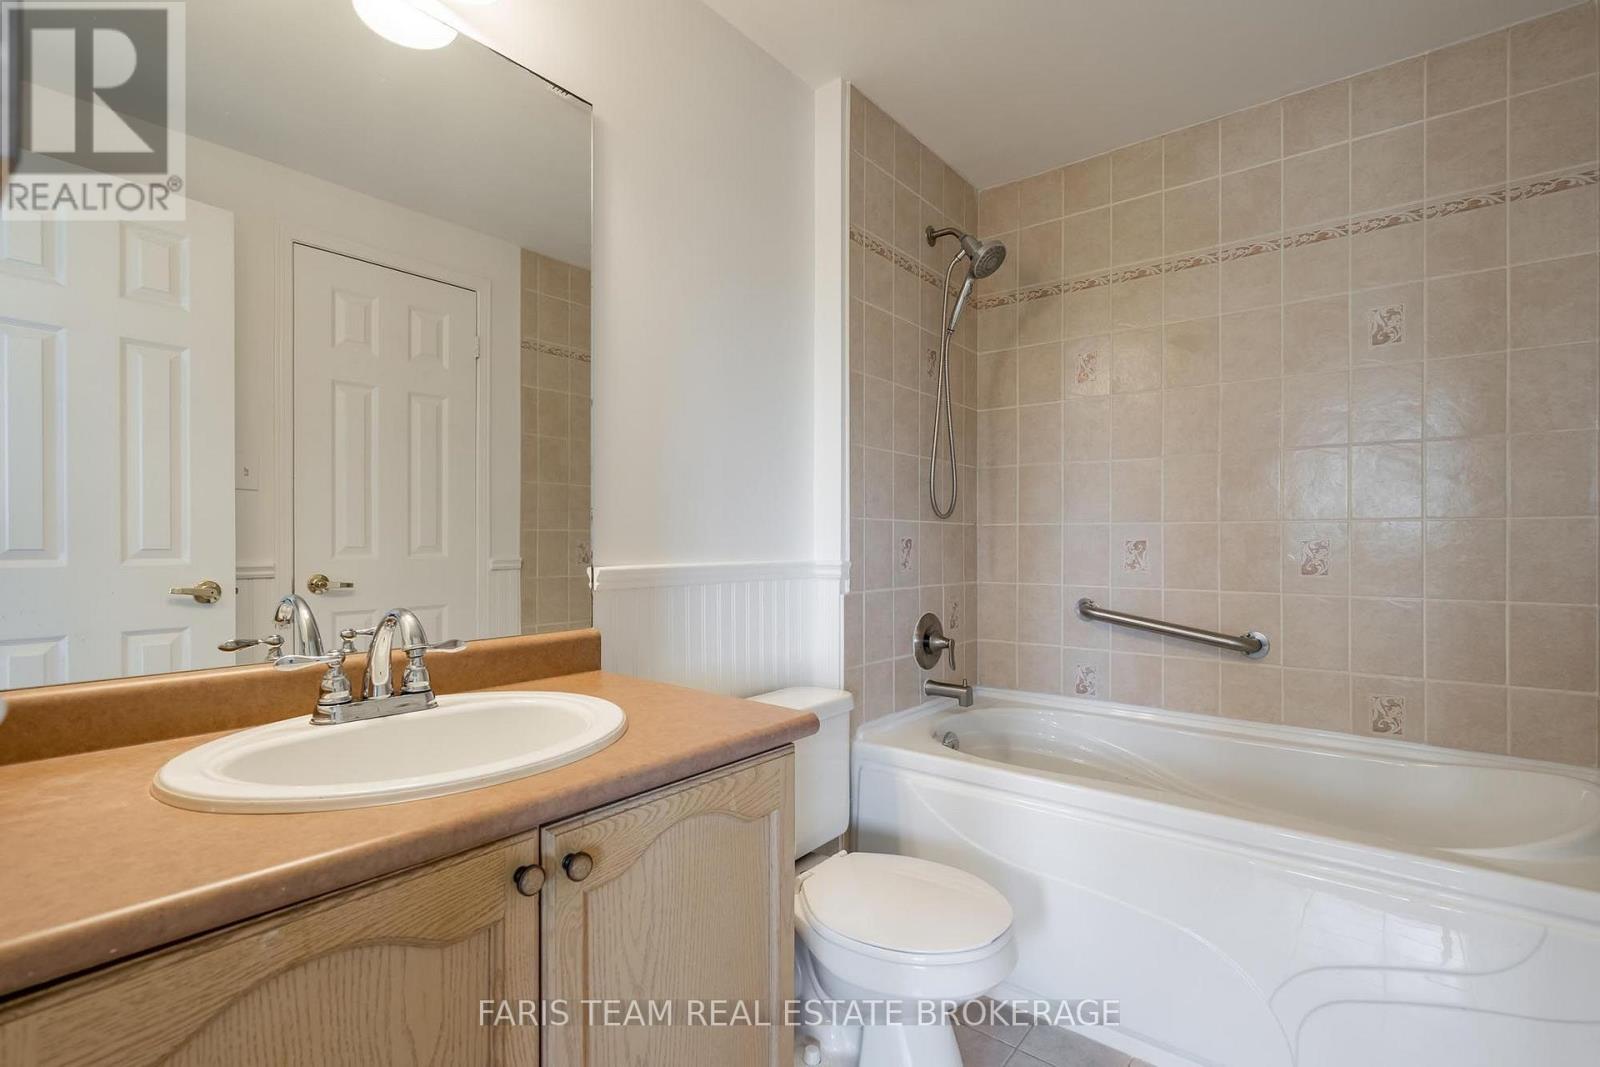
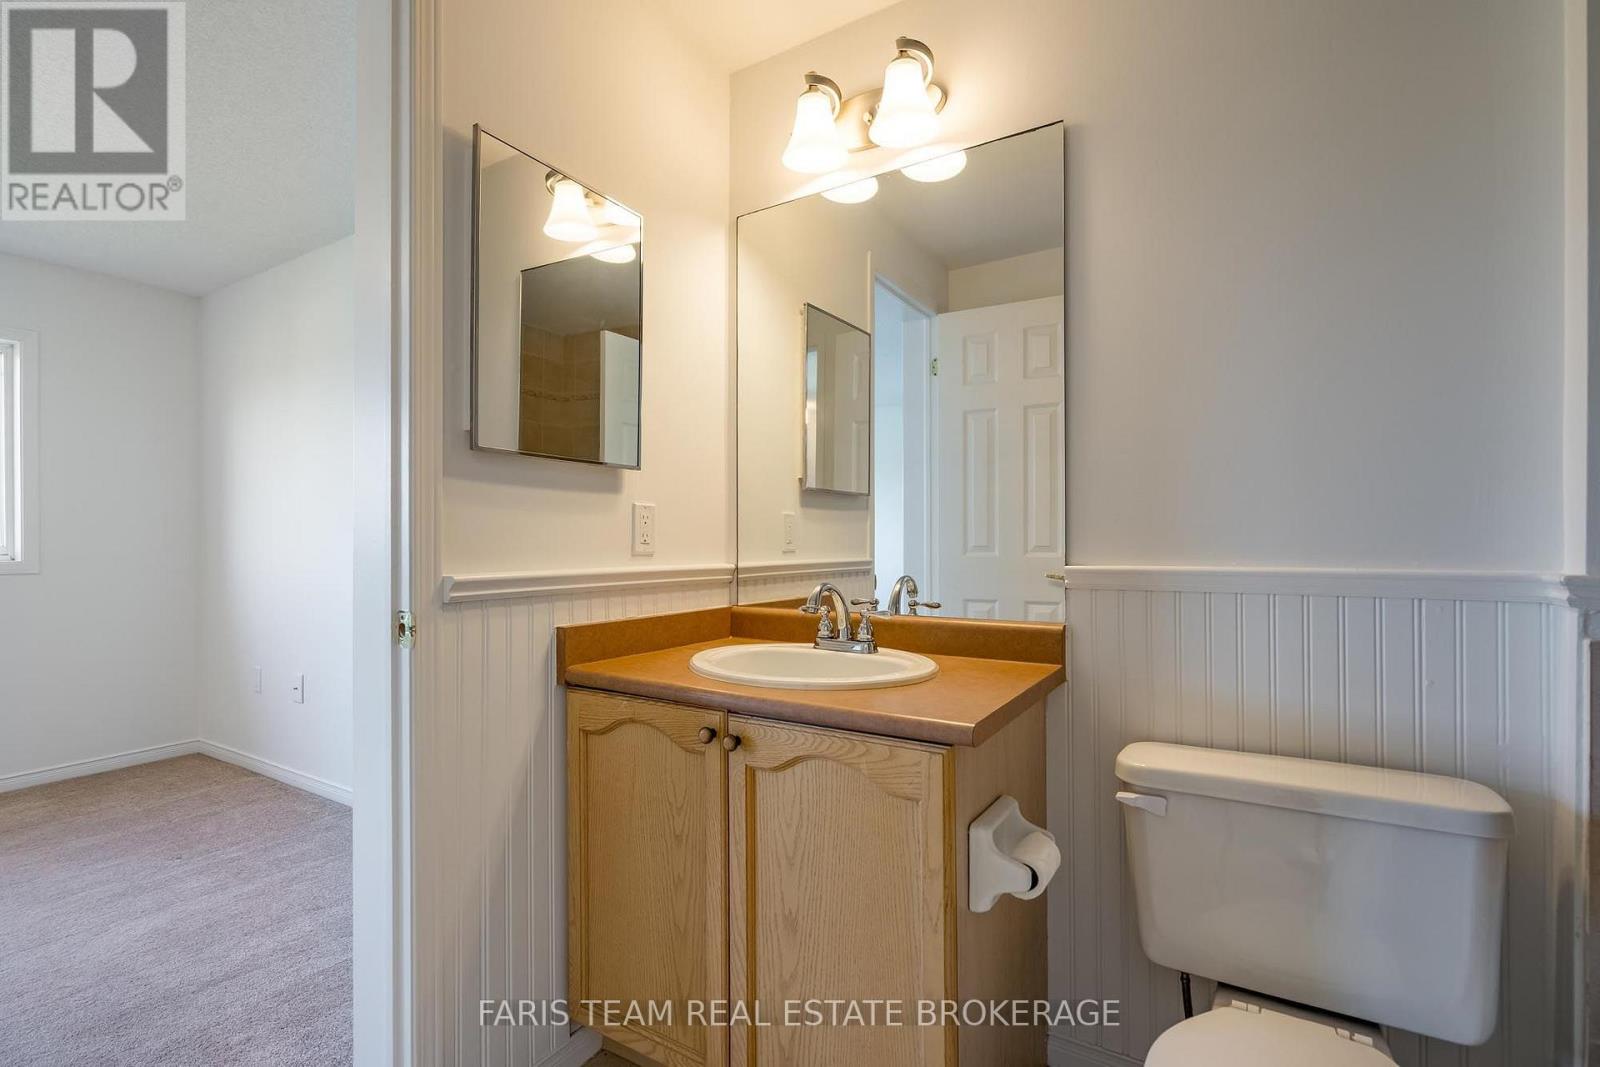
1 Bathroom
700 - 1,100 ft2
Central Air Conditioning
Forced Air
$500,000
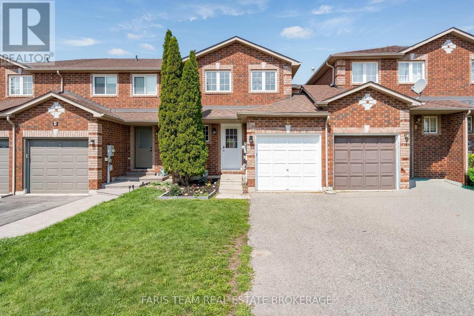
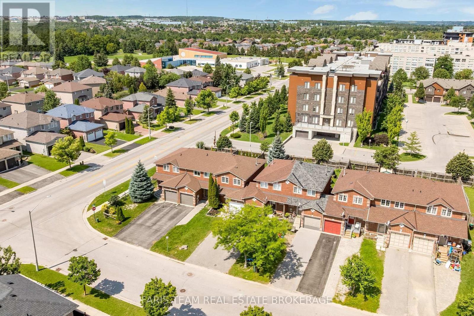
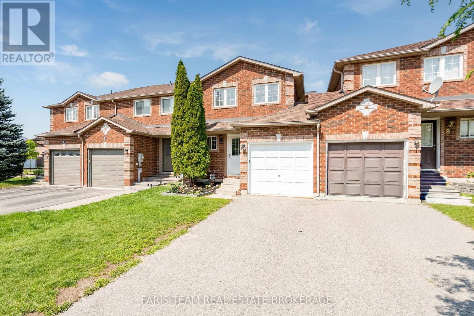
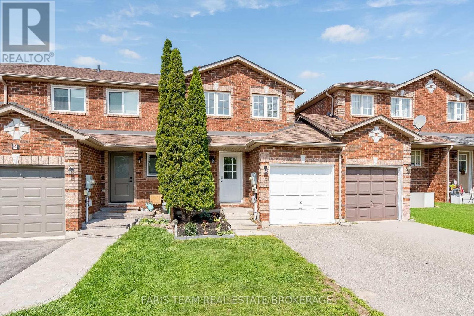
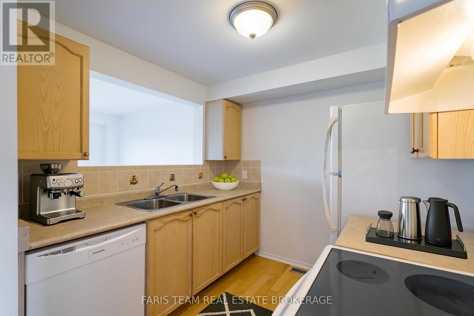
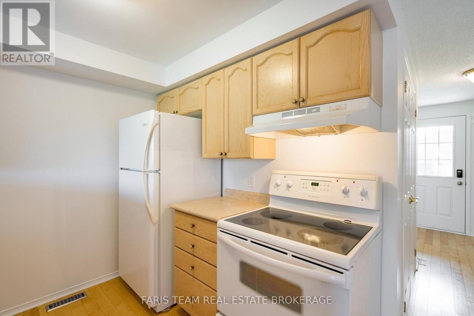
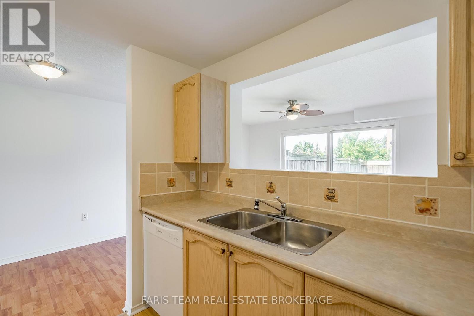
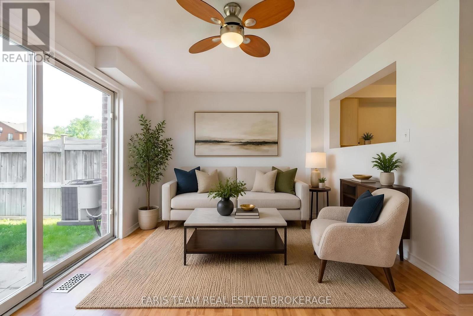
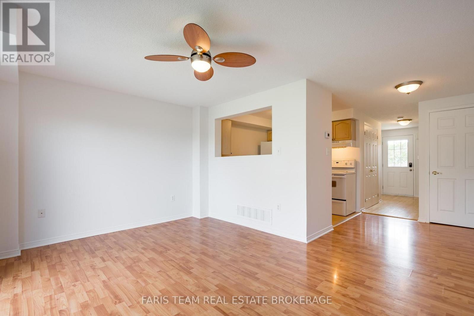
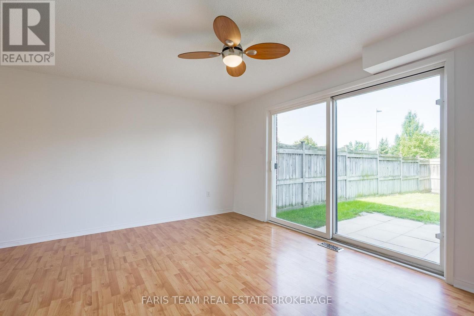
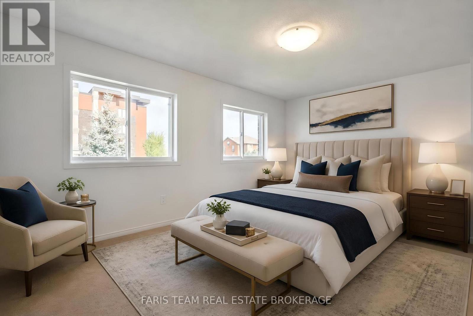
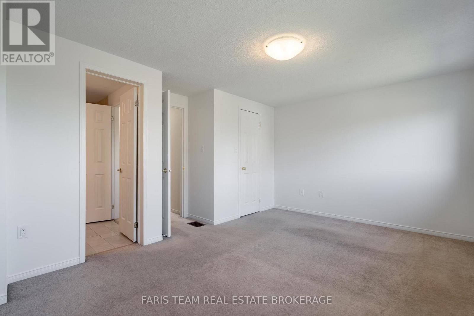
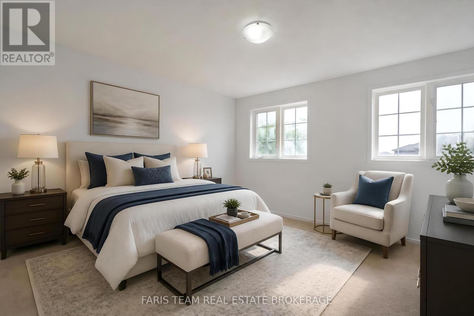
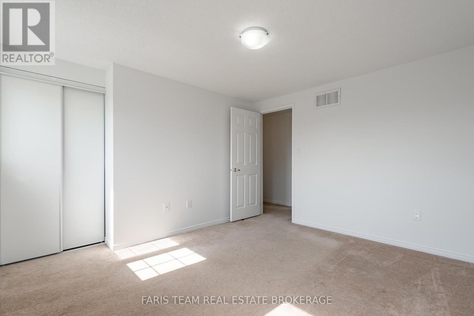
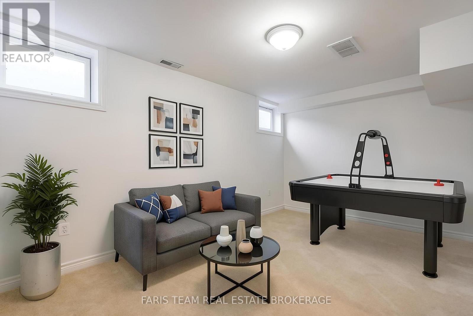
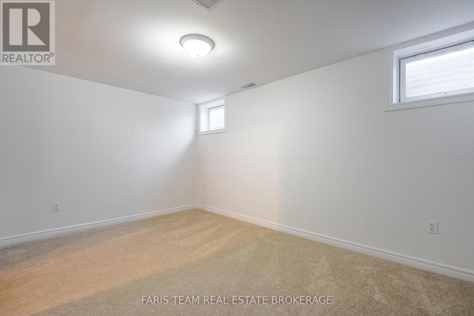
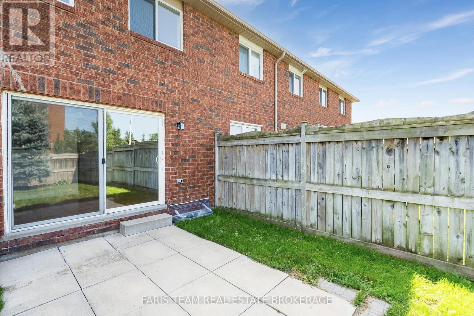
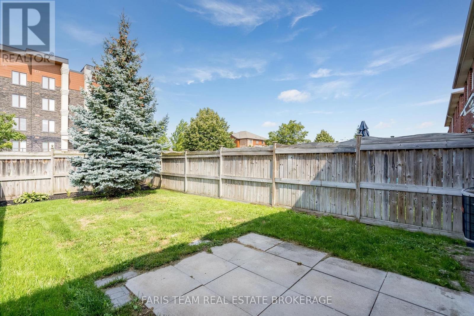
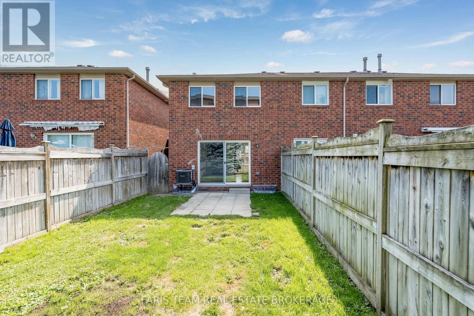
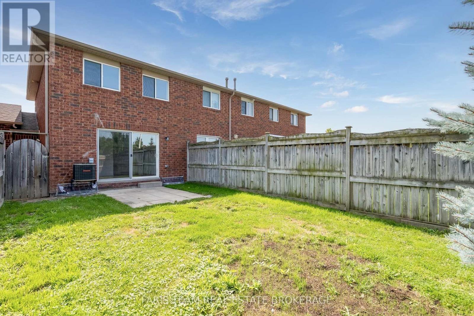
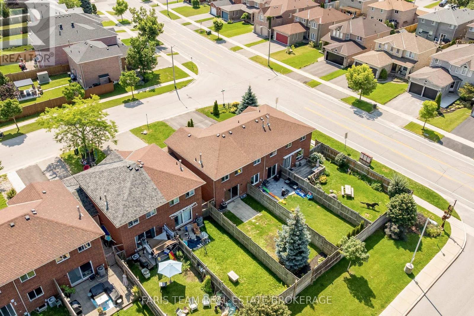
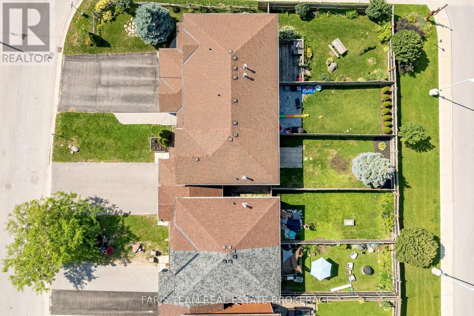
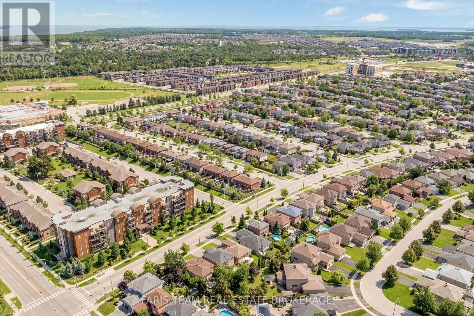
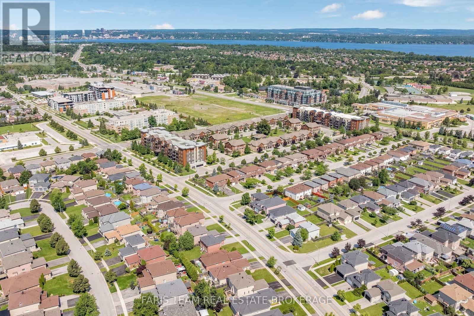
Top 5 Reasons You Will Love This Home: 1) Step inside to a warm and welcoming layout featuring easy-care flooring throughout the main level with no carpet, creating a seamless and low-maintenance living space for everyday life 2) Bright and airy living room delivering a walkout to the private, fully fenced backyard, providing the perfect setting for children and pets to play while offering plenty of space for summer barbecues and outdoor entertaining 3) Retreat to the spacious primary bedroom while family members or overnight guests enjoy a generous second bedroom, both enhanced with fresh new carpeting for added comfort 4) Expand your living space in the bright basement recreation room where large windows fill the area with natural light, making it ideal for a family room, home office, playroom, or hobby space 5) Enjoy an unbeatable location in a family-friendly southeast neighbourhood, within walking distance of schools, parks, the library, and everyday amenities, while commuters will appreciate the convenience of quick access to the GO Station. 1,008 above grade sq.ft. plus a partially finished basement. *Please note some images have been virtually staged to show the potential of the home. (id:50976)
Property Details
|
MLS® Number
|
S13669946 |
|
Property Type
|
Single Family |
|
Community Name
|
Painswick South |
|
Amenities Near By
|
Park, Place Of Worship, Public Transit, Schools |
|
Community Features
|
School Bus |
|
Equipment Type
|
Water Heater |
|
Parking Space Total
|
3 |
|
Rental Equipment Type
|
Water Heater |
Building
|
Bathroom Total
|
1 |
|
Bedrooms Above Ground
|
2 |
|
Bedrooms Total
|
2 |
|
Age
|
16 To 30 Years |
|
Appliances
|
Dishwasher, Dryer, Stove, Washer, Refrigerator |
|
Basement Development
|
Partially Finished |
|
Basement Type
|
Partial (partially Finished) |
|
Construction Style Attachment
|
Attached |
|
Cooling Type
|
Central Air Conditioning |
|
Exterior Finish
|
Brick |
|
Flooring Type
|
Hardwood, Laminate |
|
Foundation Type
|
Concrete |
|
Heating Fuel
|
Natural Gas |
|
Heating Type
|
Forced Air |
|
Stories Total
|
2 |
|
Size Interior
|
700 - 1,100 Ft2 |
|
Type
|
Row / Townhouse |
|
Utility Water
|
Municipal Water |
Parking
Land
|
Acreage
|
No |
|
Fence Type
|
Fully Fenced |
|
Land Amenities
|
Park, Place Of Worship, Public Transit, Schools |
|
Sewer
|
Sanitary Sewer |
|
Size Depth
|
113 Ft ,3 In |
|
Size Frontage
|
19 Ft ,7 In |
|
Size Irregular
|
19.6 X 113.3 Ft |
|
Size Total Text
|
19.6 X 113.3 Ft|under 1/2 Acre |
|
Zoning Description
|
Rm2-th |
Rooms
| Level |
Type |
Length |
Width |
Dimensions |
|
Basement |
Recreational, Games Room |
4.43 m |
3.04 m |
4.43 m x 3.04 m |
|
Main Level |
Kitchen |
2.43 m |
2.4 m |
2.43 m x 2.4 m |
|
Main Level |
Living Room |
5.68 m |
4.48 m |
5.68 m x 4.48 m |
|
Upper Level |
Primary Bedroom |
4.45 m |
3.93 m |
4.45 m x 3.93 m |
|
Upper Level |
Bedroom |
3.75 m |
3.59 m |
3.75 m x 3.59 m |
https://www.realtor.ca/real-estate/30149951/6-raymond-crescent-barrie-painswick-south-painswick-south