5 Bedroom
4 Bathroom
700 - 1,100 ft2
Fireplace
Central Air Conditioning
Forced Air
$1,099,900
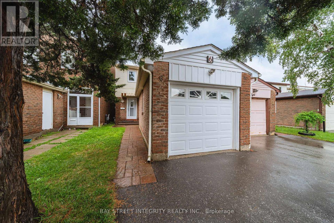
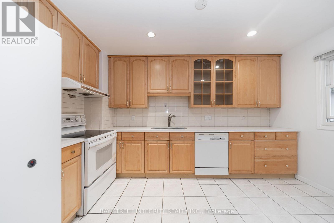
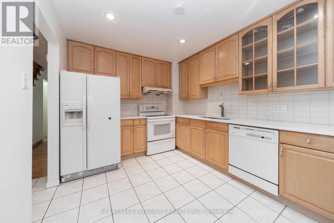
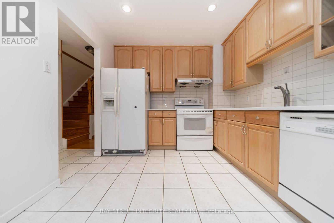
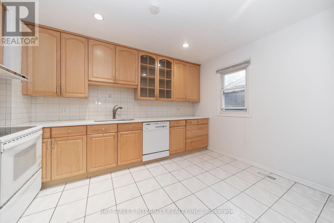
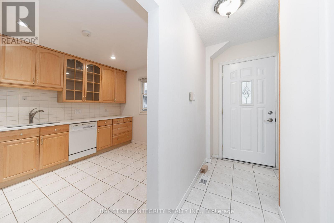
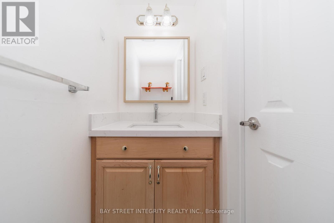
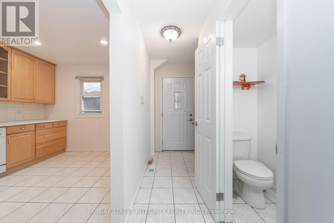
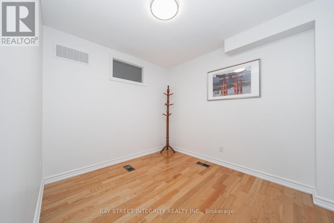
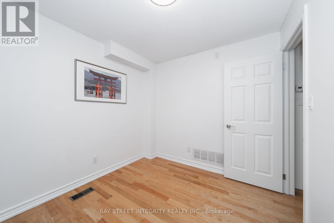
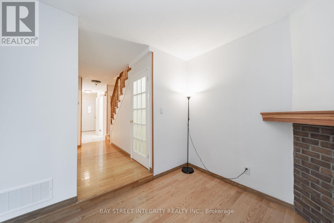
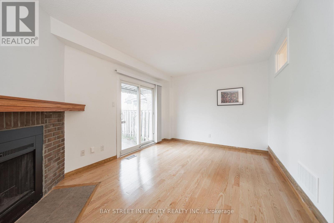
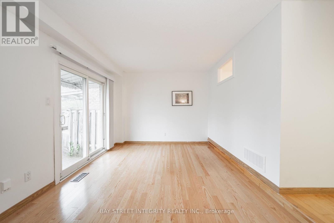
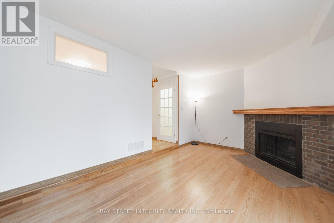
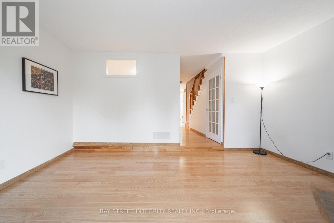
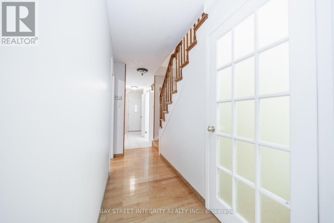
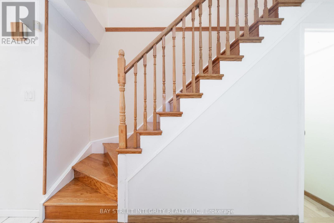
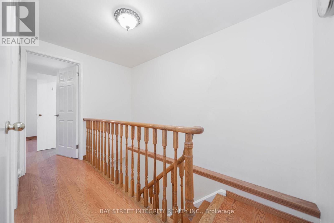
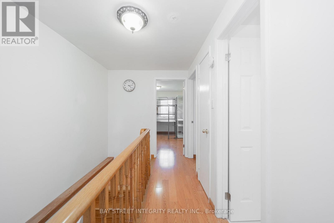
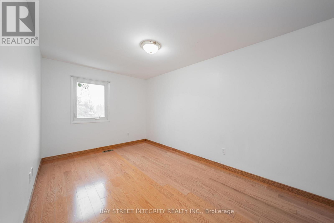
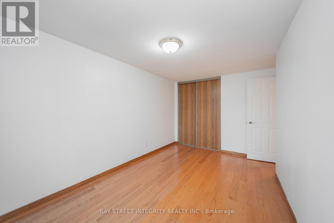
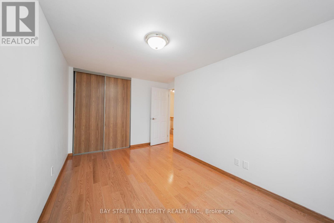
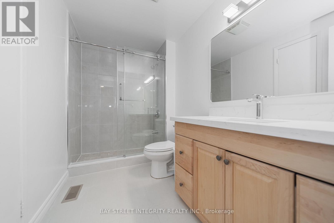
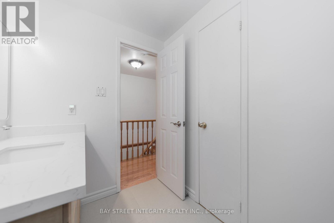
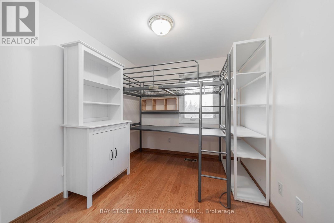
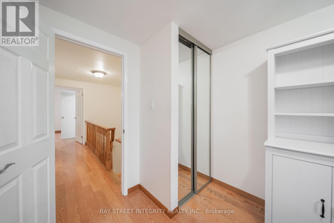
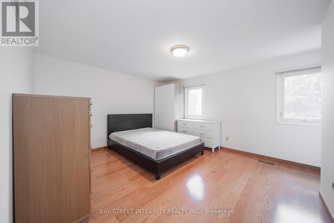
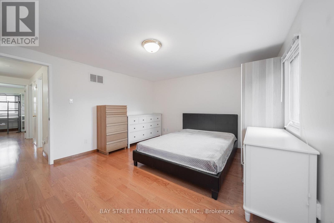
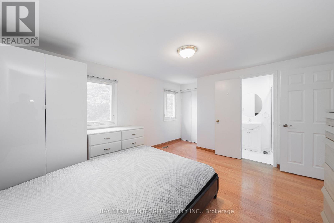
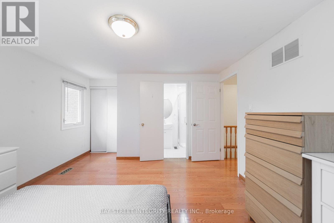
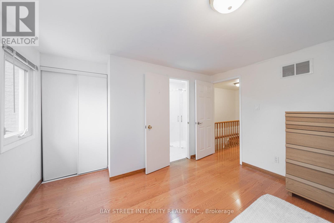
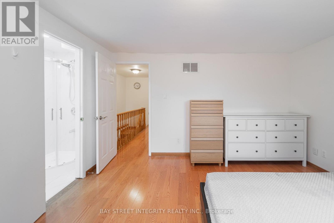
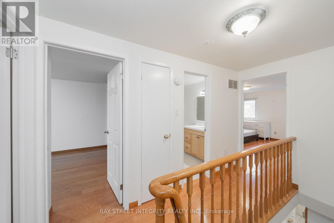
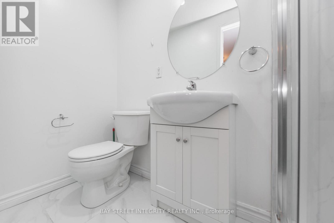
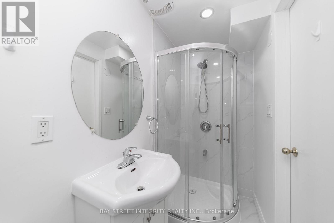
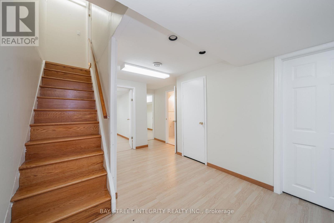
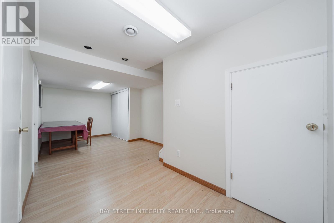
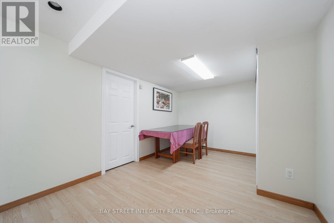
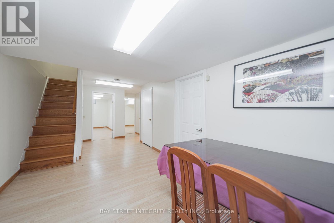
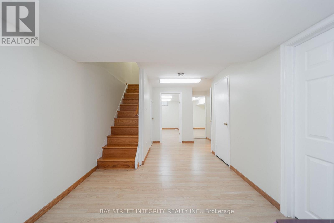
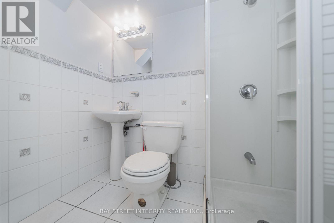
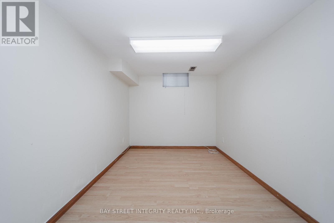
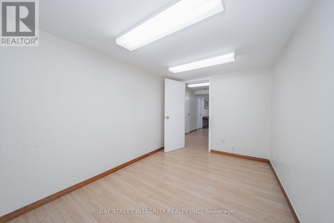
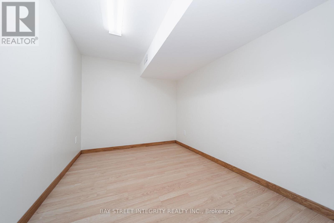
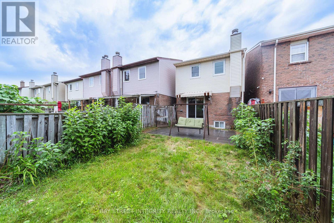
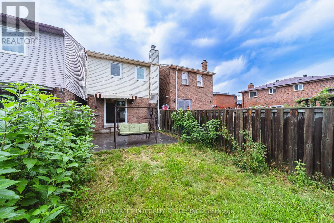
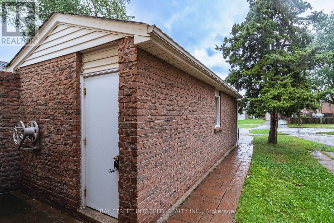
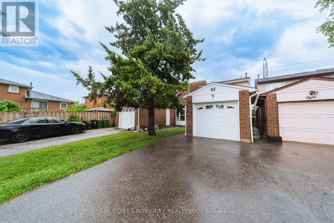
Welcome To This Move-In Ready Well-Maintained Family Home In The Desirable Steels Community. A Prime Location And Highly Sought-After Neighbourhood. This Property Features 4+1 Bedrooms, 4 Bathrooms. The Functional Layout Featuring Hardwood Floors, Bright Living Area With Fireplace And Walk-Out To A Fenced Backyard, Eat-In Kitchen, Main Floor Powder Room And A Versatile Room Ideal For Home Office, Guest Room Or Senior Living. Upstairs Offers 3 Generous Bedrooms, Including A Primary Bedroom With Ensuite, Plus A Newly Renovated Main Bathroom. The Finished Basement Features A Rec Area, One Bedroom, One Flexible Room And 3-Pc Bath. Also Features A Detached Garage And Private Driveway. Many Upgrades In Recent Years, Walking Distance To Top-Ranked Schools, David Lewis P.S And Dr. Norman Bethune Collegiate Institute. Very Convenient Location. Steps To TTC, School, Day Care, Shopping Centre, & Hwy. Extras: All Elfs; Window Coverings; Washer; Dryer; Dishwasher; Stove And Fridge. (id:50976)
Property Details
|
MLS® Number
|
E13667066 |
|
Property Type
|
Single Family |
|
Community Name
|
Steeles |
|
Parking Space Total
|
2 |
Building
|
Bathroom Total
|
4 |
|
Bedrooms Above Ground
|
4 |
|
Bedrooms Below Ground
|
1 |
|
Bedrooms Total
|
5 |
|
Age
|
31 To 50 Years |
|
Appliances
|
Water Heater, Dishwasher, Dryer, Stove, Washer, Window Coverings, Refrigerator |
|
Basement Development
|
Finished |
|
Basement Type
|
N/a (finished) |
|
Construction Style Attachment
|
Detached |
|
Cooling Type
|
Central Air Conditioning |
|
Exterior Finish
|
Brick, Aluminum Siding |
|
Fireplace Present
|
Yes |
|
Flooring Type
|
Hardwood, Ceramic, Laminate |
|
Foundation Type
|
Block |
|
Half Bath Total
|
1 |
|
Heating Fuel
|
Natural Gas |
|
Heating Type
|
Forced Air |
|
Stories Total
|
2 |
|
Size Interior
|
700 - 1,100 Ft2 |
|
Type
|
House |
|
Utility Water
|
Municipal Water |
Parking
Land
|
Acreage
|
No |
|
Sewer
|
Sanitary Sewer |
|
Size Depth
|
132 Ft ,9 In |
|
Size Frontage
|
21 Ft ,1 In |
|
Size Irregular
|
21.1 X 132.8 Ft |
|
Size Total Text
|
21.1 X 132.8 Ft |
Rooms
| Level |
Type |
Length |
Width |
Dimensions |
|
Second Level |
Primary Bedroom |
4.53 m |
3.76 m |
4.53 m x 3.76 m |
|
Second Level |
Bedroom 2 |
3.36 m |
2.43 m |
3.36 m x 2.43 m |
|
Second Level |
Bedroom 3 |
2.67 m |
4.43 m |
2.67 m x 4.43 m |
|
Basement |
Recreational, Games Room |
6.24 m |
2.87 m |
6.24 m x 2.87 m |
|
Basement |
Bedroom |
2.48 m |
4.02 m |
2.48 m x 4.02 m |
|
Basement |
Bedroom |
2.22 m |
2.24 m |
2.22 m x 2.24 m |
|
Ground Level |
Living Room |
3.23 m |
4.93 m |
3.23 m x 4.93 m |
|
Ground Level |
Bedroom |
3.15 m |
2.89 m |
3.15 m x 2.89 m |
|
Ground Level |
Kitchen |
4.03 m |
2.89 m |
4.03 m x 2.89 m |
https://www.realtor.ca/real-estate/30146154/6-sandy-haven-drive-toronto-steeles-steeles