3 Bedroom
3 Bathroom
1,785 ft2
Central Air Conditioning
Forced Air
$500,000
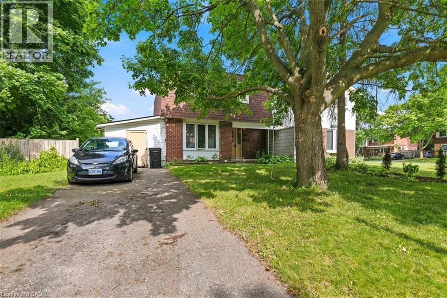
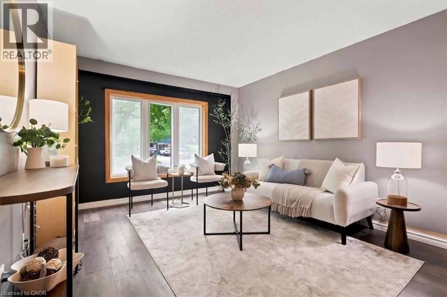
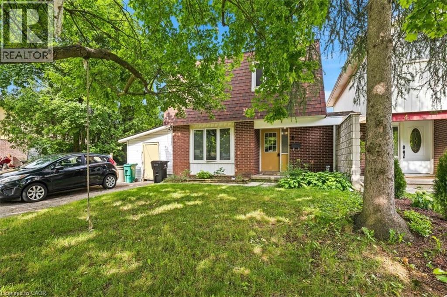
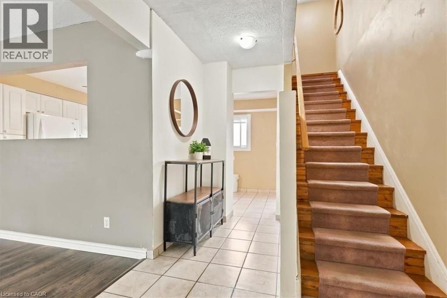
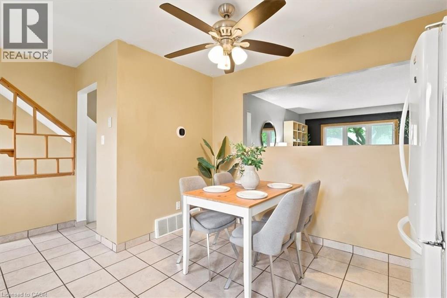
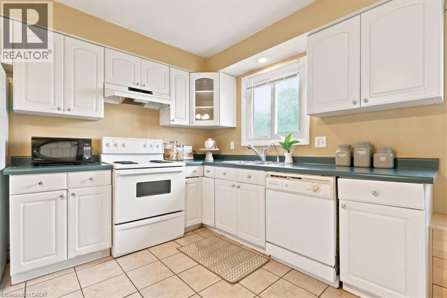
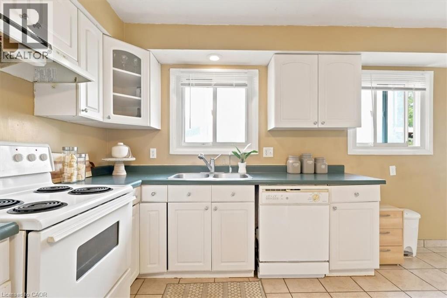
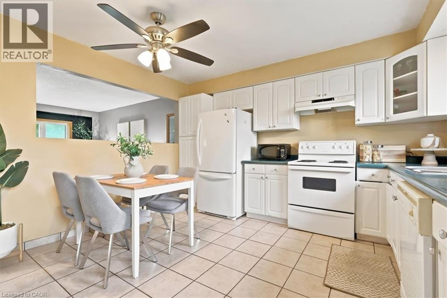
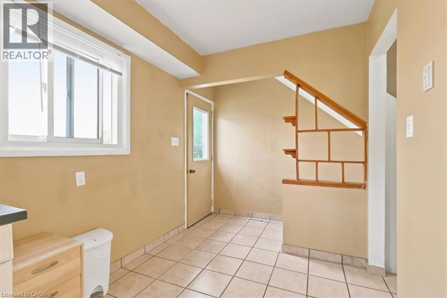
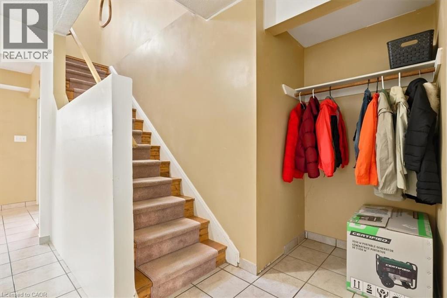
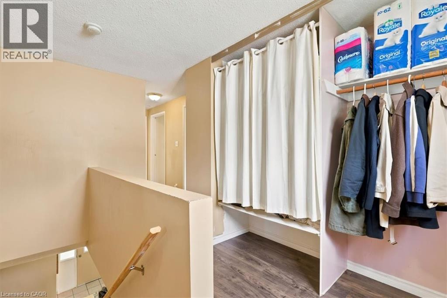
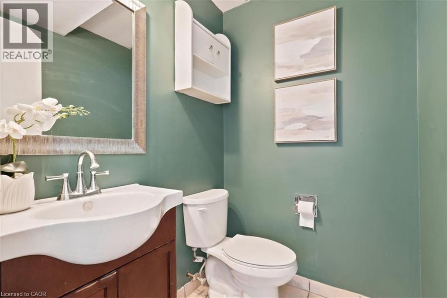
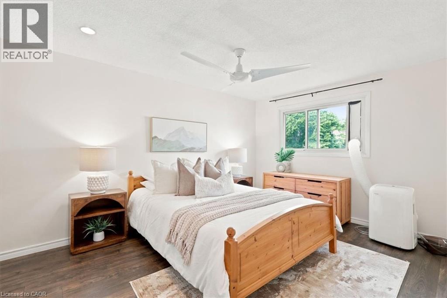
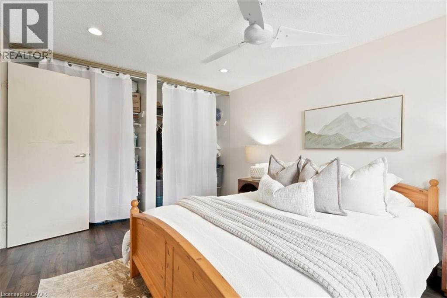
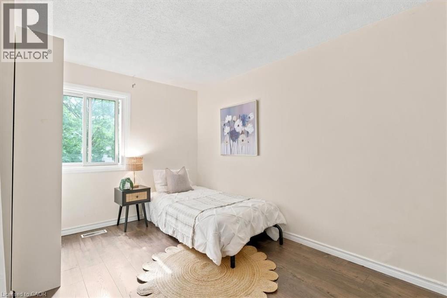
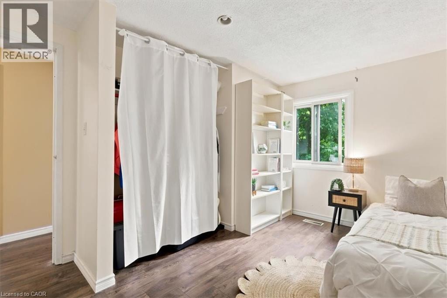
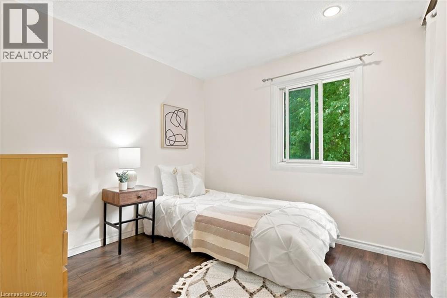
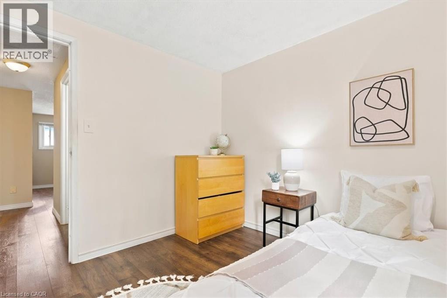
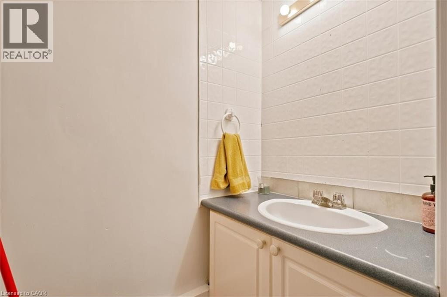
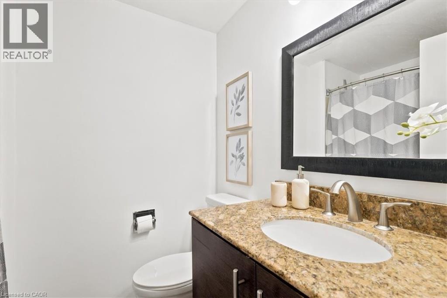
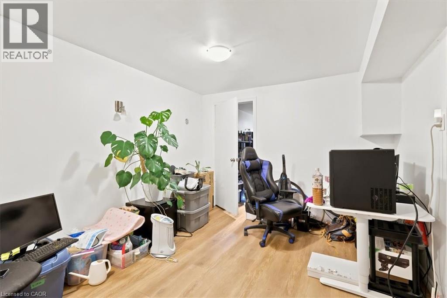
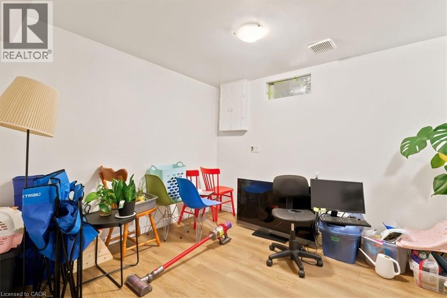
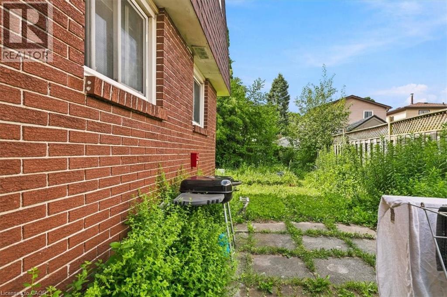
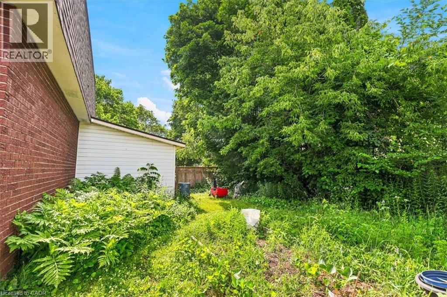
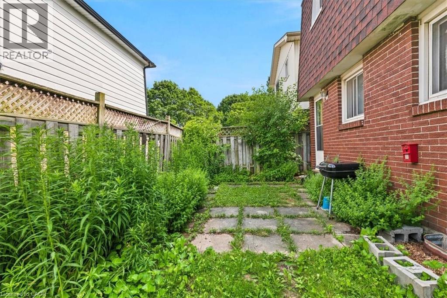
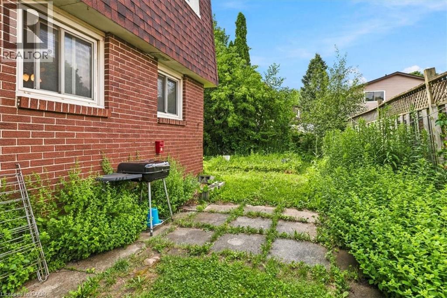
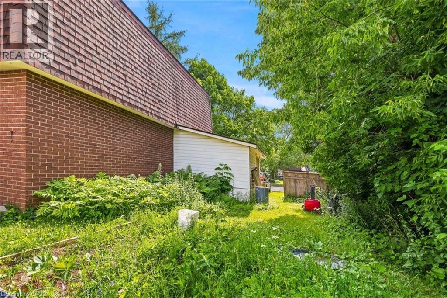
Welcome to this spacious 3-bedroom, 2.5-bath detached home situated on a mature, tree-lined lot in a family-friendly neighbourhood. Offering over three levels of finished living space, this home is perfect for first-time buyers, growing families, or investors looking to add value. The bright main floor features a welcoming living room with large front windows that fill the space with natural light, along with a functional eat-in kitchen offering ample cabinetry and plenty of workspace. Upstairs you'll find three generously sized bedrooms and a full bathroom. The finished lower level provides excellent flexibility with a large recreation room that's perfect for a home office, playroom, gym, or media space, along with a second bathroom and additional storage. Outside, enjoy a private, fully fenced backyard with mature trees, offering plenty of room for kids, pets, gardening, or future landscaping ideas. A private driveway provides convenient parking. Located close to schools, parks, shopping, public transit, and everyday amenities, this home offers incredible potential in a sought-after location. Whether you're looking to move in and personalize over time or searching for a solid investment opportunity, this property is one you won't want to miss! (id:50976)
Open House
This property has open houses!
Starts at:
2:00 pm
Ends at:
4:00 pm
Starts at:
2:00 pm
Ends at:
4:00 pm
Property Details
|
MLS® Number
|
40835967 |
|
Property Type
|
Single Family |
|
Amenities Near By
|
Park, Place Of Worship, Playground, Public Transit, Schools, Shopping |
|
Community Features
|
Quiet Area, Community Centre, School Bus |
|
Features
|
Paved Driveway |
|
Parking Space Total
|
2 |
|
Structure
|
Shed |
Building
|
Bathroom Total
|
3 |
|
Bedrooms Above Ground
|
3 |
|
Bedrooms Total
|
3 |
|
Appliances
|
Dishwasher, Dryer, Stove, Washer |
|
Basement Development
|
Finished |
|
Basement Type
|
Full (finished) |
|
Constructed Date
|
1975 |
|
Construction Style Attachment
|
Detached |
|
Cooling Type
|
Central Air Conditioning |
|
Exterior Finish
|
Concrete |
|
Foundation Type
|
Poured Concrete |
|
Half Bath Total
|
2 |
|
Heating Fuel
|
Natural Gas |
|
Heating Type
|
Forced Air |
|
Stories Total
|
2 |
|
Size Interior
|
1,785 Ft2 |
|
Type
|
House |
|
Utility Water
|
Municipal Water |
Land
|
Access Type
|
Highway Access, Highway Nearby |
|
Acreage
|
No |
|
Land Amenities
|
Park, Place Of Worship, Playground, Public Transit, Schools, Shopping |
|
Sewer
|
Municipal Sewage System |
|
Size Depth
|
70 Ft |
|
Size Frontage
|
50 Ft |
|
Size Total Text
|
Under 1/2 Acre |
|
Zoning Description
|
Rs1 |
Rooms
| Level |
Type |
Length |
Width |
Dimensions |
|
Second Level |
Primary Bedroom |
|
|
13'9'' x 10'5'' |
|
Second Level |
Bedroom |
|
|
10'4'' x 13'0'' |
|
Second Level |
Bedroom |
|
|
9'1'' x 8'9'' |
|
Second Level |
4pc Bathroom |
|
|
Measurements not available |
|
Basement |
Recreation Room |
|
|
20'0'' x 10'5'' |
|
Basement |
Bonus Room |
|
|
7'0'' x 8'0'' |
|
Basement |
2pc Bathroom |
|
|
Measurements not available |
|
Main Level |
Living Room |
|
|
11'2'' x 15'5'' |
|
Main Level |
2pc Bathroom |
|
|
Measurements not available |
|
Main Level |
Kitchen |
|
|
18'11'' x 12'8'' |
https://www.realtor.ca/real-estate/29997743/6-tamarack-court-cambridge