5 Bedroom
6 Bathroom
5,000 - 100,000 ft2
Fireplace
Indoor Pool
Central Air Conditioning
Forced Air
$4,950,000
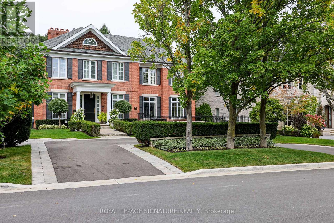
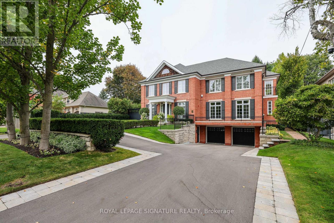
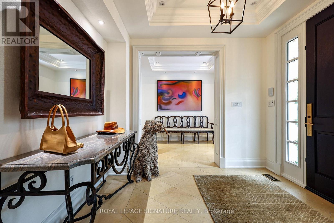
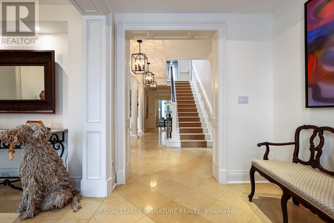
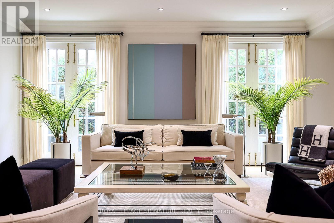
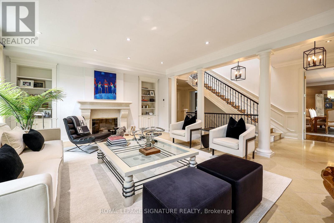
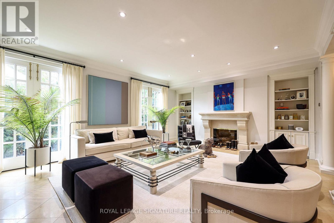
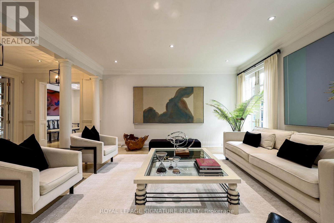
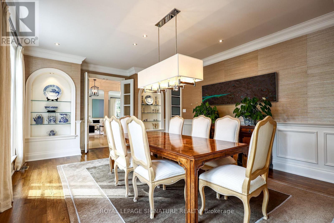
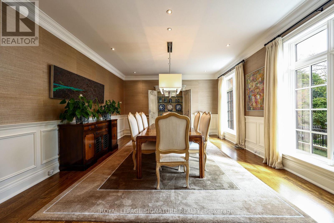
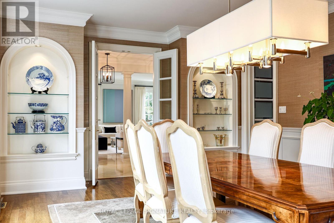
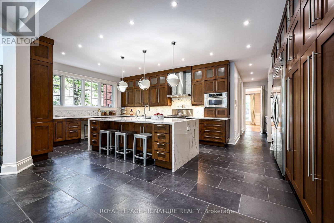
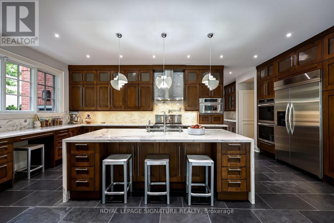
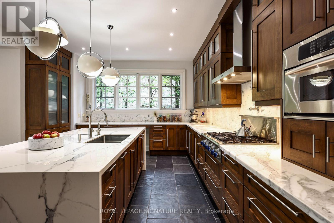
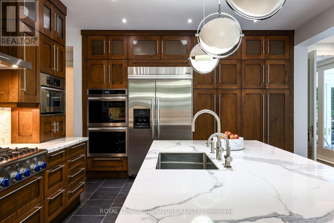
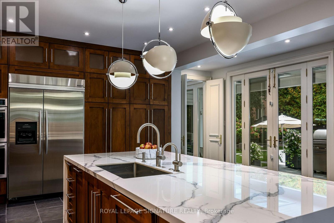
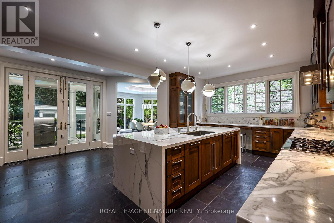
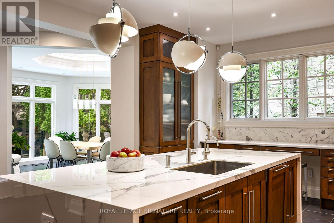
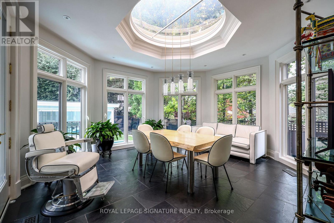
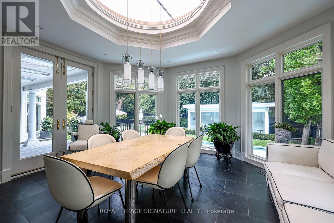
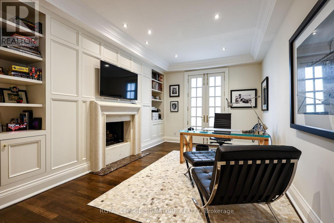
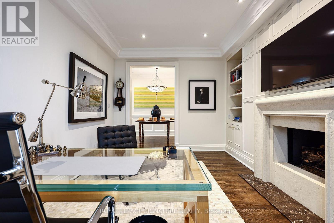
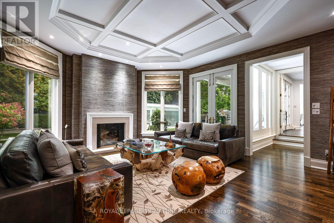
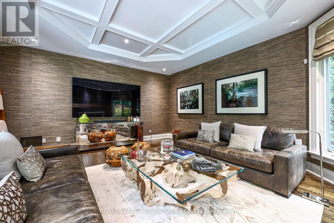
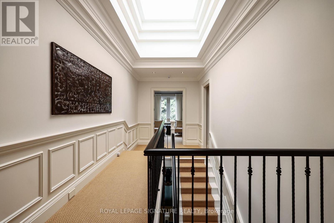
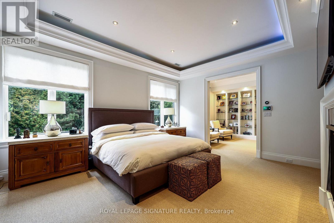
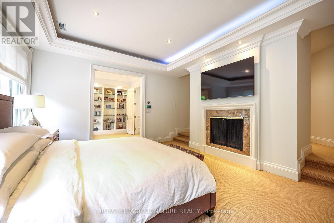
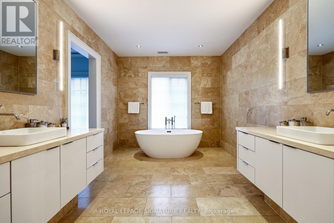
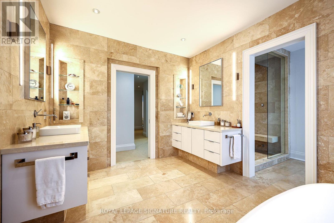
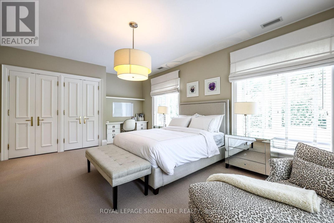
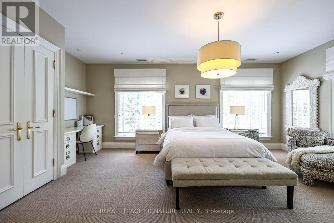
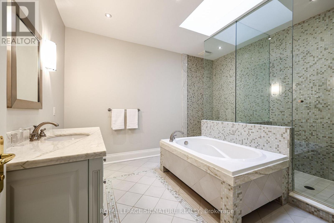
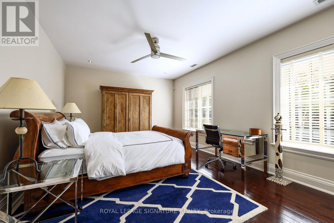
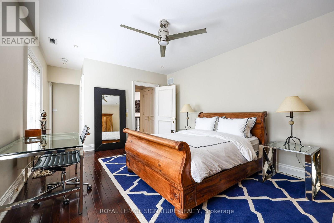
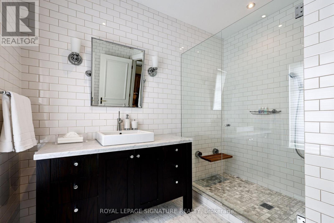
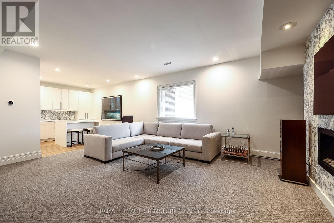
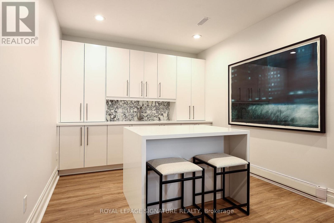
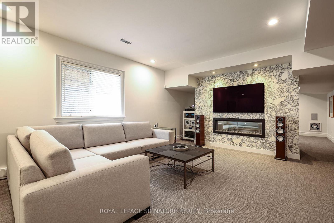
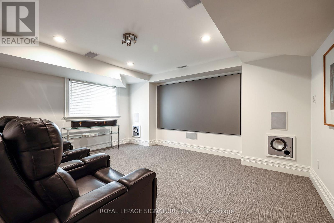
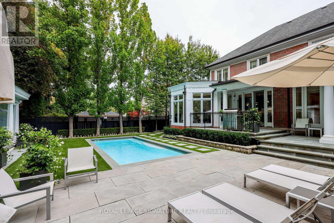
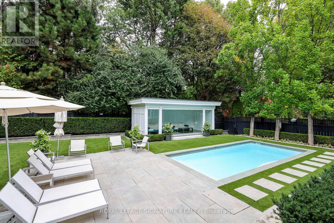
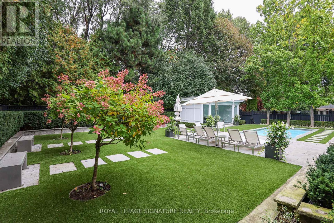
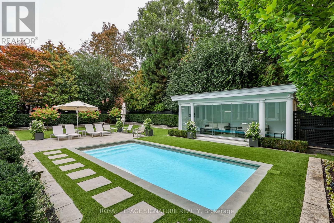
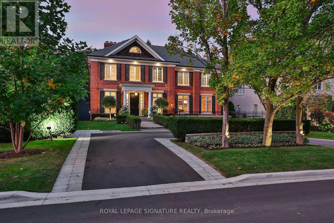
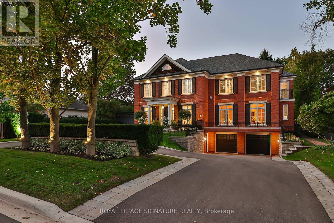
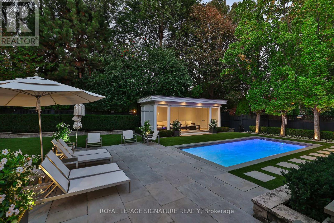
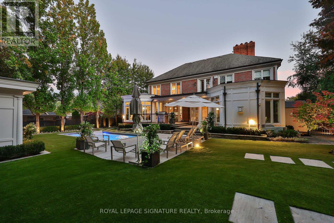
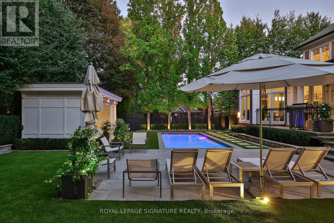
Nestled in the prestigious Bayview York Mills neighbourhood, this classic 2-story red brick Georgian-Style home offering approx. 8400 sq ft of total living space radiates timeless elegance. The main floor boasts a spacious foyer with a discrete two-piece bath, along with a formal living room and grand dining room. There is also a main floor office along with a serene family room that looks onto the manicured backyard. The eat-in kitchen stands as a stunning focal point, featuring elegant pendant lighting, a generous centre island, and abundant cabinetry, all enhanced by the natural light cascading in through a magnificent skylight and large windows. Escape to the tailored-made backyard with saltwater pool, custom cabana and patio - a private oasis in the heart of Bayview York Mills. Laundry and ample pantry space round out the main floor. The upper level showcases a gracious principal bedroom with separate walk-in closets, 5-piece bath with a steam shower along with three additional bedrooms and two bathrooms. The lower level extends the living space with a recreation room with wet bar, theatre area along with a bedroom, bathroom and additional storage. Ideally located in one of North York's most sought-after neighbourhoods, minutes to Bayview Village Mall, Parks, Restaurants and Schools. Commuters will appreciate the access to Highways and Transit. (id:50976)
Property Details
|
MLS® Number
|
C13874468 |
|
Property Type
|
Single Family |
|
Community Name
|
St. Andrew-Windfields |
|
Parking Space Total
|
12 |
|
Pool Features
|
Salt Water Pool |
|
Pool Type
|
Indoor Pool |
Building
|
Bathroom Total
|
6 |
|
Bedrooms Above Ground
|
4 |
|
Bedrooms Below Ground
|
1 |
|
Bedrooms Total
|
5 |
|
Amenities
|
Fireplace(s) |
|
Appliances
|
Garage Door Opener Remote(s), Central Vacuum, Garburator, Dishwasher, Dryer, Microwave, Oven, Hood Fan, Range, Washer, Window Coverings, Refrigerator |
|
Basement Development
|
Finished |
|
Basement Type
|
N/a (finished) |
|
Construction Style Attachment
|
Detached |
|
Cooling Type
|
Central Air Conditioning |
|
Exterior Finish
|
Brick |
|
Fireplace Present
|
Yes |
|
Fireplace Total
|
5 |
|
Flooring Type
|
Stone, Hardwood, Carpeted, Laminate, Slate |
|
Foundation Type
|
Block |
|
Half Bath Total
|
2 |
|
Heating Fuel
|
Natural Gas |
|
Heating Type
|
Forced Air |
|
Stories Total
|
2 |
|
Size Interior
|
5,000 - 100,000 Ft2 |
|
Type
|
House |
|
Utility Water
|
Municipal Water |
Parking
Land
|
Acreage
|
No |
|
Sewer
|
Sanitary Sewer |
|
Size Depth
|
151 Ft |
|
Size Frontage
|
75 Ft |
|
Size Irregular
|
75 X 151 Ft |
|
Size Total Text
|
75 X 151 Ft |
Rooms
| Level |
Type |
Length |
Width |
Dimensions |
|
Second Level |
Bedroom 4 |
5.41 m |
3.94 m |
5.41 m x 3.94 m |
|
Second Level |
Primary Bedroom |
6.38 m |
4.14 m |
6.38 m x 4.14 m |
|
Second Level |
Bedroom 2 |
6.2 m |
4.27 m |
6.2 m x 4.27 m |
|
Second Level |
Bedroom 3 |
4.6 m |
4.32 m |
4.6 m x 4.32 m |
|
Lower Level |
Recreational, Games Room |
5.61 m |
4.88 m |
5.61 m x 4.88 m |
|
Lower Level |
Media |
4.88 m |
4.47 m |
4.88 m x 4.47 m |
|
Lower Level |
Bedroom |
4.47 m |
4.34 m |
4.47 m x 4.34 m |
|
Lower Level |
Utility Room |
3.73 m |
2.7 m |
3.73 m x 2.7 m |
|
Main Level |
Foyer |
3.12 m |
2.67 m |
3.12 m x 2.67 m |
|
Main Level |
Living Room |
6.6 m |
5 m |
6.6 m x 5 m |
|
Main Level |
Dining Room |
6.86 m |
4.52 m |
6.86 m x 4.52 m |
|
Main Level |
Kitchen |
6.2 m |
5.89 m |
6.2 m x 5.89 m |
|
Main Level |
Eating Area |
4.93 m |
4.9 m |
4.93 m x 4.9 m |
|
Main Level |
Office |
5.03 m |
3.78 m |
5.03 m x 3.78 m |
|
Main Level |
Family Room |
5.79 m |
5.03 m |
5.79 m x 5.03 m |
https://www.realtor.ca/real-estate/30378475/6-vernham-avenue-toronto-st-andrew-windfields-st-andrew-windfields