4 Bedroom
4 Bathroom
2,500 - 3,000 ft2
Fireplace
Central Air Conditioning
Forced Air
$1,299,999
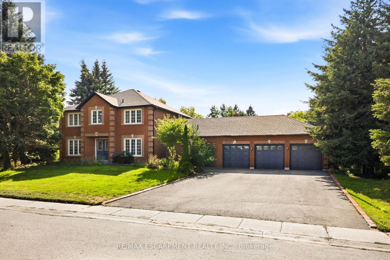
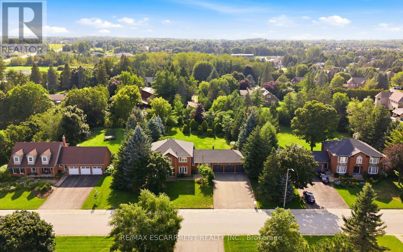
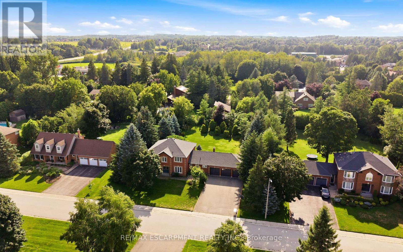

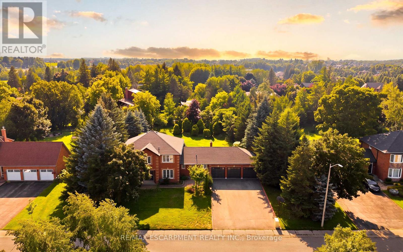
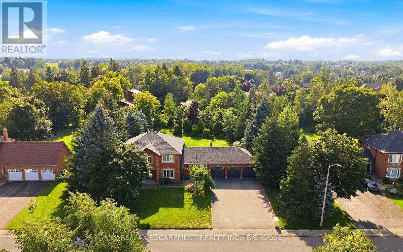
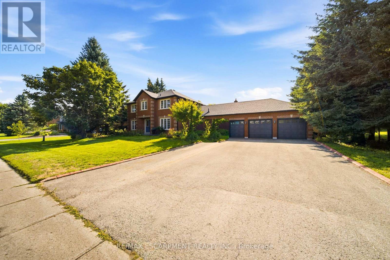
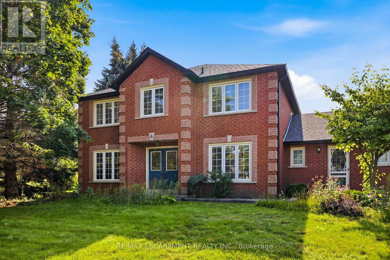
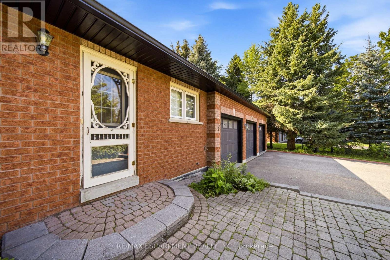
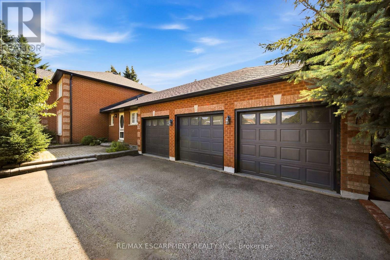
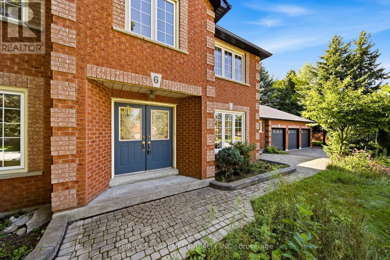
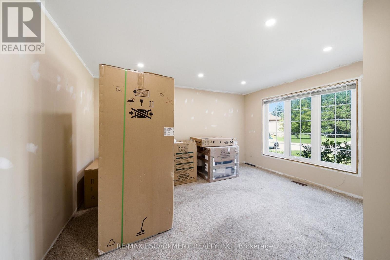
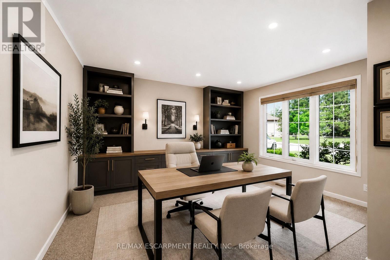
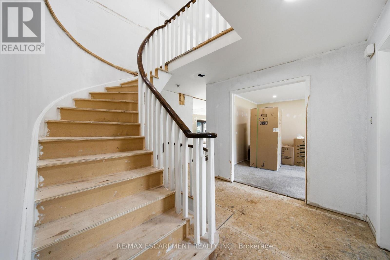
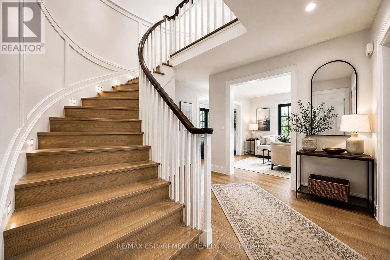
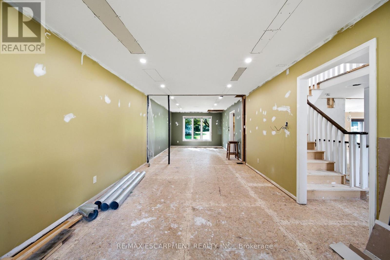
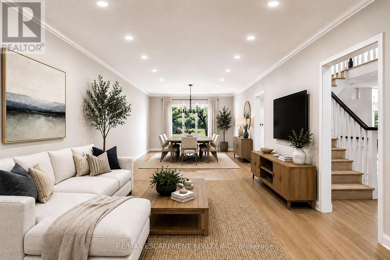
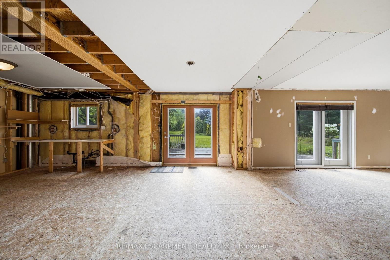
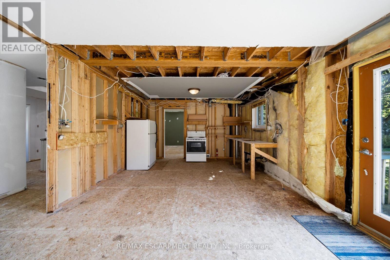
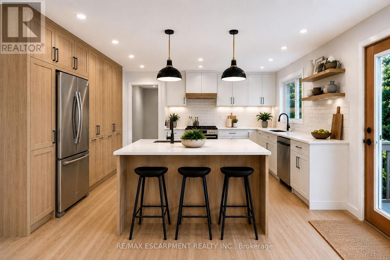
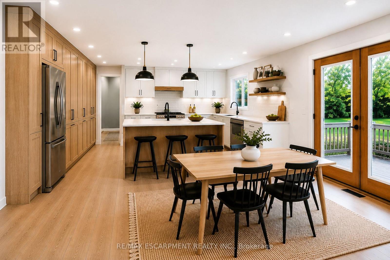
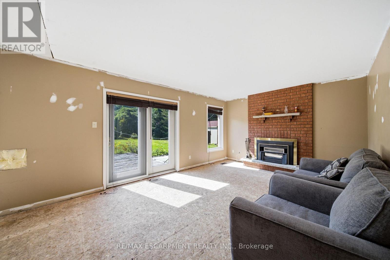
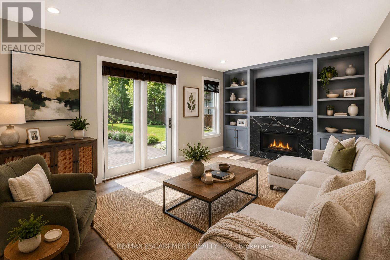
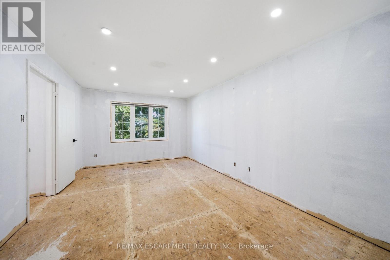
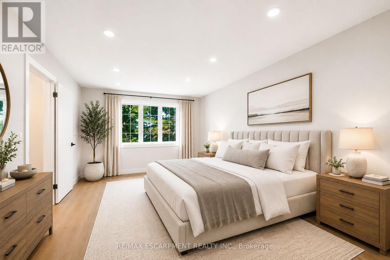
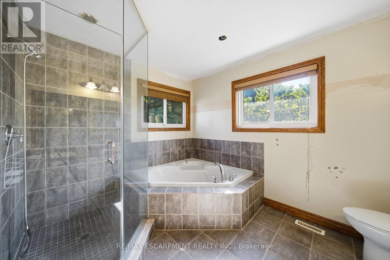
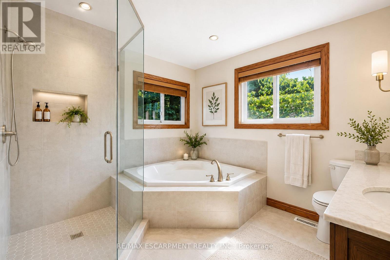
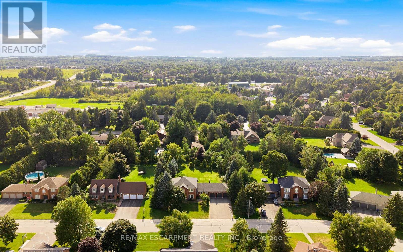
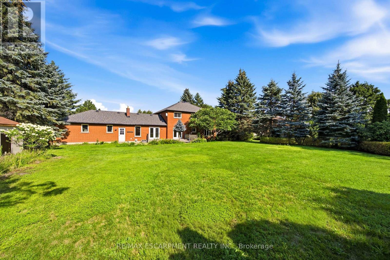
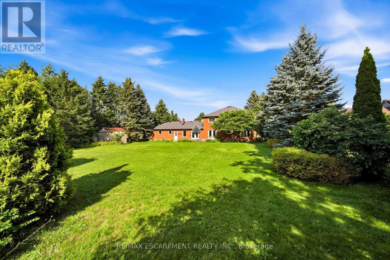
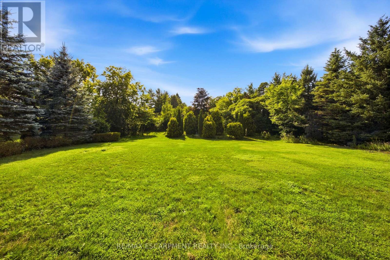
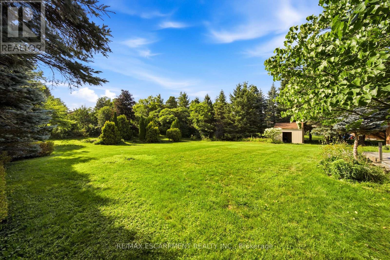
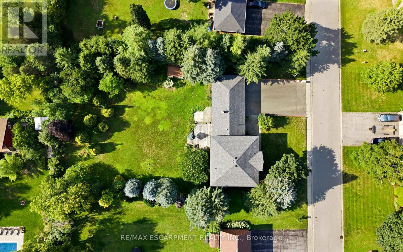
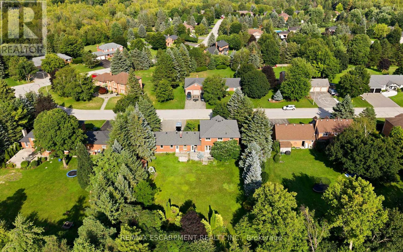
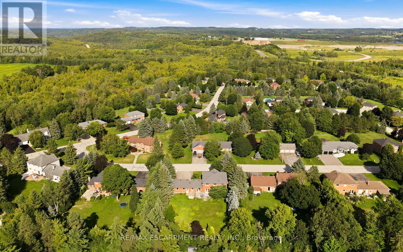
RARE OPPORTUNITY - RENOVATE YOUR DREAM ESTATE IN PRESTIGIOUS ENCLAVE - An extraordinary opportunity awaits in the heart of Cardinal Woods Estates, one of North Orangeville's most coveted and prestigious enclaves. This is a rare, interior ready floorplan allowing you the opportunity to customize all finishes and create a truly remarkable custom residence. Set on a half acre serene lot surrounded by multimillion-dollar estates, this detached 4 Bedroom/ 4 Bath, finished basement with 3 car garage custom family home was built by renowned, award winning Builder - Dalerose Homes. The overall footprint tops out at 4500 sq ft of living space with each room providing the space not found not in today's modern home builds. With the a keen visionary architectural design the result can be a one-of-a-kind modernized luxury home that harmoniously integrates the natural beauty of mature trees and a massive backyard resulting in the celebration of privacy, nature, and refined living. Renovate independently or inquire about available architectural plans to deliver a turnkey masterpiece. Architectural renderings showcase a striking contemporary estate, offering exceptional upside and long-term value in this blue-chip location. The renovated main floor features a fresh, modern aesthetic with new flooring and updated finishes. This is more than a property; it is a canvas for an exceptional lifestyle. The Seller is willing to consider a Vendor Take-Back (VTB) mortgage, subject to the buyer's financial qualifications and Loan-to-Value (LTV) requirements. Terms and conditions are negotiable. (id:50976)
Property Details
|
MLS® Number
|
X13688842 |
|
Property Type
|
Single Family |
|
Community Name
|
Rural Mono |
|
Features
|
Carpet Free |
|
Parking Space Total
|
9 |
Building
|
Bathroom Total
|
4 |
|
Bedrooms Above Ground
|
4 |
|
Bedrooms Total
|
4 |
|
Amenities
|
Fireplace(s) |
|
Appliances
|
Water Softener, Garage Door Opener, Water Heater, Oven, Hood Fan, Range, Refrigerator |
|
Basement Development
|
Finished |
|
Basement Type
|
N/a (finished) |
|
Construction Style Attachment
|
Detached |
|
Cooling Type
|
Central Air Conditioning |
|
Exterior Finish
|
Brick |
|
Fireplace Present
|
Yes |
|
Foundation Type
|
Concrete |
|
Half Bath Total
|
2 |
|
Heating Fuel
|
Natural Gas |
|
Heating Type
|
Forced Air |
|
Stories Total
|
2 |
|
Size Interior
|
2,500 - 3,000 Ft2 |
|
Type
|
House |
|
Utility Water
|
Municipal Water |
Parking
Land
|
Acreage
|
No |
|
Sewer
|
Septic System |
|
Size Depth
|
183 Ft ,8 In |
|
Size Frontage
|
120 Ft ,1 In |
|
Size Irregular
|
120.1 X 183.7 Ft |
|
Size Total Text
|
120.1 X 183.7 Ft|1/2 - 1.99 Acres |
Rooms
| Level |
Type |
Length |
Width |
Dimensions |
|
Second Level |
Bedroom 4 |
4.27 m |
3.33 m |
4.27 m x 3.33 m |
|
Second Level |
Primary Bedroom |
5.11 m |
3.48 m |
5.11 m x 3.48 m |
|
Second Level |
Bedroom 2 |
4.06 m |
3.33 m |
4.06 m x 3.33 m |
|
Second Level |
Bedroom 3 |
4.06 m |
3.33 m |
4.06 m x 3.33 m |
|
Basement |
Recreational, Games Room |
9.42 m |
6.76 m |
9.42 m x 6.76 m |
|
Basement |
Den |
3.38 m |
8.26 m |
3.38 m x 8.26 m |
|
Basement |
Utility Room |
3.3 m |
3.68 m |
3.3 m x 3.68 m |
|
Main Level |
Foyer |
1.6 m |
2.57 m |
1.6 m x 2.57 m |
|
Main Level |
Great Room |
3.45 m |
9.86 m |
3.45 m x 9.86 m |
|
Main Level |
Kitchen |
3.56 m |
4.06 m |
3.56 m x 4.06 m |
|
Main Level |
Eating Area |
3 m |
4.17 m |
3 m x 4.17 m |
|
Main Level |
Family Room |
5.87 m |
3.66 m |
5.87 m x 3.66 m |
|
Main Level |
Office |
3.51 m |
4.39 m |
3.51 m x 4.39 m |
|
Main Level |
Laundry Room |
2.41 m |
2.03 m |
2.41 m x 2.03 m |
https://www.realtor.ca/real-estate/30170510/6-willow-crescent-mono-rural-mono