




60 – 295 Village Green Square, Toronto, Ontario M1S 0L2 (29997227)

60 - 295 Village Green Square Toronto, Ontario M1S 0L2

4 Bedroom 3 Bathroom 1,200 - 1,399 ft2
Central Air Conditioning Forced Air

$588,000

Maintenance, Insurance, Parking, Common Area Maintenance

$677.66 Monthly

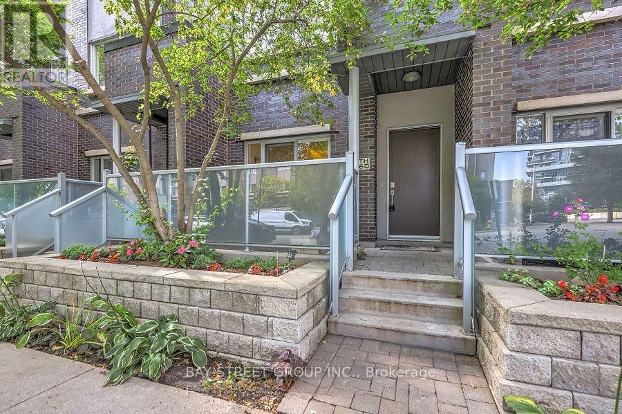
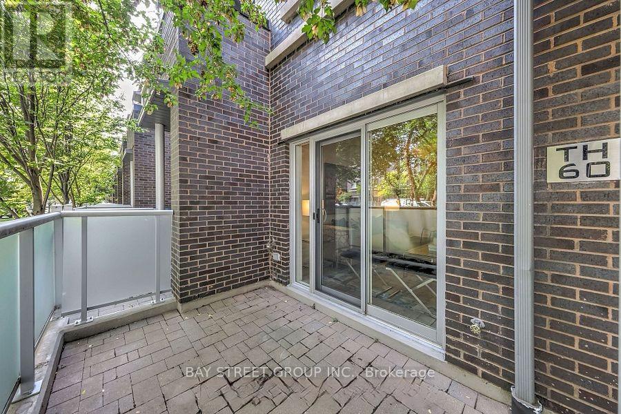
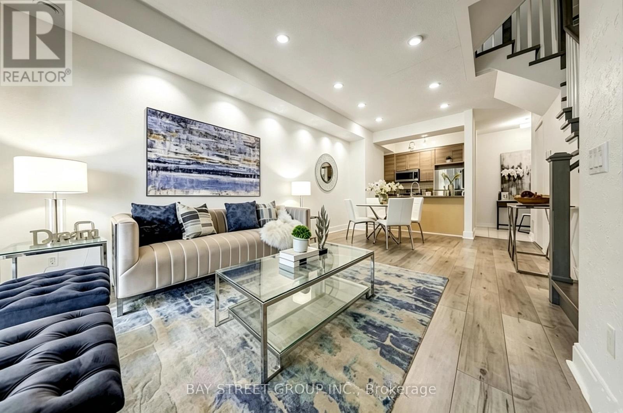
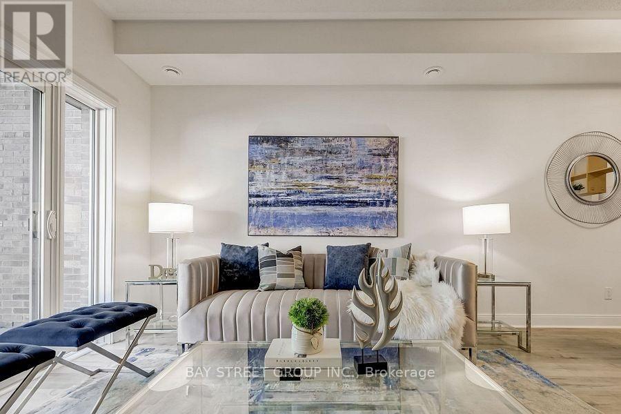
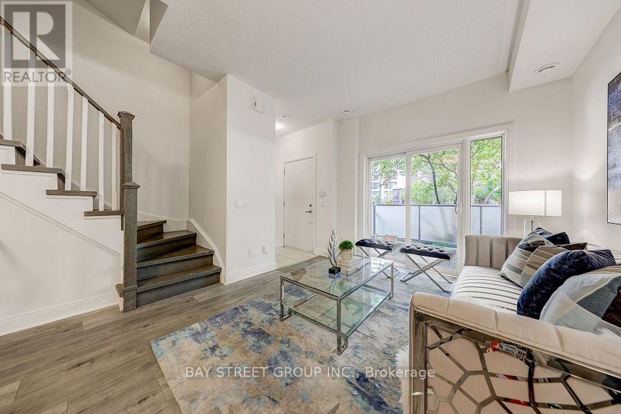
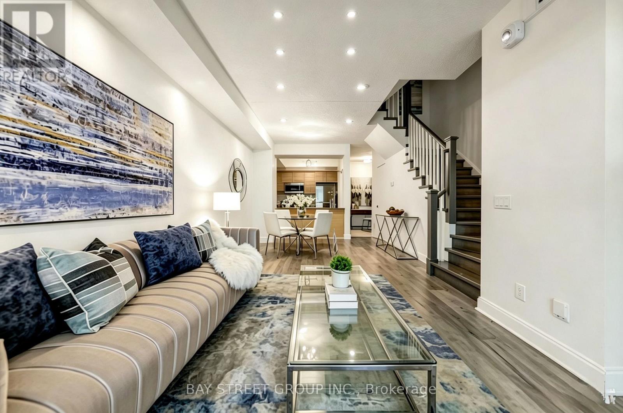
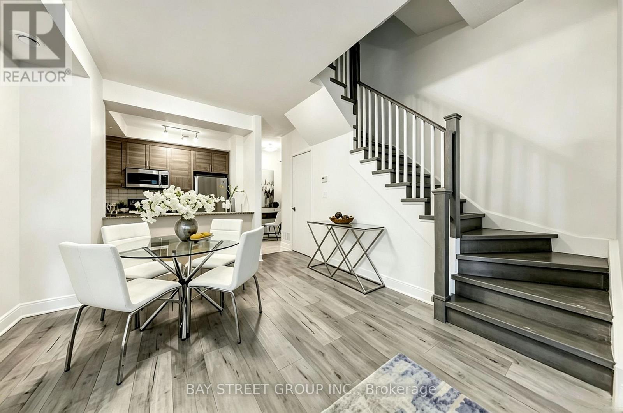
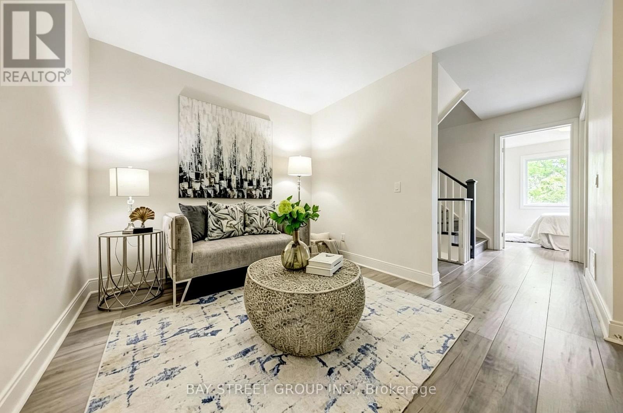
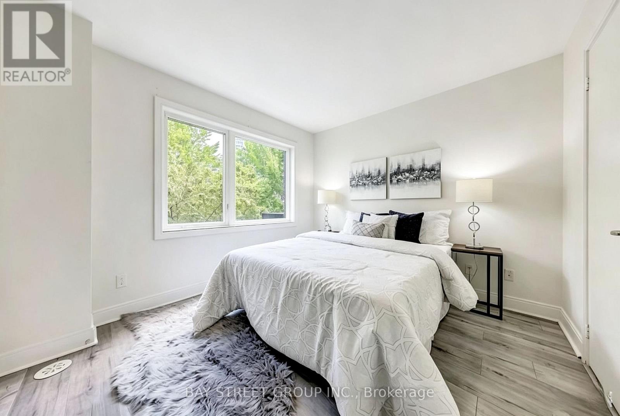
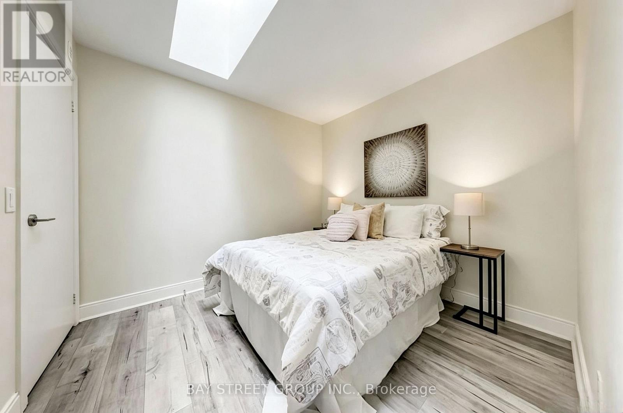
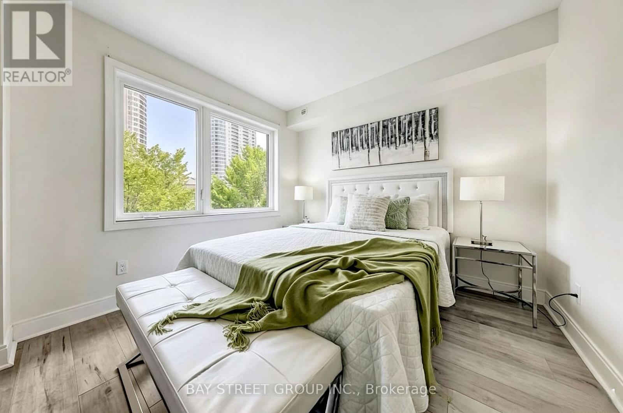
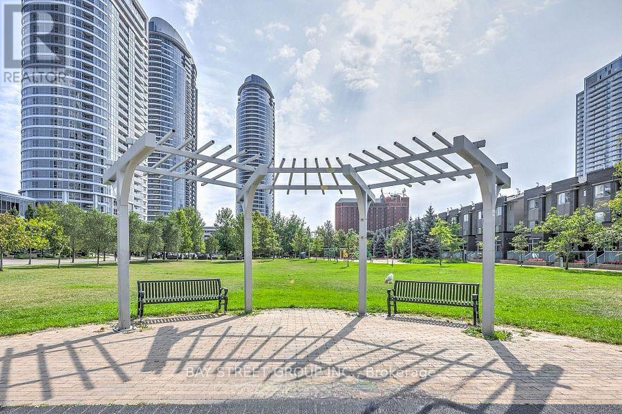
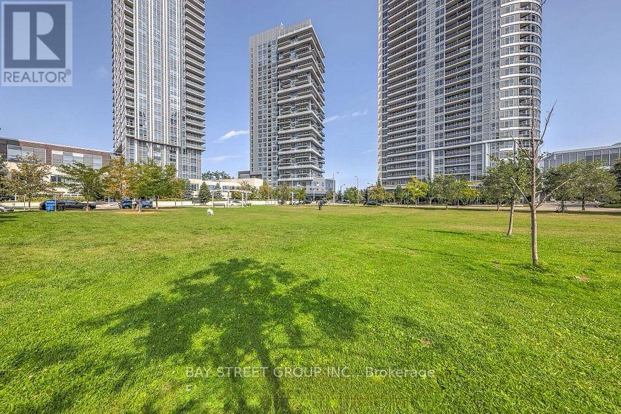
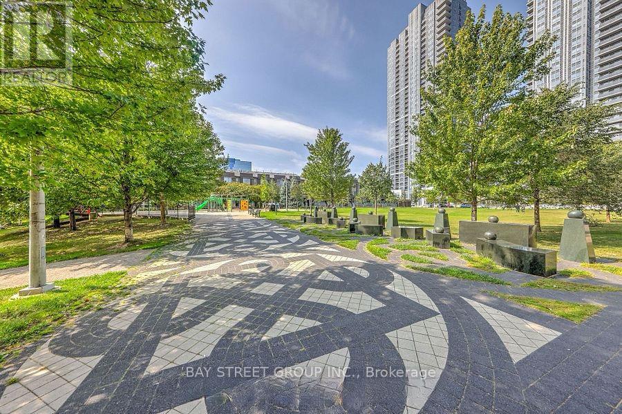
This Luxury and modern Condo Townhouse is situated in the sought-after Metrogate Community developed by Tridel. Offers a spacious layout with open-concept kitchen and breakfast area. Main floor features 9' ceilings, Skylight In 3rd Bedroom, Den Could Be Used As 4th Br. All smooth ceiling.This home includes a walk-out patio for pleasure and privacy. With just under 1400 sqft of space, you have ample room for both work and living. The windows and skylight throughout provide ample natural lighting on each floor. Located In A Great Location, Nestled Between Two Shopping Centers, Agincourt Mall/Kennedy Commons. Big Box Stores And Everyday Essentials Are Just Mins Away. Off A Main Ttc Line, Across From A 401 On-Ramp, And Mins To Agincourt Go. New Developments Are Underway And Being Proposed In The Immediate Vicinity. Agincourt Mall Is Also In Talks Of Being Reinvented Into A New Master-Planned Community. There Is An Undeniable Growth Potential For This Unit And Area. Great for young families and Investors. (id:50976)

Property Details

MLS® Number E13530086
Property Type Single Family
Community Name Agincourt South-Malvern West
Community Features Pets Allowed With Restrictions
Equipment Type Air Conditioner, Water Heater
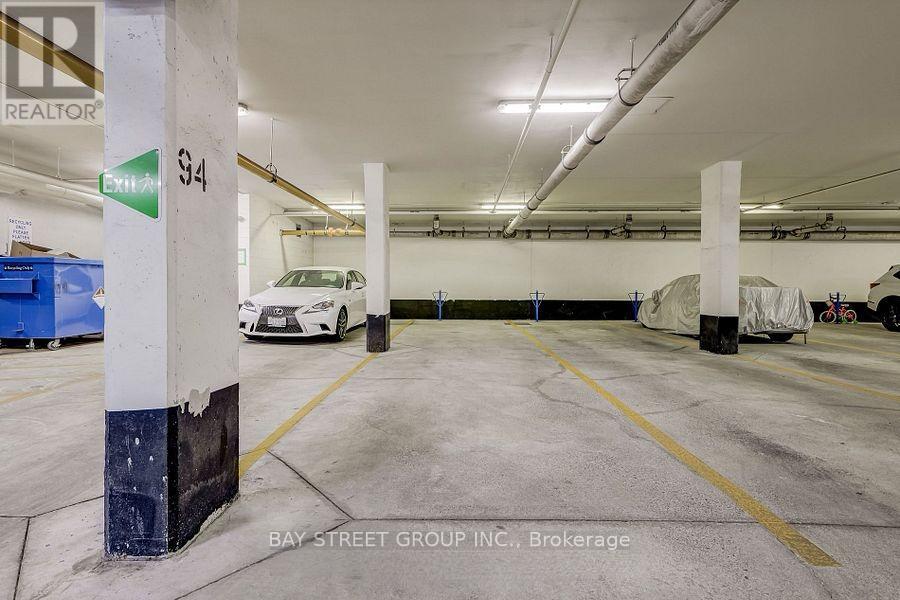
Parking Space Total 2
Rental Equipment Type Air Conditioner, Water Heater

Building

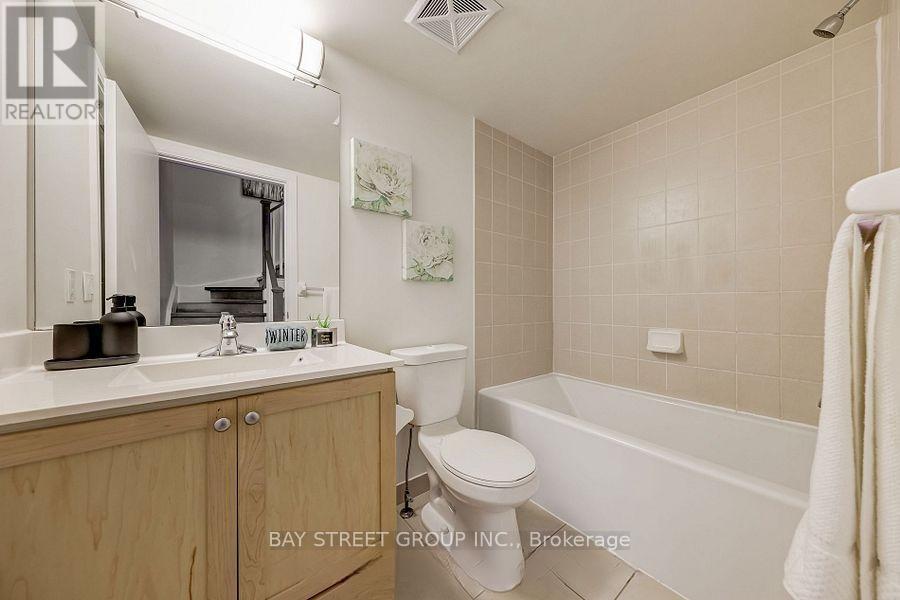
Bathroom Total 3
Bedrooms Above Ground 3
Bedrooms Below Ground 1
Bedrooms Total 4
Age 11 To 15 Years
Appliances Dishwasher, Dryer, Microwave, Hood Fan, Stove, Washer, Refrigerator
Basement Type None
Cooling Type Central Air Conditioning
Exterior Finish Brick
Flooring Type Laminate, Ceramic
Half Bath Total 3
Heating Fuel Natural Gas
Heating Type Forced Air
Stories Total 3
Size Interior 1,200 - 1,399 Ft2
Type Row / Townhouse

Parking

Underground
Garage

Land

Acreage No

Rooms

Level Type Dimensions
Second Level Primary Bedroom 3.35 m x 2.97 m
Second Level Den 3.34 m x 2.67 m
Third Level Bedroom 2 3.89 m x 2.97 m
Third Level Bedroom 3 2.9 m x 2.67 m
Ground Level Living Room 6.18 m x 3.63 m
Ground Level Dining Room 6.18 m x 3.63 m
Ground Level Kitchen 2.53 m x 2.39 m
Ground Level Eating Area 2.1 m x 1.52 m

https://www.realtor.ca/real-estate/29997227/60-295-village-green-square-toronto-agincourt-south-malvern-west-agincourt-south-malvern-west

Contact Us

Contact us for more information

Generating Captcha

Lusi Li
Salesperson

(905) 909-0101

Bay Street Group Inc.
8300 Woodbine Ave Ste 500
Markham, Ontario L3R 9Y7

(905) 909-0101
(905) 909-0202

Your Favourites


No Favourites Found
