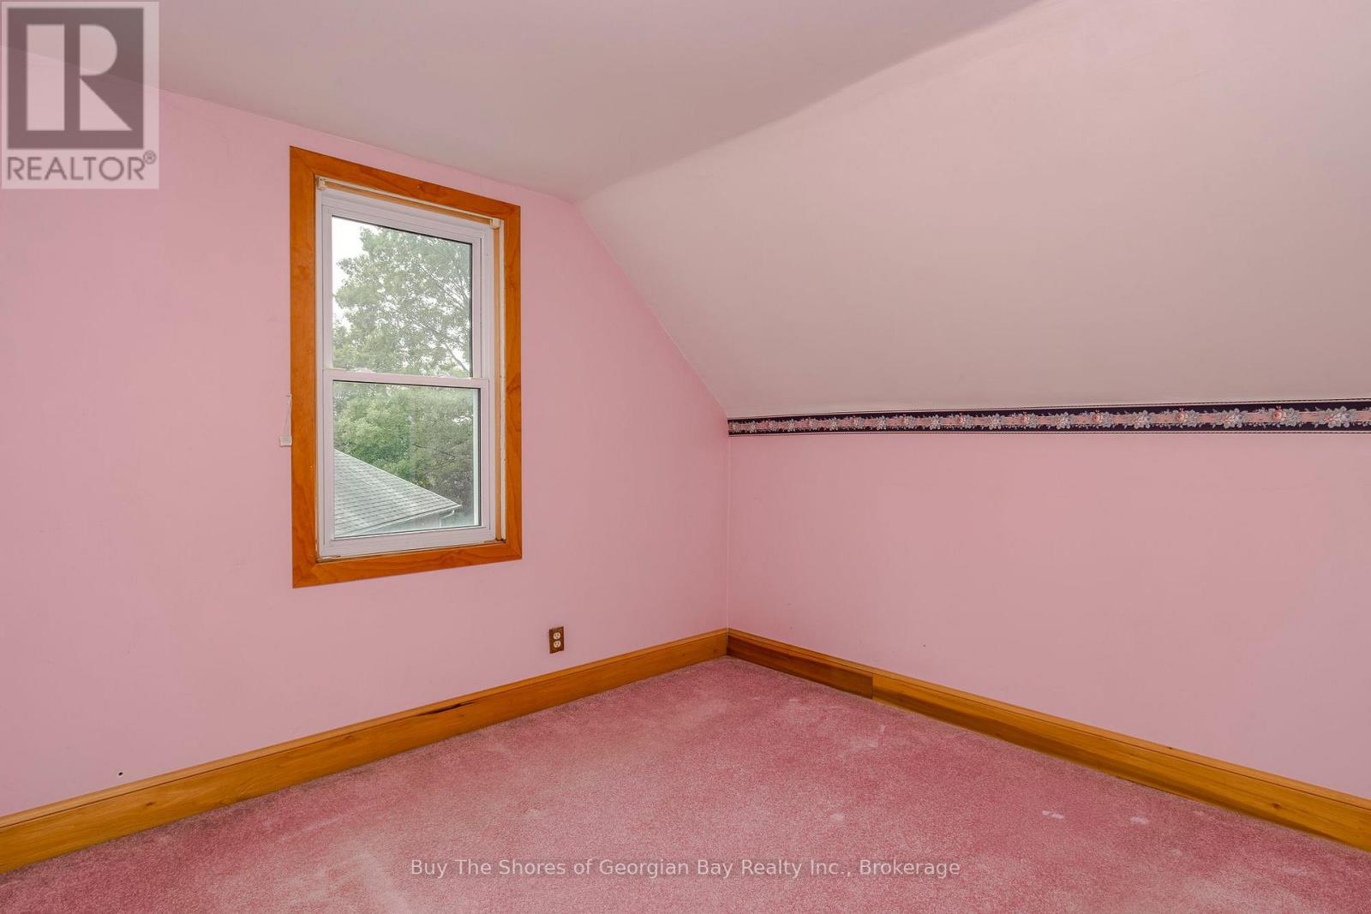
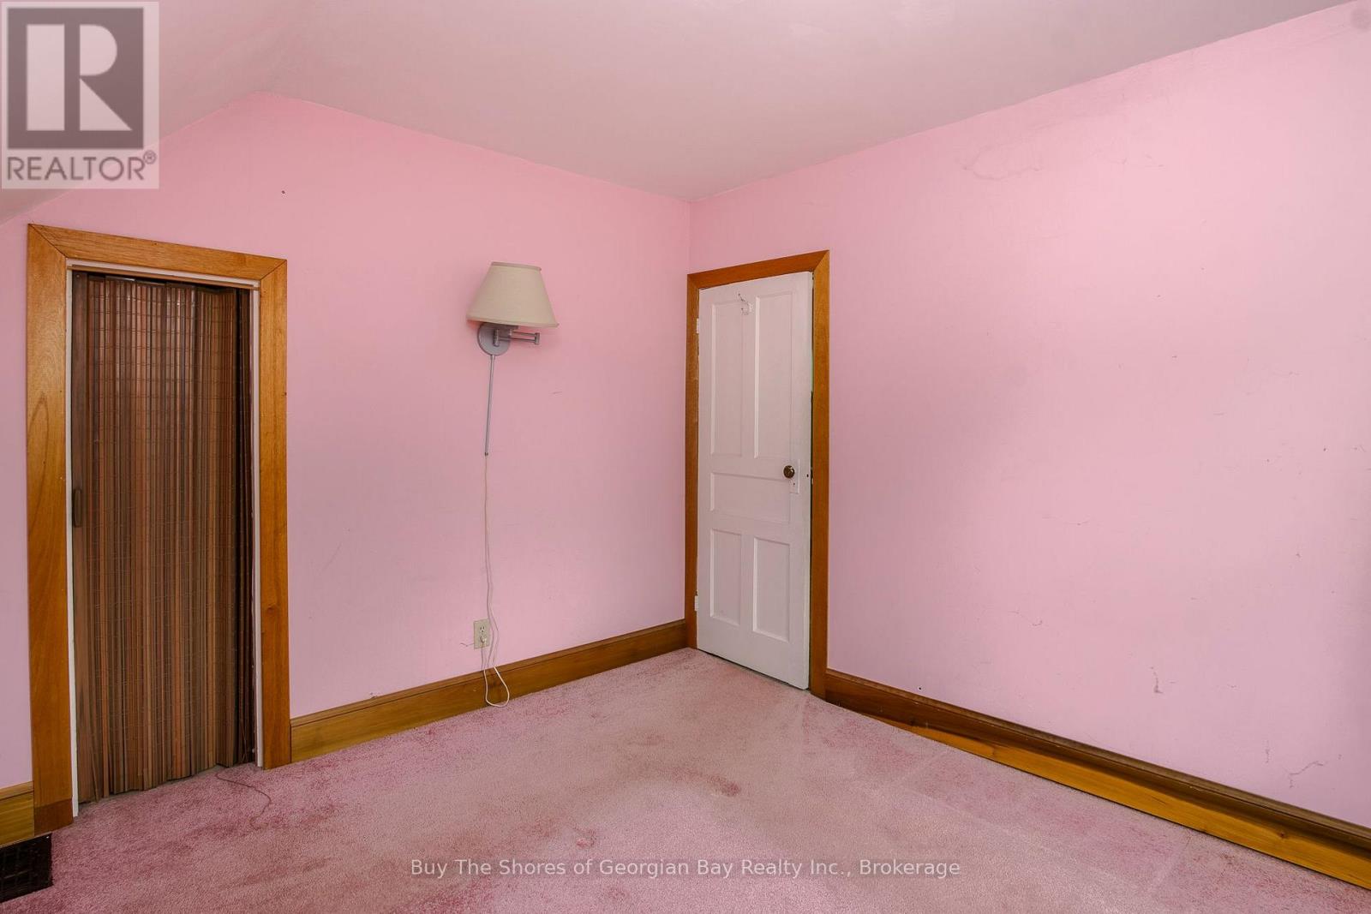
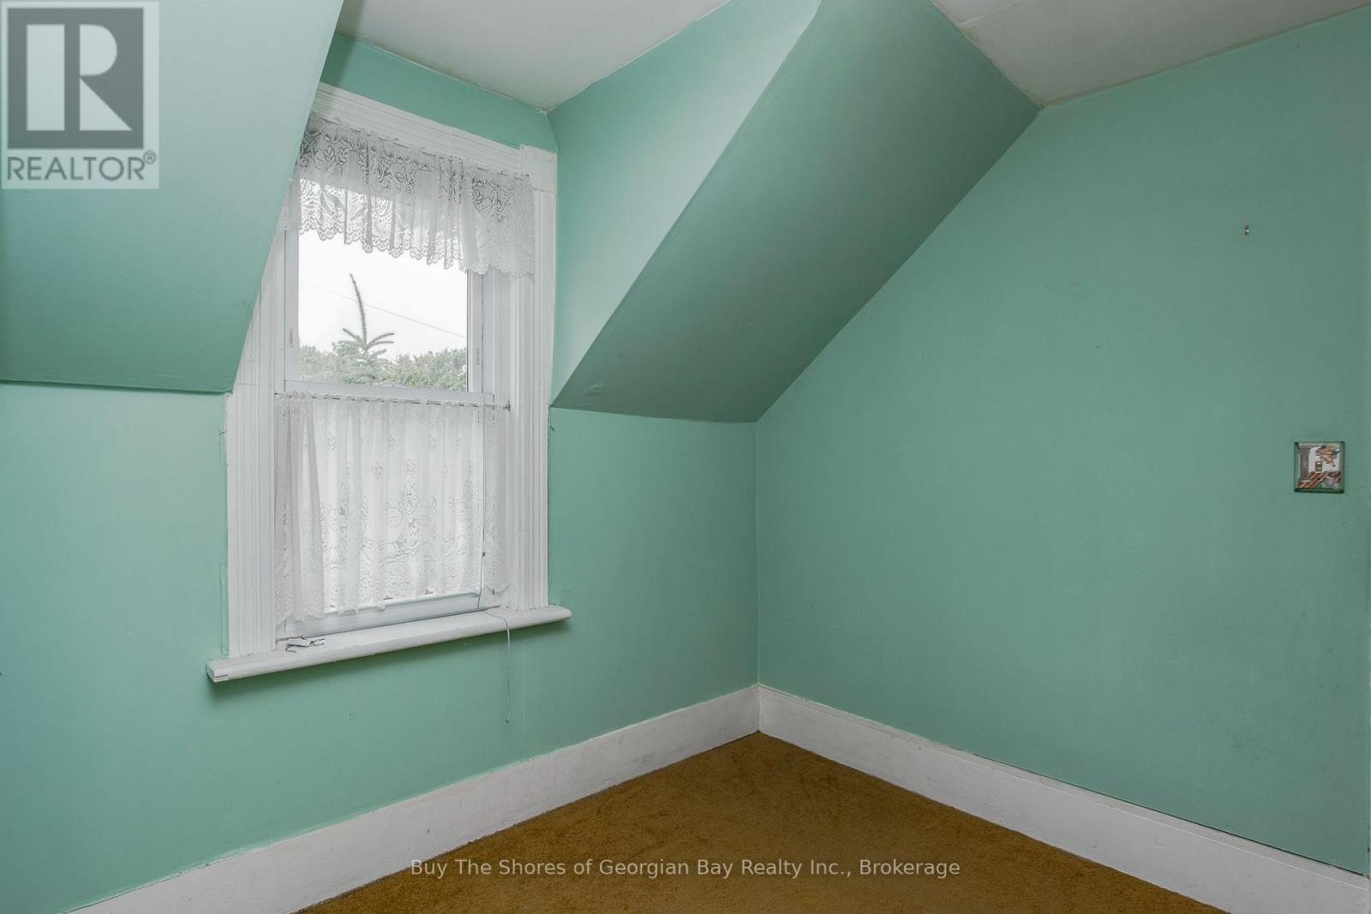
2 Bedroom
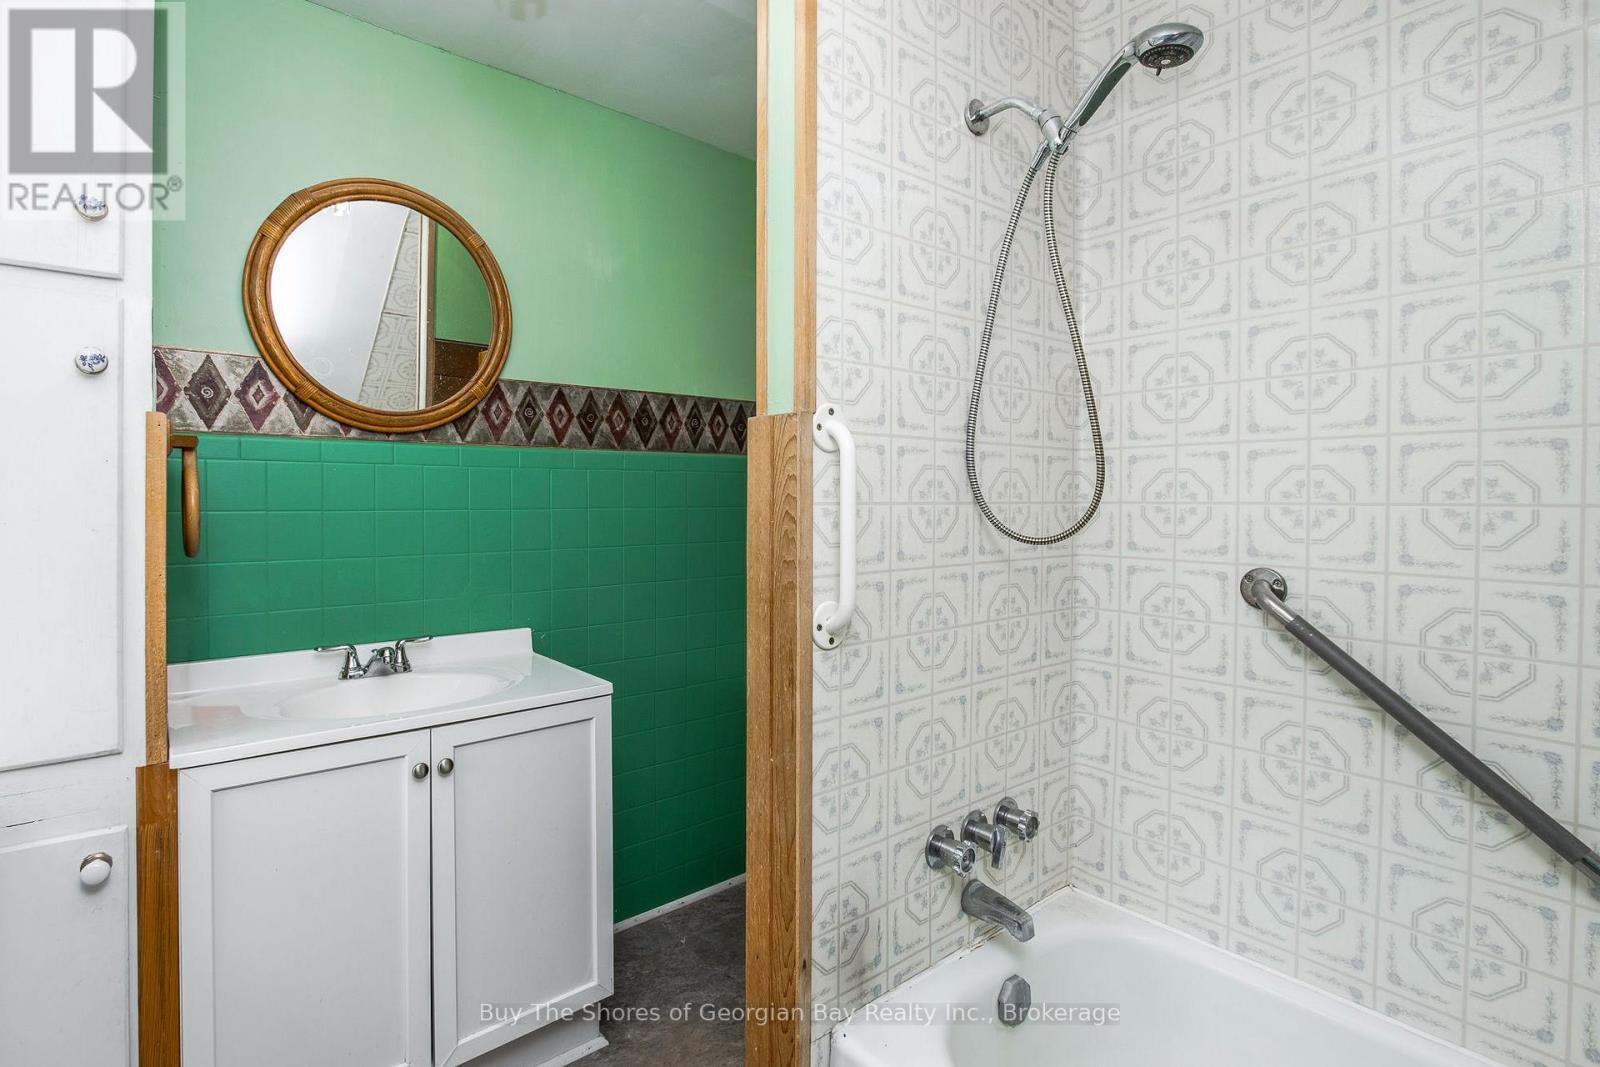
2 Bathroom
1,500 - 2,000 ft2
Central Air Conditioning
Forced Air
Landscaped
$349,000
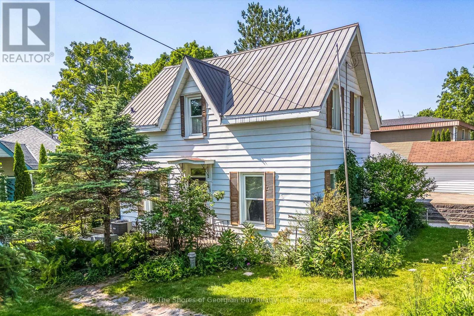
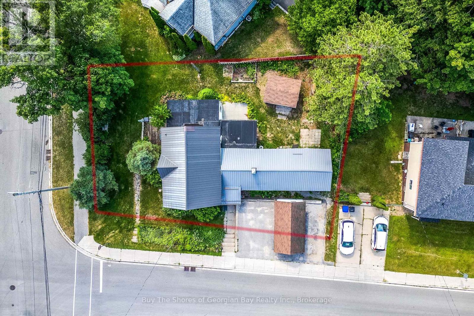
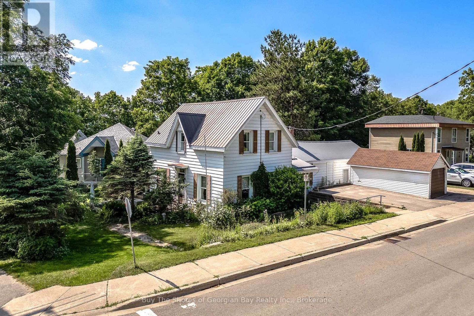
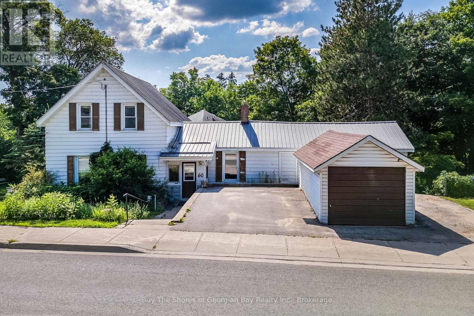
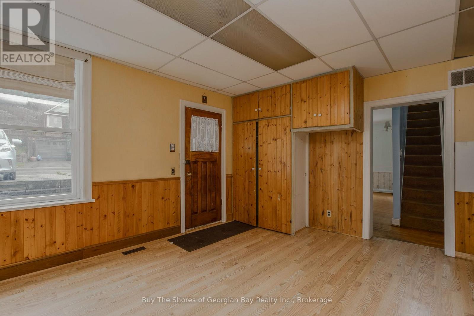
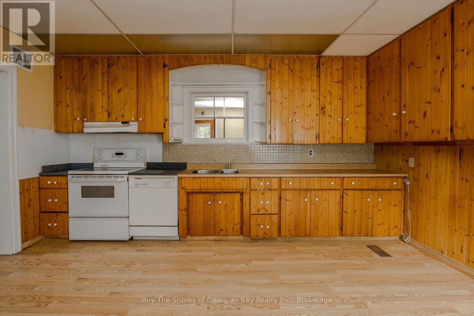
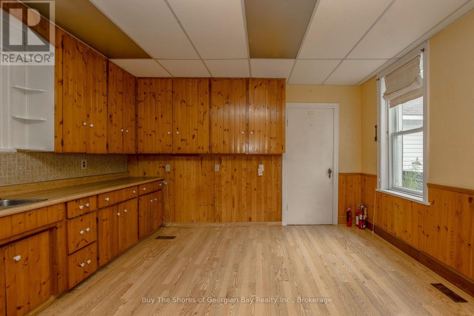
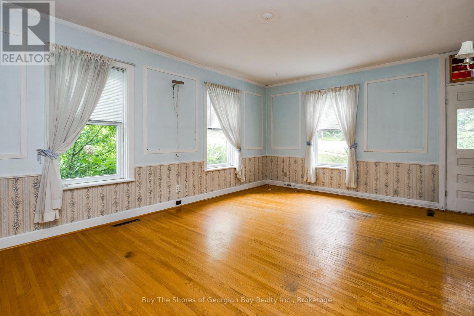
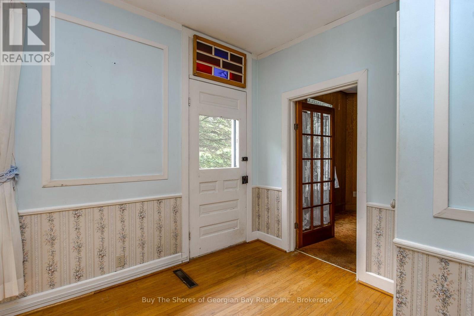
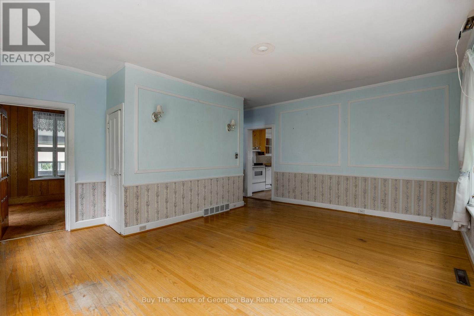
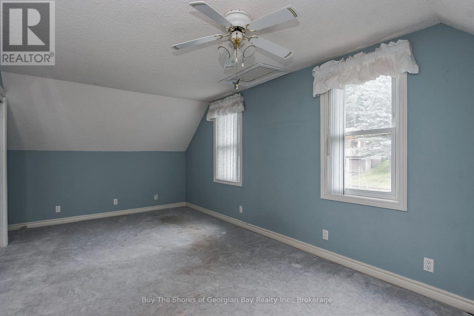
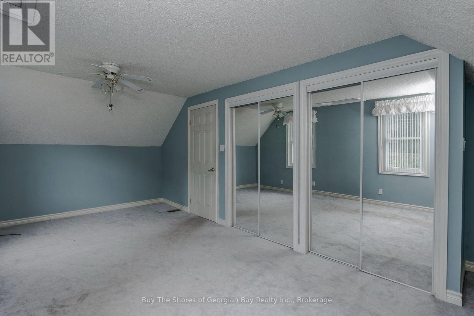
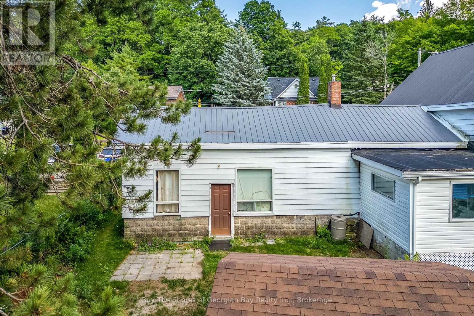
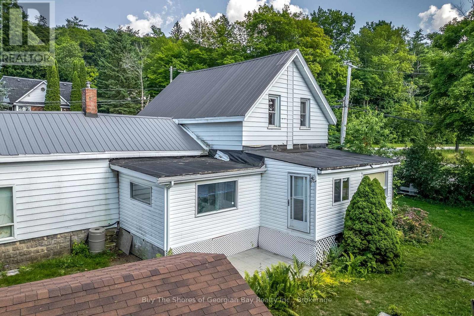
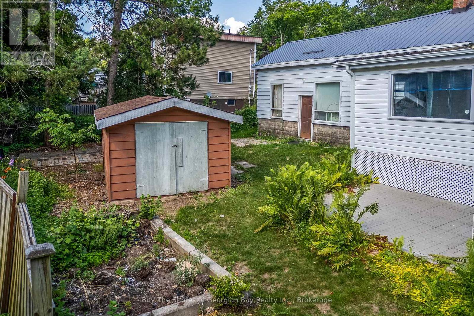
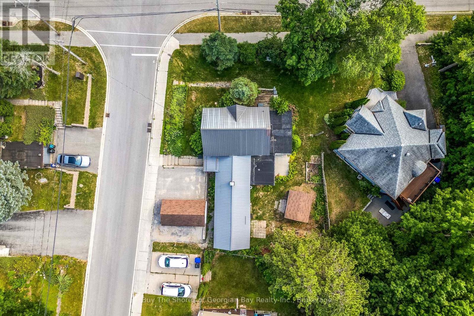
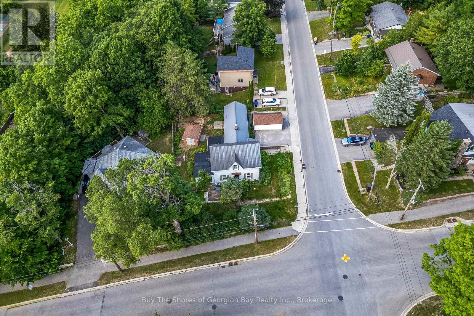
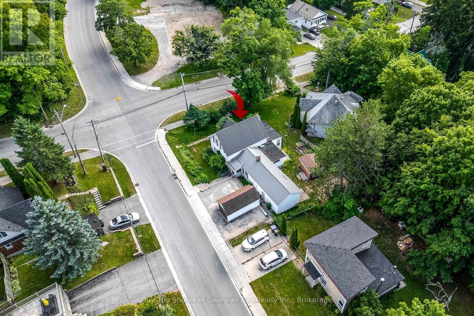
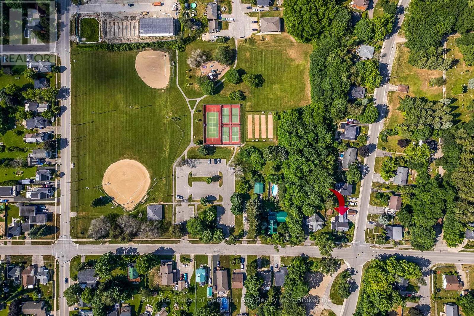
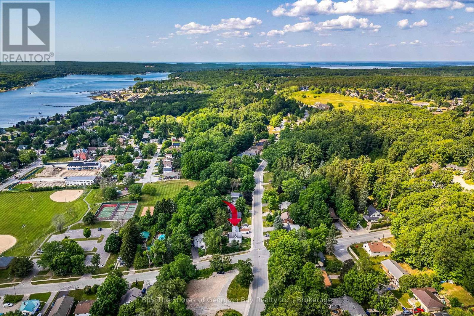
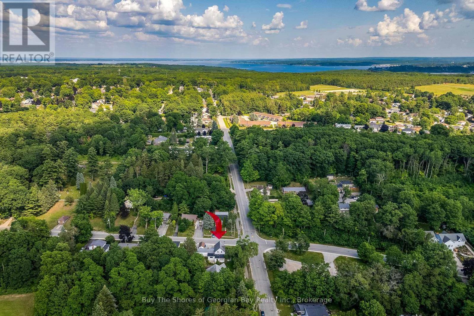
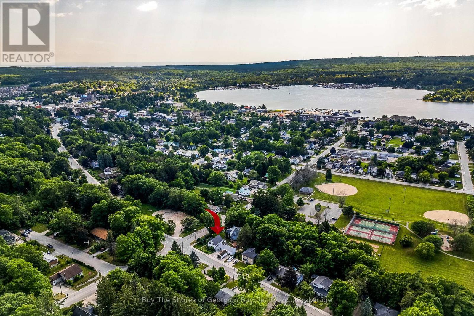
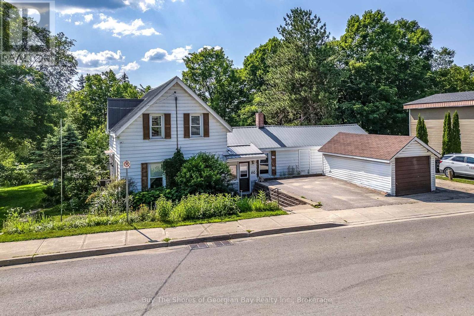
Warm, Inviting & Opportunity-Focused. Full of history and potential, this century-old 2-bedroom storey-and-a-half home is ready for someone with creativity and tools in hand. Set on a corner lot with great exposure, the property includes an attached workshop, detached garage, and a sunny three-season room perfect for morning coffee or quiet afternoons. Natural gas heat, a newer AC unit, and a steel roof provide practical updates, while the rest of the home offers a blank canvas for your renovation ideas. Just a short walk to the town park, tennis courts, ball diamond, waterfront walking trail, the municipal museum, and the main dock in town, this location blends small-town charm with everyday convenience. A fantastic opportunity for a handy buyer looking to bring new life to a well-loved home. The home is a great opportunity for buyers looking to restore, renovate, or reimagine a solid older home in a desirable location. (id:50976)
Property Details
|
MLS® Number
|
S13571092 |
|
Property Type
|
Single Family |
|
Community Name
|
Penetanguishene |
|
Amenities Near By
|
Golf Nearby, Hospital, Marina, Park, Public Transit |
|
Features
|
Level |
|
Parking Space Total
|
3 |
|
Structure
|
Shed, Workshop |
Building
|
Bathroom Total
|
2 |
|
Bedrooms Above Ground
|
2 |
|
Bedrooms Total
|
2 |
|
Age
|
51 To 99 Years |
|
Appliances
|
Water Meter, Stove |
|
Basement Development
|
Unfinished |
|
Basement Type
|
Crawl Space (unfinished) |
|
Construction Style Attachment
|
Detached |
|
Cooling Type
|
Central Air Conditioning |
|
Exterior Finish
|
Aluminum Siding |
|
Fire Protection
|
Smoke Detectors |
|
Foundation Type
|
Stone |
|
Half Bath Total
|
1 |
|
Heating Fuel
|
Natural Gas |
|
Heating Type
|
Forced Air |
|
Stories Total
|
2 |
|
Size Interior
|
1,500 - 2,000 Ft2 |
|
Type
|
House |
|
Utility Water
|
Municipal Water |
Parking
Land
|
Access Type
|
Public Road, Year-round Access |
|
Acreage
|
No |
|
Land Amenities
|
Golf Nearby, Hospital, Marina, Park, Public Transit |
|
Landscape Features
|
Landscaped |
|
Sewer
|
Sanitary Sewer |
|
Size Depth
|
60 Ft ,1 In |
|
Size Frontage
|
96 Ft ,10 In |
|
Size Irregular
|
96.9 X 60.1 Ft ; 96.85 X 60.7 X 110.88 X 75.71 |
|
Size Total Text
|
96.9 X 60.1 Ft ; 96.85 X 60.7 X 110.88 X 75.71|under 1/2 Acre |
|
Zoning Description
|
Rs |
Rooms
| Level |
Type |
Length |
Width |
Dimensions |
|
Second Level |
Primary Bedroom |
5.791 m |
3.175 m |
5.791 m x 3.175 m |
|
Second Level |
Bedroom 2 |
3.048 m |
3.048 m |
3.048 m x 3.048 m |
|
Second Level |
Other |
2.54 m |
2.083 m |
2.54 m x 2.083 m |
|
Main Level |
Foyer |
1.219 m |
1.829 m |
1.219 m x 1.829 m |
|
Main Level |
Kitchen |
3.505 m |
4.801 m |
3.505 m x 4.801 m |
|
Main Level |
Living Room |
5.715 m |
3.861 m |
5.715 m x 3.861 m |
|
Main Level |
Sitting Room |
5.715 m |
3.099 m |
5.715 m x 3.099 m |
|
Main Level |
Sunroom |
5.791 m |
3.581 m |
5.791 m x 3.581 m |
|
Main Level |
Other |
3.175 m |
3.962 m |
3.175 m x 3.962 m |
Utilities
|
Cable
|
Installed |
|
Electricity
|
Installed |
|
Wireless
|
Available |
|
Natural Gas Available
|
Available |
|
Sewer
|
Installed |
https://www.realtor.ca/real-estate/30041444/60-church-street-penetanguishene-penetanguishene