5 Bedroom
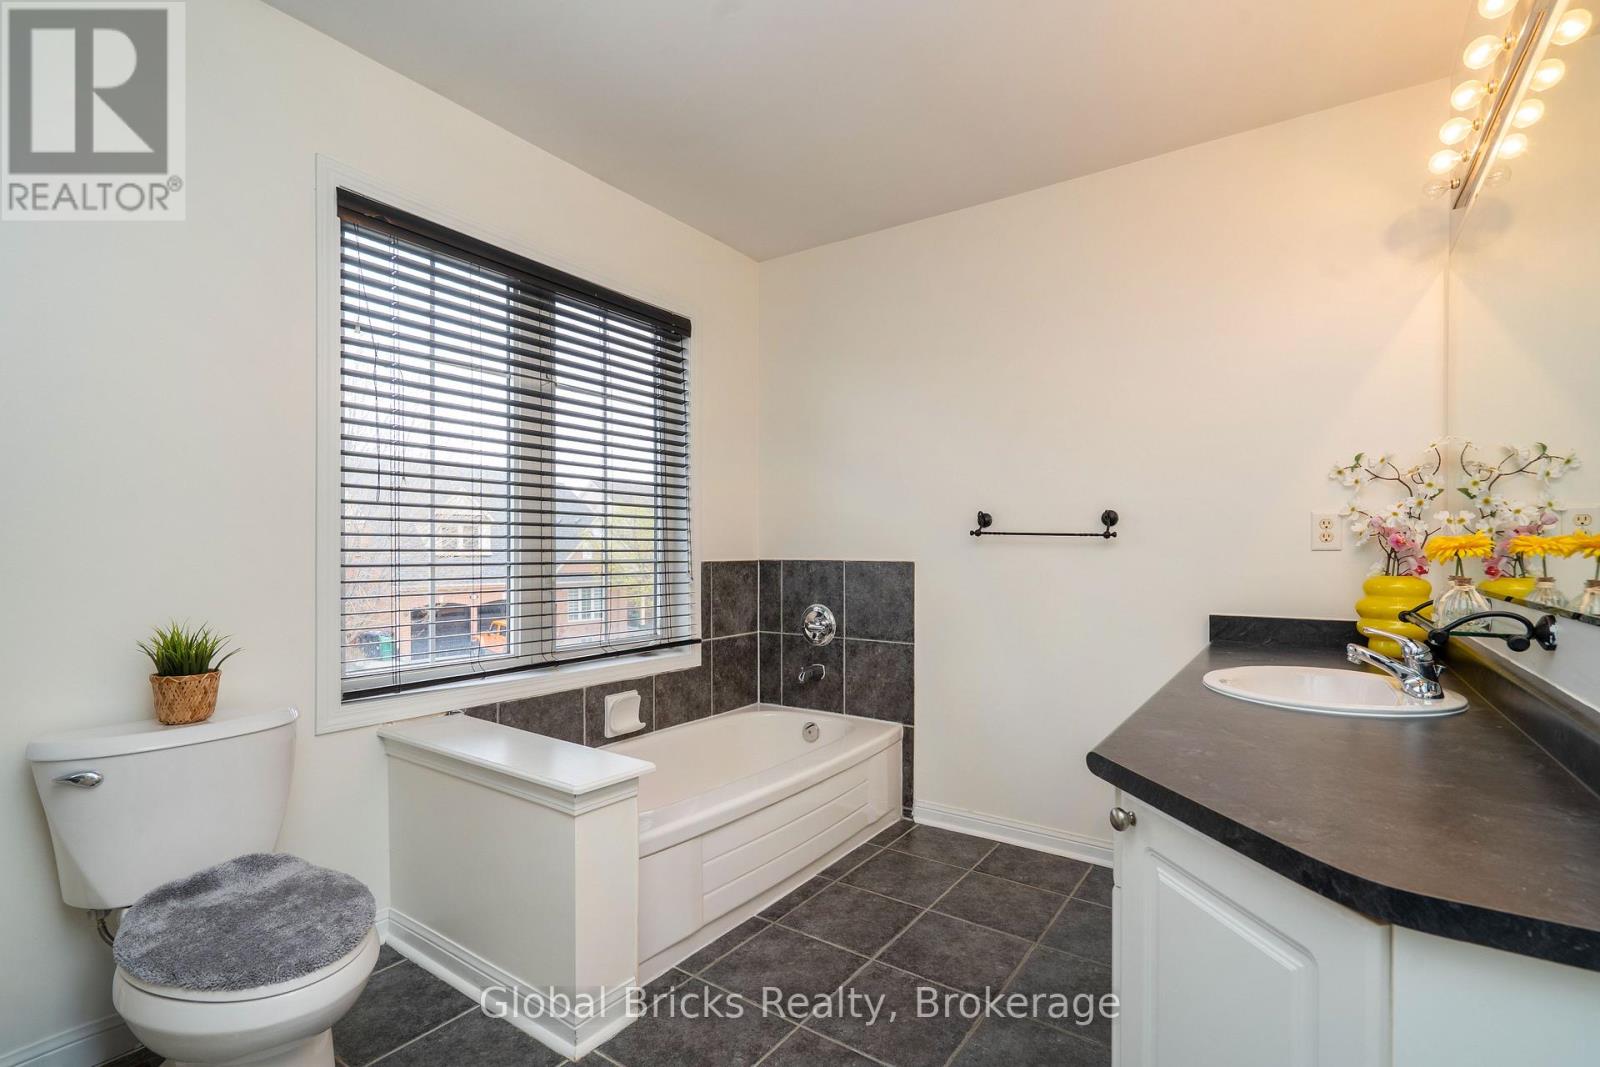
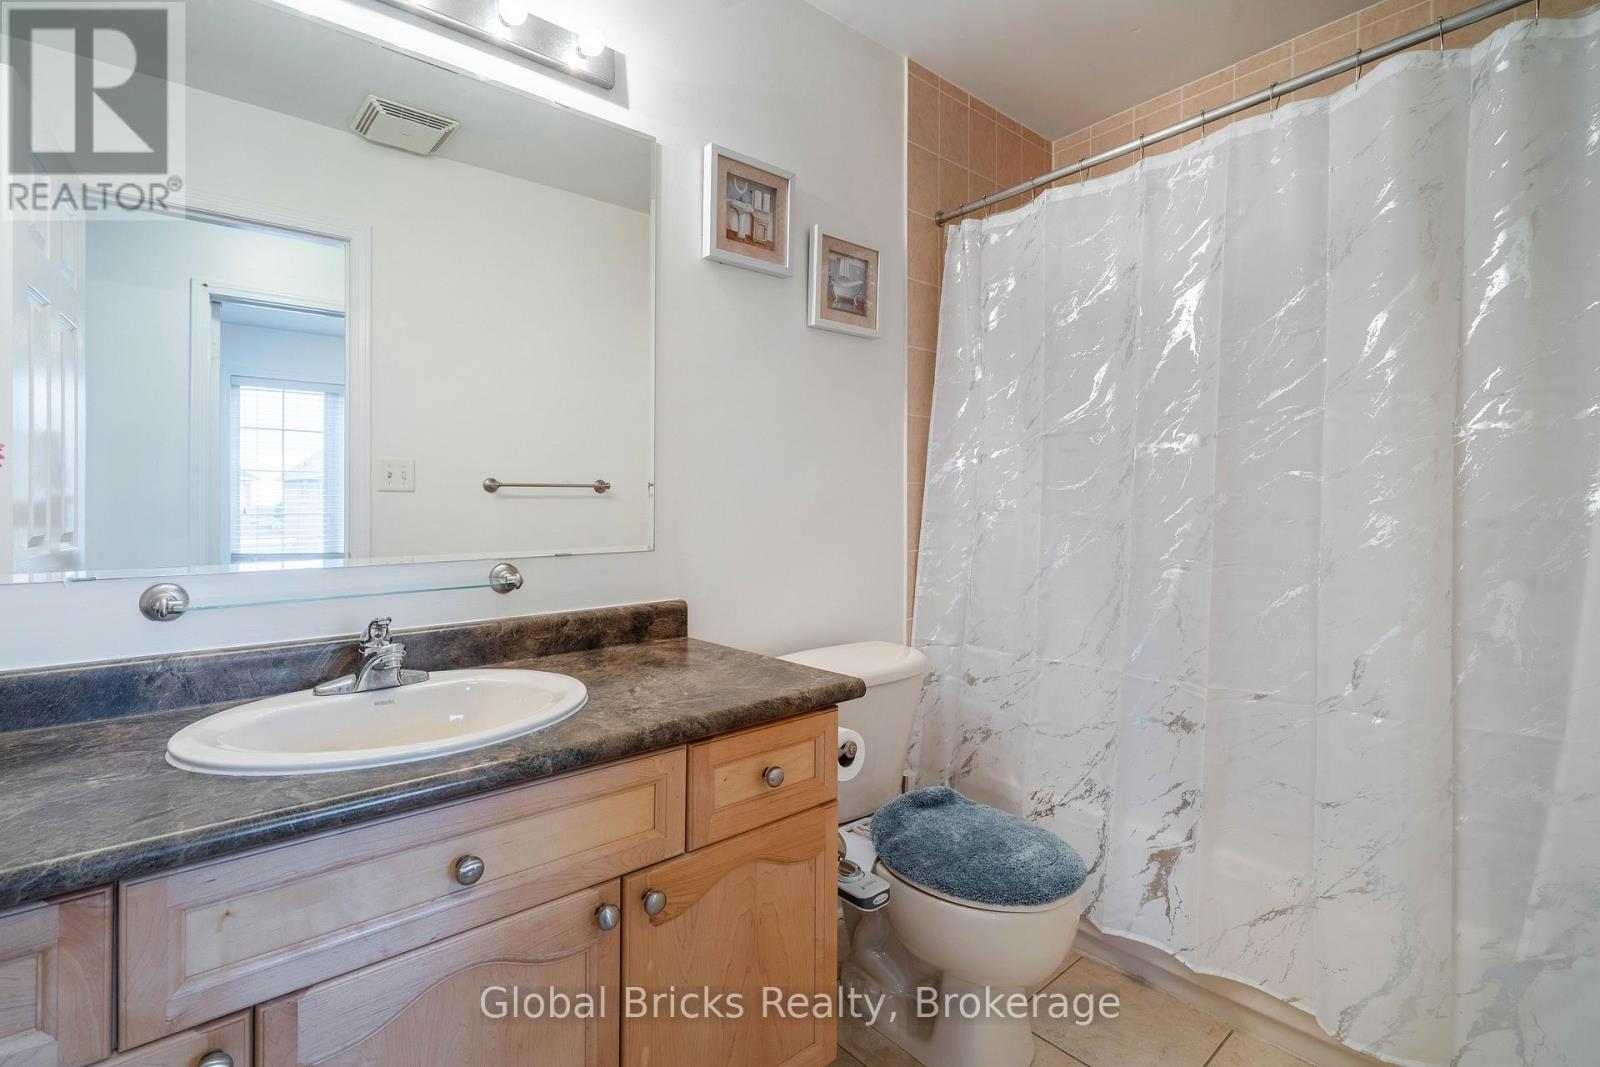
4 Bathroom
1,500 - 2,000 ft2
Fireplace
Central Air Conditioning
Forced Air
$969,000
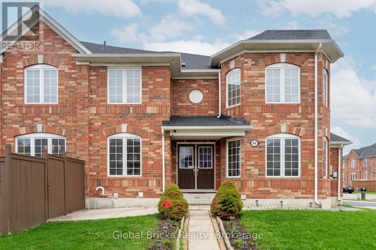
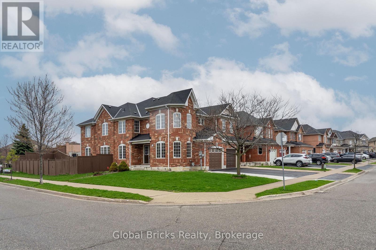
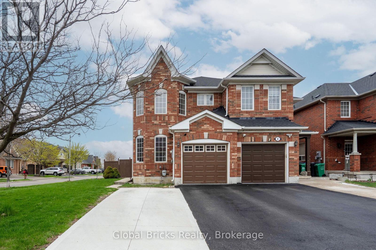
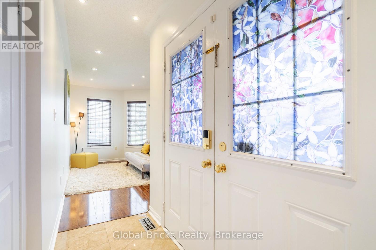
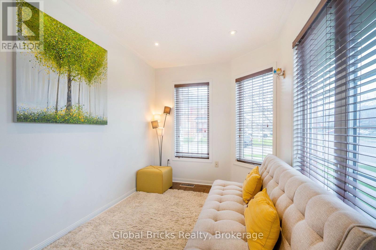
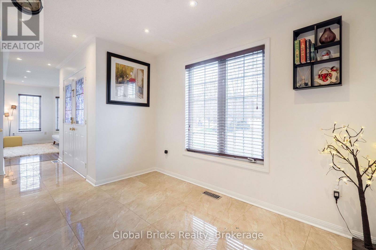
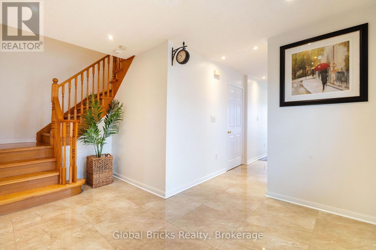
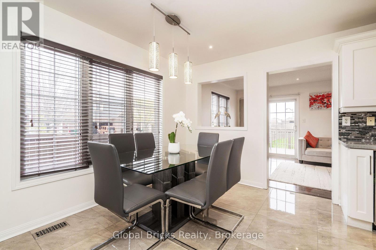
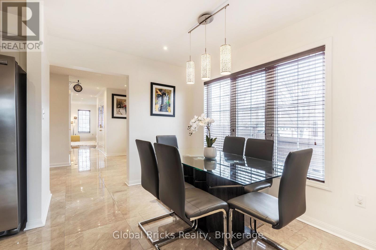
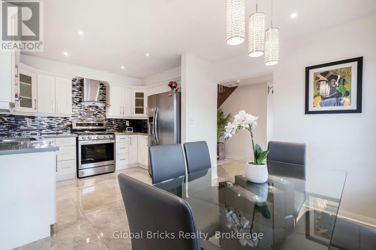
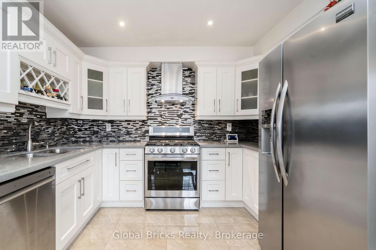
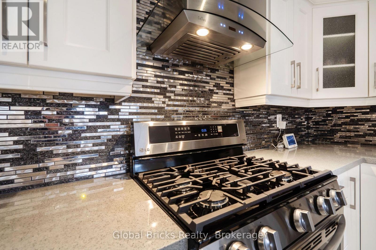
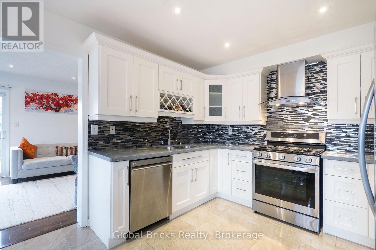
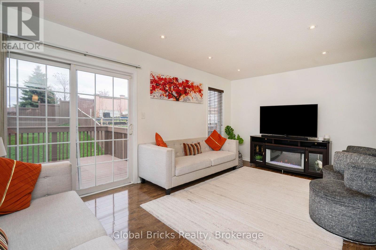
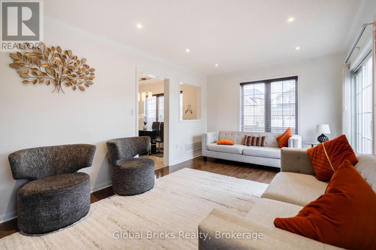
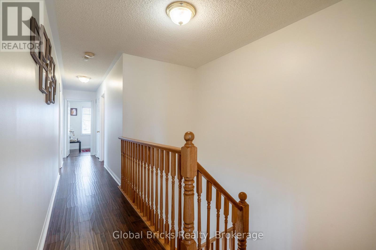
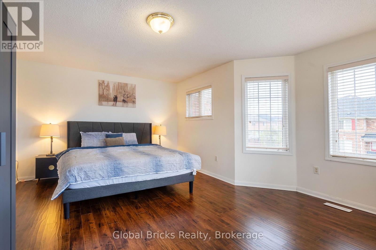
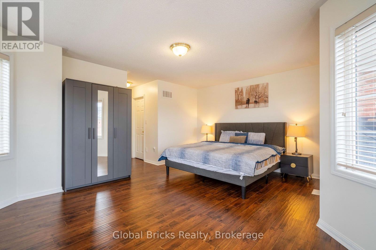
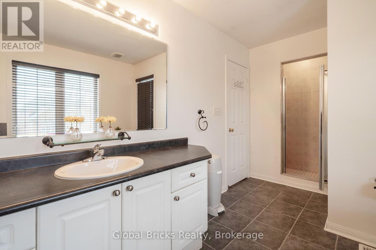
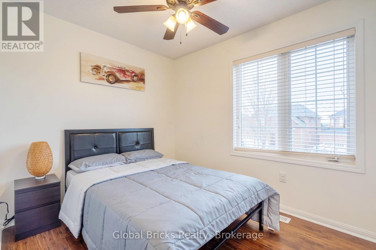
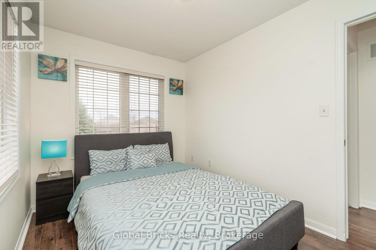
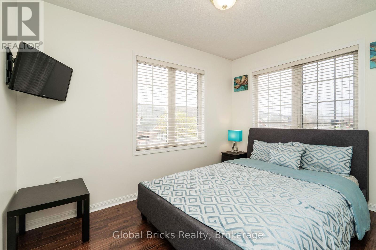
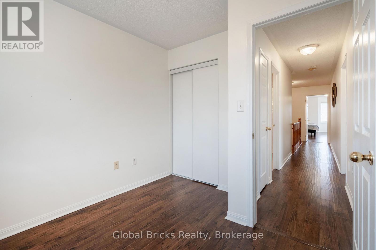
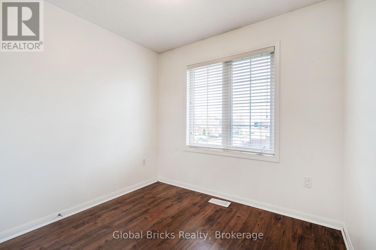
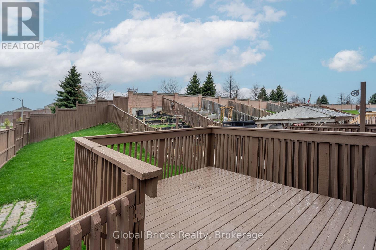
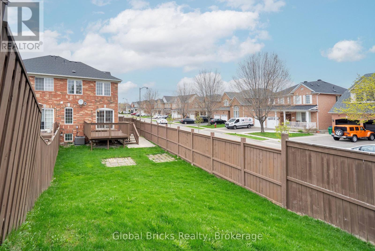
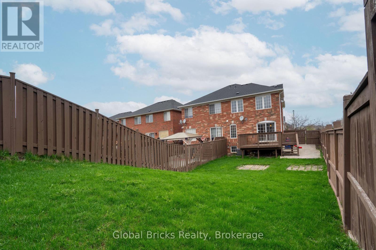
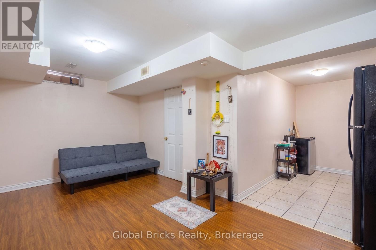
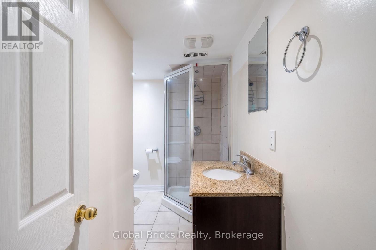
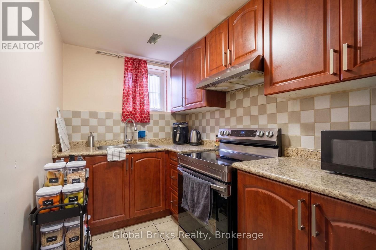
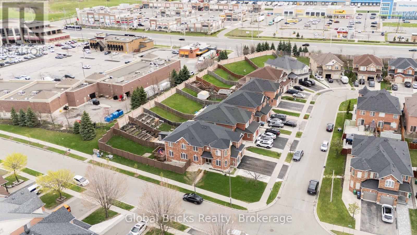
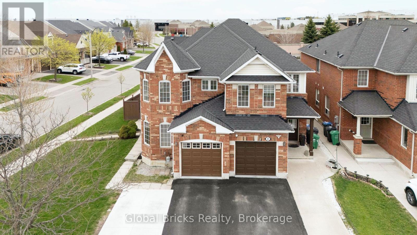
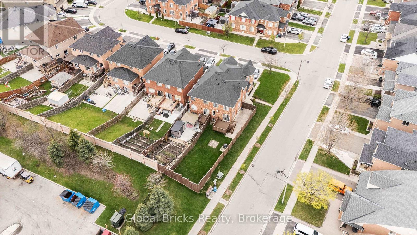
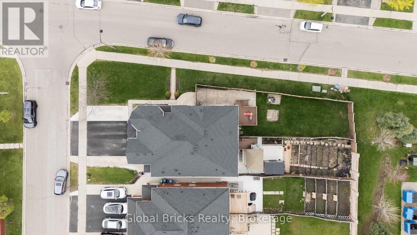
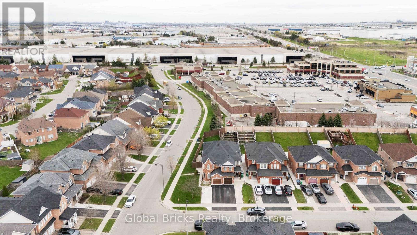
Beautifully Renovated And Upgraded 4+1 Bedroom Semi-Detached Home In A Prime, Family - FriendlyLocation. Ideal For First - Time Buyers, Growing Families, Or Investors. Double Door Entry, Renovated Kitchen, Porcelain Tiles, Pot Lights On Main Floor, Fresh Paint Throughout, And Carpet-Free Living. 2 car driveway Plus 1-Car Garage Offers A Total Of 3 Parking Spaces. Fully Fenced Backyard With Deck And Professionally Maintained Front yard And Back yard. Roofshingles were replaced in 2023. Includes Whole - Home Humidifier And Water Softener. Walking Distance To Grocery Stores, Major Restaurants, Bus Stops, And More. (id:50976)
Property Details
|
MLS® Number
|
W13771958 |
|
Property Type
|
Single Family |
|
Community Name
|
Gore Industrial North |
|
Amenities Near By
|
Park, Public Transit, Schools |
|
Community Features
|
School Bus |
|
Equipment Type
|
Water Heater - Gas, Water Heater, Water Softener |
|
Features
|
Irregular Lot Size, Carpet Free, Guest Suite, In-law Suite |
|
Parking Space Total
|
3 |
|
Rental Equipment Type
|
Water Heater - Gas, Water Heater, Water Softener |
Building
|
Bathroom Total
|
4 |
|
Bedrooms Above Ground
|
4 |
|
Bedrooms Below Ground
|
1 |
|
Bedrooms Total
|
5 |
|
Age
|
16 To 30 Years |
|
Appliances
|
Garage Door Opener Remote(s), Water Heater, Water Softener, Dishwasher, Dryer, Two Stoves, Washer, Window Coverings, Two Refrigerators |
|
Basement Development
|
Finished |
|
Basement Type
|
N/a (finished) |
|
Construction Style Attachment
|
Semi-detached |
|
Cooling Type
|
Central Air Conditioning |
|
Exterior Finish
|
Brick |
|
Fire Protection
|
Smoke Detectors |
|
Fireplace Present
|
Yes |
|
Flooring Type
|
Laminate |
|
Foundation Type
|
Concrete |
|
Half Bath Total
|
1 |
|
Heating Fuel
|
Natural Gas |
|
Heating Type
|
Forced Air |
|
Stories Total
|
2 |
|
Size Interior
|
1,500 - 2,000 Ft2 |
|
Type
|
House |
|
Utility Water
|
Municipal Water |
Parking
Land
|
Acreage
|
No |
|
Fence Type
|
Fenced Yard |
|
Land Amenities
|
Park, Public Transit, Schools |
|
Sewer
|
Sanitary Sewer |
|
Size Depth
|
93 Ft |
|
Size Frontage
|
33 Ft ,3 In |
|
Size Irregular
|
33.3 X 93 Ft ; Irregular - Corner Lot |
|
Size Total Text
|
33.3 X 93 Ft ; Irregular - Corner Lot|under 1/2 Acre |
|
Zoning Description
|
Residential |
Rooms
| Level |
Type |
Length |
Width |
Dimensions |
|
Second Level |
Primary Bedroom |
5.24 m |
3.66 m |
5.24 m x 3.66 m |
|
Second Level |
Bedroom 2 |
2.49 m |
3.04 m |
2.49 m x 3.04 m |
|
Second Level |
Bedroom 3 |
2.49 m |
3.46 m |
2.49 m x 3.46 m |
|
Second Level |
Bedroom 4 |
2.68 m |
3.04 m |
2.68 m x 3.04 m |
|
Main Level |
Living Room |
3.5 m |
3.26 m |
3.5 m x 3.26 m |
|
Main Level |
Family Room |
5.22 m |
3.2 m |
5.22 m x 3.2 m |
Utilities
|
Cable
|
Available |
|
Electricity
|
Installed |
|
Sewer
|
Available |
https://www.realtor.ca/real-estate/30265427/60-dwyer-drive-brampton-gore-industrial-north-gore-industrial-north