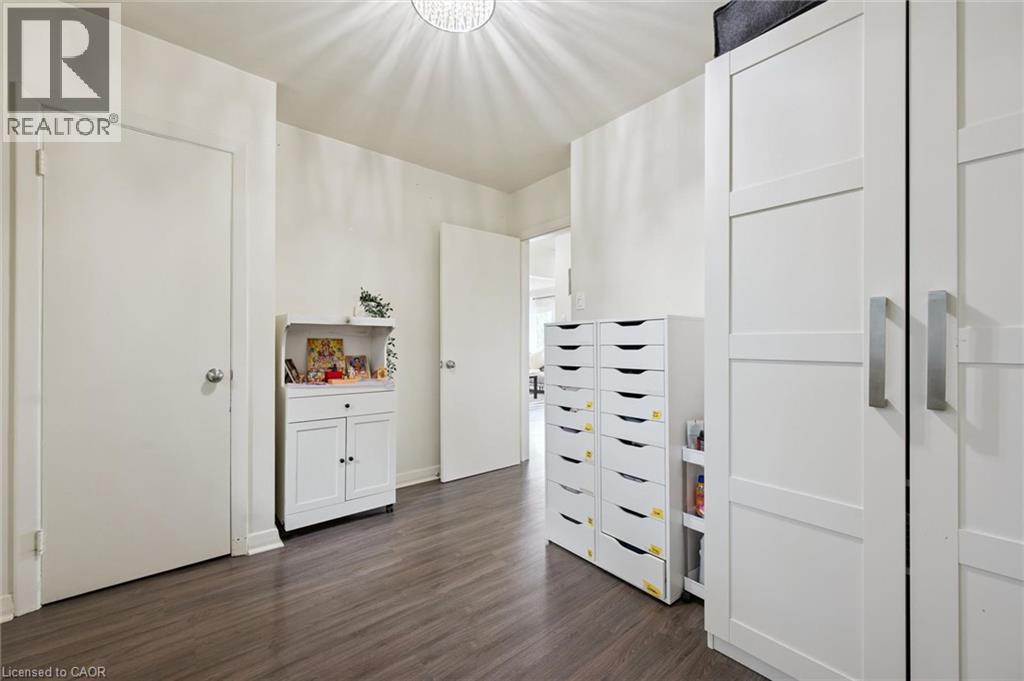
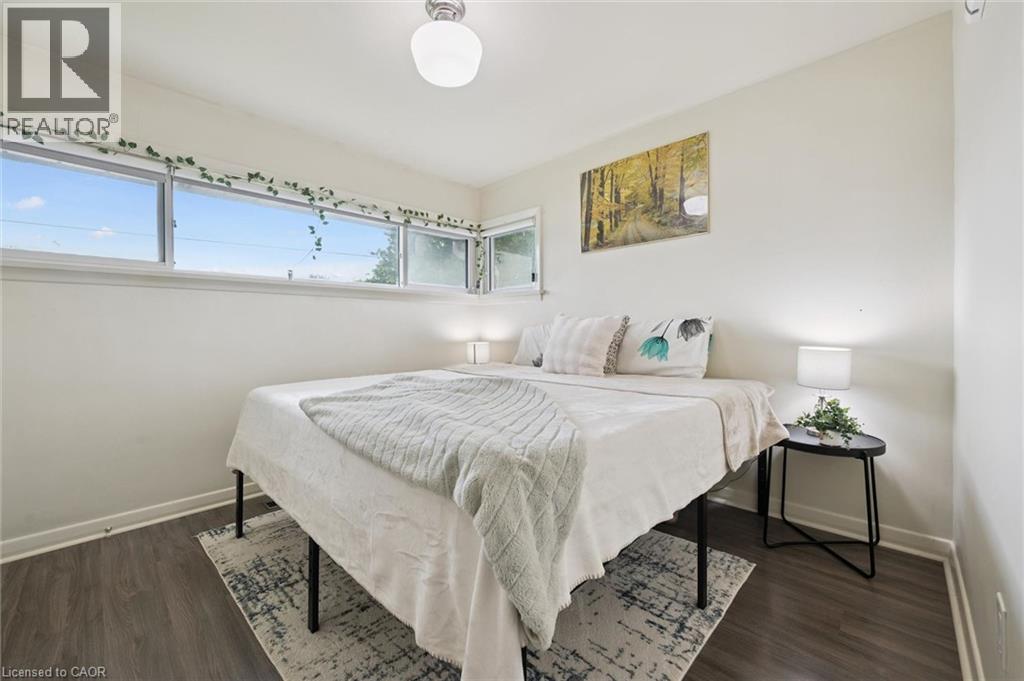
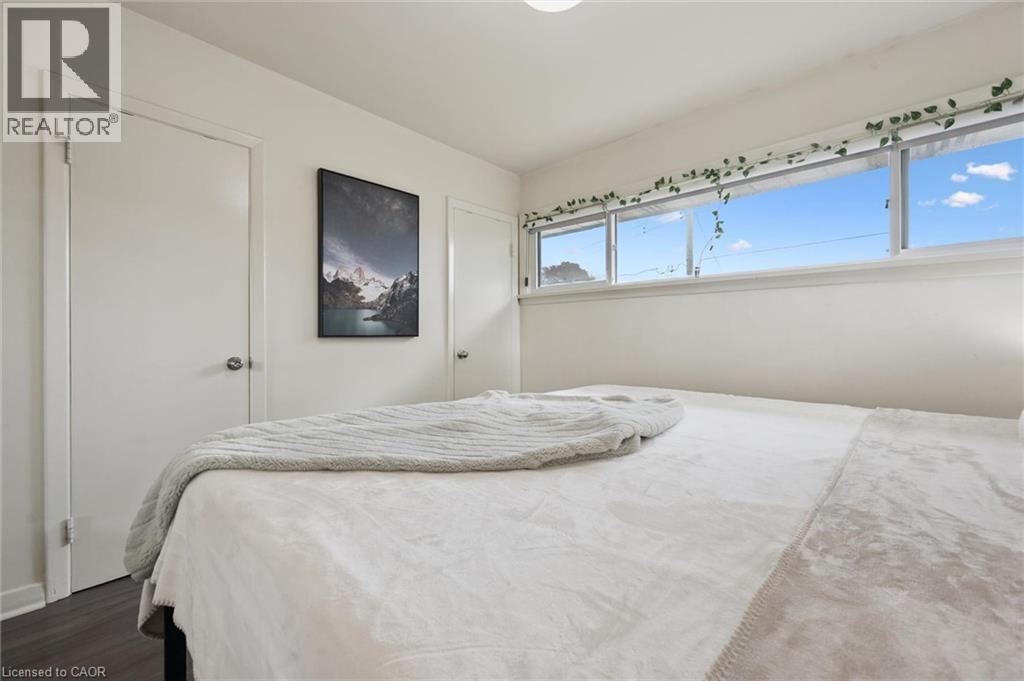
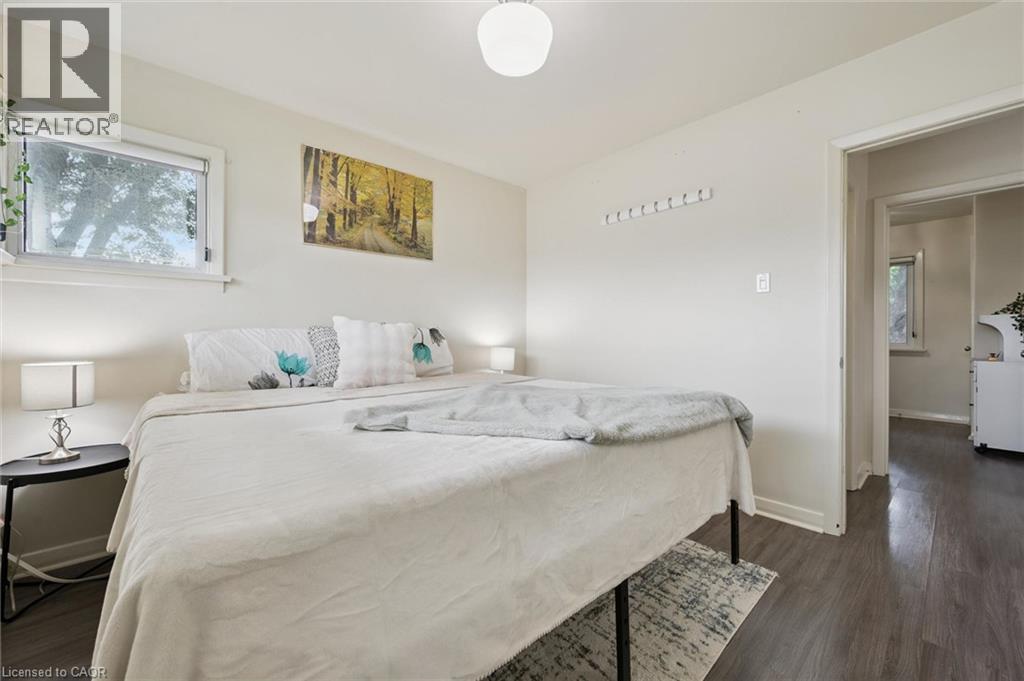
5 Bedroom
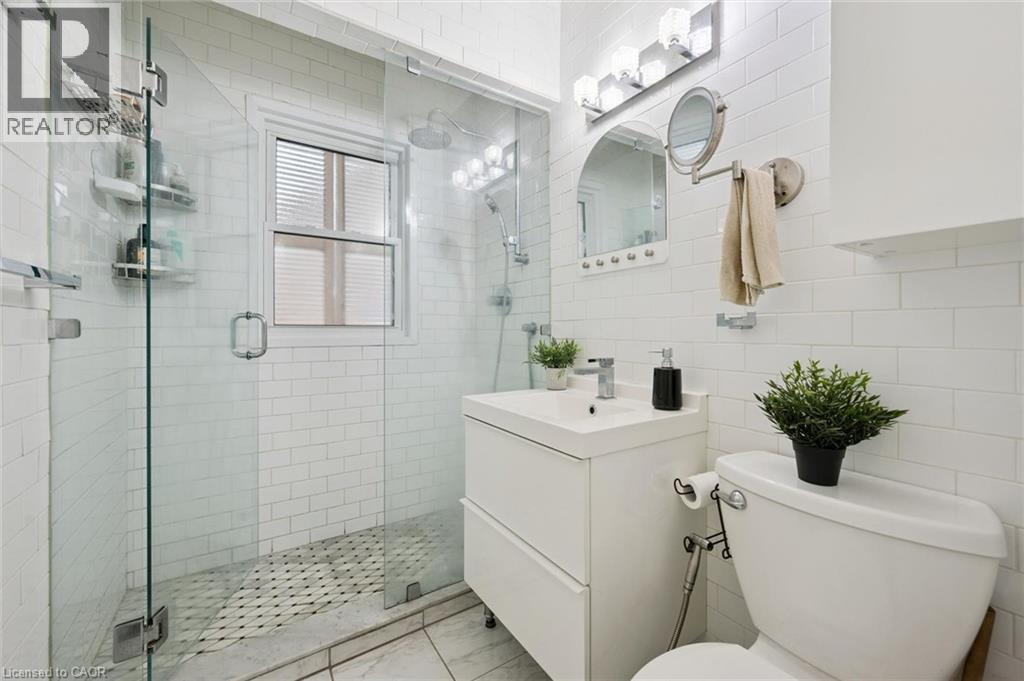
2 Bathroom
1,897 ft2
Bungalow
Central Air Conditioning
$699,990
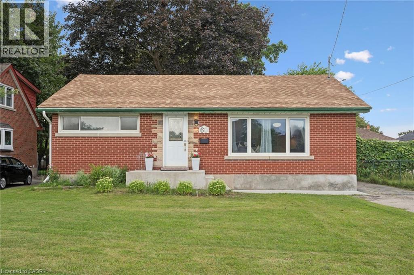
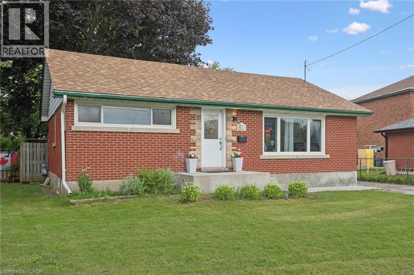
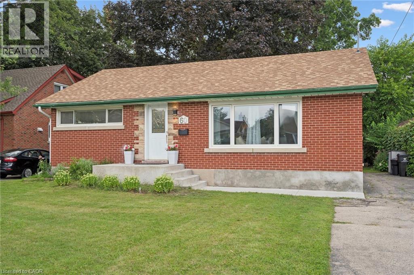
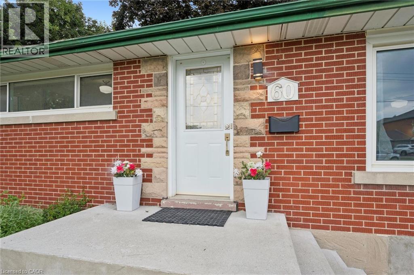
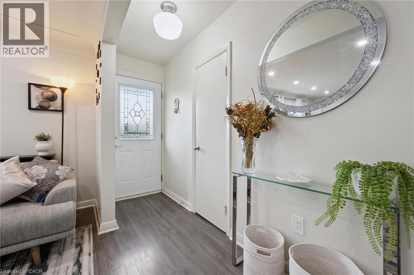

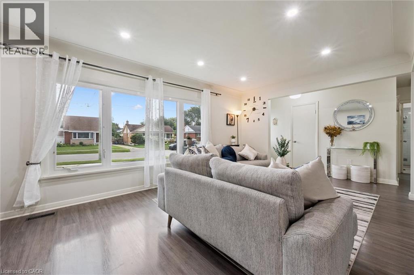
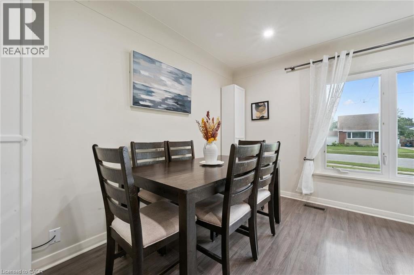
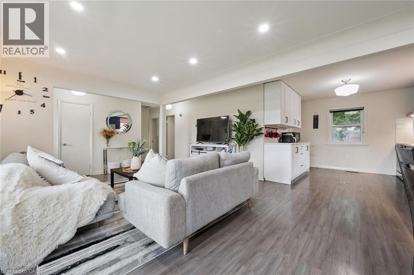
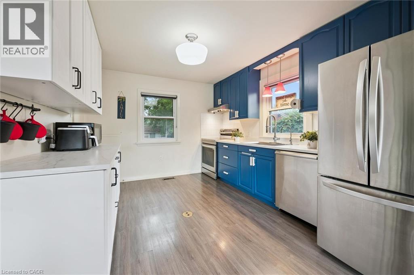
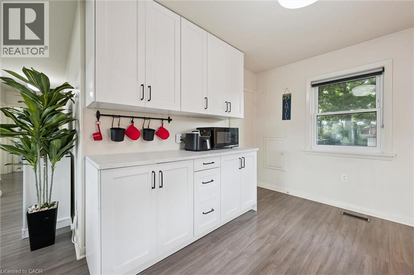
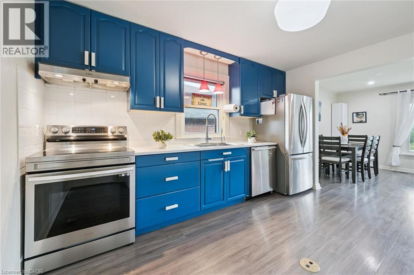
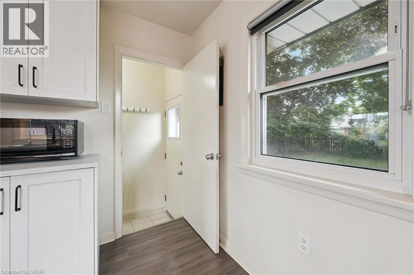
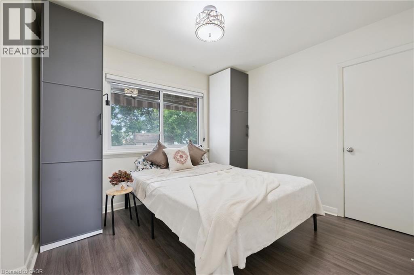
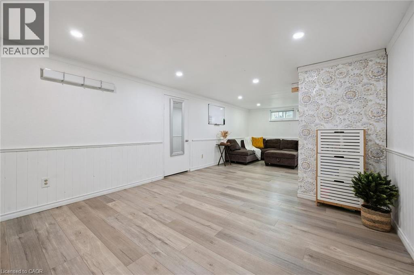
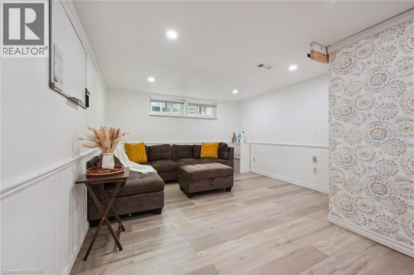
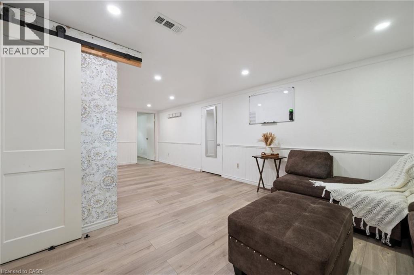
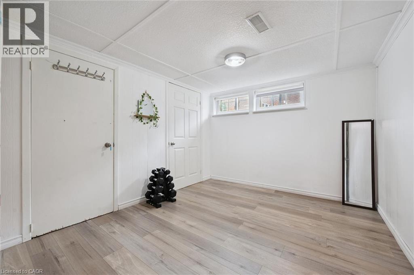
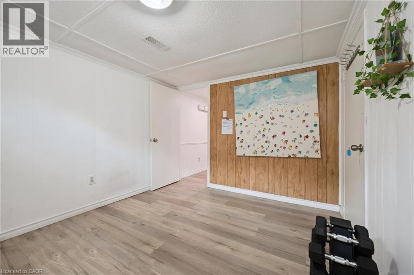
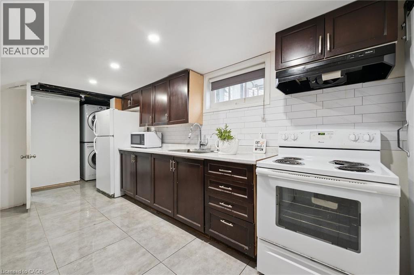
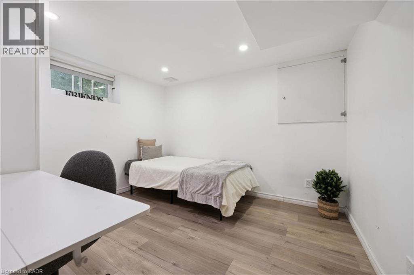
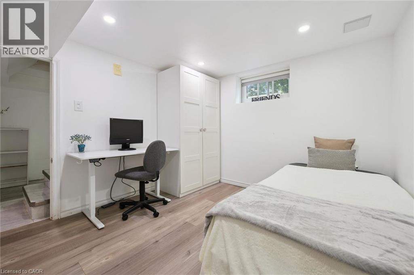
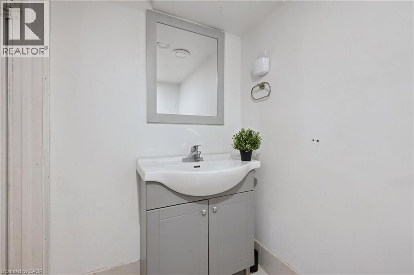
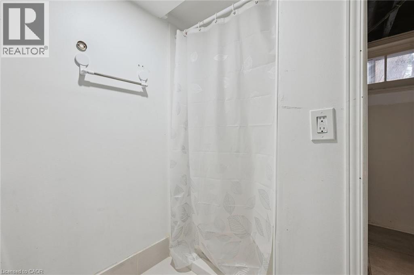
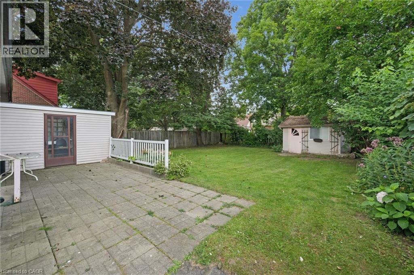
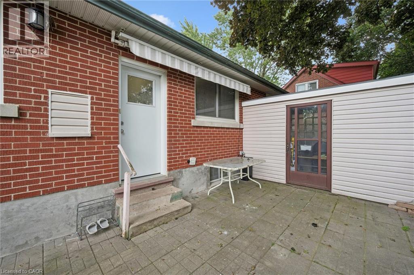
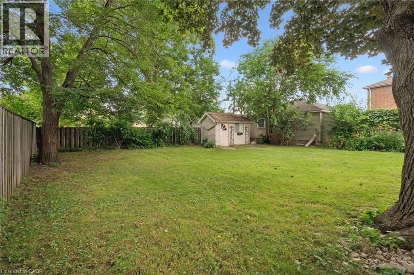
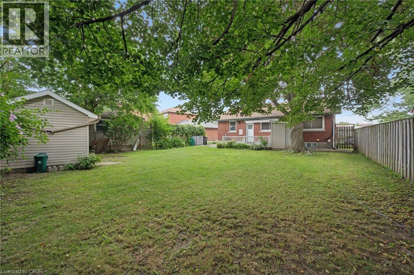
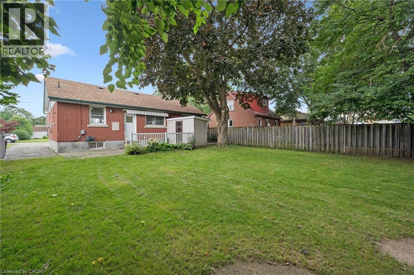
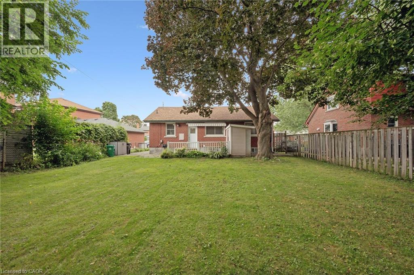
Prime Location. Income Potential. Future Opportunity! Welcome to this beautifully updated mid-century bungalow in a highly desirable neighborhood !Featuring a bright open-concept layout, Additional IKEA cabinets (2024) plus royal-blue kitchen with quartz counters, stainless steel appliances. Numerous updates throughout, including basement flooring & ceiling (2023), pot lights (2023) and concrete front entrance stairs. The lower level offers a separate entrance, full kitchen & full bathroom, with potential to convert into a duplex/second unit (subject to approvals)-an opportunity to help offset your mortgage .Enjoy a large backyard with valuable future land potential, plus proximity to The Kitchener Line GO Expansion, reputed schools, parks, Highway 401 and everyday amenities. A smart opportunity for homeowners and investors alike. Book your showing today (id:50976)
Open House
This property has open houses!
Starts at:
2:00 pm
Ends at:
4:00 pm
Starts at:
2:00 pm
Ends at:
4:00 pm
Property Details
|
MLS® Number
|
40858385 |
|
Property Type
|
Single Family |
|
Amenities Near By
|
Hospital, Park, Place Of Worship, Playground, Public Transit, Schools |
|
Community Features
|
School Bus |
|
Equipment Type
|
Water Heater |
|
Parking Space Total
|
3 |
|
Rental Equipment Type
|
Water Heater |
Building
|
Bathroom Total
|
2 |
|
Bedrooms Above Ground
|
3 |
|
Bedrooms Below Ground
|
2 |
|
Bedrooms Total
|
5 |
|
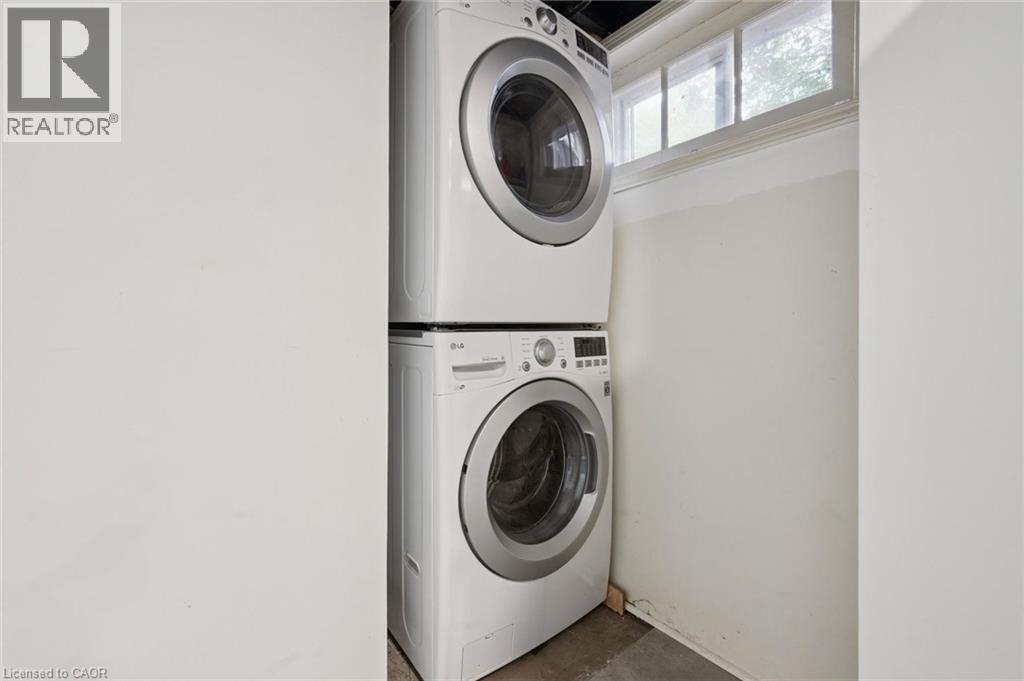
Appliances
|
Dishwasher, Dryer, Refrigerator, Water Softener, Water Purifier, Washer, Gas Stove(s) |
|
Architectural Style
|
Bungalow |
|
Basement Development
|
Finished |
|
Basement Type
|
Full (finished) |
|
Construction Style Attachment
|
Detached |
|
Cooling Type
|
Central Air Conditioning |
|
Exterior Finish
|
Brick |
|
Heating Fuel
|
Natural Gas |
|
Stories Total
|
1 |
|
Size Interior
|
1,897 Ft2 |
|
Type
|
House |
|
Utility Water
|
Municipal Water |
Land
|
Access Type
|
Road Access, Highway Access, Highway Nearby |
|
Acreage
|
No |
|
Land Amenities
|
Hospital, Park, Place Of Worship, Playground, Public Transit, Schools |
|
Sewer
|
Municipal Sewage System |
|
Size Depth
|
119 Ft |
|
Size Frontage
|
53 Ft |
|
Size Total Text
|
Under 1/2 Acre |
|
Zoning Description
|
Residential |
Rooms
| Level |
Type |
Length |
Width |
Dimensions |
|
Lower Level |
Bedroom |
|
|
9'9'' x 10'8'' |
|
Lower Level |
Bedroom |
|
|
10'9'' x 9'8'' |
|
Lower Level |
3pc Bathroom |
|
|
Measurements not available |
|
Lower Level |
Kitchen |
|
|
15'1'' x 7'6'' |
|
Lower Level |
Living Room |
|
|
24'8'' x 11'9'' |
|
Main Level |
3pc Bathroom |
|
|
Measurements not available |
|
Main Level |
Bedroom |
|
|
9'6'' x 10'1'' |
|
Main Level |
Bedroom |
|
|
9'6'' x 10'8'' |
|
Main Level |
Primary Bedroom |
|
|
10'4'' x 10'6'' |
|
Main Level |
Kitchen |
|
|
13'1'' x 10'9'' |
|
Main Level |
Dining Room |
|
|
11'4'' x 7'5'' |
|
Main Level |
Living Room |
|
|
11'4'' x 12'5'' |
https://www.realtor.ca/real-estate/30197235/60-edinburgh-road-kitchener