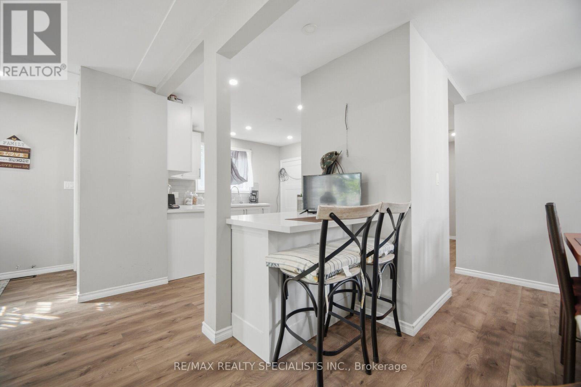
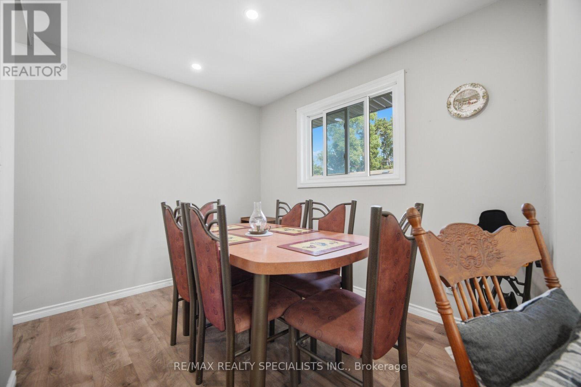
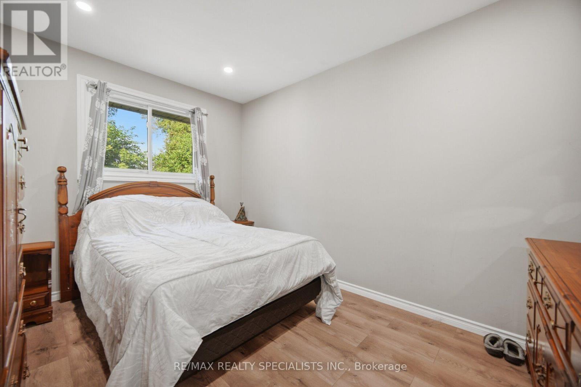
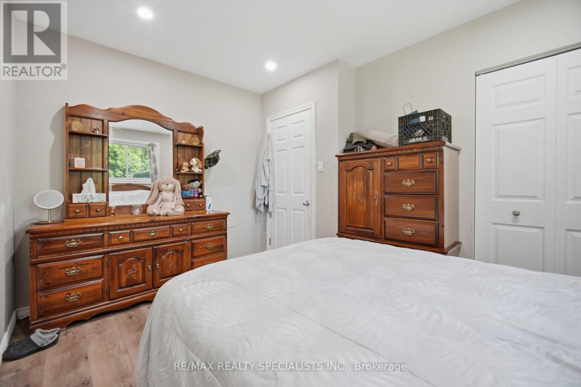
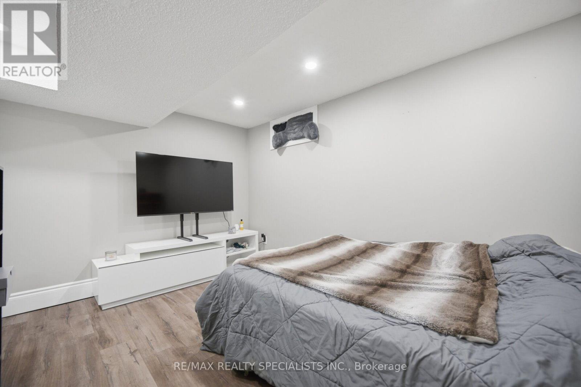
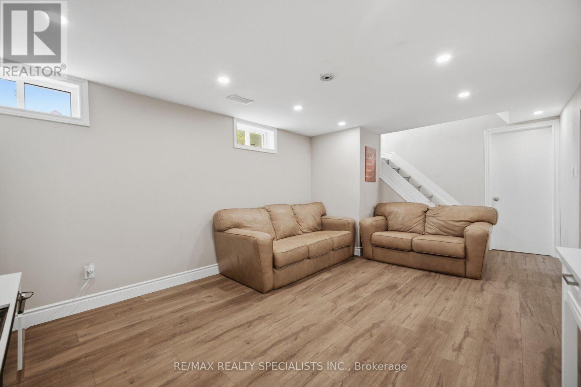
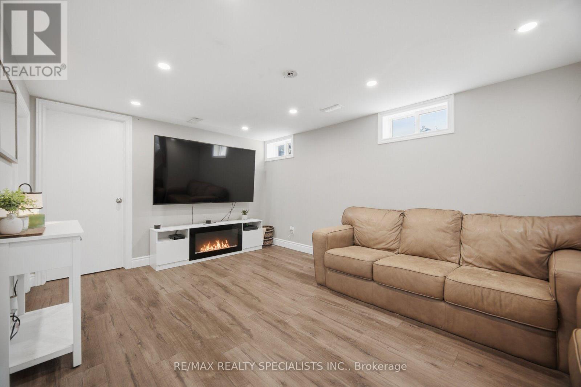
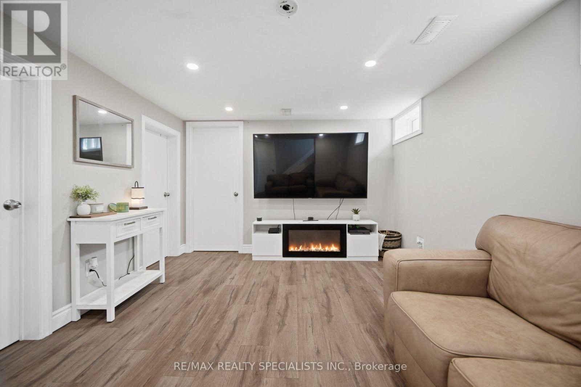
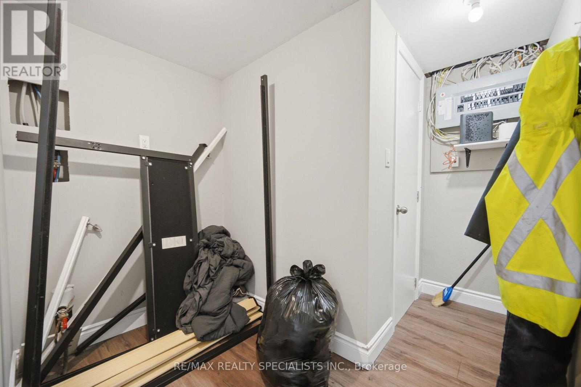
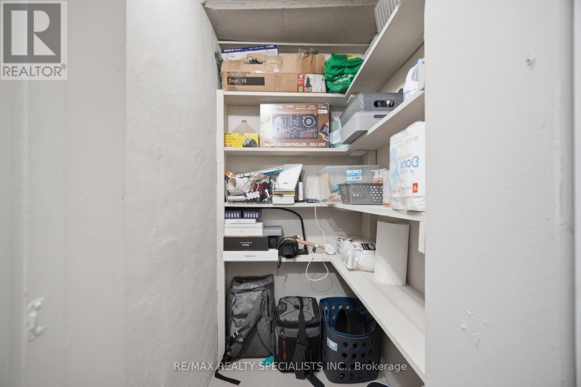
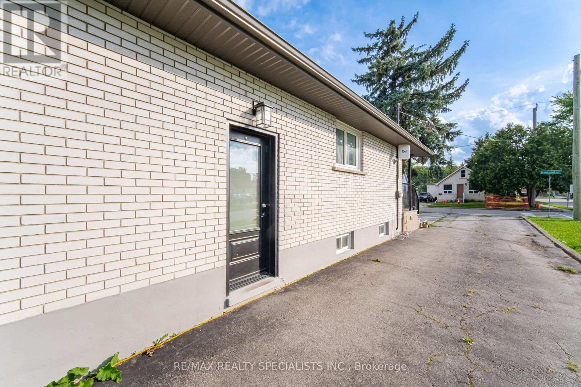
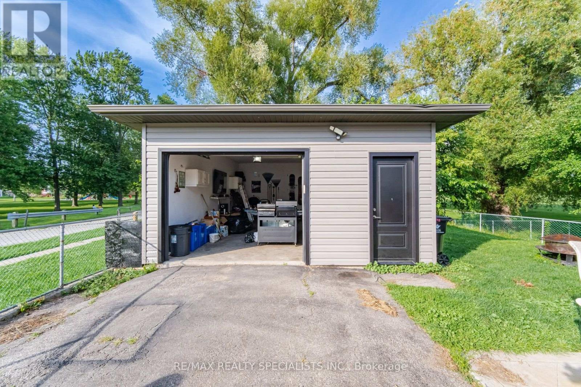
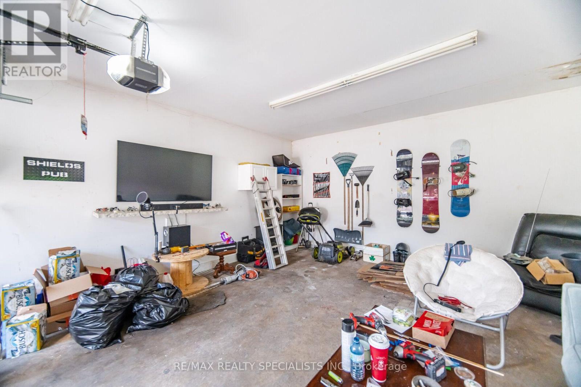
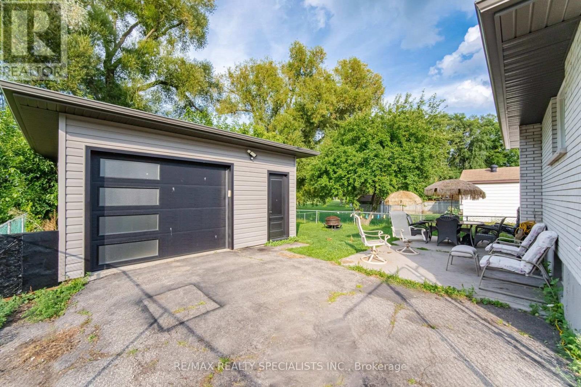
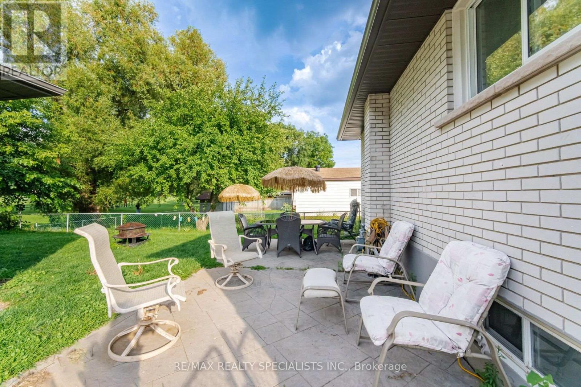
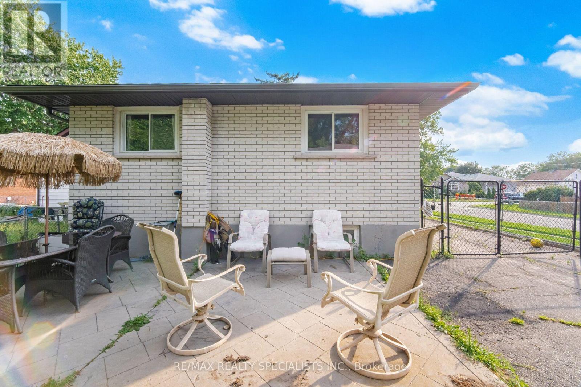
5 Bedroom
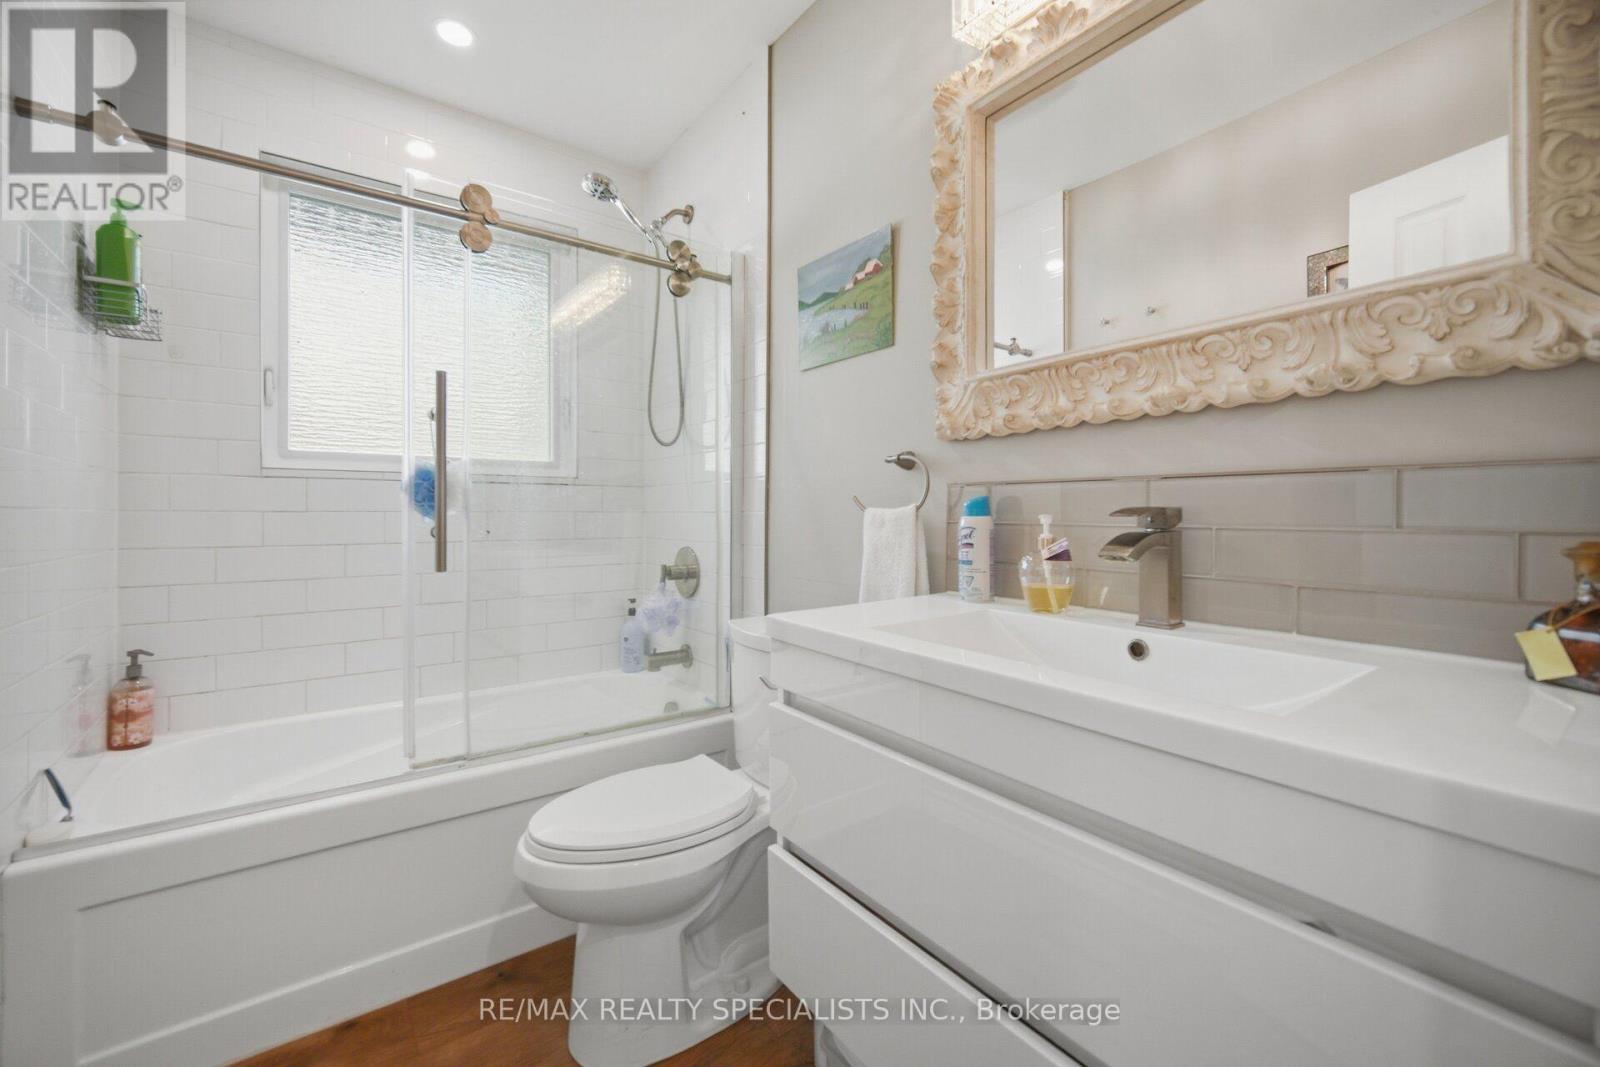
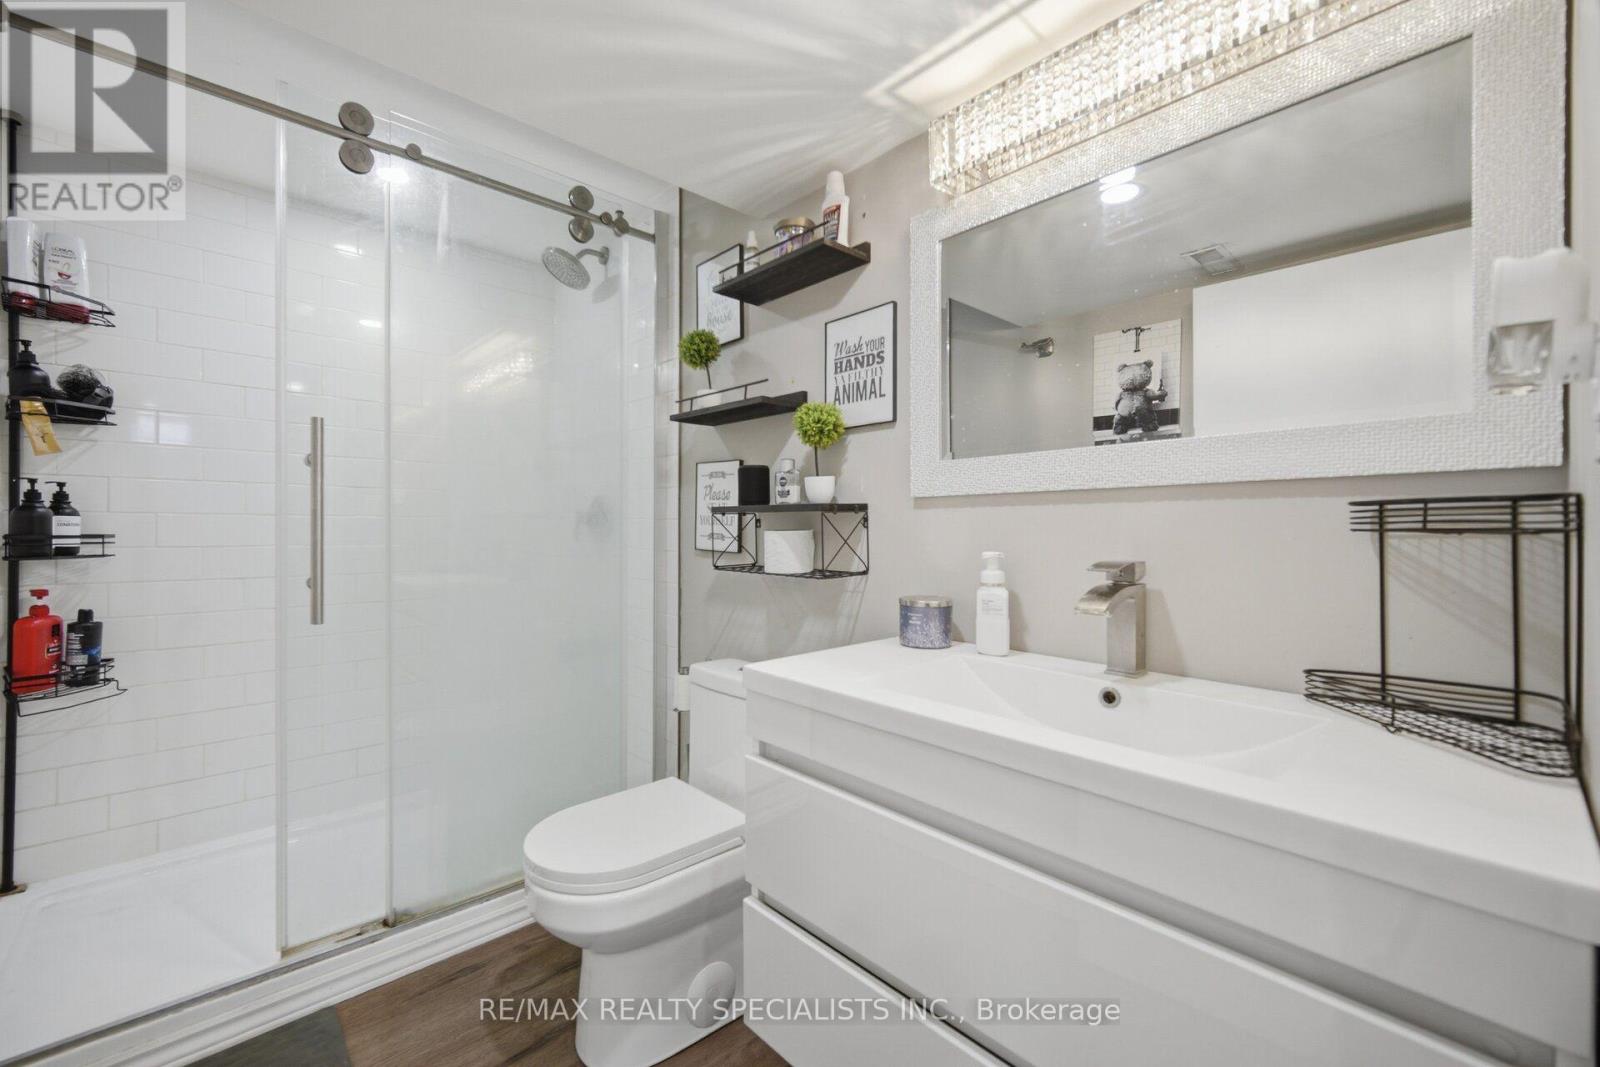
2 Bathroom
700 - 1,100 ft2
Bungalow
Central Air Conditioning
Forced Air
$659,000
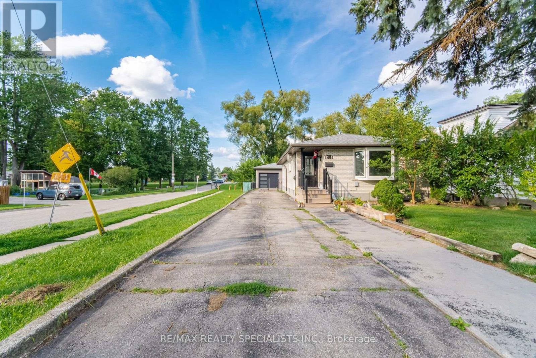
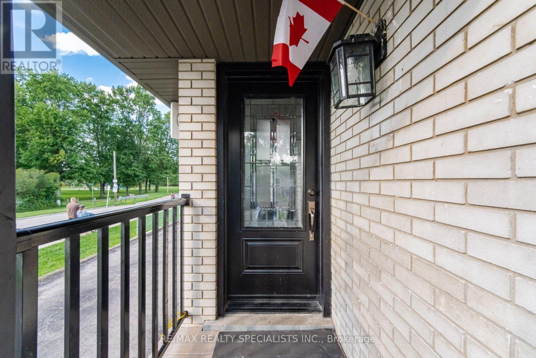
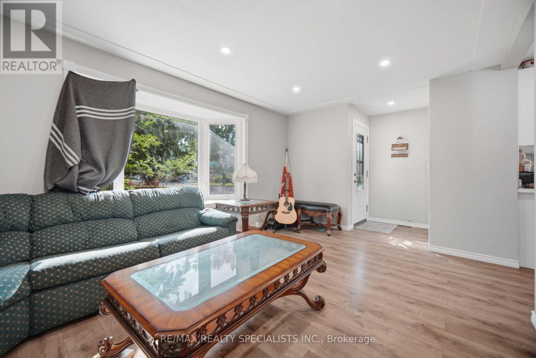
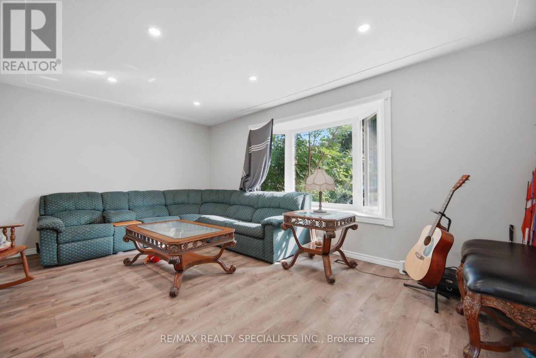
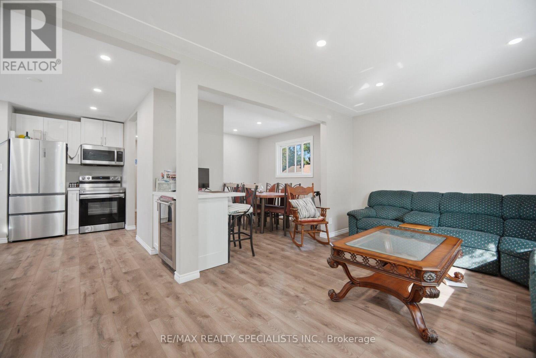
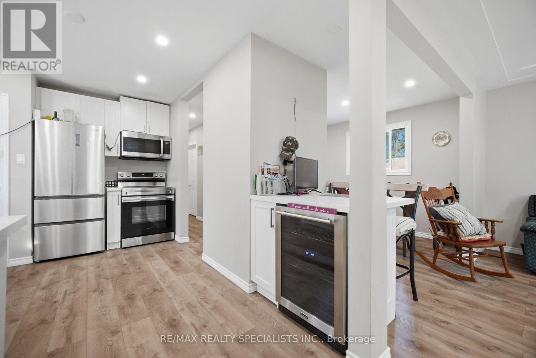
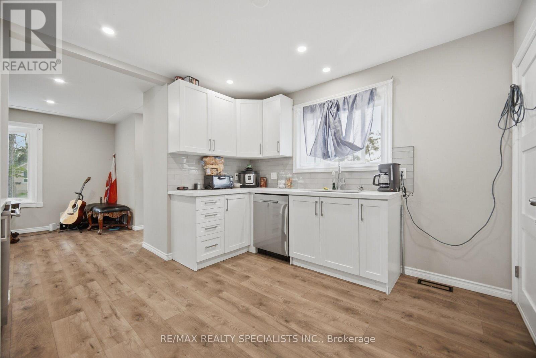
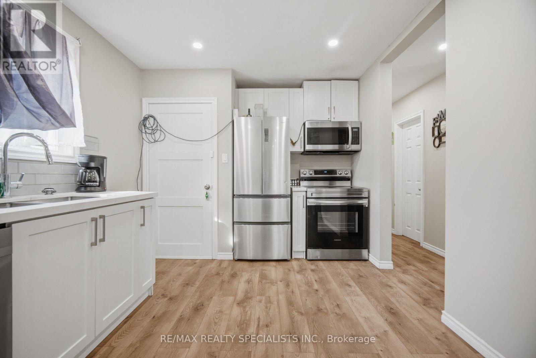
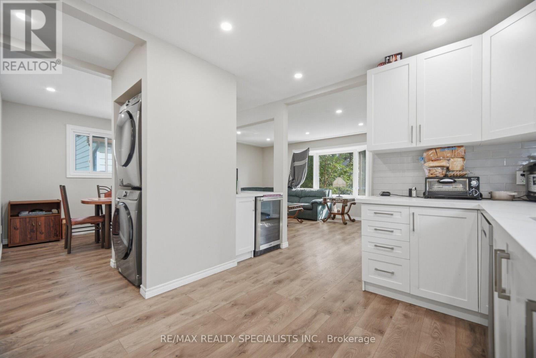
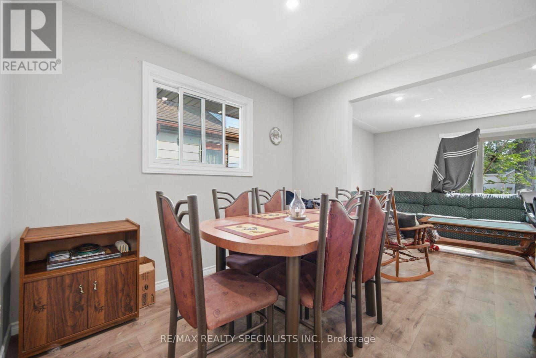
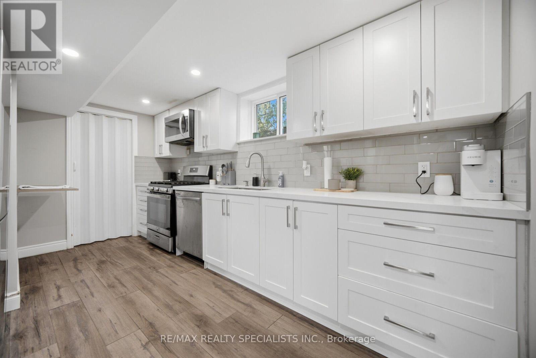
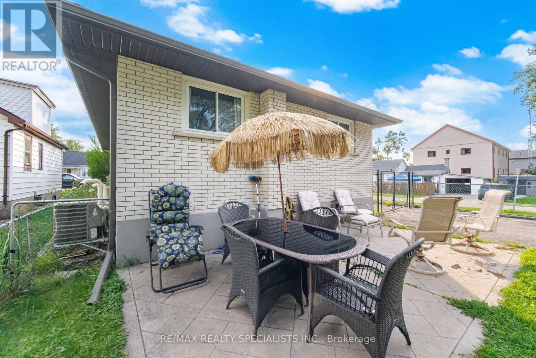
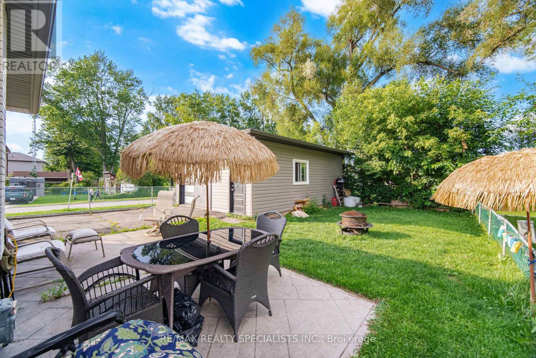
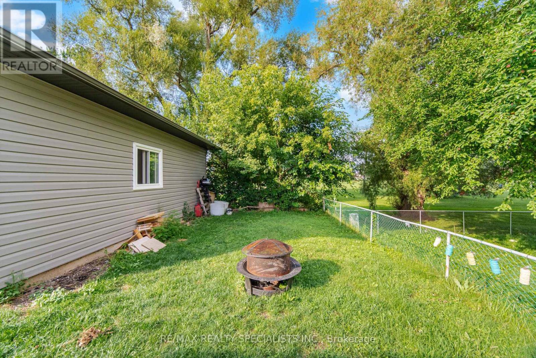
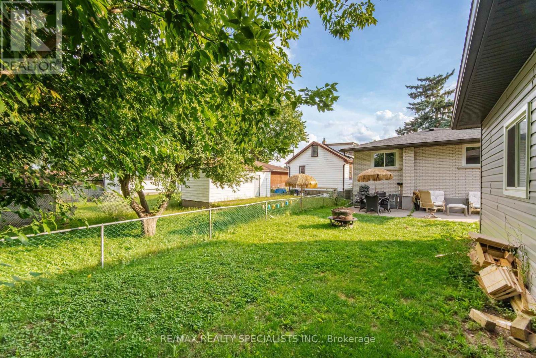
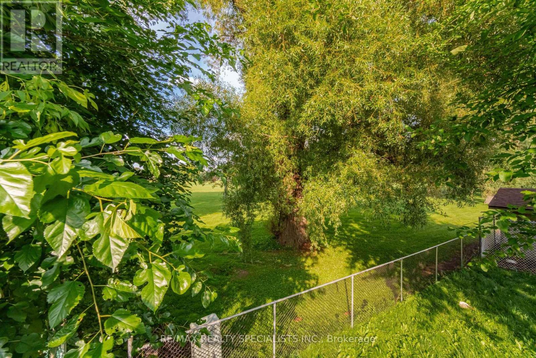
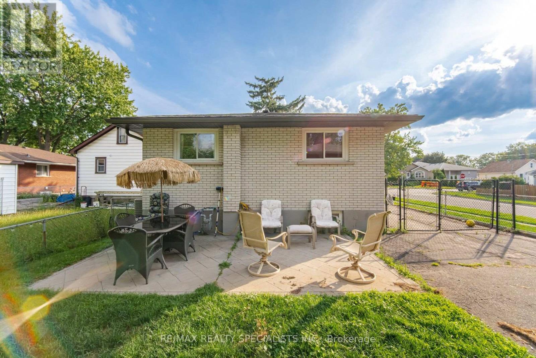
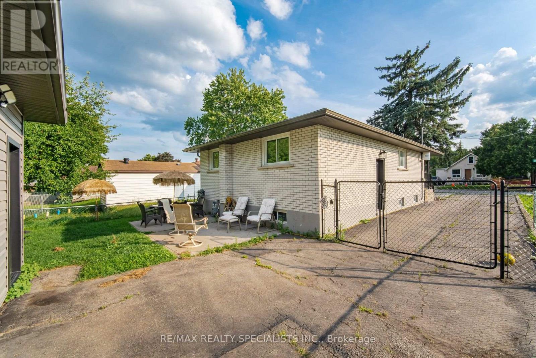
Excellent investment and income opportunity! This well-located property at 60 Elmwood Avenue offers a flexible setup with two separate tenants, providing immediate rental income from both the main-level unit and the basement. Enjoy the added appeal of a beautiful Gordo park behind the property, offering a great outdoor space for recreation, walking, and relaxation. The property is situated in a desirable Cambridge neighbourhood with convenient access to local amenities and services. A fantastic opportunity for investors or buyers looking for a property with existing rental income and strong potential. (id:50976)
Property Details
|
MLS® Number
|
X13700040 |
|
Property Type
|
Single Family |
|
Equipment Type
|
Water Heater |
|
Parking Space Total
|
4 |
|
Rental Equipment Type
|
Water Heater |
Building
|
Bathroom Total
|
2 |
|
Bedrooms Above Ground
|
2 |
|
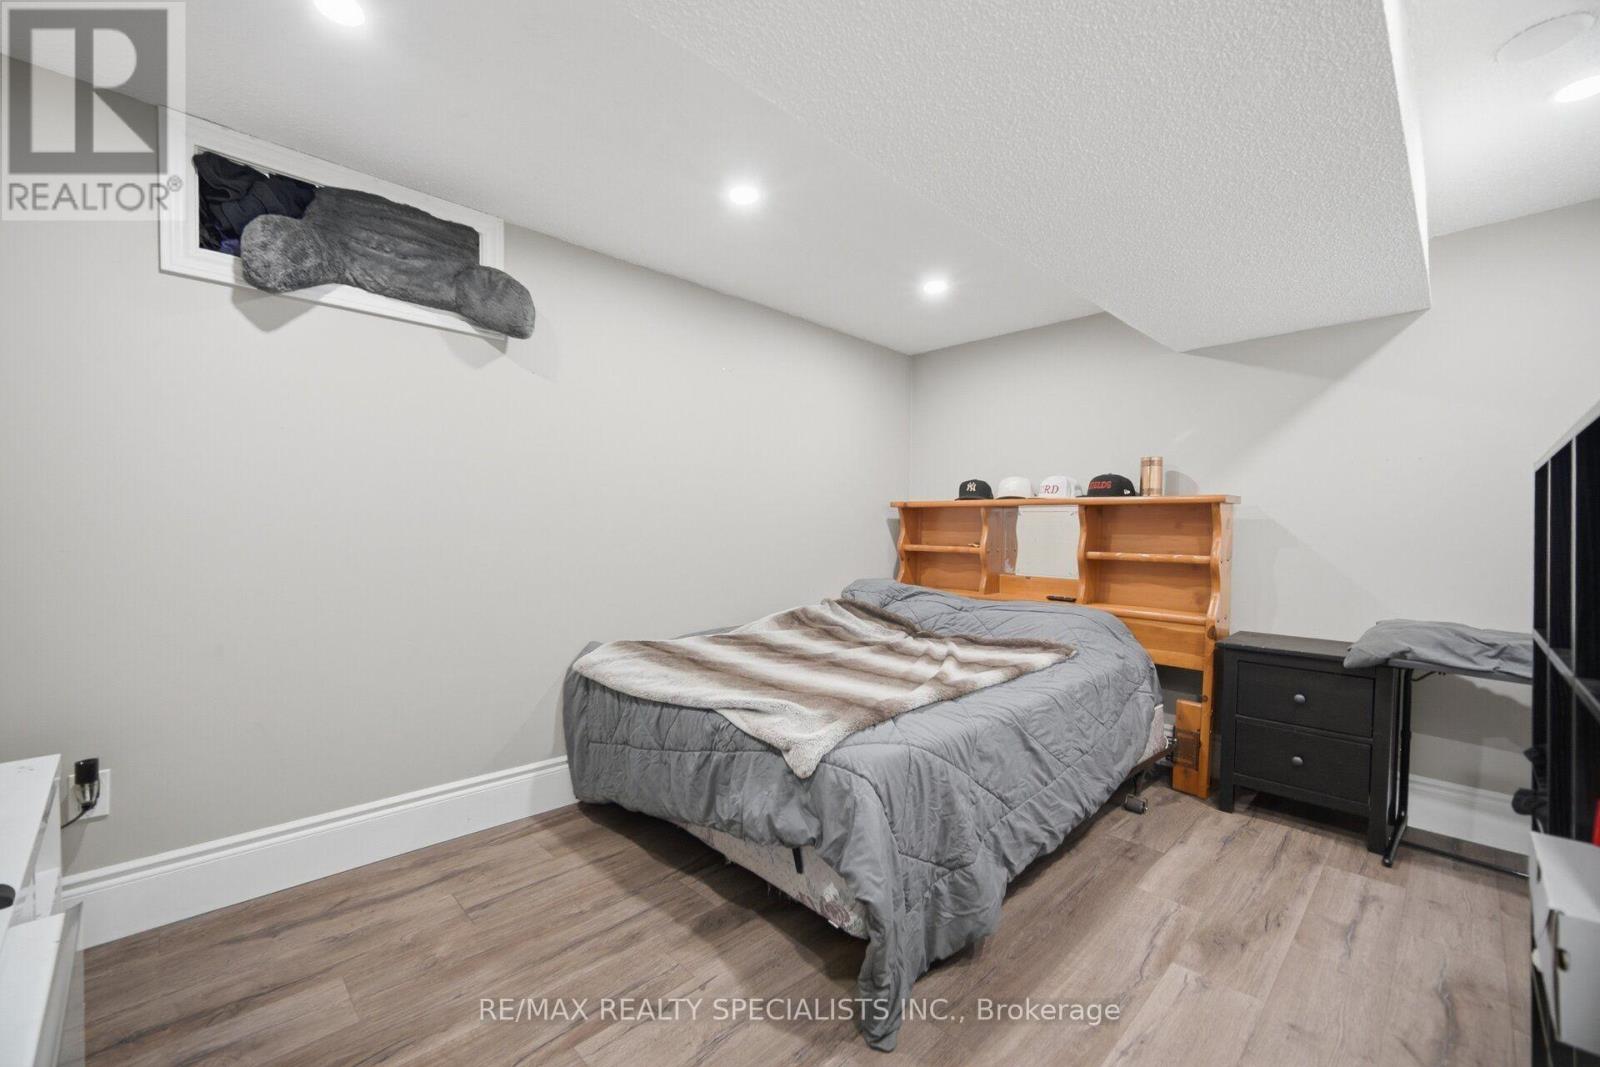
Bedrooms Below Ground
|
3 |
|
Bedrooms Total
|
5 |
|
Appliances
|
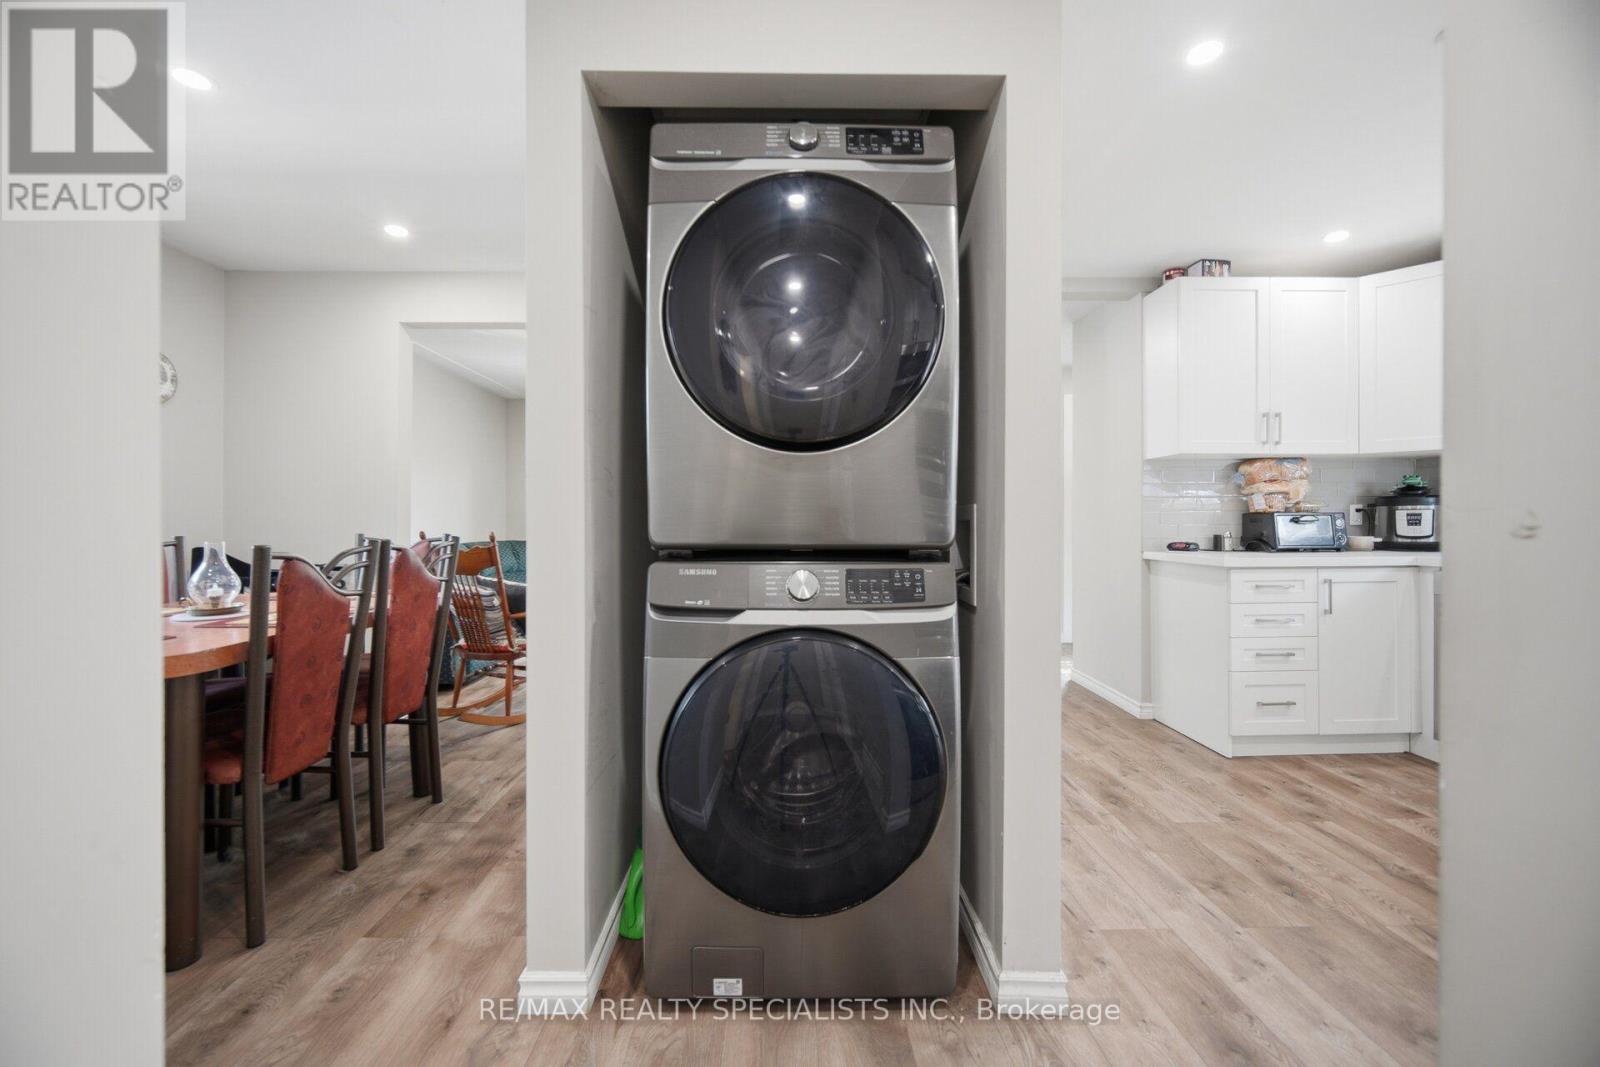
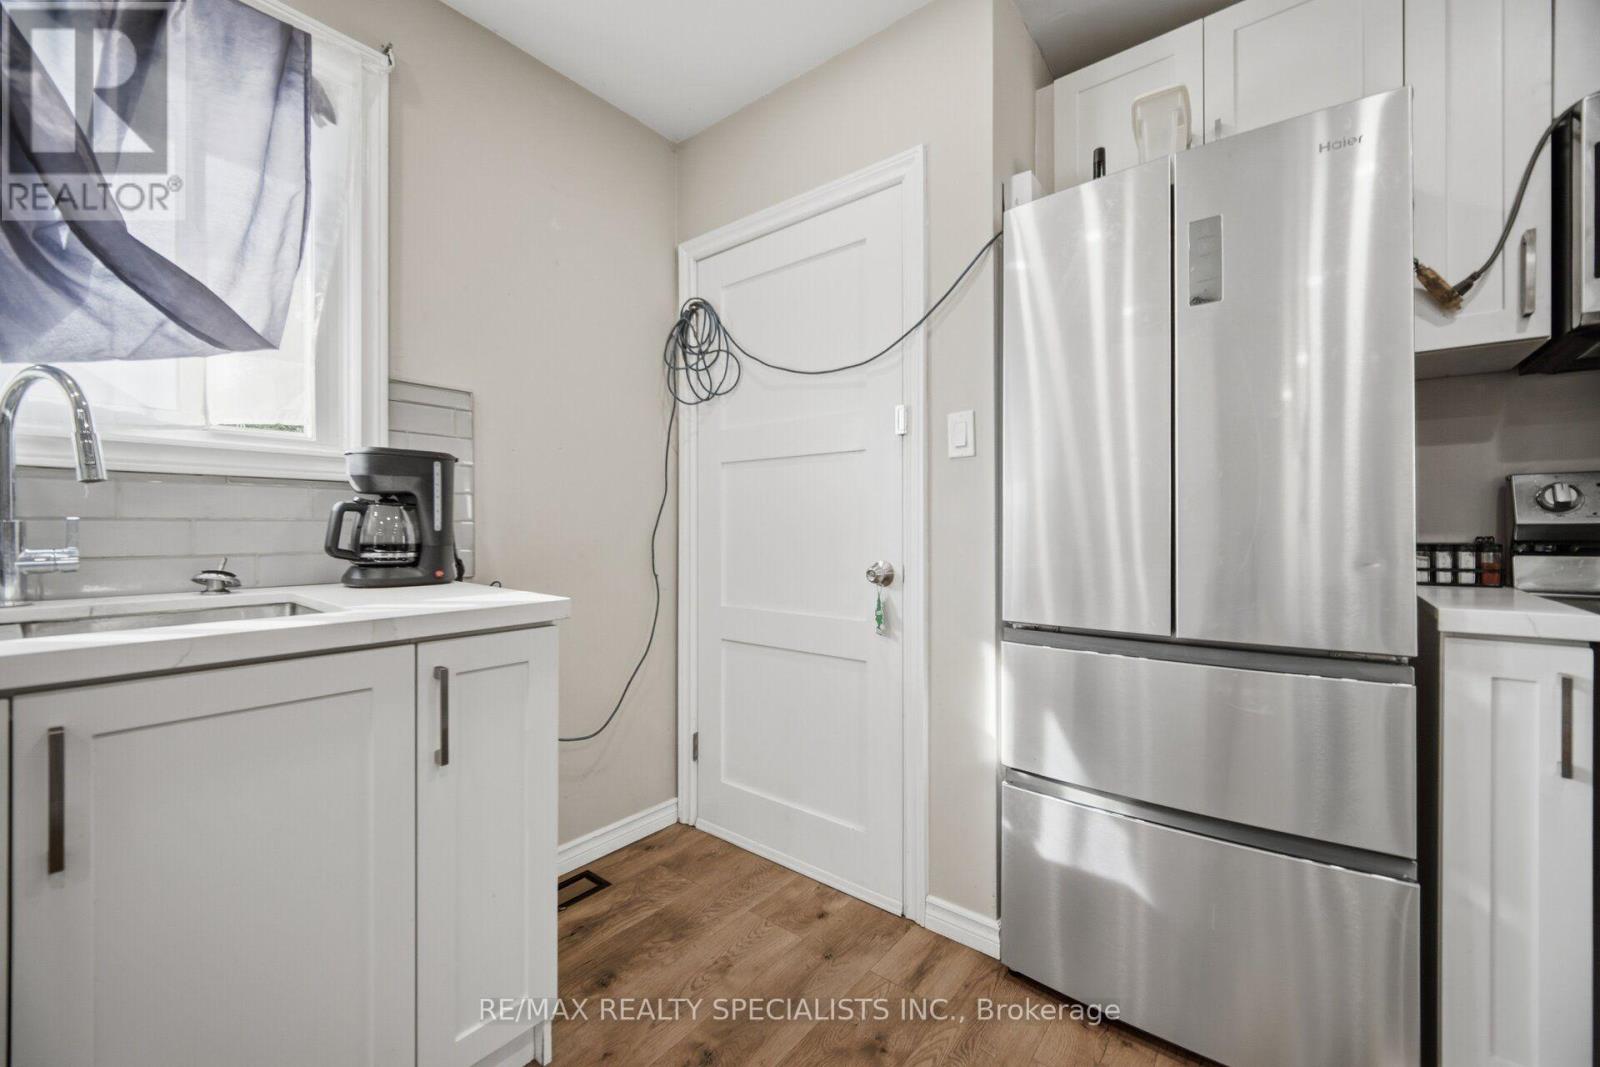
Dishwasher, Dryer, Microwave, Two Stoves, Two Washers, Window Coverings, Wine Fridge, Two Refrigerators |
|
Architectural Style
|
Bungalow |
|
Basement Development
|
Finished |
|
Basement Features
|
Apartment In Basement |
|
Basement Type
|
N/a, N/a (finished) |
|
Construction Style Attachment
|
Detached |
|
Cooling Type
|
Central Air Conditioning |
|
Exterior Finish
|
Brick |
|
Foundation Type
|
Unknown |
|
Heating Fuel
|
Natural Gas |
|
Heating Type
|
Forced Air |
|
Stories Total
|
1 |
|
Size Interior
|
700 - 1,100 Ft2 |
|
Type
|
House |
|
Utility Water
|
Municipal Water |
Parking
Land
|
Acreage
|
No |
|
Sewer
|
Sanitary Sewer |
|
Size Depth
|
110 Ft |
|
Size Frontage
|
40 Ft |
|
Size Irregular
|
40 X 110 Ft |
|
Size Total Text
|
40 X 110 Ft |
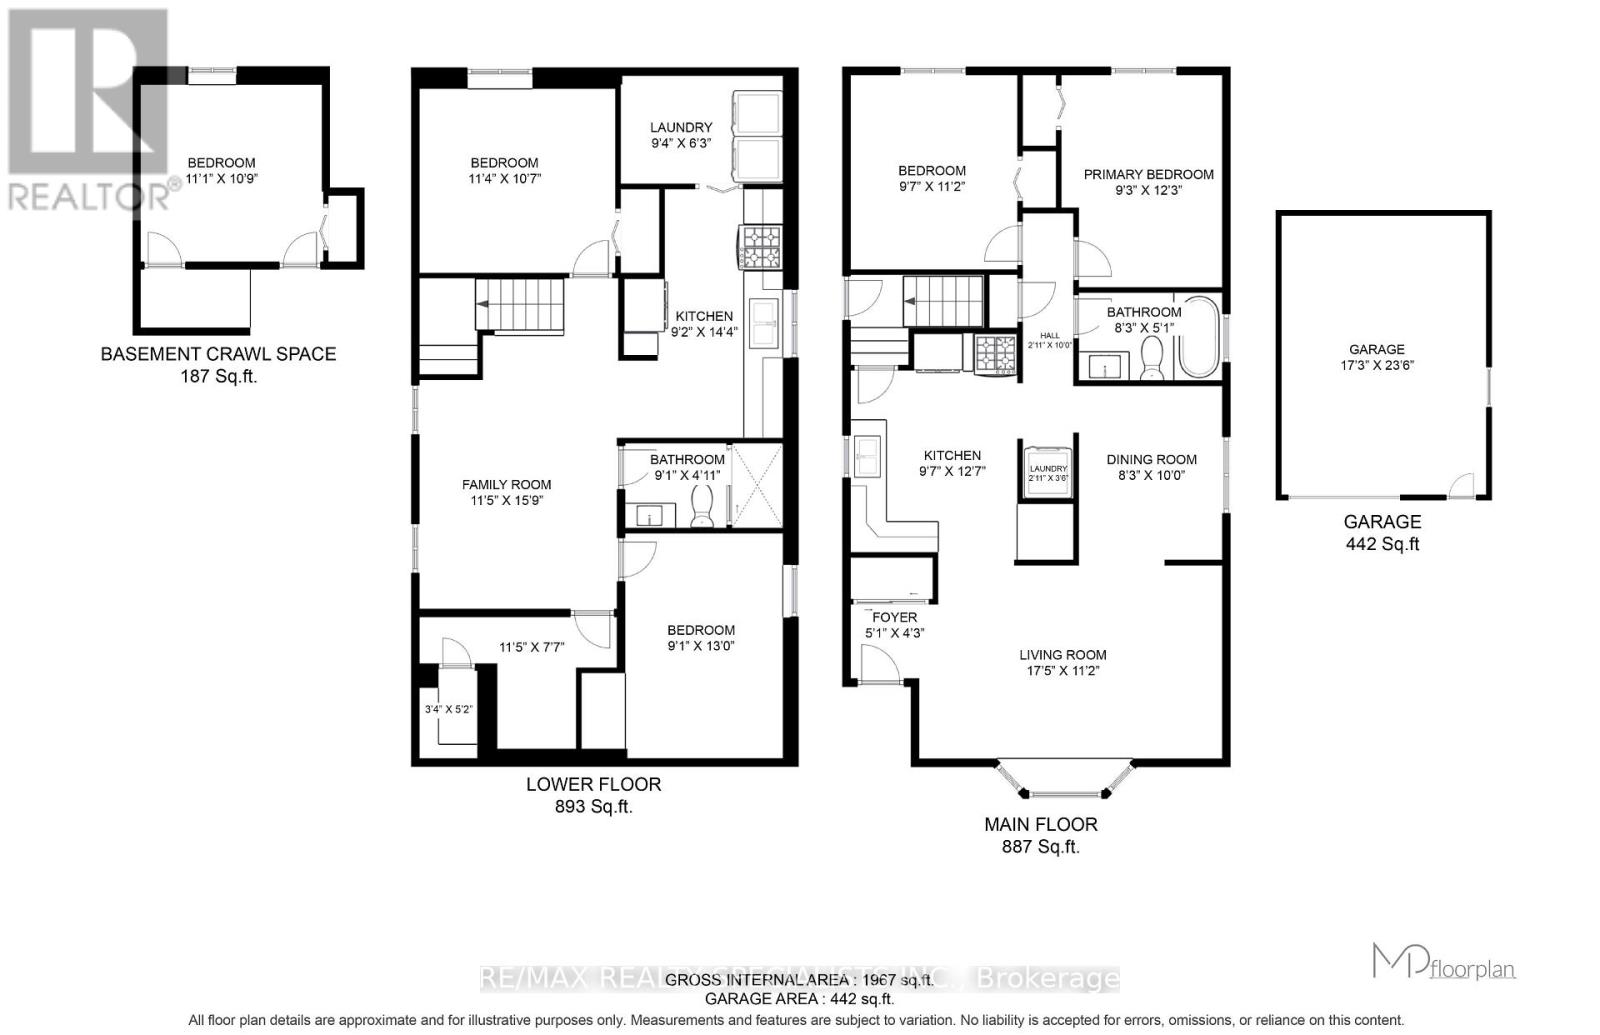
Rooms
| Level |
Type |
Length |
Width |
Dimensions |
|
Basement |
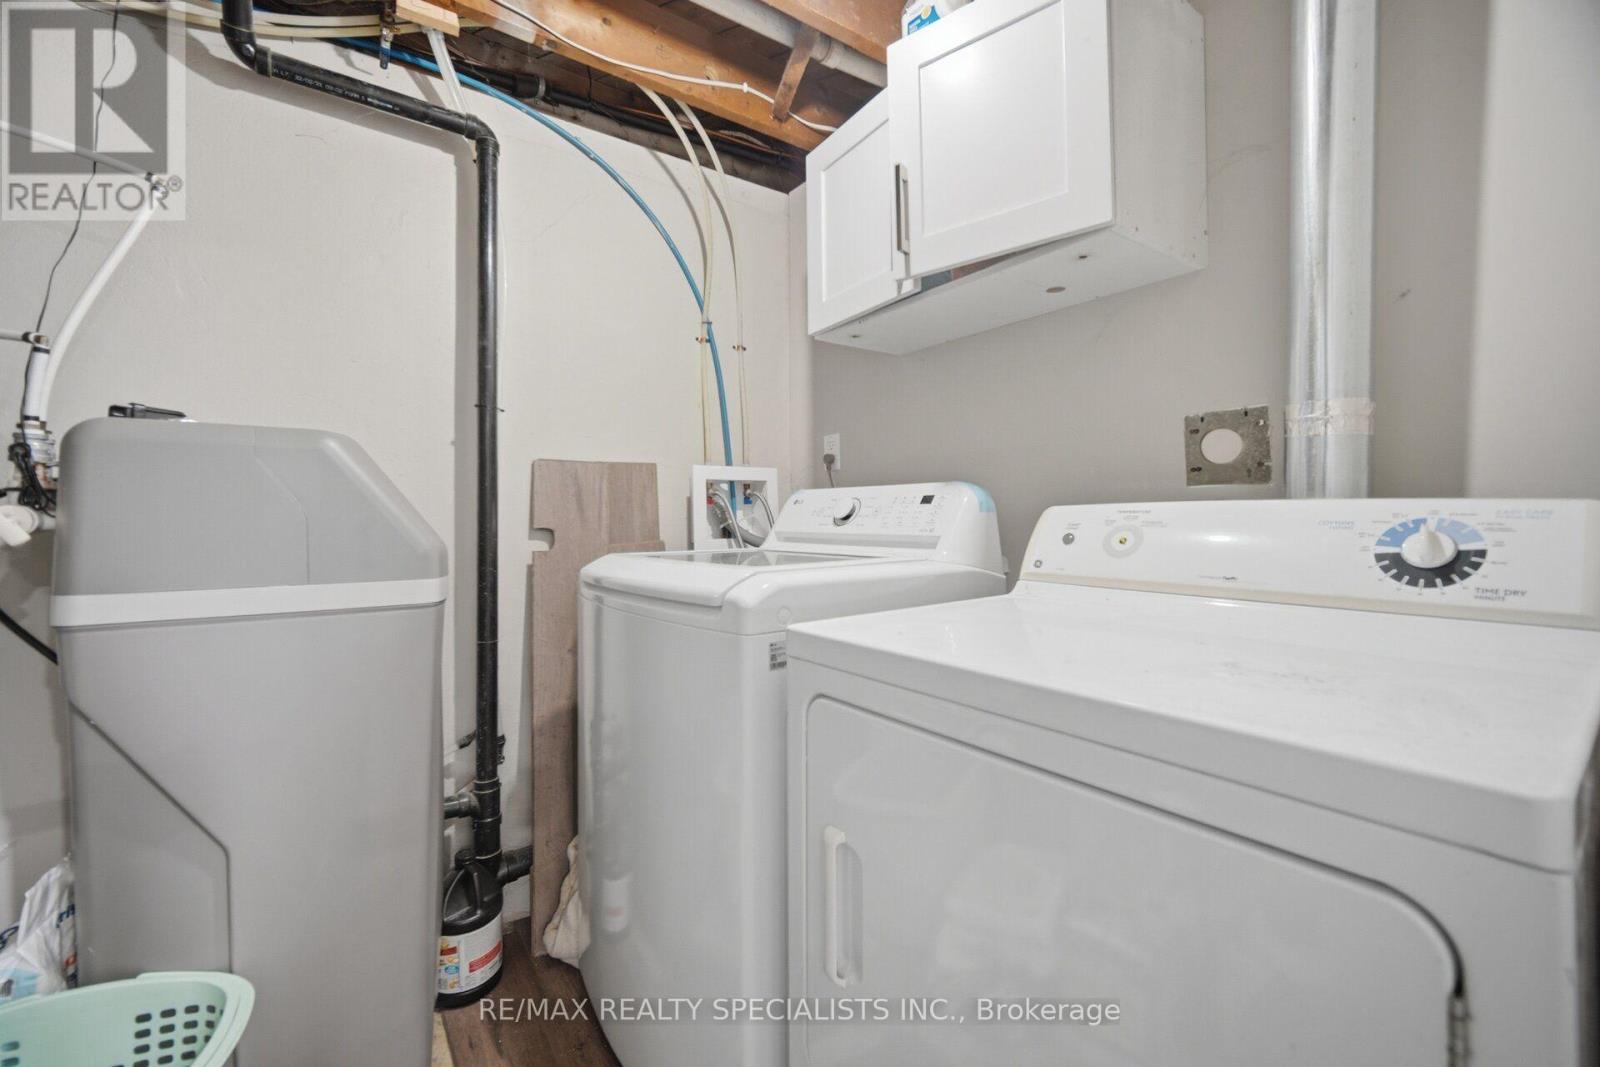
Laundry Room |
2.84 m |
1.91 m |
2.84 m x 1.91 m |
|
Basement |
Living Room |
3.48 m |
4.8 m |
3.48 m x 4.8 m |
|
Basement |
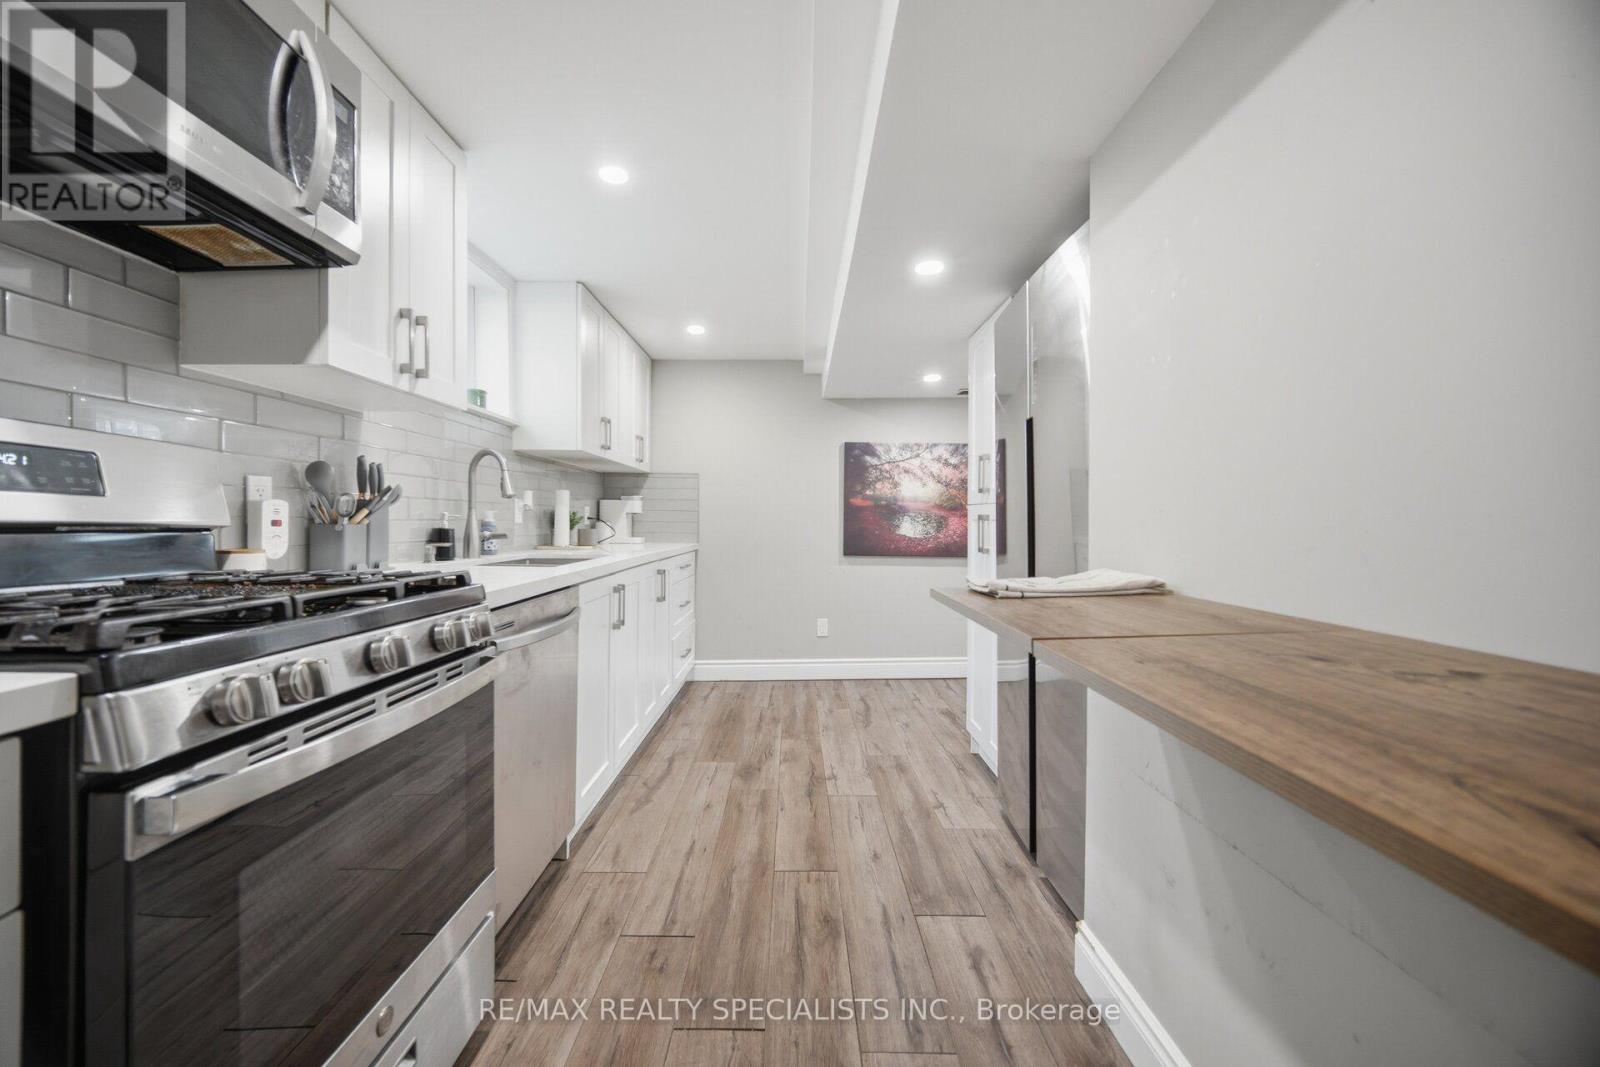
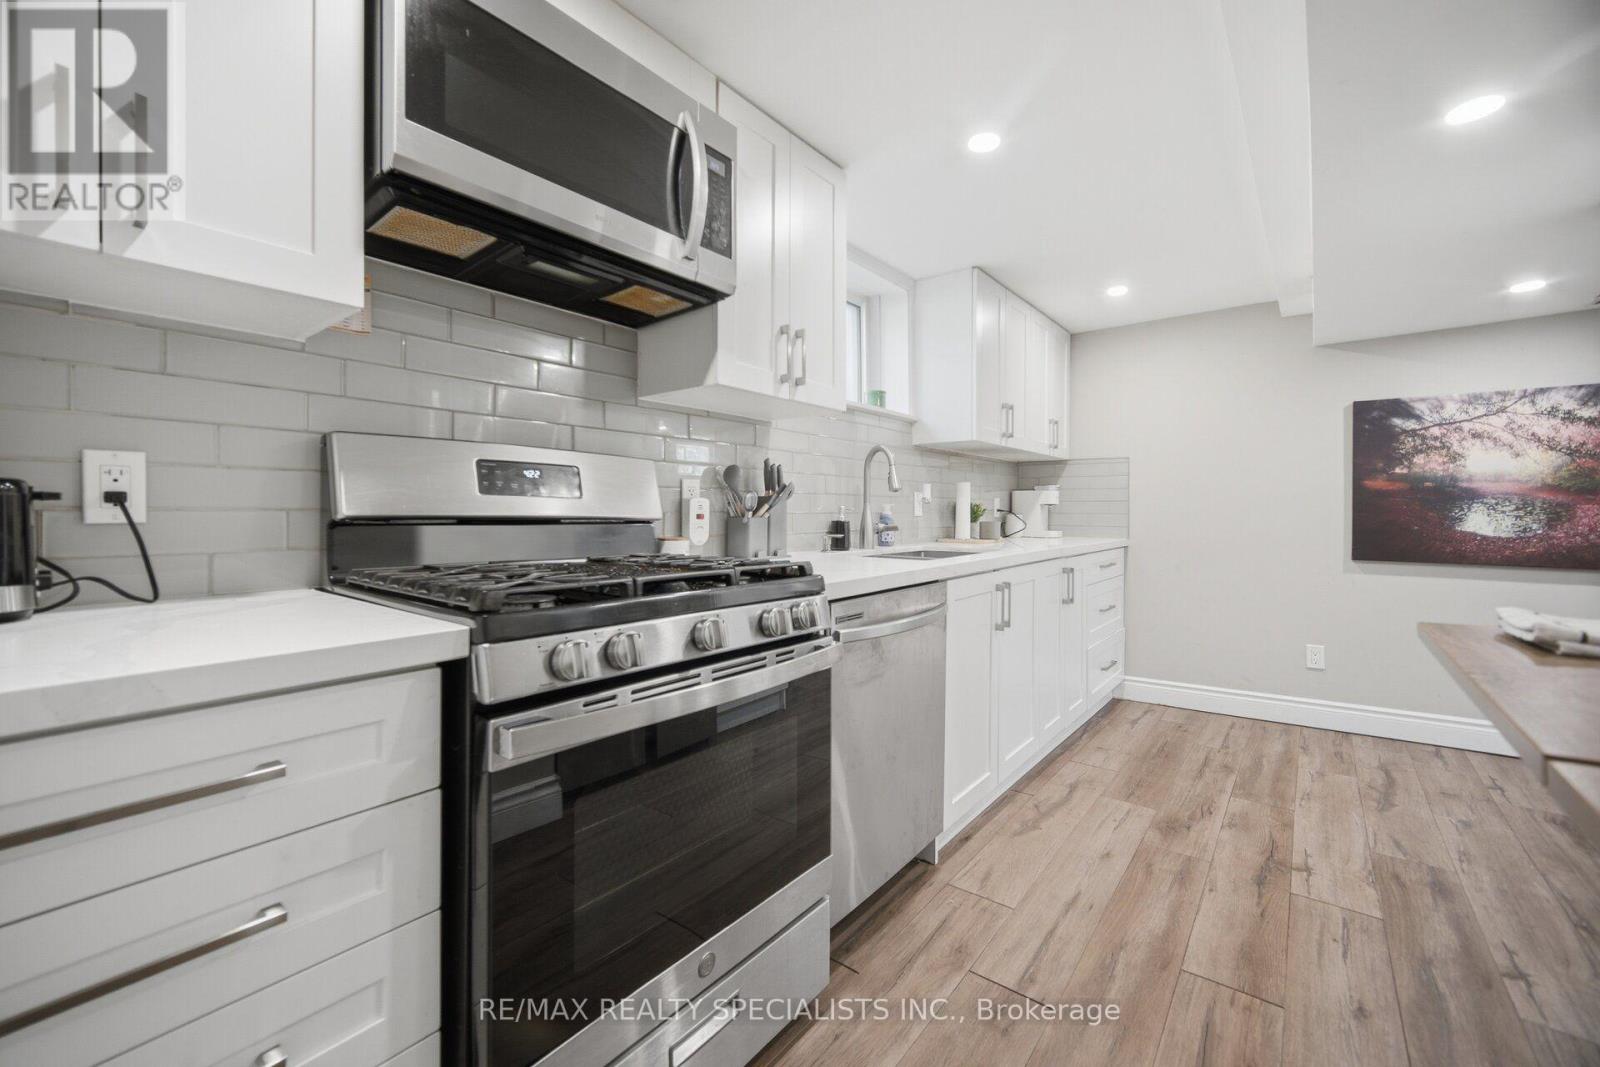
Kitchen |
2.79 m |
4.37 m |
2.79 m x 4.37 m |
|
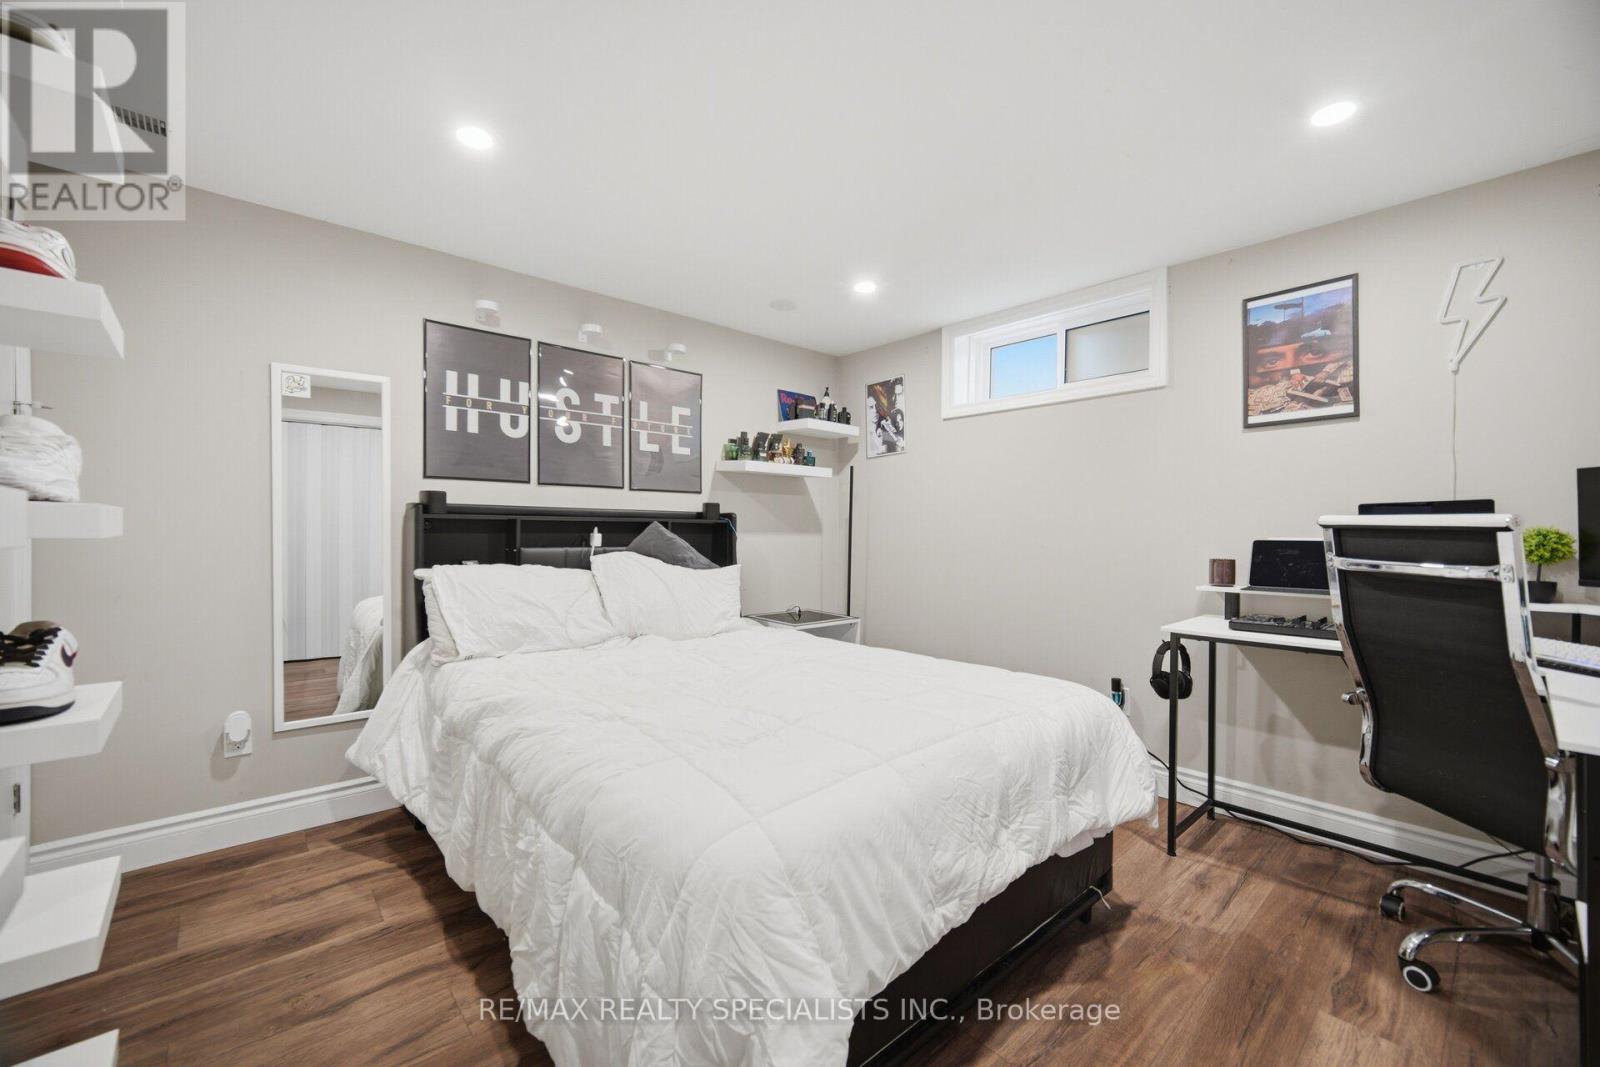
Basement |
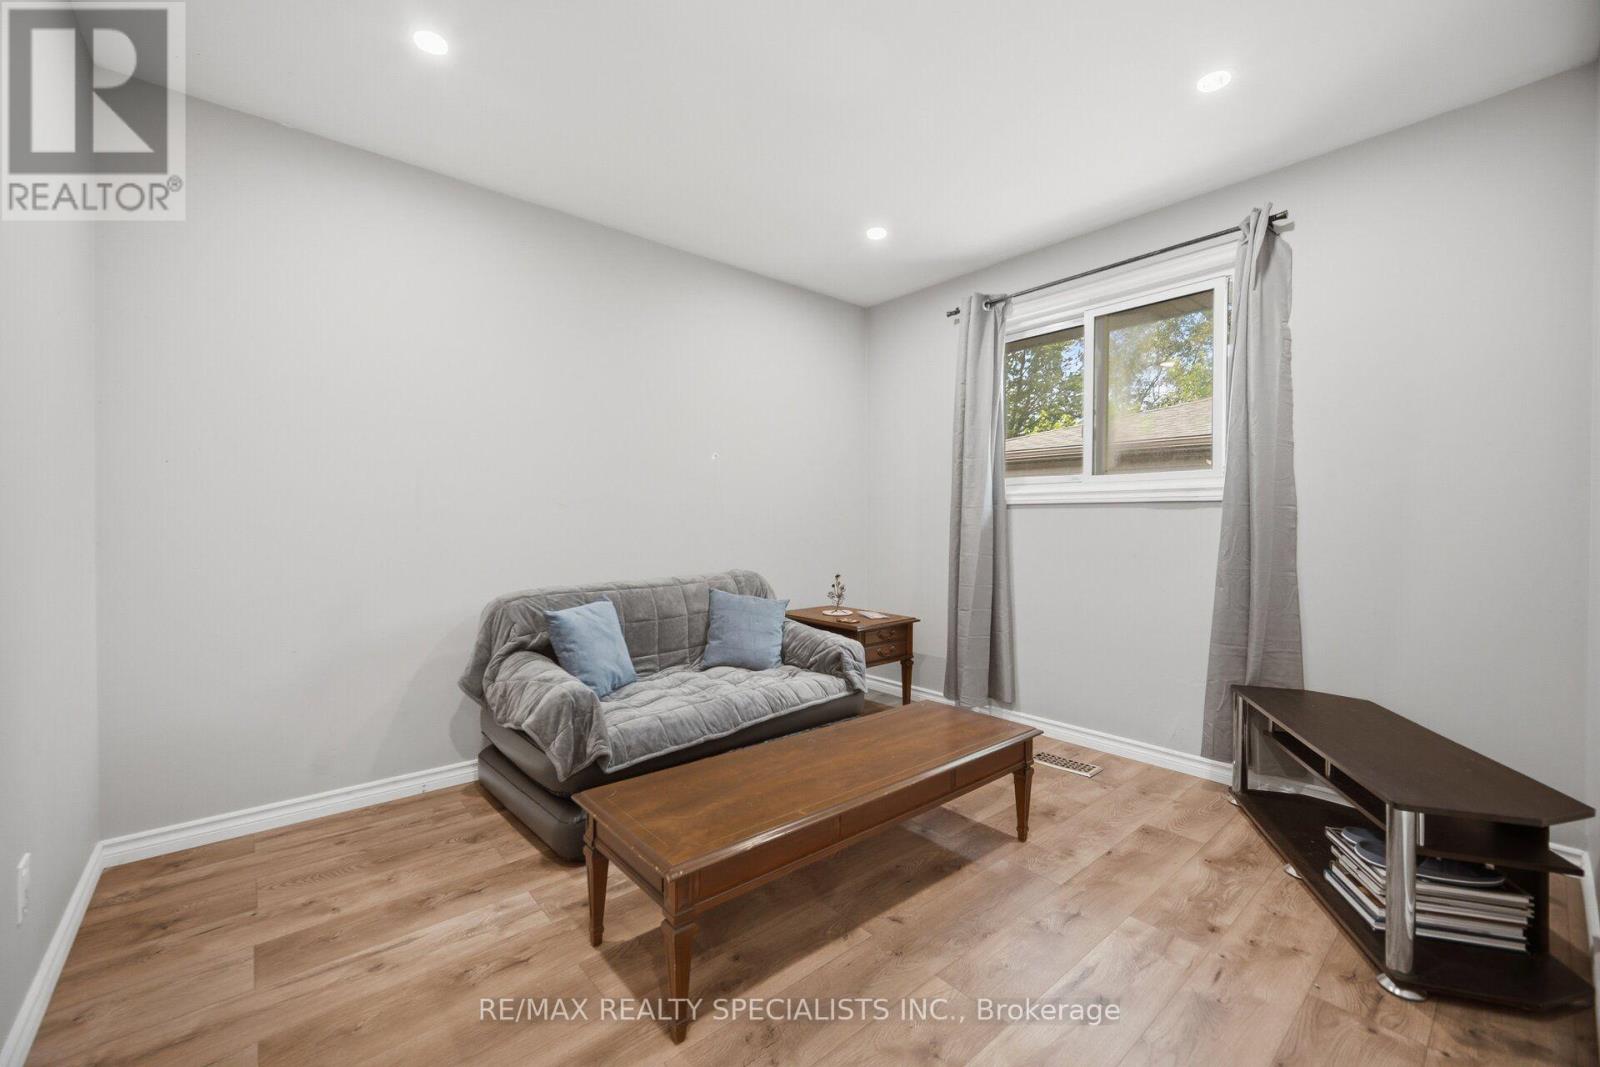
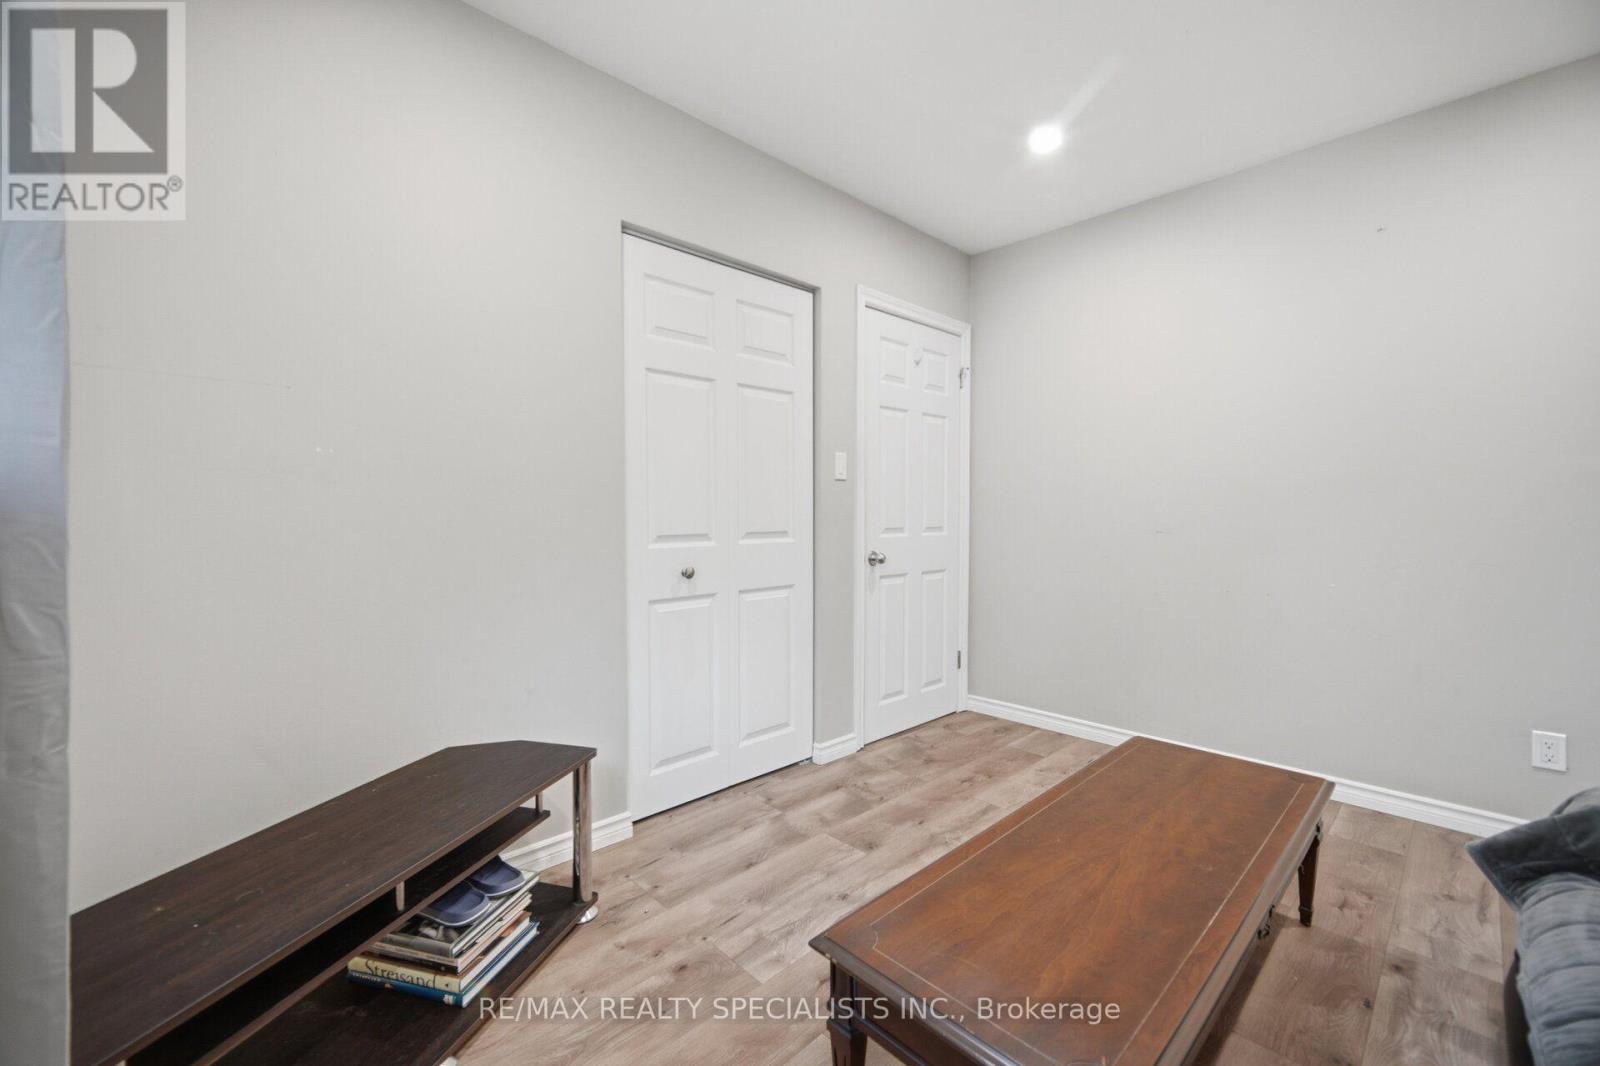
Bedroom |
3.45 m |
3.23 m |
3.45 m x 3.23 m |
|
Basement |
Bedroom |
2.77 m |
3.96 m |
2.77 m x 3.96 m |
|
Basement |
Bedroom |
3.38 m |
3.28 m |
3.38 m x 3.28 m |
|
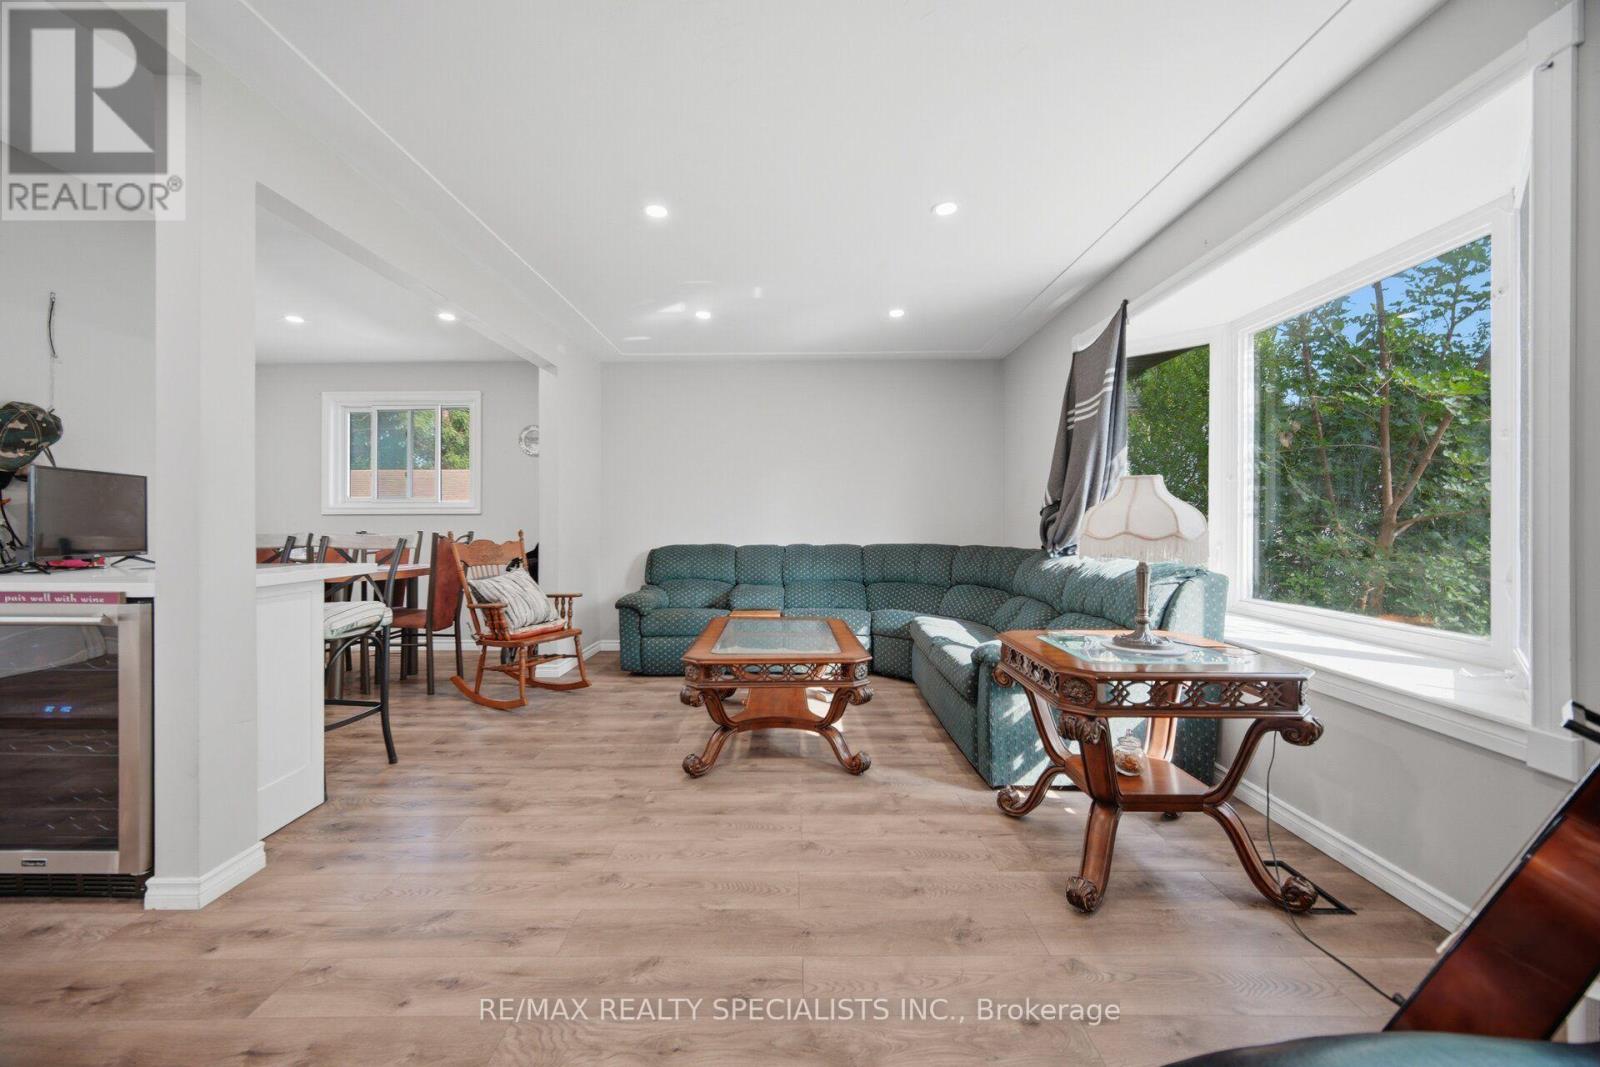
Main Level |
Living Room |
5.31 m |
3.4 m |
5.31 m x 3.4 m |
|
Main Level |
Dining Room |
2.51 m |
3.05 m |
2.51 m x 3.05 m |
|
Main Level |
Kitchen |
2.92 m |
3.84 m |
2.92 m x 3.84 m |
|
Main Level |
Primary Bedroom |
2.82 m |
3.73 m |
2.82 m x 3.73 m |
|
Main Level |
Bedroom 2 |
2.92 m |
3.4 m |
2.92 m x 3.4 m |
https://www.realtor.ca/real-estate/30183237/60-elmwood-avenue-cambridge