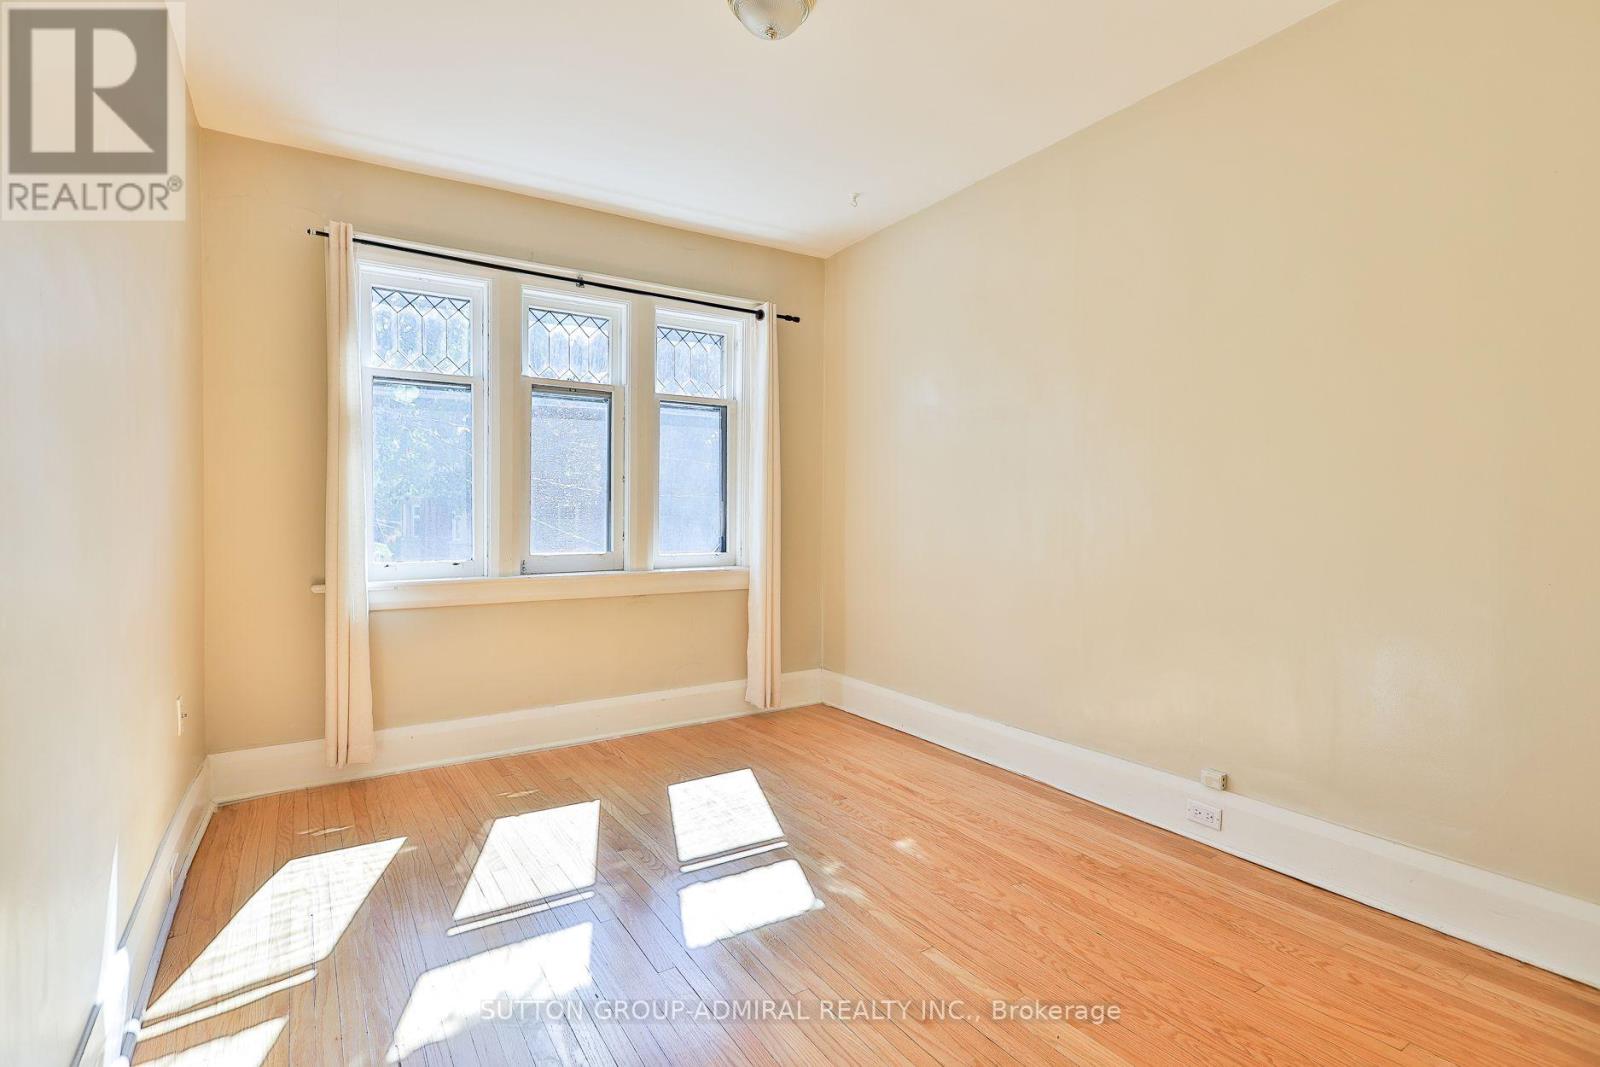
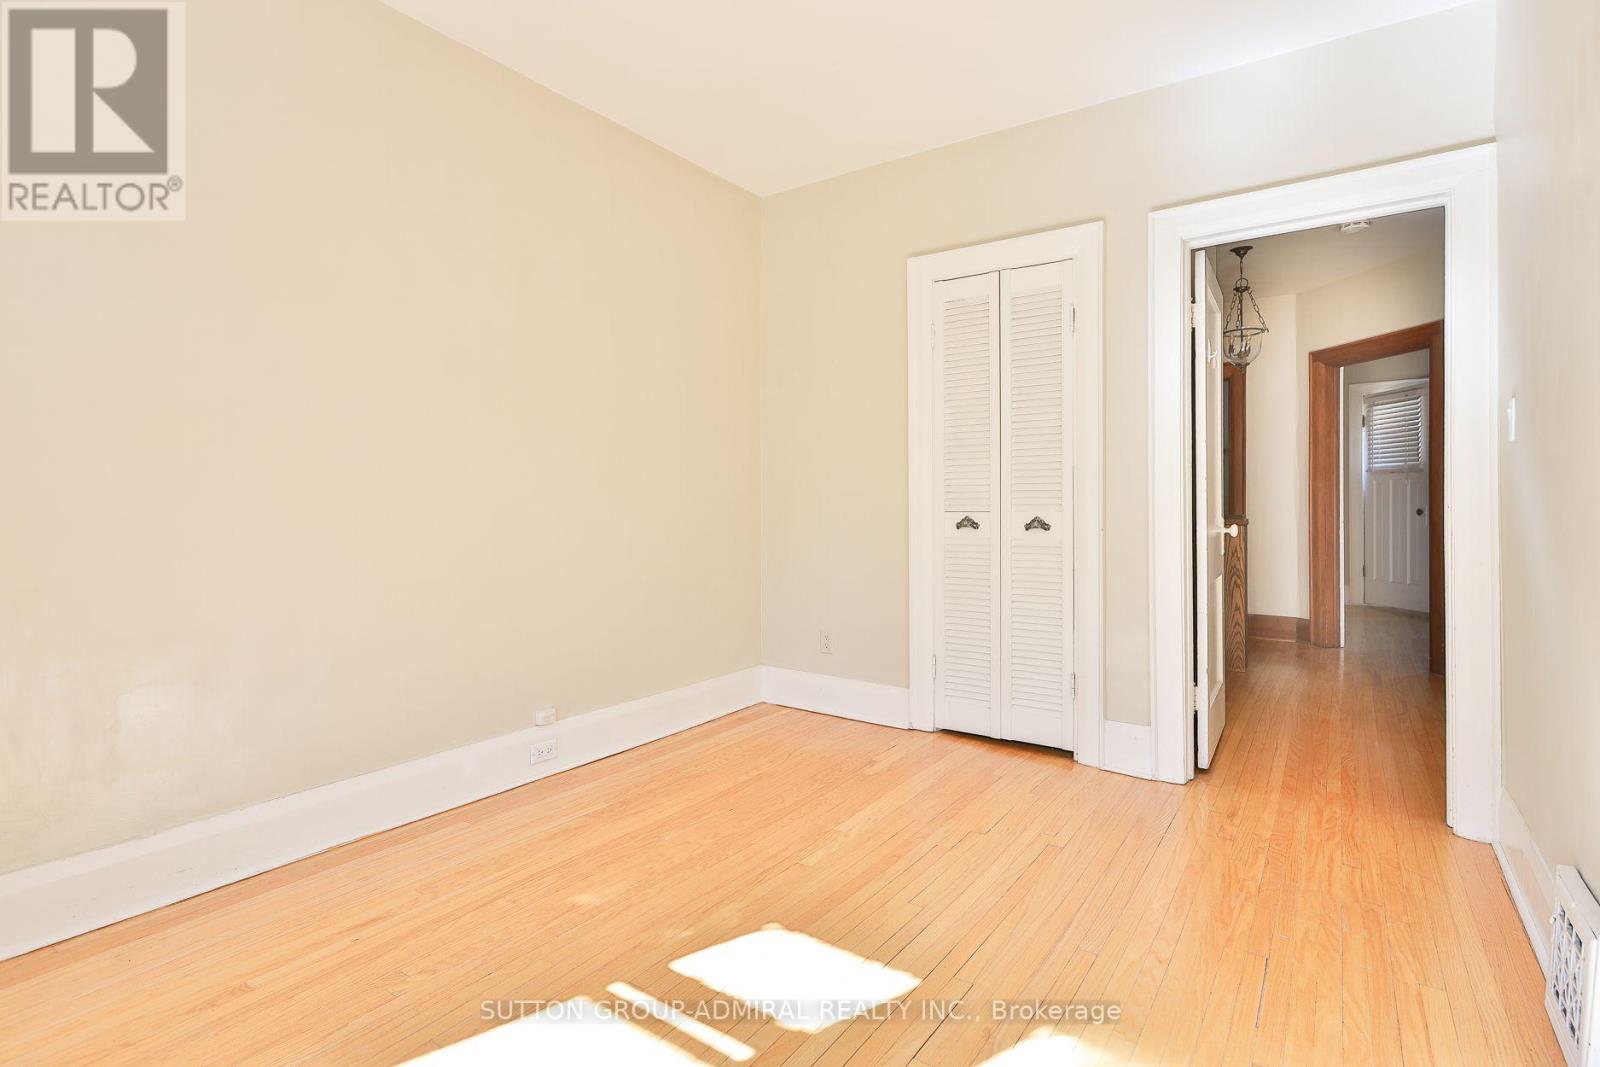
3 Bedroom
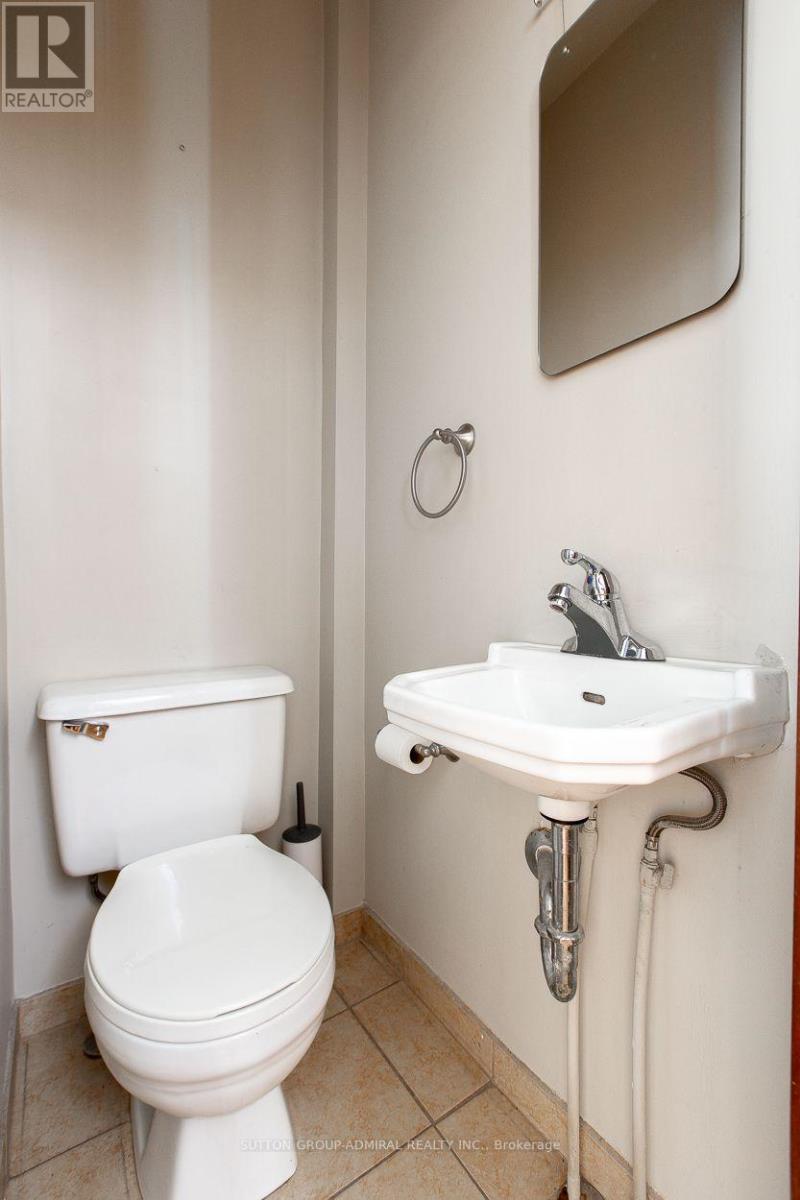
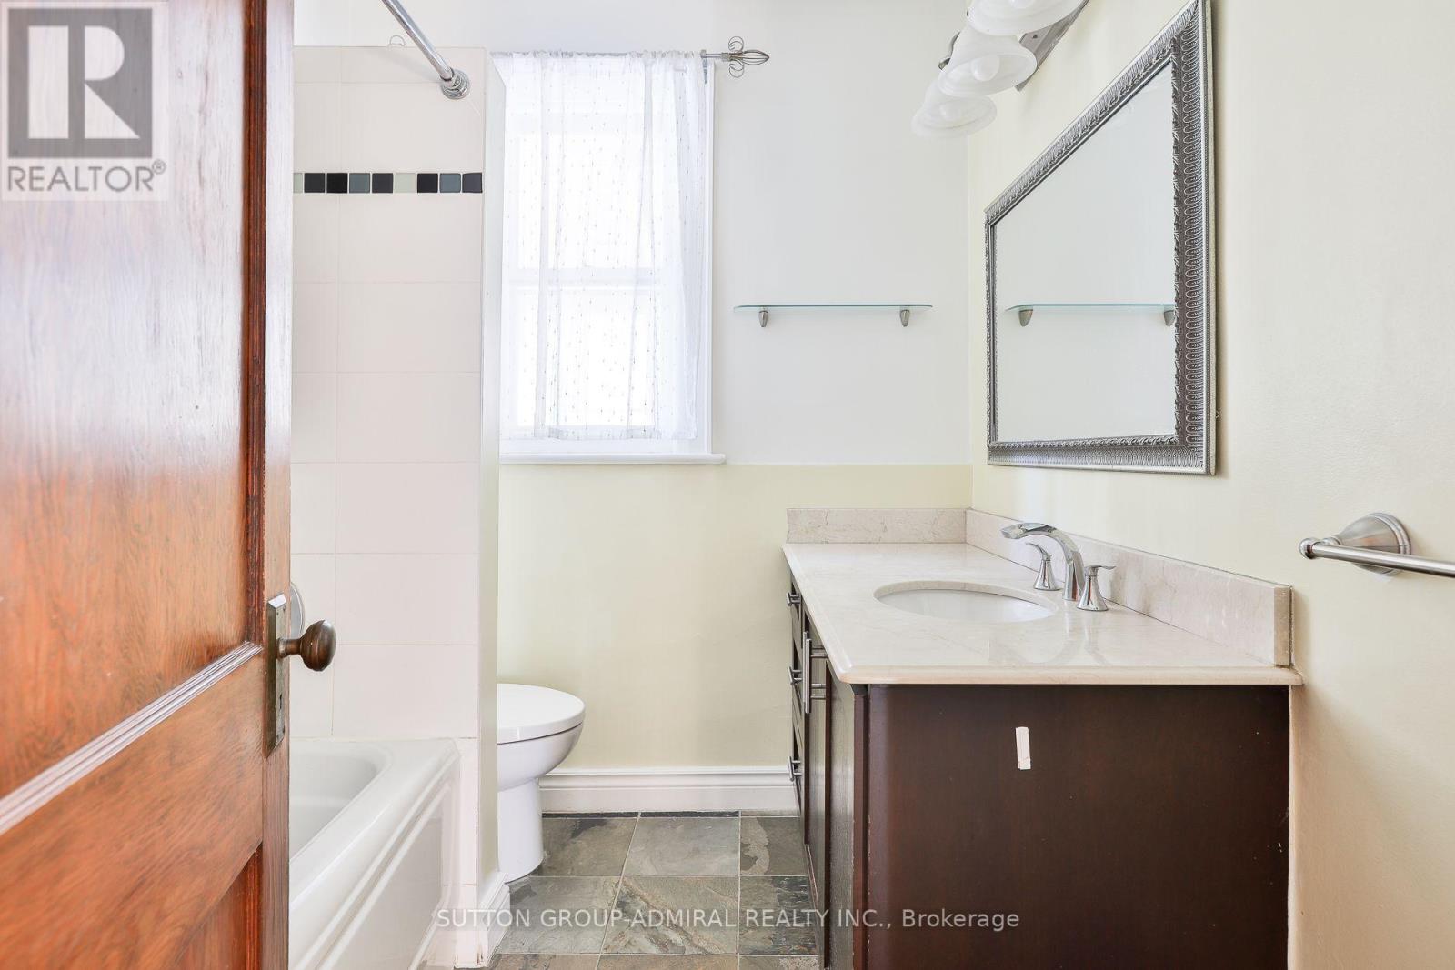
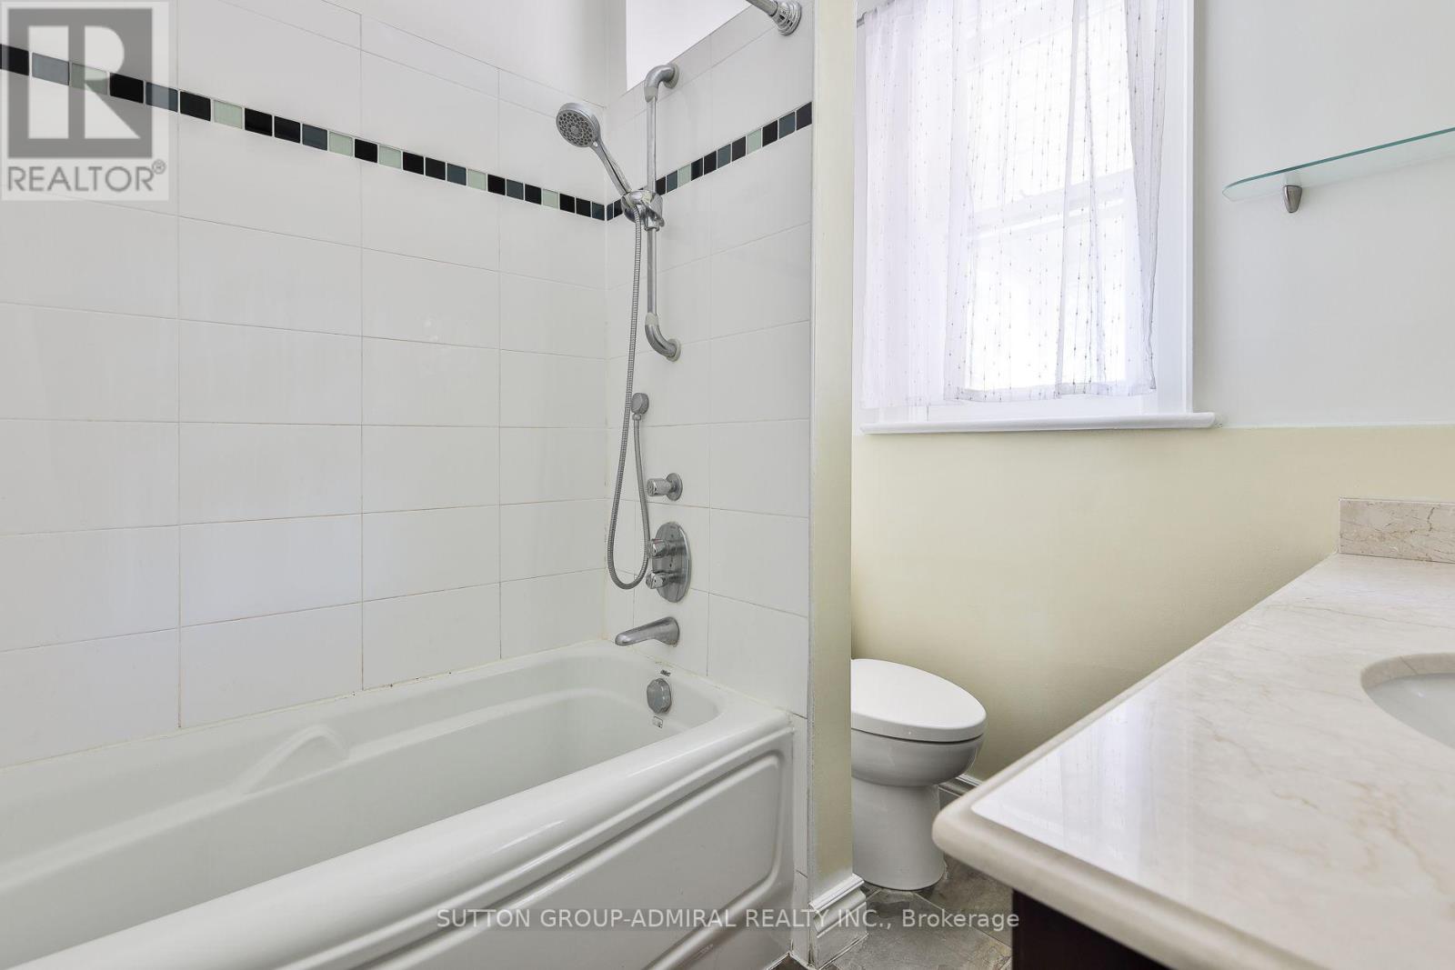
2 Bathroom
1,100 - 1,500 ft2
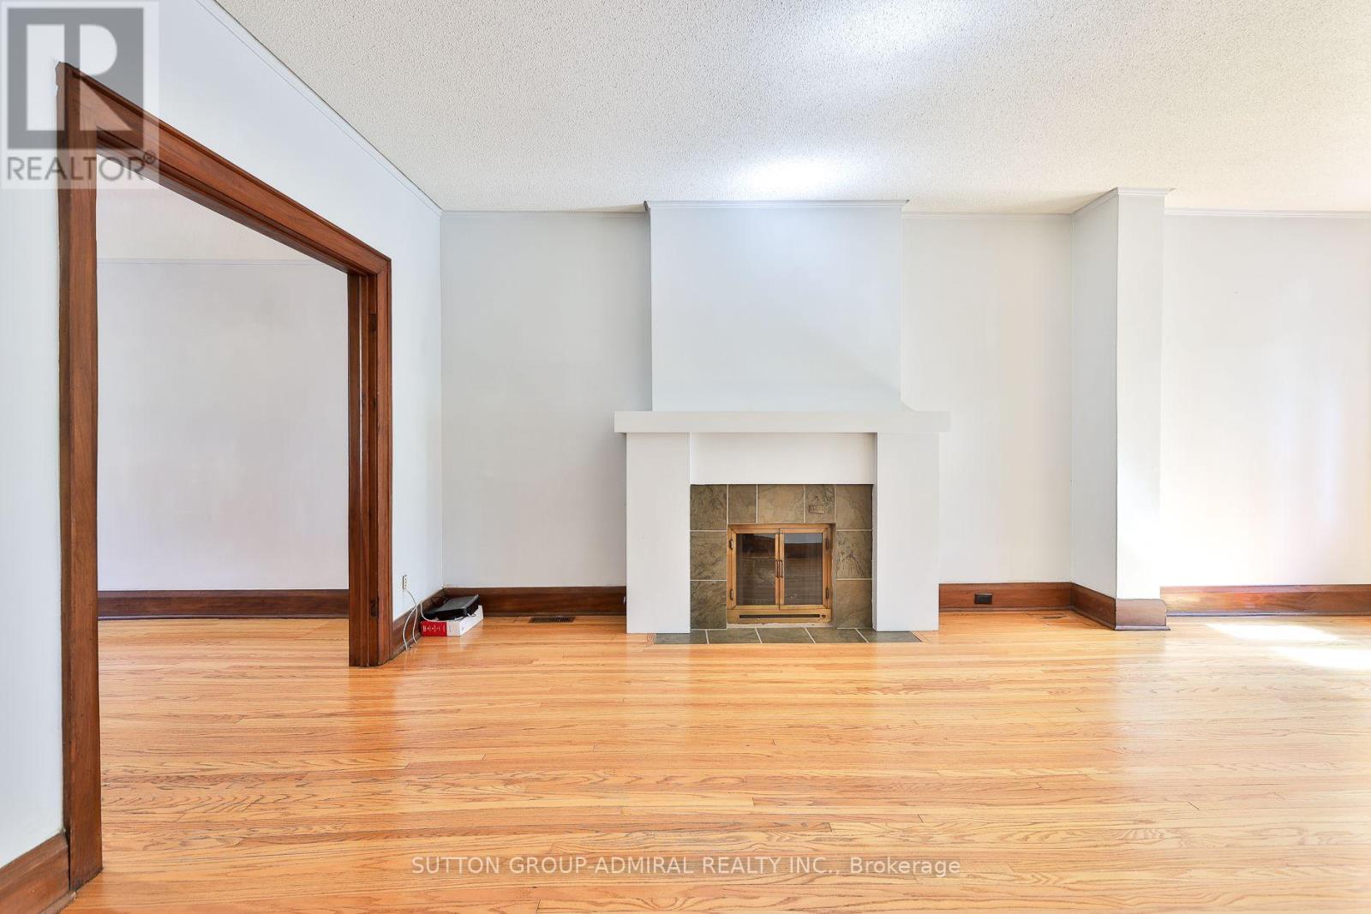
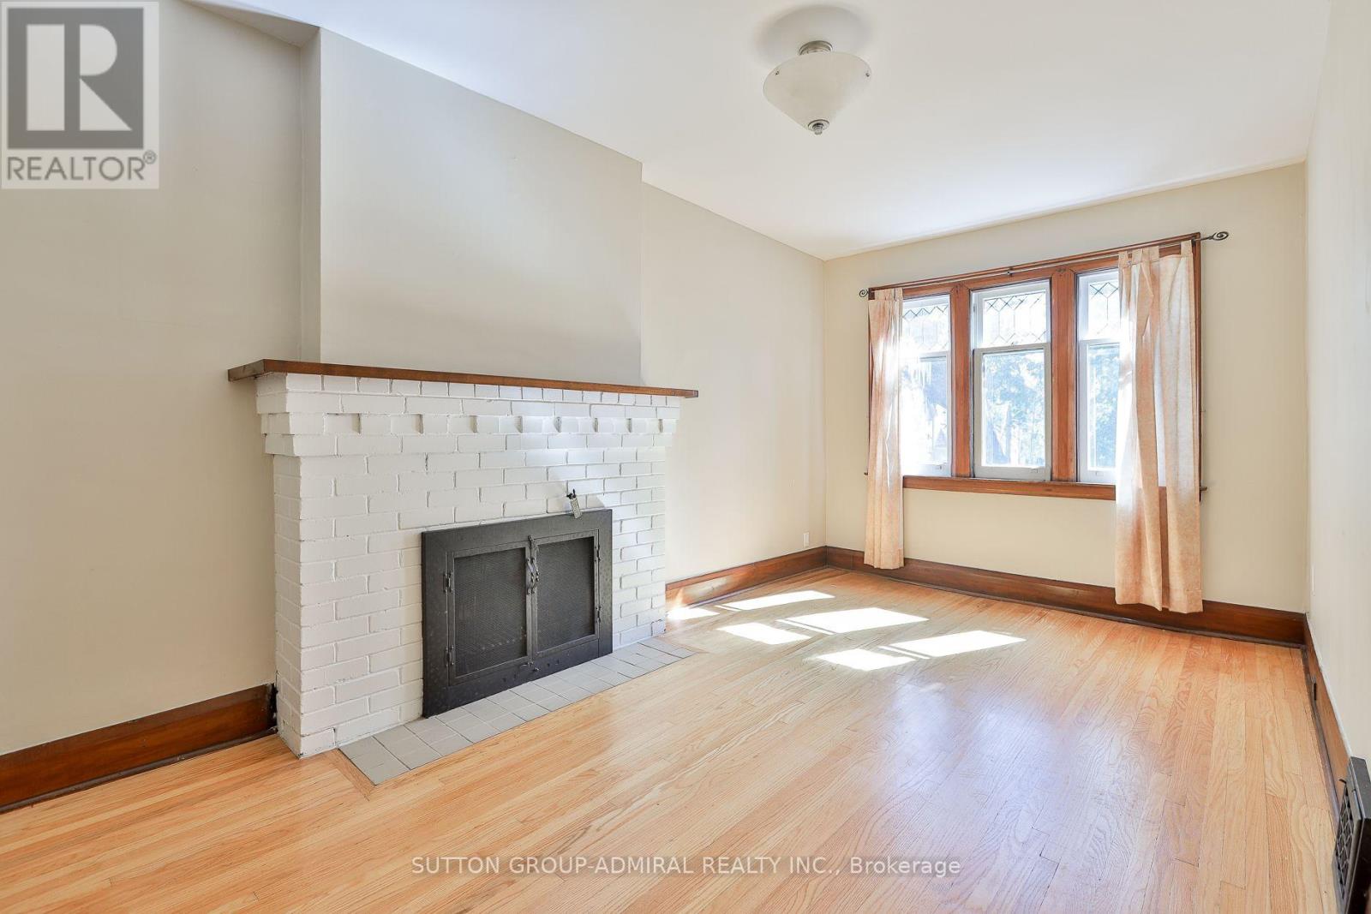
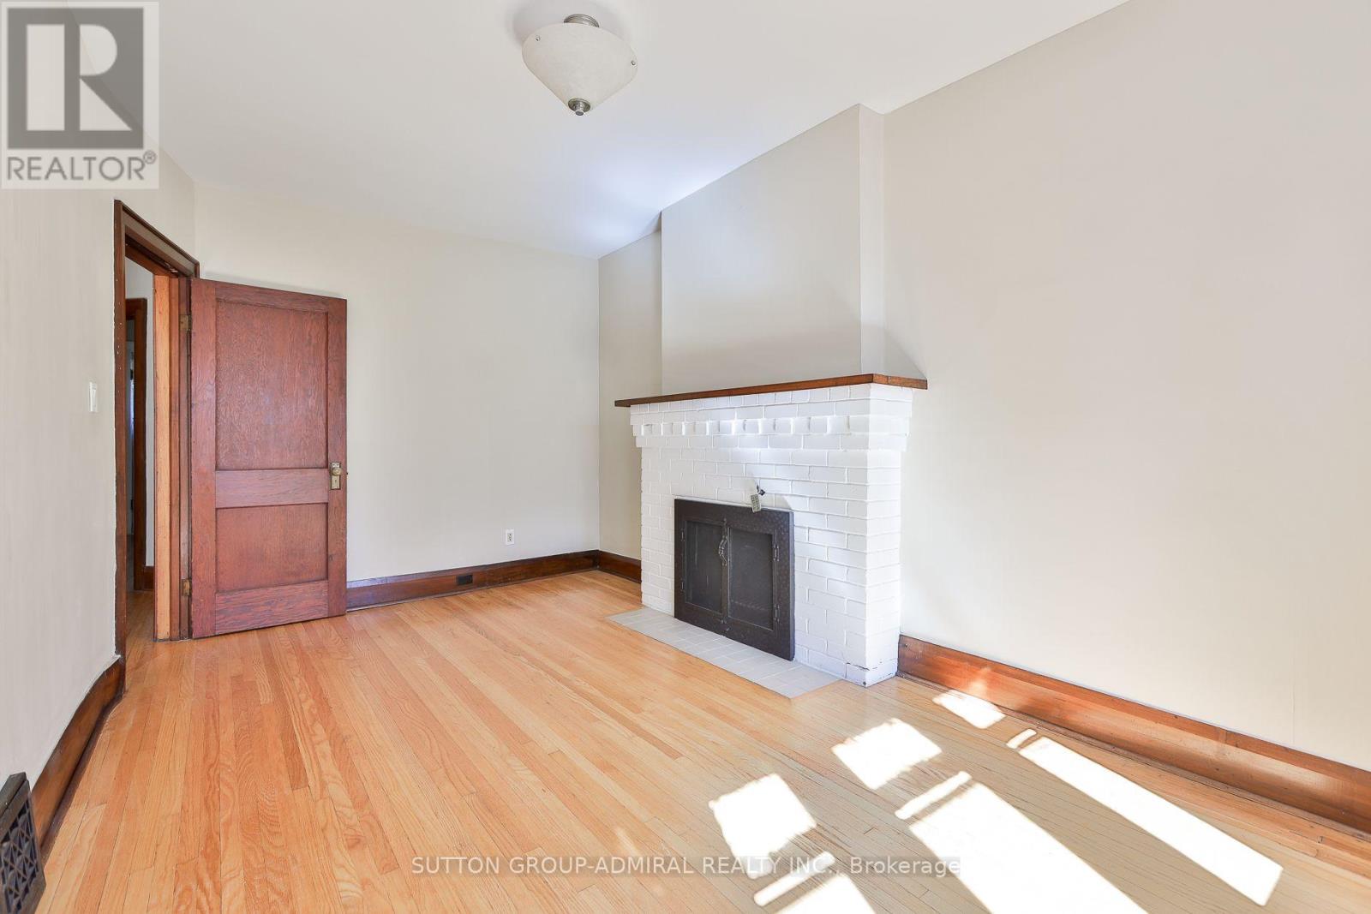
Fireplace
Central Air Conditioning
Forced Air
$1,299,000
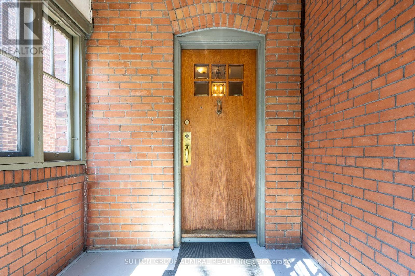
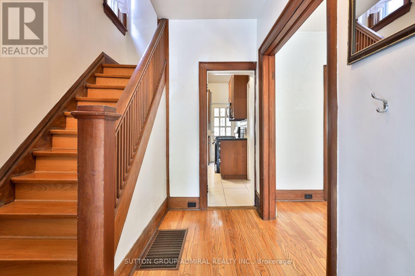
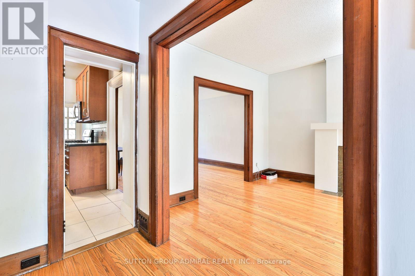
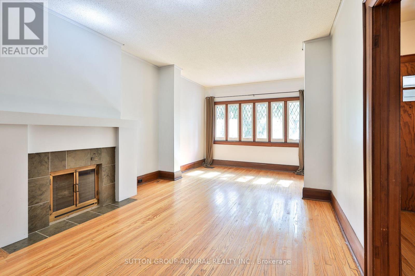
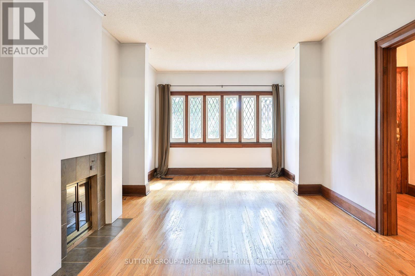
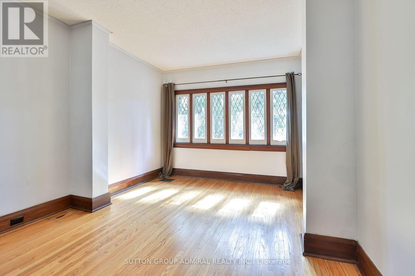
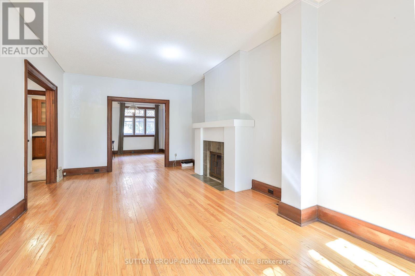
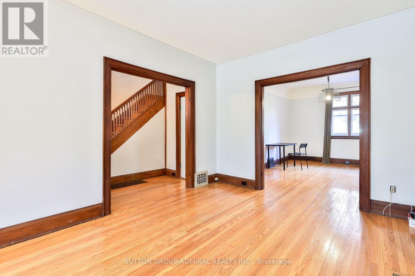
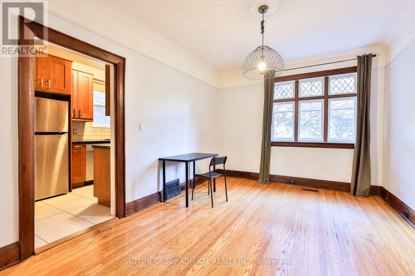
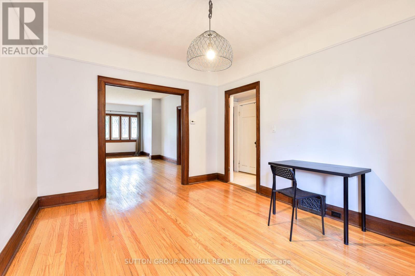
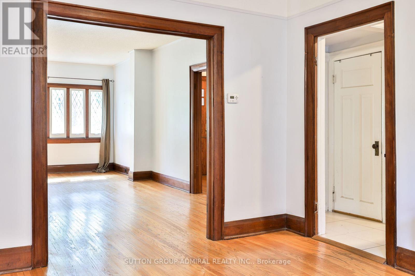
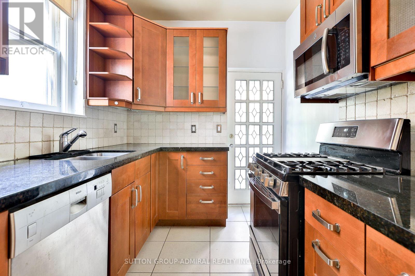
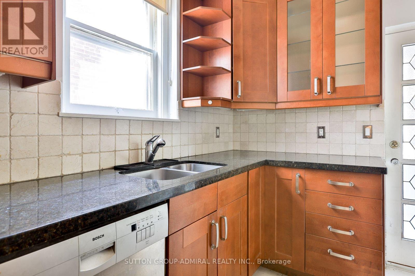
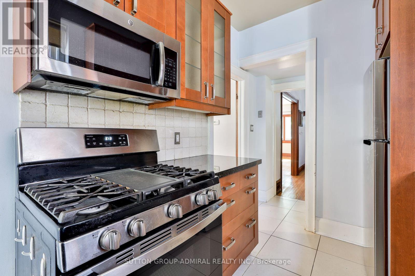
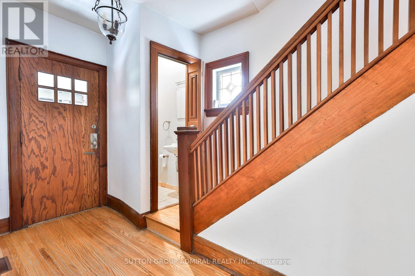
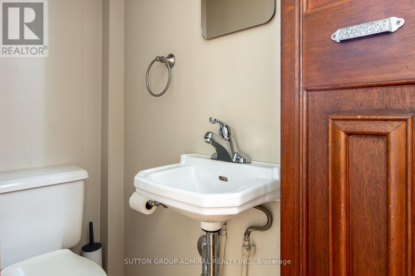
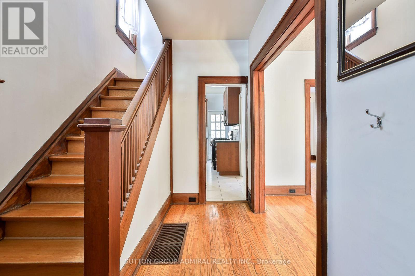
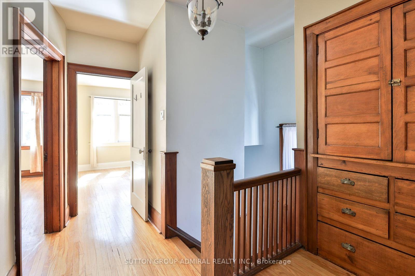
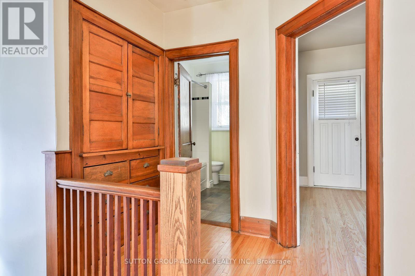
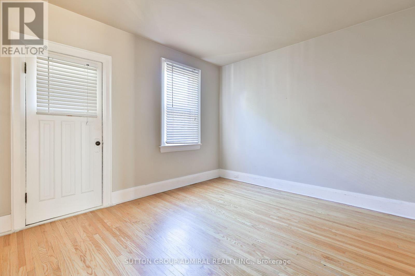
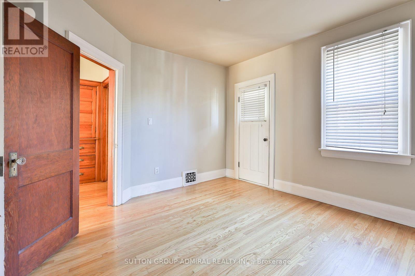
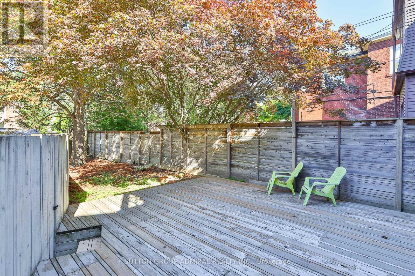
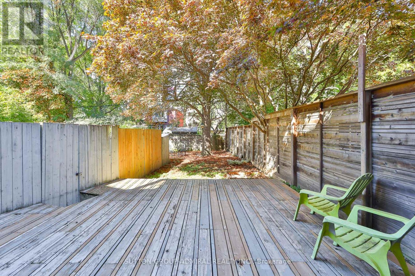
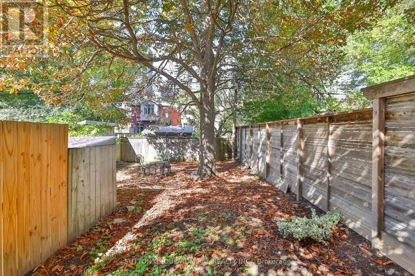
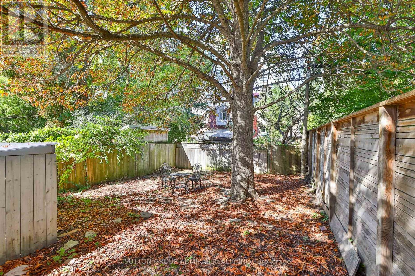
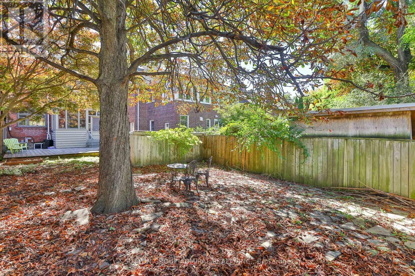
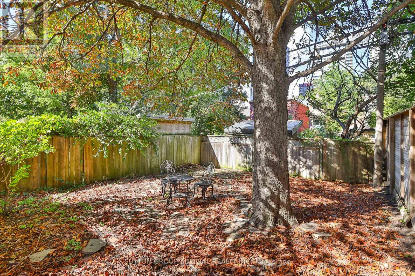
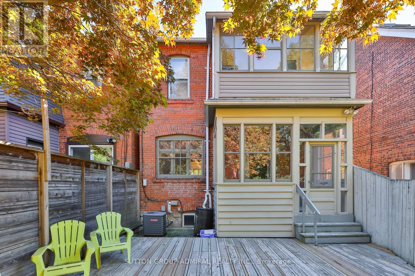
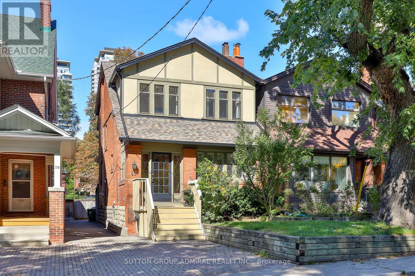
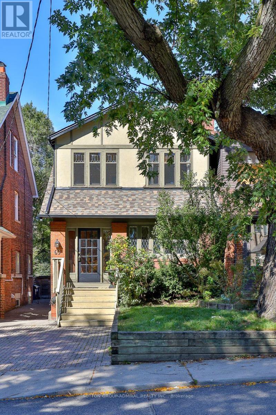
Welcome to 60 Manor Rd E - a charming 3-bedroom, 2-bathroom home full of character and timeless appeal. This well-loved property offers a warm and inviting feel, with plenty of opportunity to make it your own while preserving its original charm. With 2 parking spaces and a fantastic location close to transit, parks, schools, shopping, restaurants, and everyday amenities, this is a wonderful opportunity for homeowners or investors looking for a property with personality and potential. Come see the charm for yourself! (id:50976)
Open House
This property has open houses!
Starts at:
2:00 pm
Ends at:
4:00 pm
Starts at:
2:00 pm
Ends at:
4:00 pm
Property Details
|
MLS® Number
|
C13865552 |
|
Property Type
|
Single Family |
|
Community Name
|
Mount Pleasant West |
|
Parking Space Total
|
2 |
Building
|
Bathroom Total
|
2 |
|
Bedrooms Above Ground
|
3 |
|
Bedrooms Total
|
3 |
|
Appliances
|
Dishwasher, Dryer, Microwave, Range, Stove, Washer, Refrigerator |
|
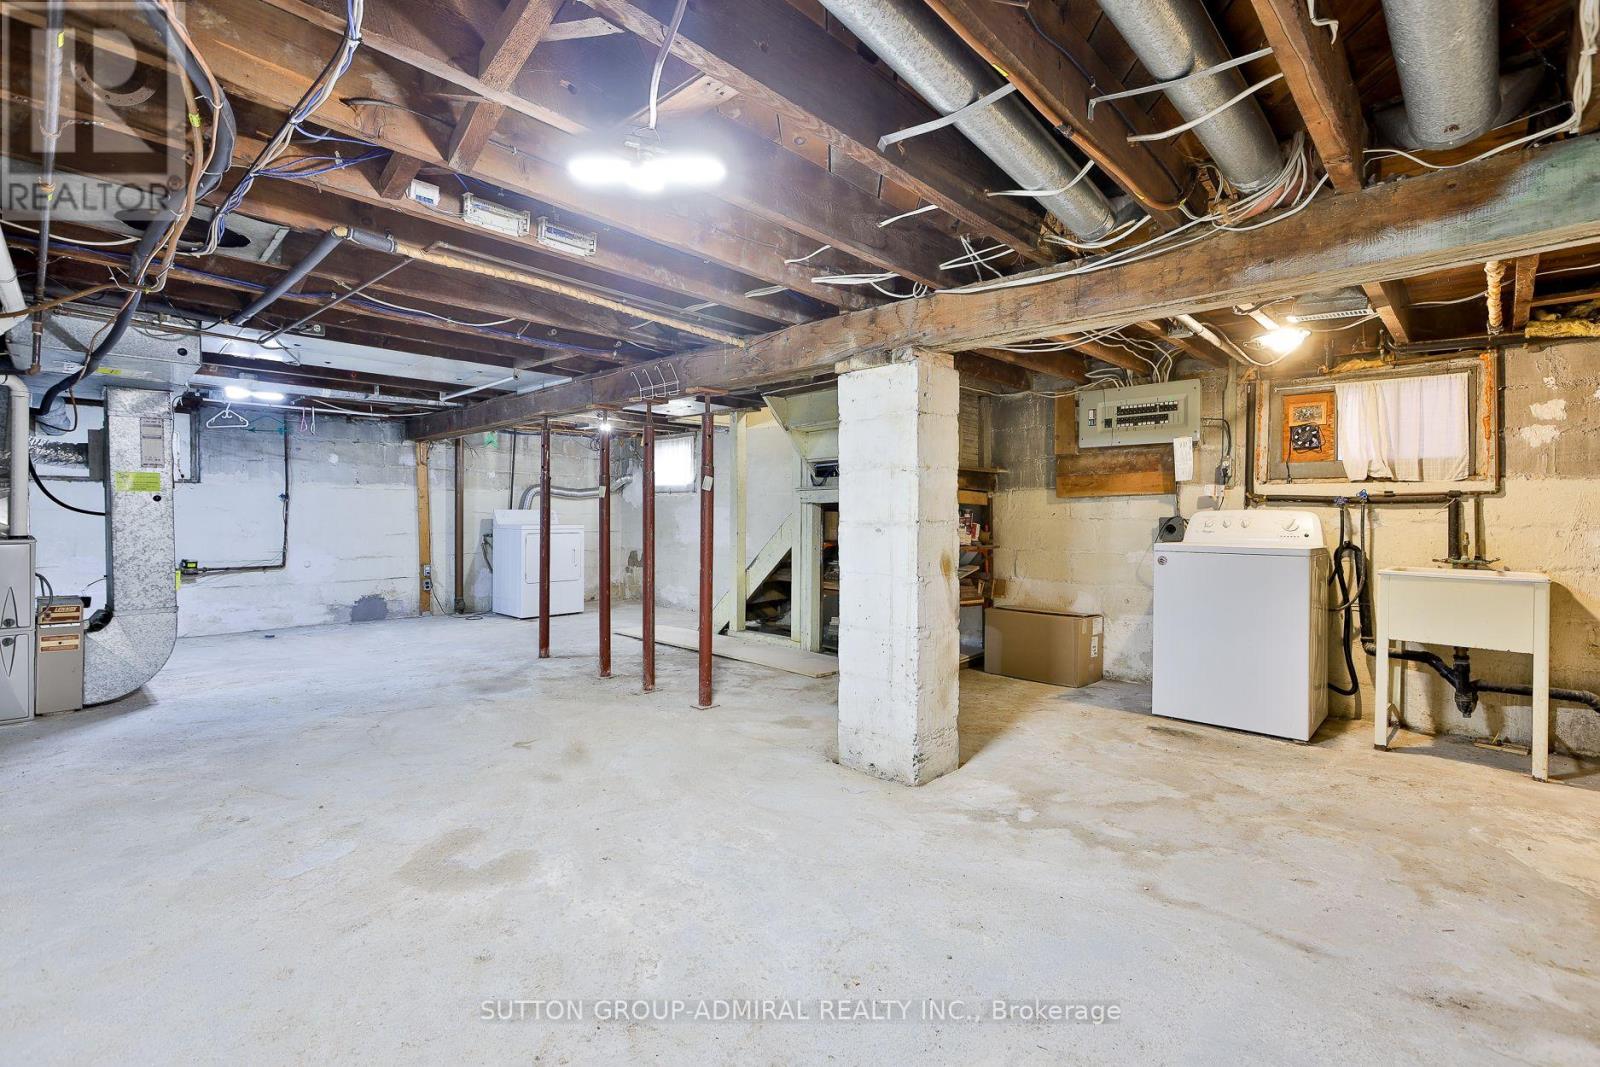
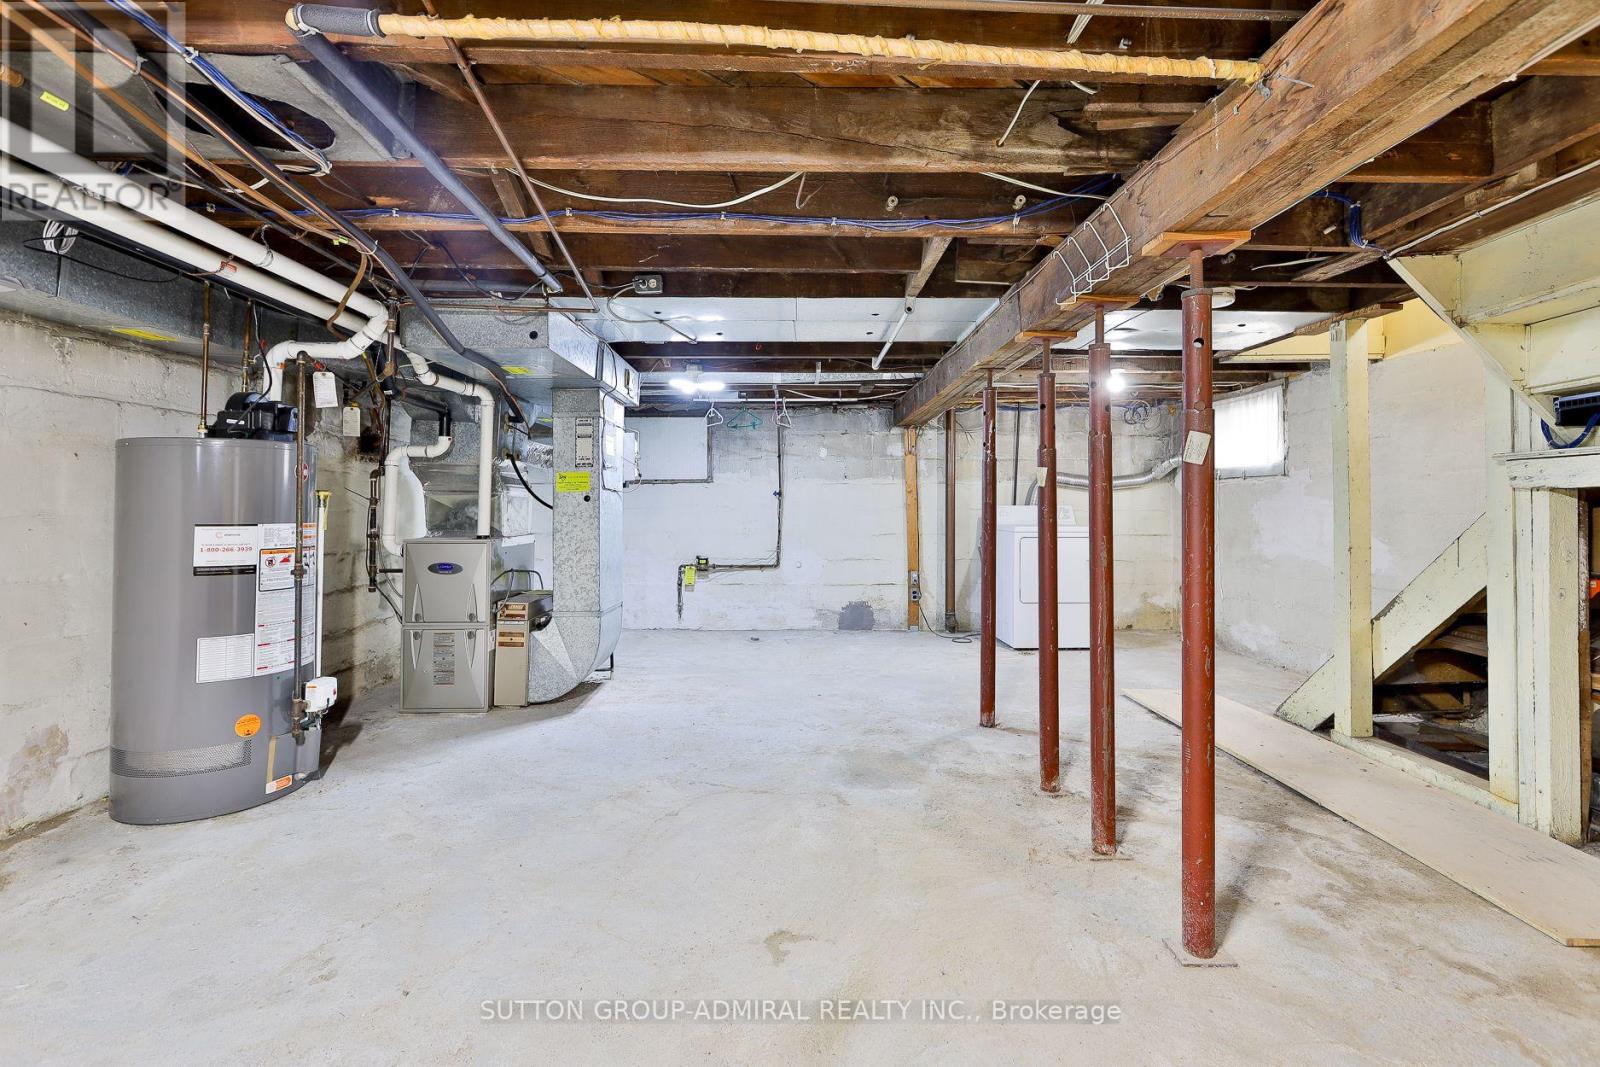
Basement Development
|
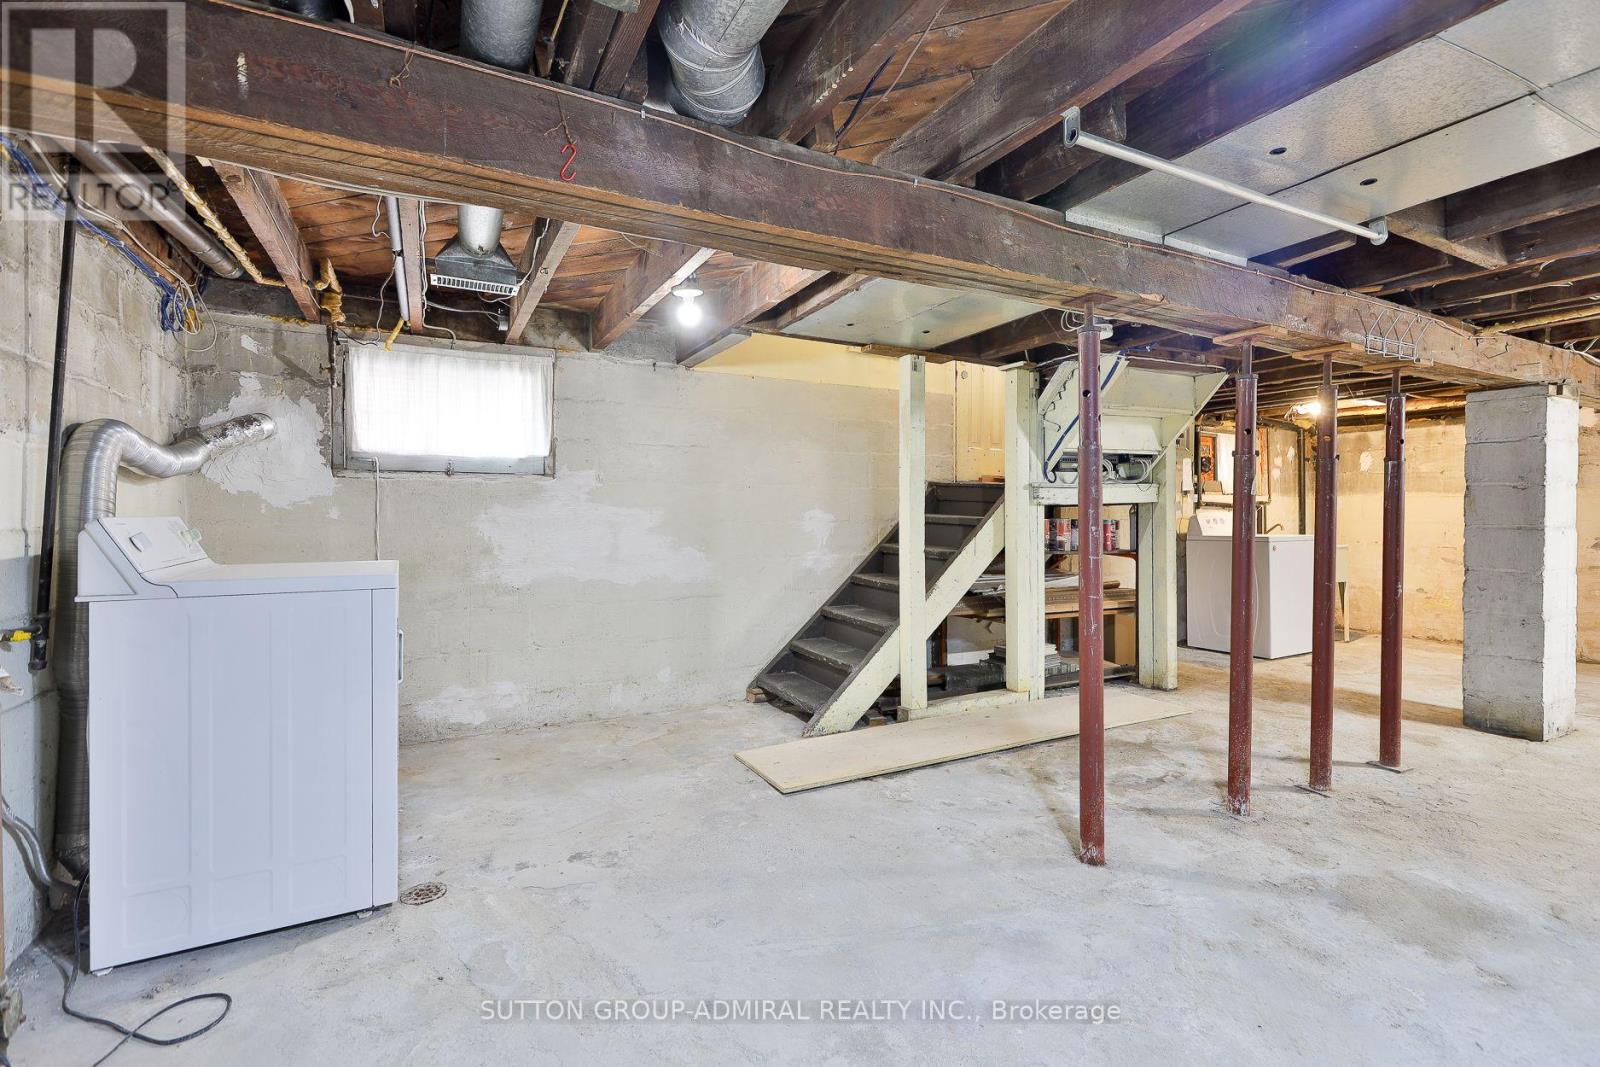
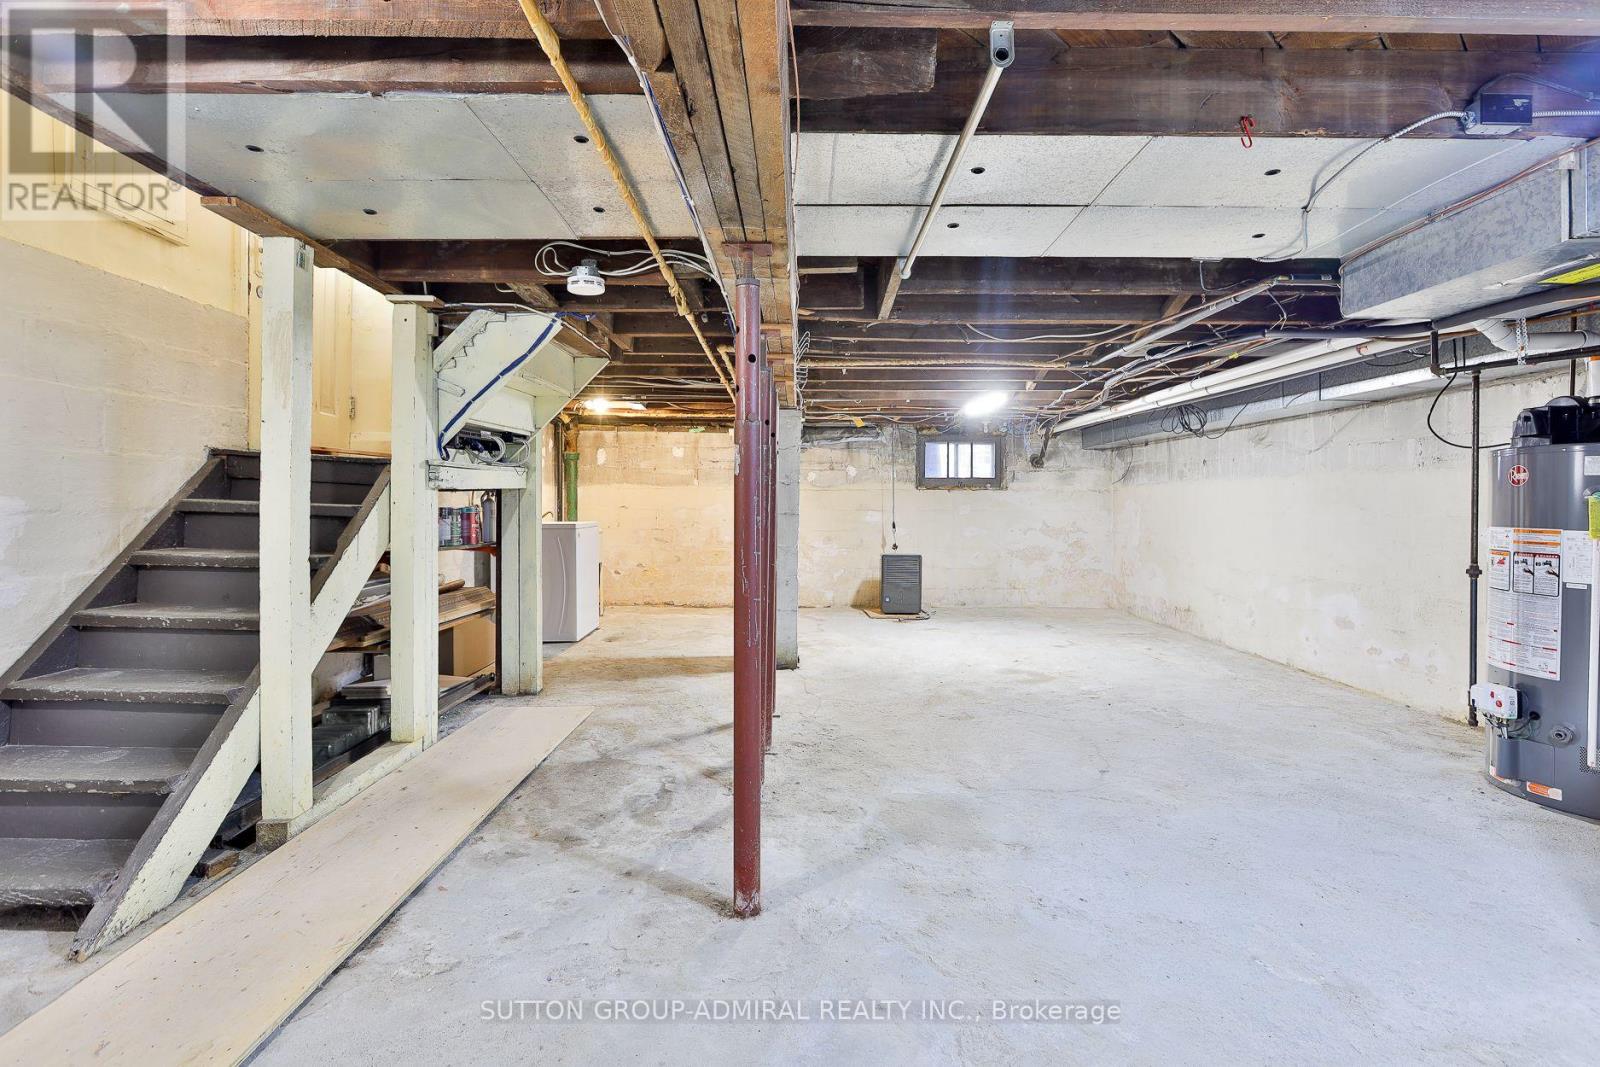
Unfinished |
|
Basement Features
|
Separate Entrance |
|
Basement Type
|
N/a, N/a (unfinished) |
|
Construction Style Attachment
|
Detached |
|
Cooling Type
|
Central Air Conditioning |
|
Exterior Finish
|
Brick, Stucco |
|
Fireplace Present
|
Yes |
|
Fireplace Total
|
2 |
|
Flooring Type
|
Hardwood, Carpeted |
|
Foundation Type
|
Block |
|
Half Bath Total
|
1 |
|
Heating Fuel
|
Natural Gas |
|
Heating Type
|
Forced Air |
|
Stories Total
|
2 |
|
Size Interior
|
1,100 - 1,500 Ft2 |
|
Type
|
House |
|
Utility Water
|
Municipal Water |
Parking
Land
|
Acreage
|
No |
|
Sewer
|
Sanitary Sewer |
|
Size Depth
|
124 Ft |
|
Size Frontage
|
25 Ft |
|
Size Irregular
|
25 X 124 Ft |
|
Size Total Text
|
25 X 124 Ft |
Rooms
| Level |
Type |
Length |
Width |
Dimensions |
|
Second Level |
Primary Bedroom |
4.99 m |
2.83 m |
4.99 m x 2.83 m |
|
Second Level |
Bedroom 2 |
3.6 m |
2.79 m |
3.6 m x 2.79 m |
|
Second Level |
Bedroom 3 |
3.63 m |
3.6 m |
3.63 m x 3.6 m |
|
Second Level |
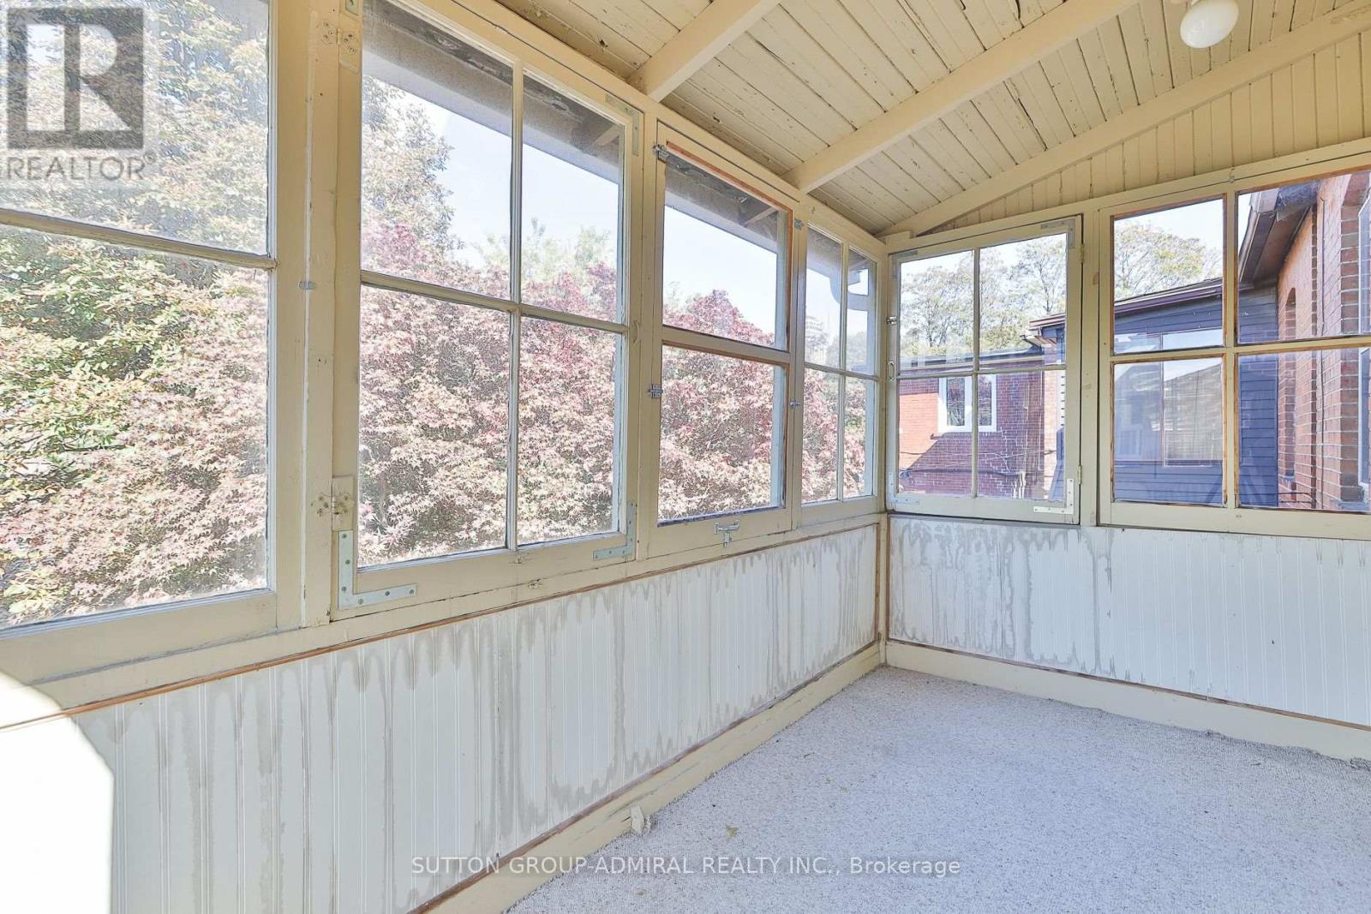
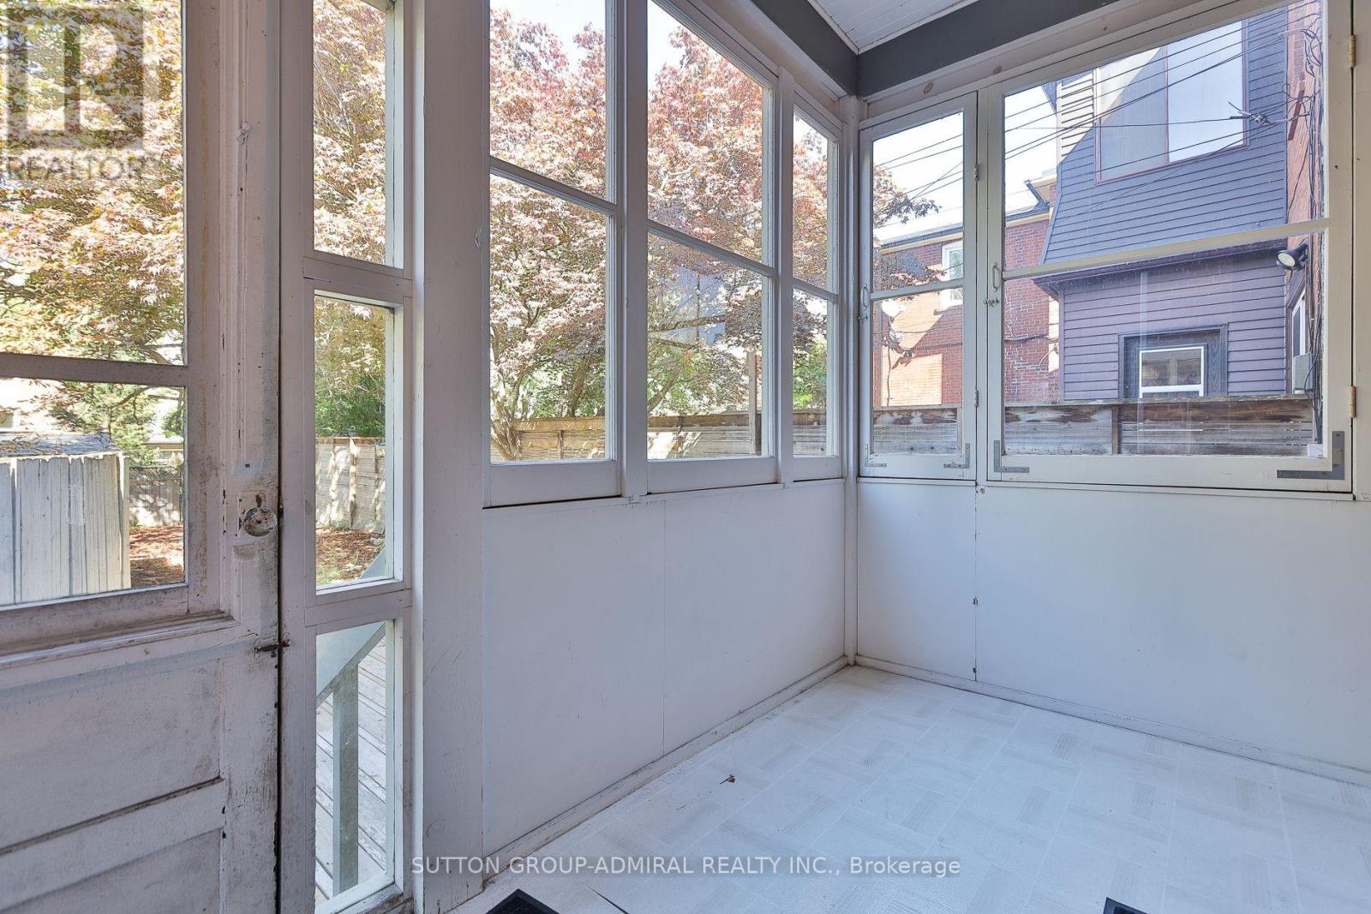
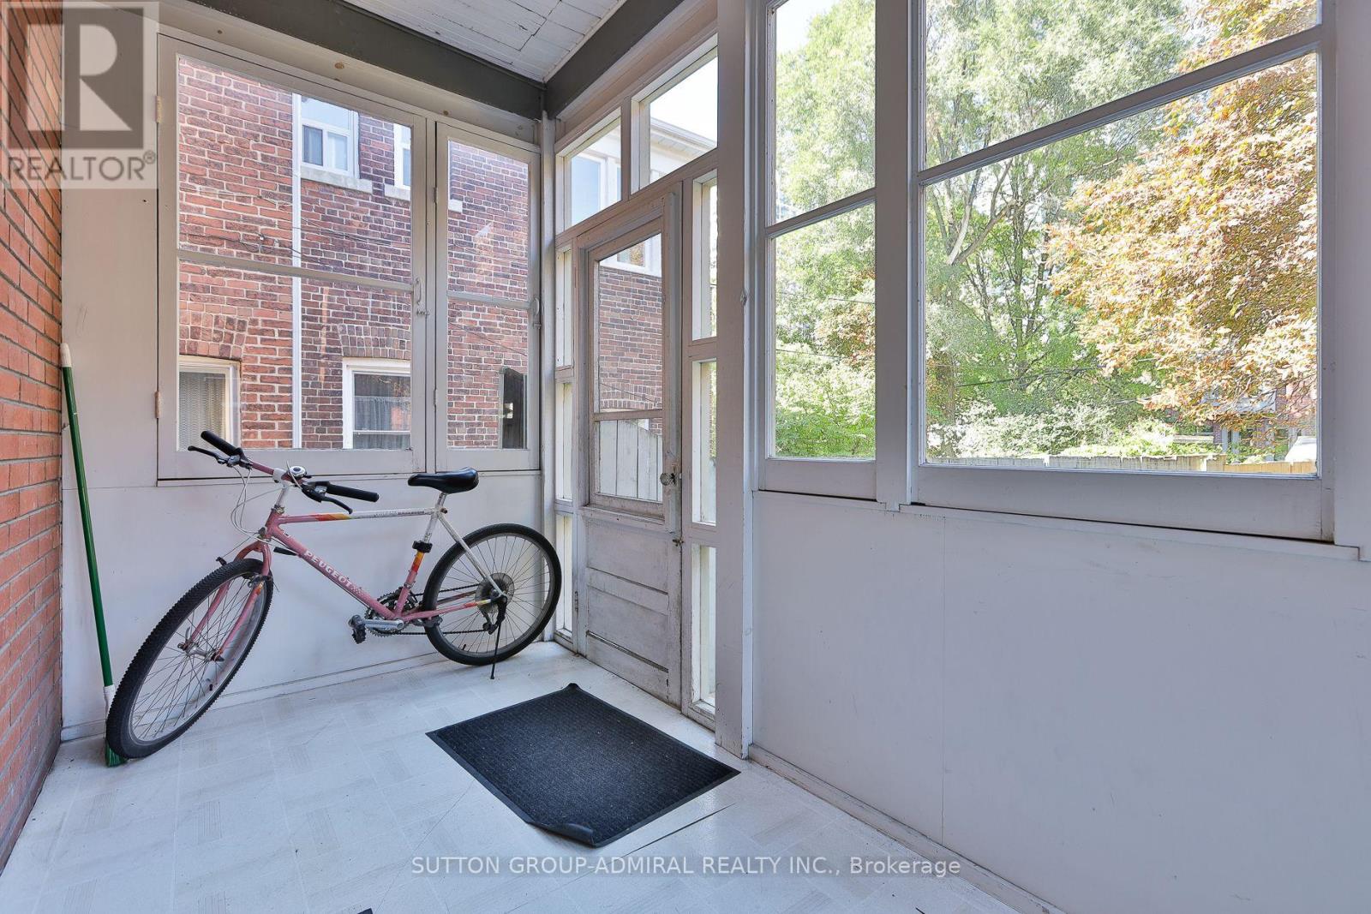
Sunroom |
3.48 m |
1.79 m |
3.48 m x 1.79 m |
|
Ground Level |
Living Room |
6.5 m |
3.5 m |
6.5 m x 3.5 m |
|
Ground Level |
Dining Room |
4.2 m |
3.31 m |
4.2 m x 3.31 m |
|
Ground Level |
Kitchen |
4.69 m |
2.31 m |
4.69 m x 2.31 m |
https://www.realtor.ca/real-estate/30368753/60-manor-road-e-toronto-mount-pleasant-west-mount-pleasant-west