4 Bedroom
3 Bathroom
2,000 - 2,500 ft2
Bungalow
Fireplace
Central Air Conditioning, Air Exchanger
Forced Air
$999,000
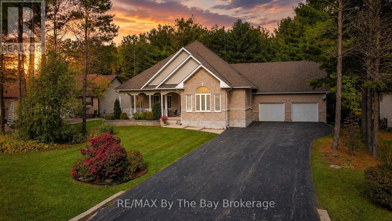
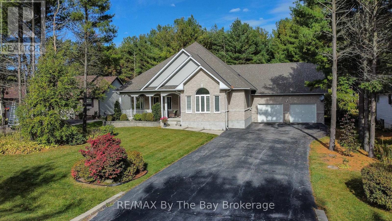
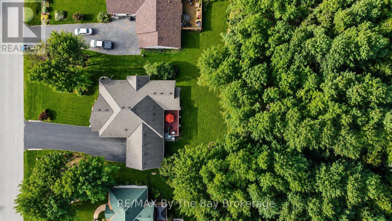
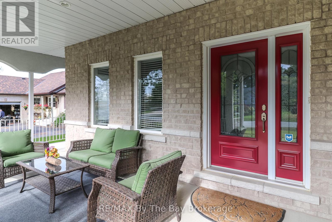
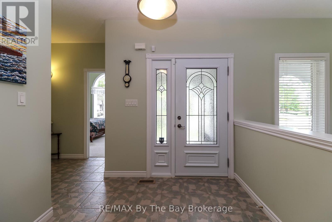
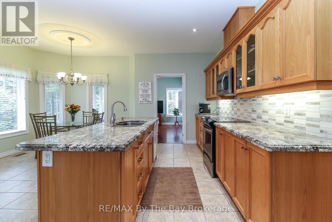
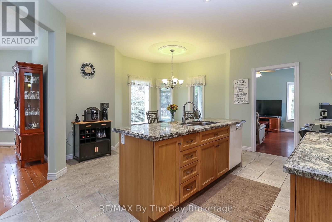
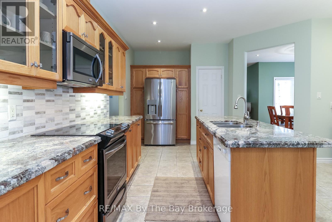
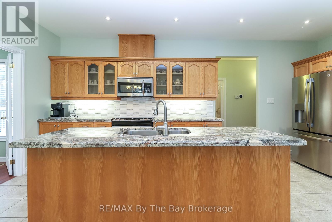
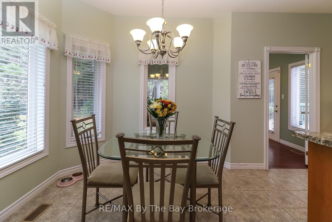
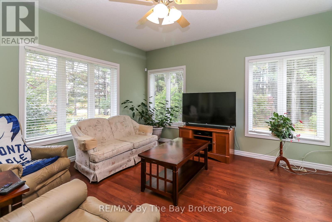
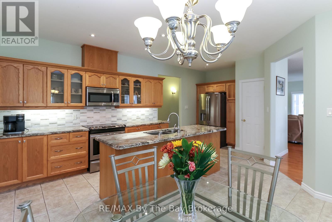
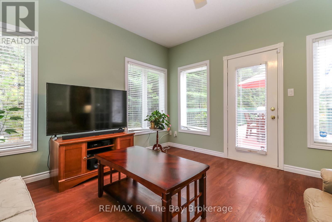
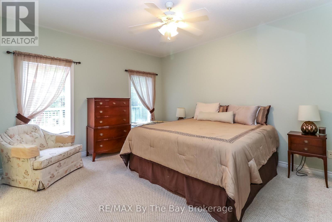
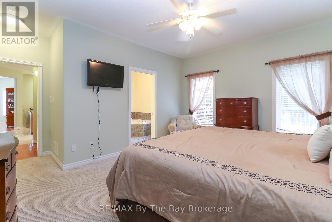
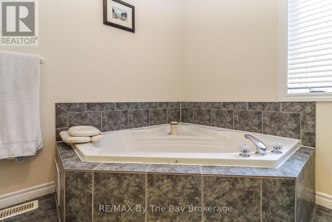
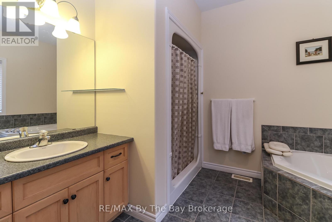
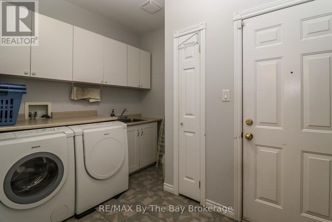
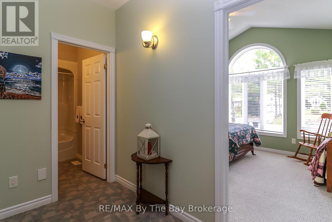
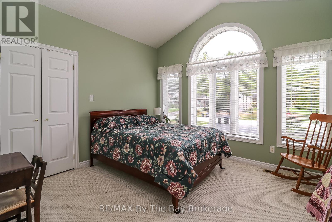
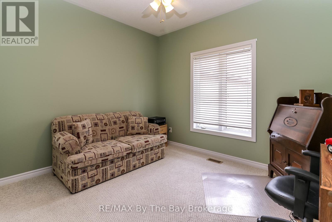
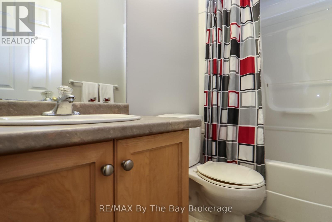
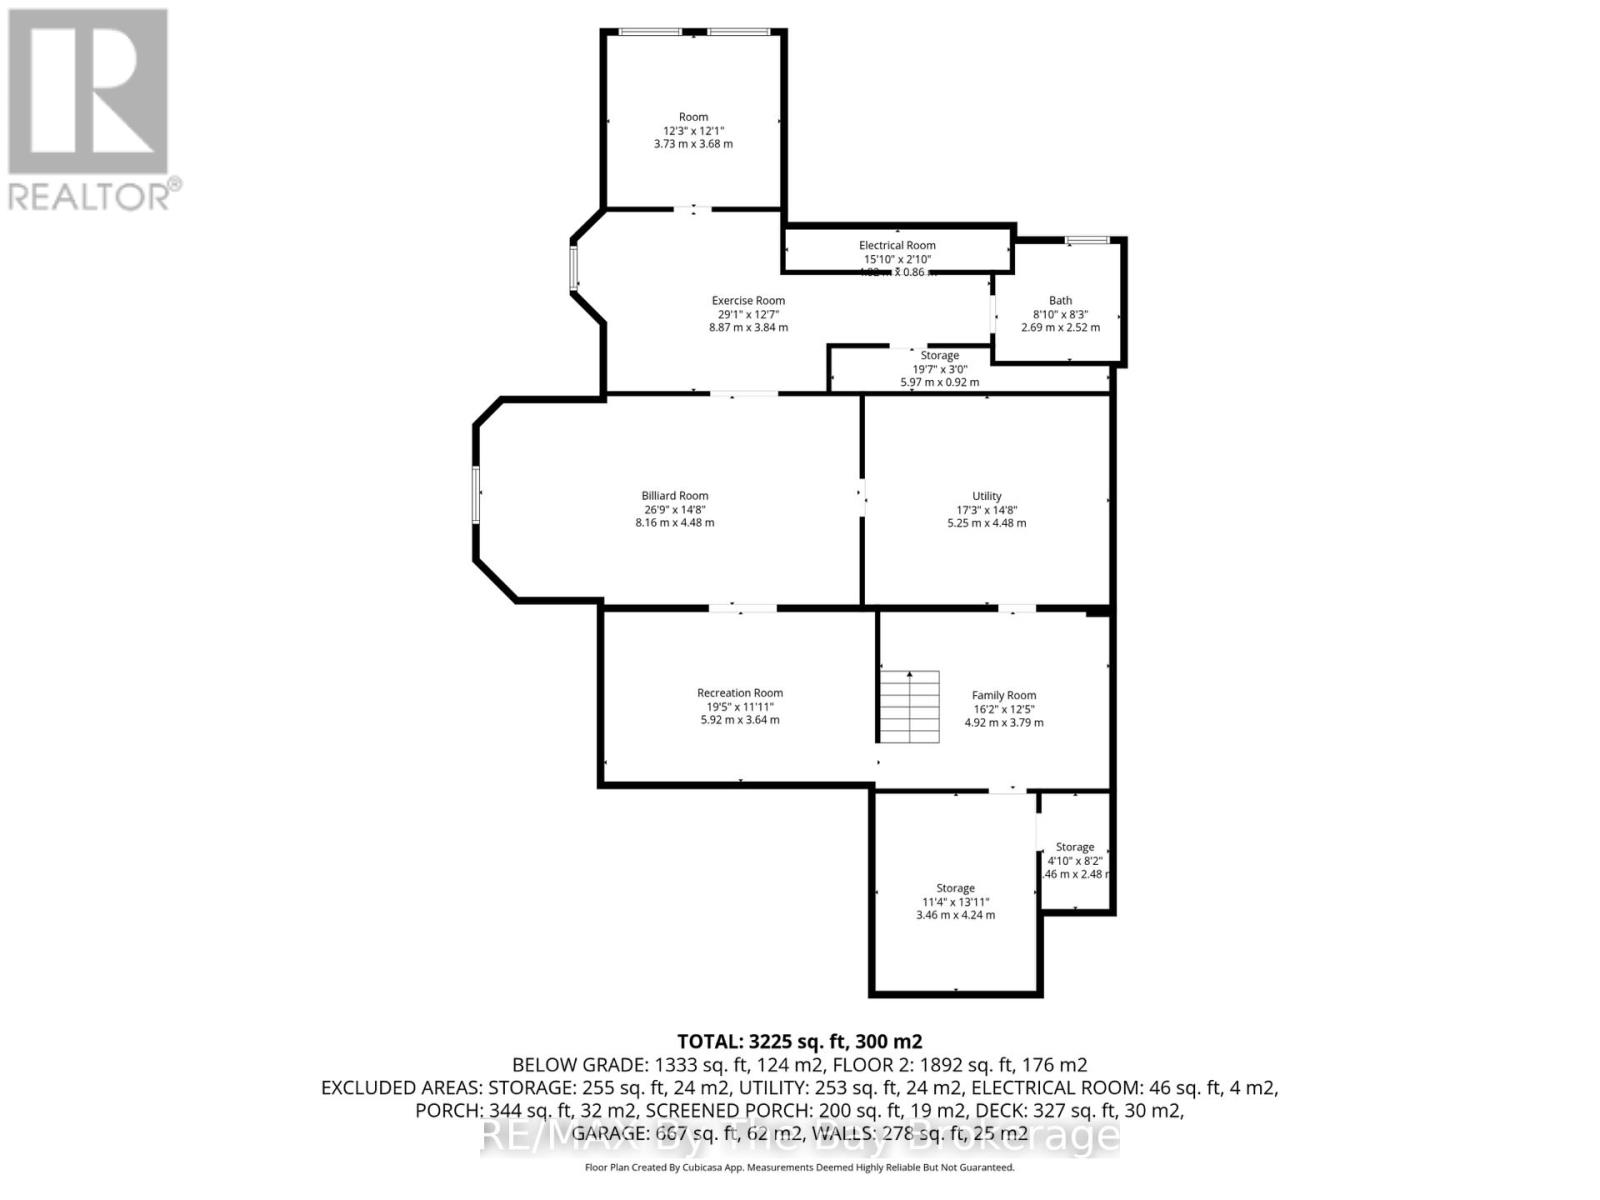
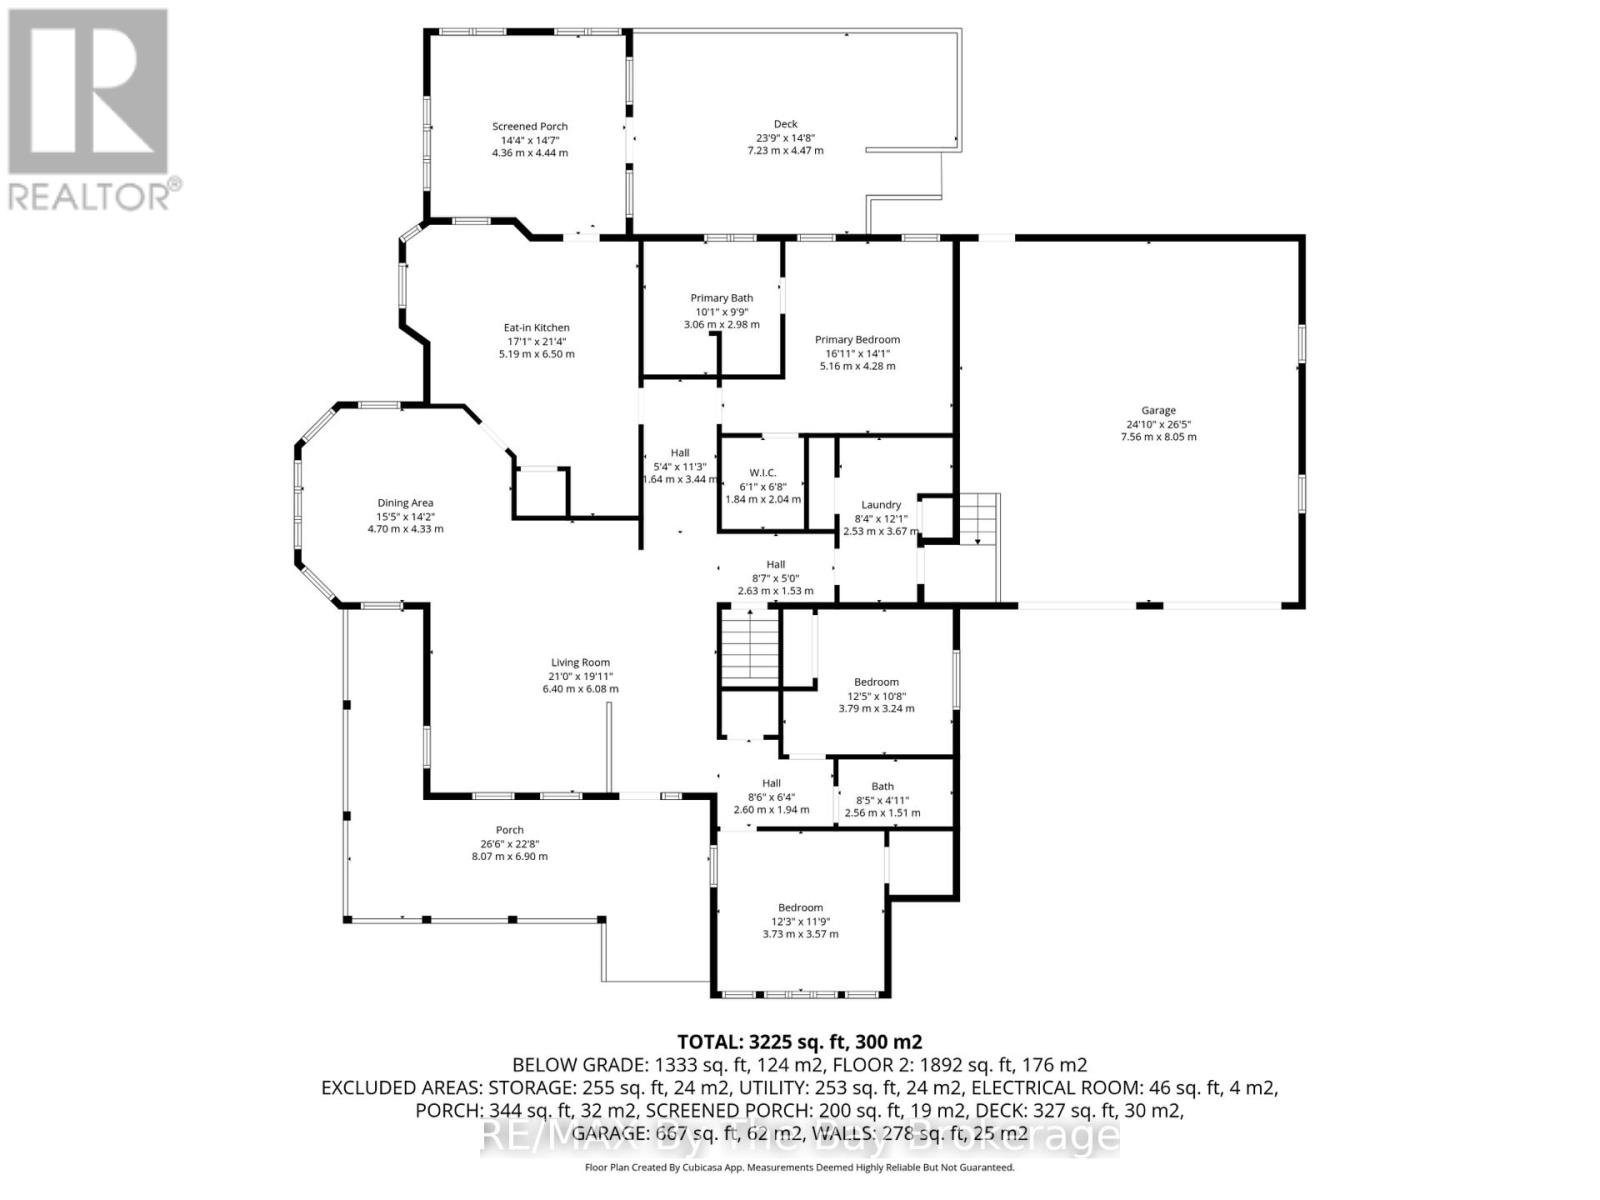
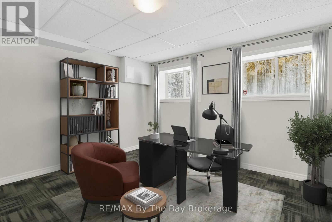
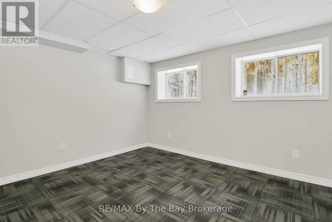
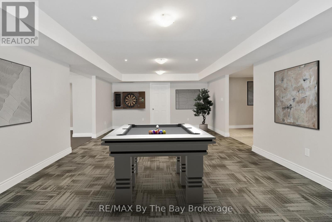
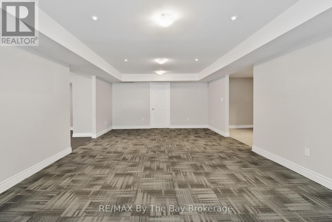
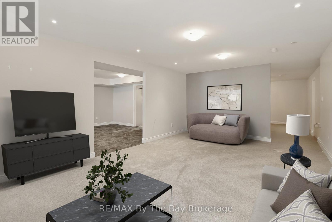
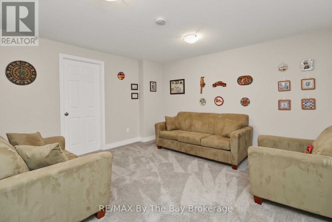
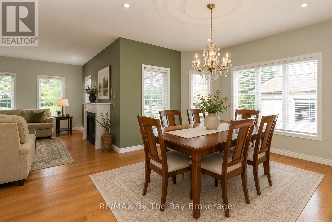
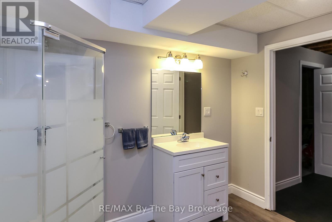
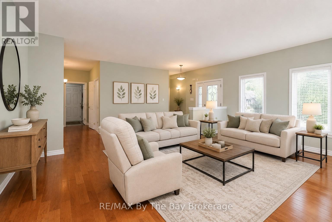
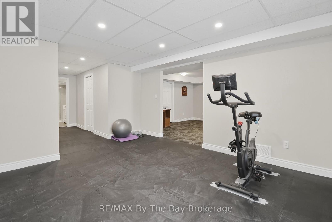
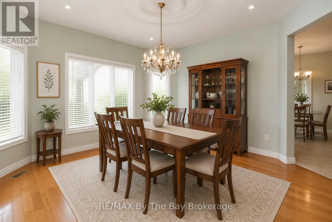
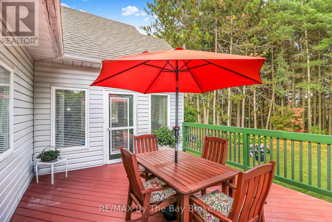
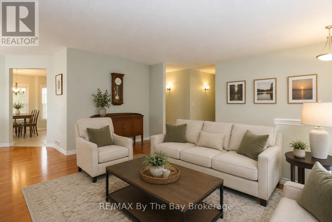
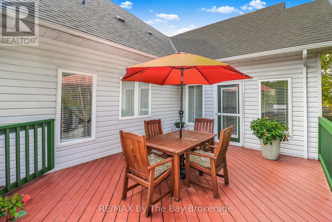
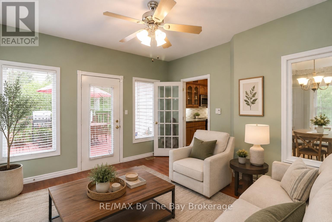
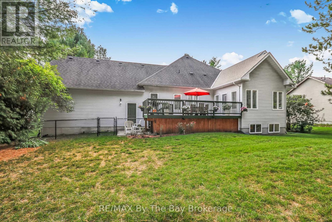
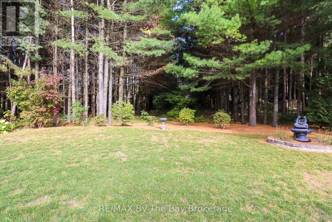
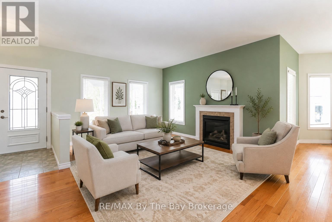
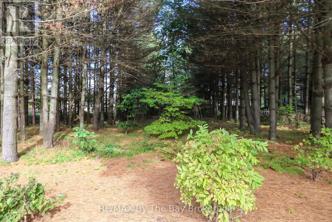
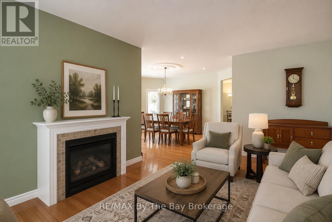
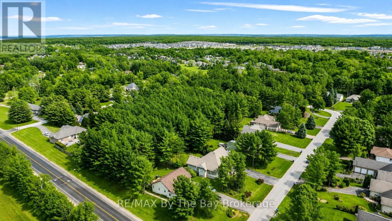
Welcome to this beautiful and spacious bungalow located in the highly sought-after Wasaga Sands community. Offering 3 bedrooms and3bathrooms, this home boasts over 2,100 sq. ft. of main floor living space designed for comfort and functionality.Set on a generous half-acrelot,the property features a serene backdrop of lush, mature trees - perfect for enjoying privacy and nature. Relax or entertain on the largebackyardpatio, or start your mornings on the charming covered front porch with your coffee in hand.Inside, you'll find a bright, open layout withplenty ofwindows that bathe the space in natural light. An all-season sunroom offers a cozy retreat year-round, ideal for relaxing or hosting guests.The double car garage and extra-wide driveway provide ample parking for family and visitors. The partially finished basement adds another 1,330sq. ft. of versatile space, including a sitting area, pool table room, workout room, and a full bathroom-making it perfect for entertaining or extended family living.This home is the perfect blend of elegance, space, and comfort in a peaceful, prestigious neighbourhood. (id:50976)
Property Details
|
MLS® Number
|
S13589366 |
|
Property Type
|
Single Family |
|
Community Name
|
Wasaga Beach |
|
Amenities Near By
|
Golf Nearby, Public Transit, Place Of Worship |
|
Community Features
|
Community Centre, School Bus |
|
Equipment Type
|
Water Heater |
|
Features
|
Wooded Area, Sump Pump |
|
Parking Space Total
|
8 |
|
Rental Equipment Type
|
Water Heater |
Building
|
Bathroom Total
|
3 |
|
Bedrooms Above Ground
|
3 |
|
Bedrooms Below Ground
|
1 |
|
Bedrooms Total
|
4 |
|
Amenities
|
Fireplace(s) |
|
Appliances
|
Garage Door Opener Remote(s), Central Vacuum, Water Heater, Water Meter, Dishwasher, Dryer, Stove, Washer, Refrigerator |
|
Architectural Style
|
Bungalow |
|
Basement Development
|
Finished |
|
Basement Type
|
N/a (finished) |
|
Construction Style Attachment
|
Detached |
|
Cooling Type
|
Central Air Conditioning, Air Exchanger |
|
Exterior Finish
|
Brick Facing |
|
Fireplace Present
|
Yes |
|
Fireplace Total
|
1 |
|
Foundation Type
|
Concrete |
|
Heating Fuel
|
Natural Gas |
|
Heating Type
|
Forced Air |
|
Stories Total
|
1 |
|
Size Interior
|
2,000 - 2,500 Ft2 |
|
Type
|
House |
|
Utility Water
|
Municipal Water |
Parking
Land
|
Acreage
|
No |
|
Land Amenities
|
Golf Nearby, Public Transit, Place Of Worship |
|
Sewer
|
Septic System |
|
Size Depth
|
282 Ft ,2 In |
|
Size Frontage
|
92 Ft ,7 In |
|
Size Irregular
|
92.6 X 282.2 Ft |
|
Size Total Text
|
92.6 X 282.2 Ft |
Rooms
| Level |
Type |
Length |
Width |
Dimensions |
|
Basement |
Family Room |
4.92 m |
3.79 m |
4.92 m x 3.79 m |
|
Basement |
Recreational, Games Room |
5.92 m |
3.64 m |
5.92 m x 3.64 m |
|
Basement |
Great Room |
8.16 m |
4.48 m |
8.16 m x 4.48 m |
|
Basement |
Exercise Room |
8.87 m |
3.84 m |
8.87 m x 3.84 m |
|
Basement |
Bedroom |
3.73 m |
3.68 m |
3.73 m x 3.68 m |
|
Basement |
Bathroom |
2.69 m |
2.52 m |
2.69 m x 2.52 m |
|
Main Level |
Living Room |
6.4 m |
6.08 m |
6.4 m x 6.08 m |
|
Main Level |
Dining Room |
4.7 m |
4.33 m |
4.7 m x 4.33 m |
|
Main Level |
Kitchen |
5.19 m |
6.5 m |
5.19 m x 6.5 m |
|
Main Level |
Sunroom |
4.36 m |
4.44 m |
4.36 m x 4.44 m |
|
Main Level |
Primary Bedroom |
5.16 m |
4.28 m |
5.16 m x 4.28 m |
|
Main Level |
Bathroom |
3.06 m |
2.98 m |
3.06 m x 2.98 m |
|
Main Level |
Bedroom 2 |
3.79 m |
3.24 m |
3.79 m x 3.24 m |
|
Main Level |
Bedroom 3 |
3.73 m |
3.57 m |
3.73 m x 3.57 m |
|
Main Level |
Bathroom |
2.56 m |
1.51 m |
2.56 m x 1.51 m |
|
Main Level |
Laundry Room |
2.53 m |
3.67 m |
2.53 m x 3.67 m |
https://www.realtor.ca/real-estate/30061382/60-martyn-drive-wasaga-beach-wasaga-beach