3 Bedroom
2 Bathroom
1,500 - 2,000 ft2
Bungalow
Fireplace
Central Air Conditioning
Forced Air
$749,000
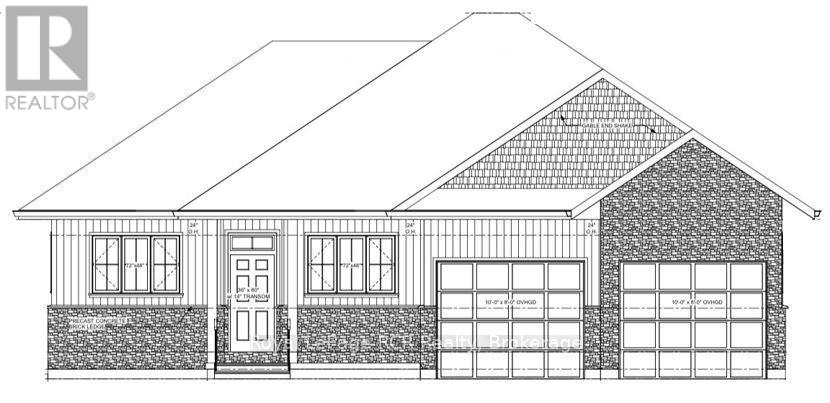
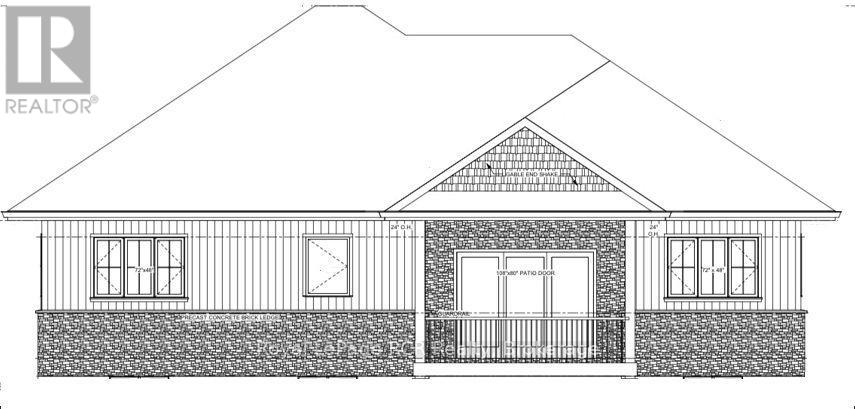
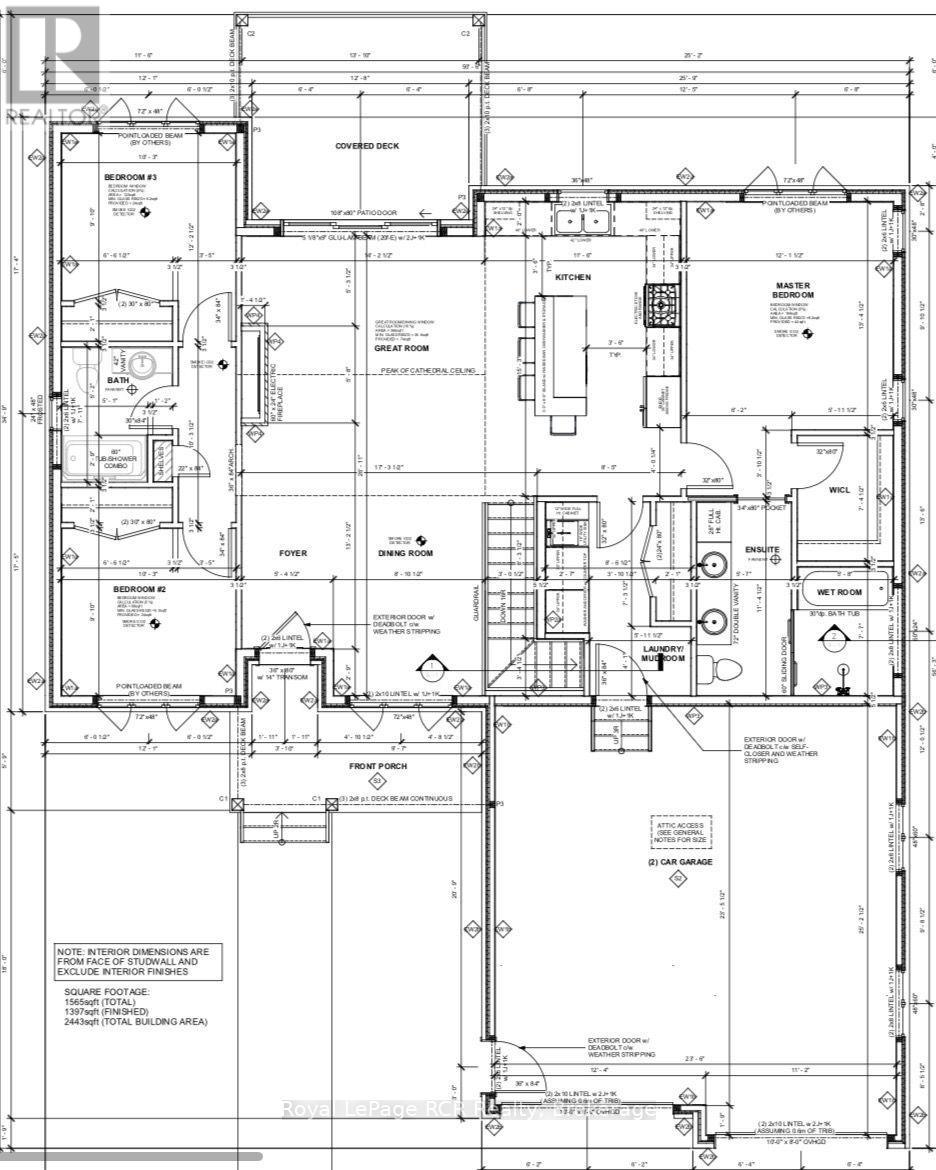
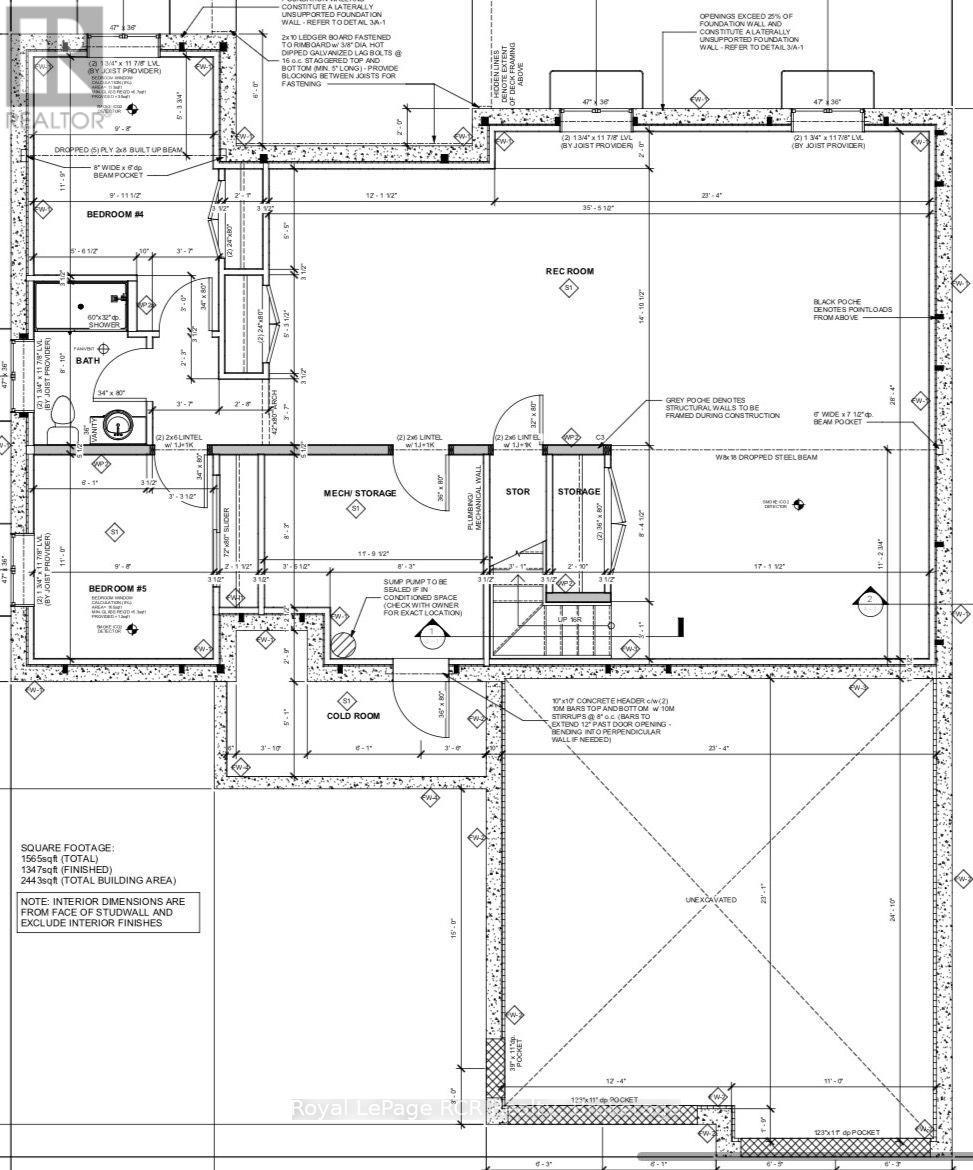
Welcome to 60 McTavish Crescent! This brand new 1565 square foot bungalow is located in the McTavish subdivision in the Village of Ripley. This property features 3 Bedrooms, 2 Bathrooms and laundry on the main floor as well as an open concept kitchen, dining and living room area complimented by a beautiful fireplace. The Kitchen and Bathrooms are completed with custom cabinets and quartz countertops. The Primary Bedroom features a custom walk-in closet and 5 piece Primary Bathroom featuring a custom tiled shower and stand-alone soaker tub. The unfinished basement is available for you to add your special touch. For further information, contact your REALTOR today! (id:50976)
Property Details
|
MLS® Number
|
X13762908 |
|
Property Type
|
Single Family |
|
Community Name
|
Huron-Kinloss |
|
Features
|
Carpet Free |
|
Parking Space Total
|
6 |
Building
|
Bathroom Total
|
2 |
|
Bedrooms Above Ground
|
3 |
|
Bedrooms Total
|
3 |
|
Amenities
|
Fireplace(s) |
|
Appliances
|
Garage Door Opener Remote(s), Water Heater |
|
Architectural Style
|
Bungalow |
|
Basement Development
|
Unfinished |
|
Basement Type
|
N/a (unfinished) |
|
Construction Style Attachment
|
Detached |
|
Cooling Type
|
Central Air Conditioning |
|
Exterior Finish
|
Stone, Vinyl Siding |
|
Fireplace Present
|
Yes |
|
Foundation Type
|
Poured Concrete |
|
Heating Fuel
|
Natural Gas |
|
Heating Type
|
Forced Air |
|
Stories Total
|
1 |
|
Size Interior
|
1,500 - 2,000 Ft2 |
|
Type
|
House |
|
Utility Water
|
Municipal Water |
Parking
Land
|
Acreage
|
No |
|
Sewer
|
Sanitary Sewer |
|
Size Depth
|
185 Ft ,2 In |
|
Size Frontage
|
80 Ft ,1 In |
|
Size Irregular
|
80.1 X 185.2 Ft |
|
Size Total Text
|
80.1 X 185.2 Ft |
|
Zoning Description
|
R1 |
Rooms
| Level |
Type |
Length |
Width |
Dimensions |
|
Main Level |
Dining Room |
3.35 m |
2.69 m |
3.35 m x 2.69 m |
|
Main Level |
Foyer |
1.65 m |
3.35 m |
1.65 m x 3.35 m |
|
Main Level |
Living Room |
4.33 m |
4.57 m |
4.33 m x 4.57 m |
|
Main Level |
Kitchen |
3.54 m |
4.57 m |
3.54 m x 4.57 m |
|
Main Level |
Laundry Room |
3.48 m |
2.62 m |
3.48 m x 2.62 m |
|
Main Level |
Bathroom |
2.41 m |
1.92 m |
2.41 m x 1.92 m |
|
Main Level |
Primary Bedroom |
3.69 m |
4.08 m |
3.69 m x 4.08 m |
|
Main Level |
Bathroom |
3.48 m |
3.35 m |
3.48 m x 3.35 m |
|
Main Level |
Bedroom 2 |
3.35 m |
3.35 m |
3.35 m x 3.35 m |
|
Main Level |
Bedroom 3 |
3.12 m |
3.71 m |
3.12 m x 3.71 m |
https://www.realtor.ca/real-estate/30255151/60-mctavish-crescent-huron-kinloss-huron-kinloss