4 Bedroom
3 Bathroom
1,100 - 1,500 ft2
Bungalow
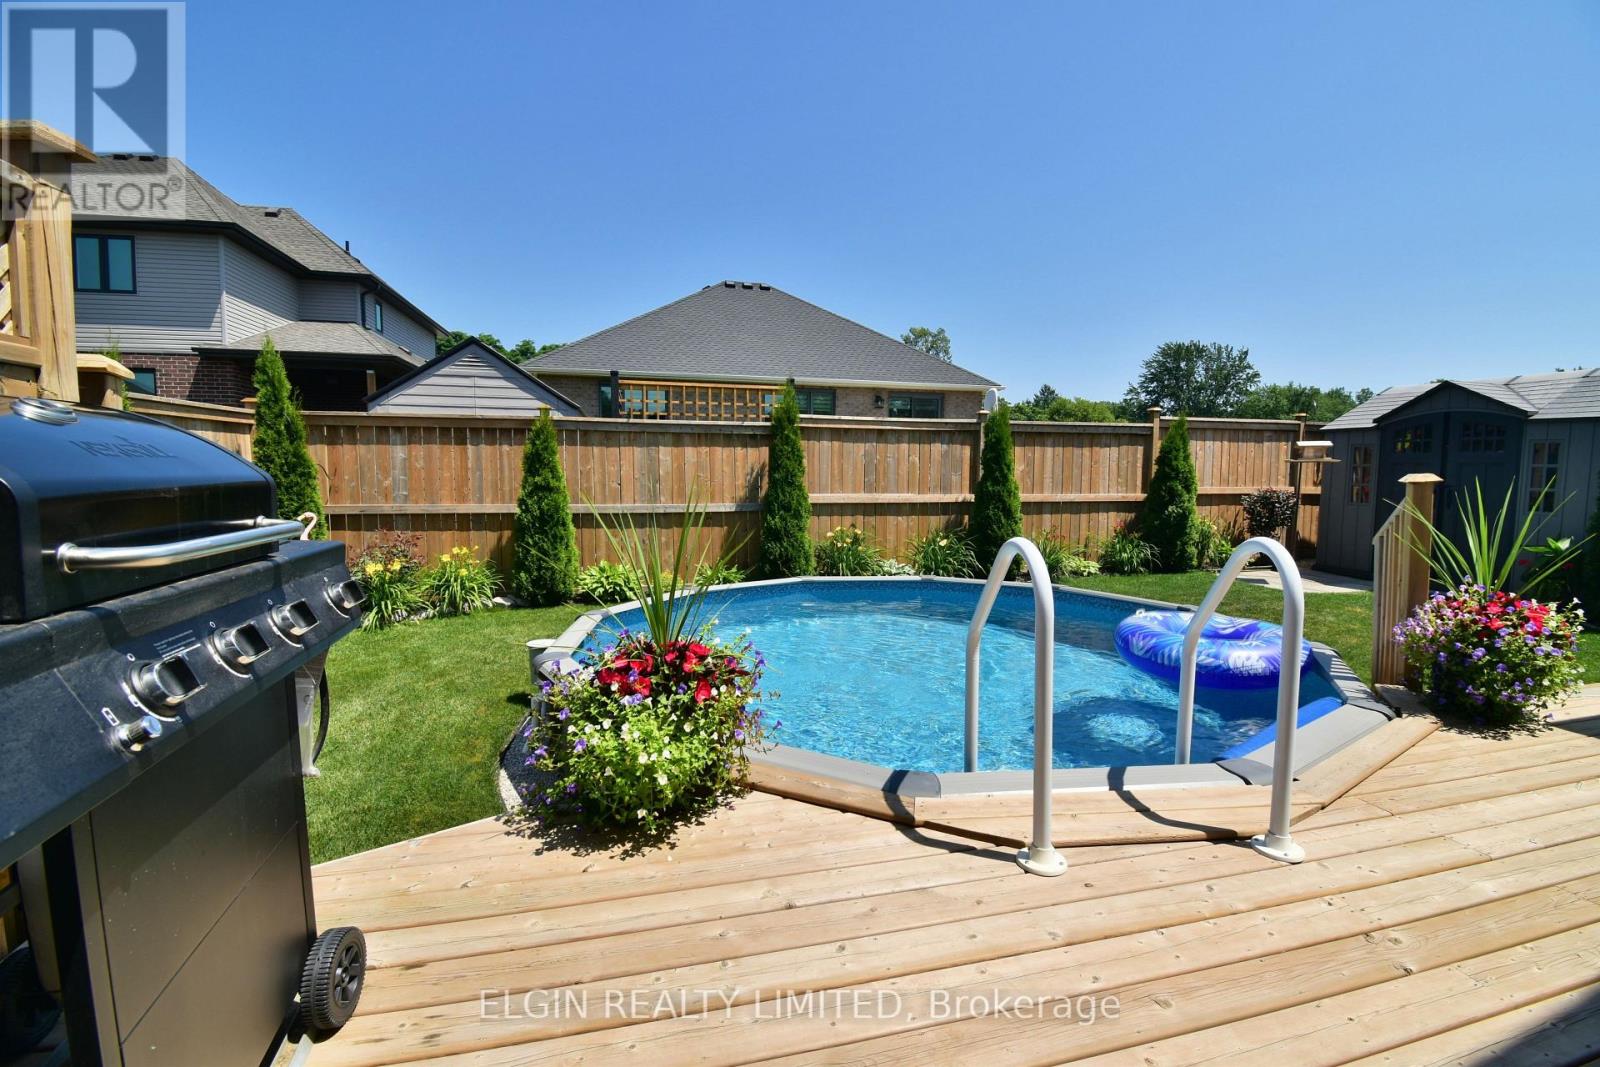
On Ground Pool
Central Air Conditioning
Forced Air
Landscaped
$764,900
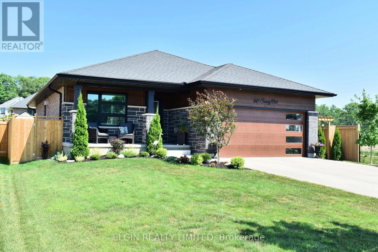
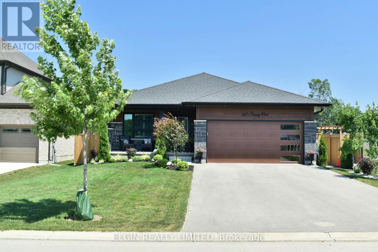
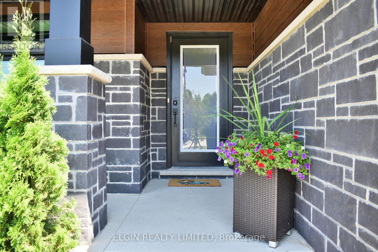
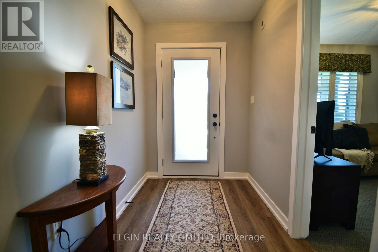
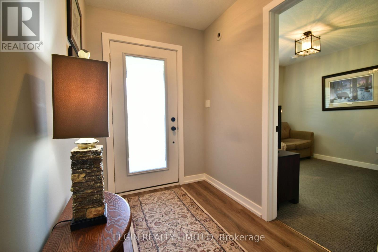
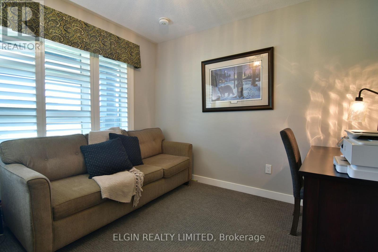
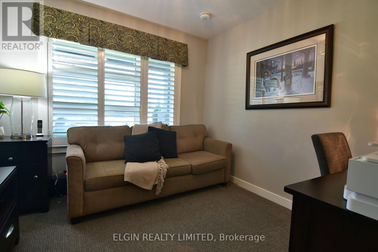
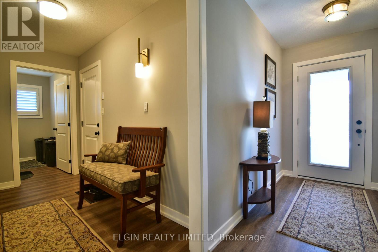
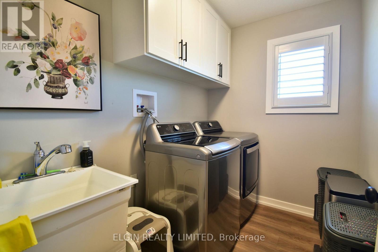
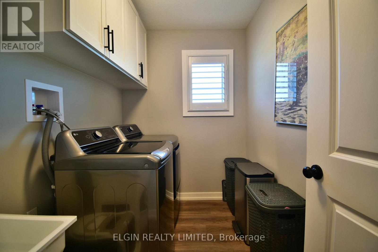
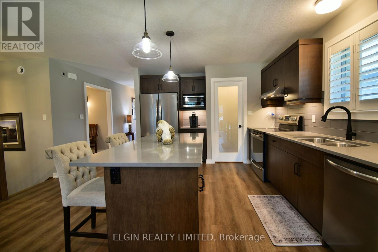
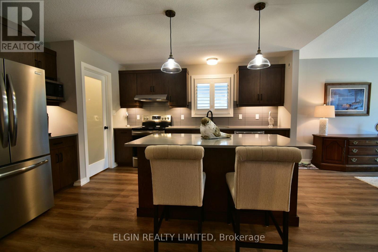
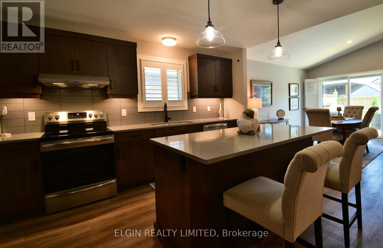
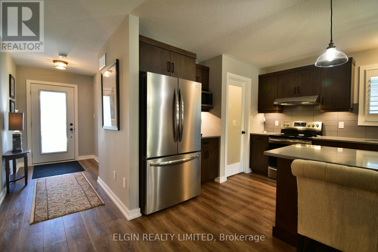
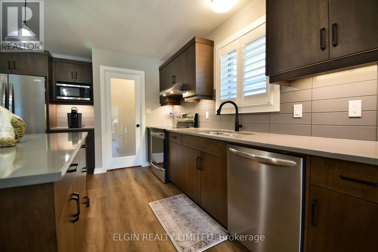
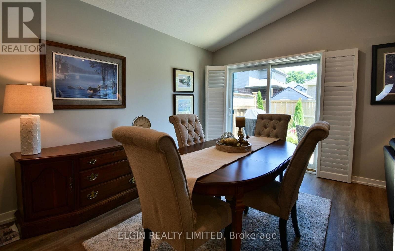
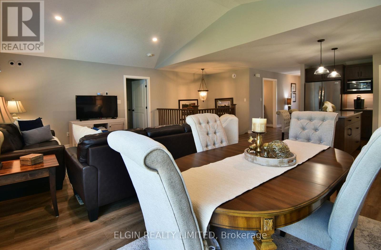
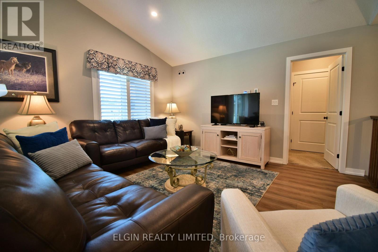
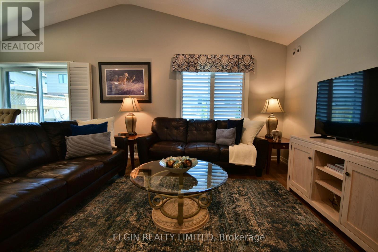
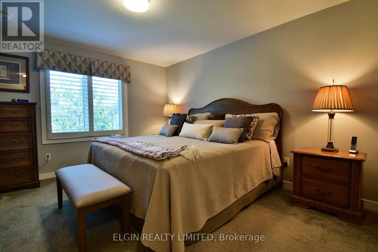
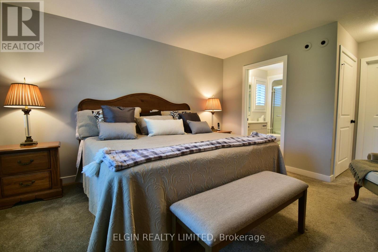
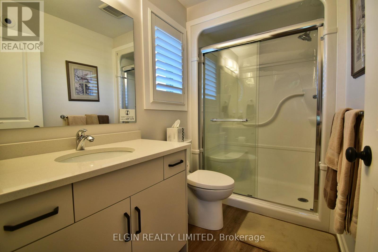
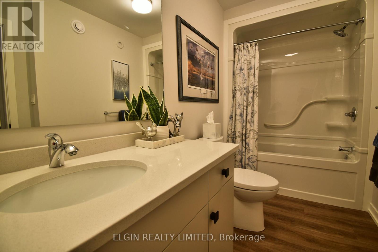
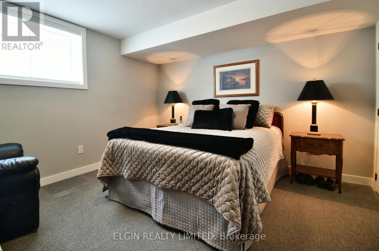
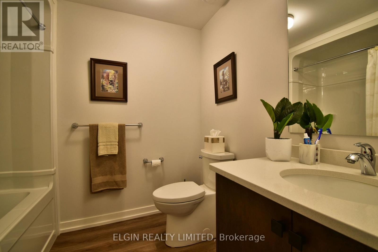
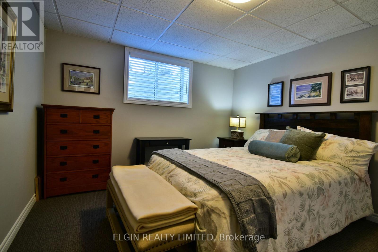
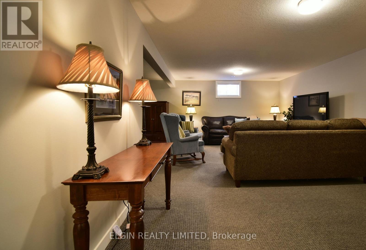
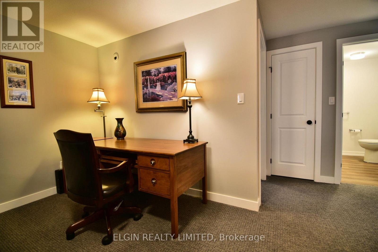
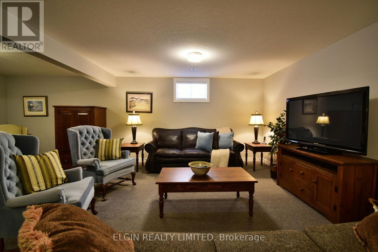
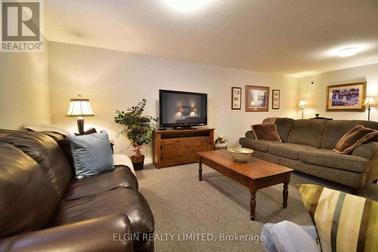
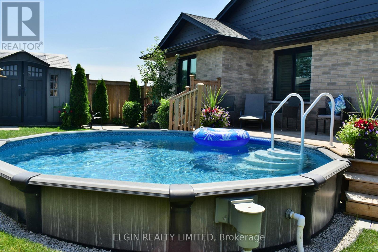
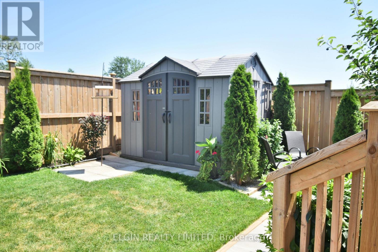
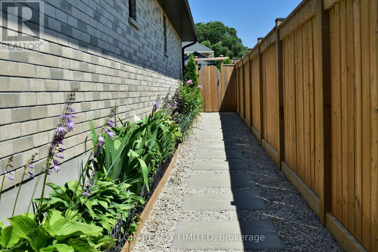
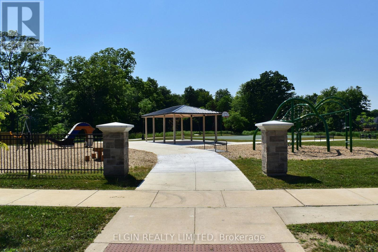
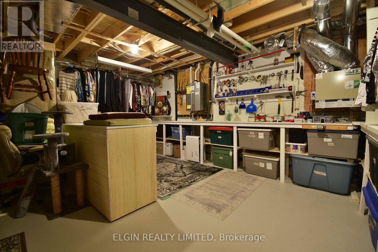
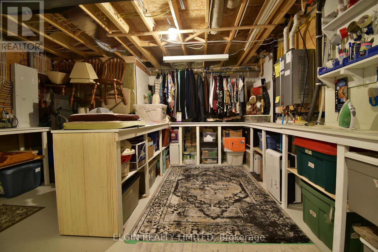
Welcome to this beautifully finished bungalow in a quiet neighbourhood, ideally located across from a Greg Tarry Park. This nearly new Doug Tarry-built home offers the perfect blend of style, comfort, and functionality for today's buyer. The fully landscaped, fenced backyard is designed for outdoor enjoyment, featuring an on-ground pool, deck, storage shed, and a convenient fenced off storage area. Inside, you'll find open kitchen with island, mudroom off garage entrance, vaulted ceilings, 2+2 bedrooms, 3 full bathrooms, quality flooring, custom shutters, main floor laundry, and a spacious primary bedroom with ensuite. Basement is fully finished with spacious recroom, 2 bedrooms, four piece bathroom, and well designed unfinished area with lots of shelving and built in storage. Meticulously maintained inside and out, this home is in exceptional, like-new condition and is truly move-in ready. Garage has rough in for car charger. All appliances included. Closing is flexible. (id:50976)
Open House
This property has open houses!
Starts at:
1:00 pm
Ends at:
3:00 pm
Property Details
|
MLS® Number
|
X13566432 |
|
Property Type
|
Single Family |
|
Community Name
|
Rural Central Elgin |
|
Equipment Type
|
Water Heater - Tankless, Water Heater |
|
Parking Space Total
|
6 |
|
Pool Type
|
On Ground Pool |
|
Rental Equipment Type
|
Water Heater - Tankless, Water Heater |
|
Structure
|
Porch, Deck |
Building
|
Bathroom Total
|
3 |
|
Bedrooms Above Ground
|
2 |
|
Bedrooms Below Ground
|
2 |
|
Bedrooms Total
|
4 |
|
Age
|
0 To 5 Years |
|
Appliances
|
Garage Door Opener Remote(s), Water Heater - Tankless, Dishwasher, Dryer, Microwave, Stove, Washer, Refrigerator |
|
Architectural Style
|
Bungalow |
|
Basement Development
|
Finished |
|
Basement Type
|
Full (finished) |
|
Construction Style Attachment
|
Detached |
|
Cooling Type
|
Central Air Conditioning |
|
Exterior Finish
|
Brick, Vinyl Siding |
|
Foundation Type
|
Poured Concrete |
|
Heating Fuel
|
Natural Gas |
|
Heating Type
|
Forced Air |
|
Stories Total
|
1 |
|
Size Interior
|
1,100 - 1,500 Ft2 |
|
Type
|
House |
|
Utility Water
|
Municipal Water |
Parking
Land
|
Acreage
|
No |
|
Landscape Features
|
Landscaped |
|
Sewer
|
Sanitary Sewer |
|
Size Depth
|
31.7 M |
|
Size Frontage
|
15.24 M |
|
Size Irregular
|
15.2 X 31.7 M |
|
Size Total Text
|
15.2 X 31.7 M |
Rooms
| Level |
Type |
Length |
Width |
Dimensions |
|
Basement |
Other |
1.4 m |
2.7 m |
1.4 m x 2.7 m |
|
Basement |
Bedroom |
3.6 m |
3.8 m |
3.6 m x 3.8 m |
|
Basement |
Bedroom |
3.8 m |
3.8 m |
3.8 m x 3.8 m |
|
Basement |
Bathroom |
2.3 m |
1.8 m |
2.3 m x 1.8 m |
|
Basement |
Recreational, Games Room |
6.8 m |
6.7 m |
6.8 m x 6.7 m |
|
Main Level |
Foyer |
2.7 m |
1.1 m |
2.7 m x 1.1 m |
|
Main Level |
Bedroom |
2.7 m |
3.14 m |
2.7 m x 3.14 m |
|
Main Level |
Mud Room |
3.2 m |
2.1 m |
3.2 m x 2.1 m |
|
Main Level |
Bathroom |
1.8 m |
2.4 m |
1.8 m x 2.4 m |
|
Main Level |
Laundry Room |
2.3 m |
2.4 m |
2.3 m x 2.4 m |
|
Main Level |
Kitchen |
3.4 m |
4.4 m |
3.4 m x 4.4 m |
|
Main Level |
Great Room |
6.8 m |
4.3 m |
6.8 m x 4.3 m |
|
Main Level |
Primary Bedroom |
3.7 m |
3.9 m |
3.7 m x 3.9 m |
|
Main Level |
Bathroom |
1.6 m |
2.11 m |
1.6 m x 2.11 m |
https://www.realtor.ca/real-estate/30036048/60-snowy-owl-trail-central-elgin-rural-central-elgin