6 Bedroom
6 Bathroom
2,500 - 3,000 ft2
Central Air Conditioning
Forced Air
$1,050,000
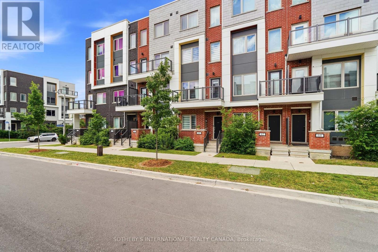
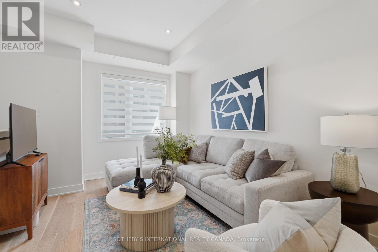
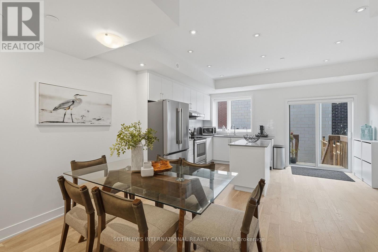
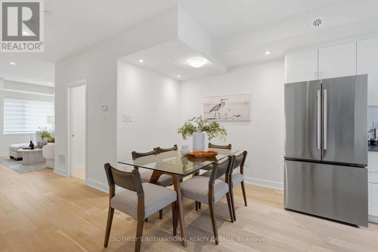
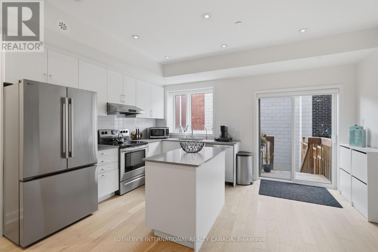
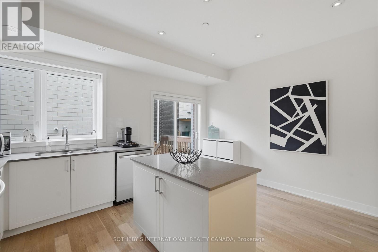
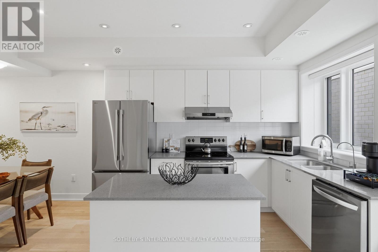
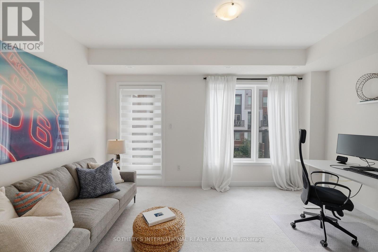
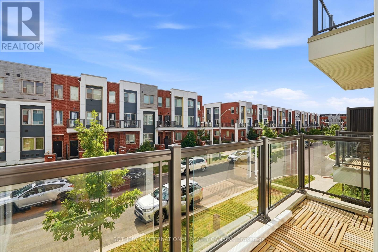
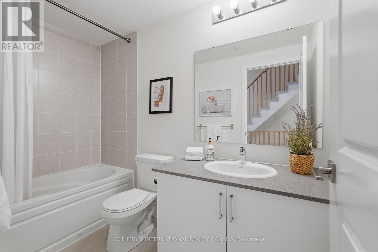
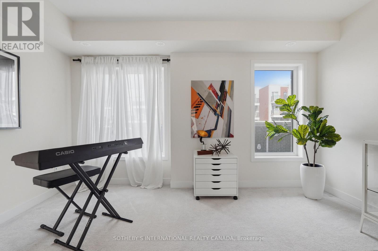
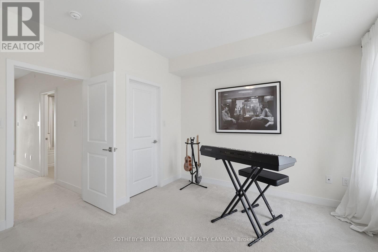
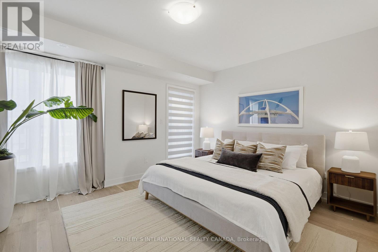
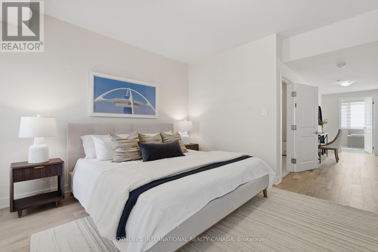
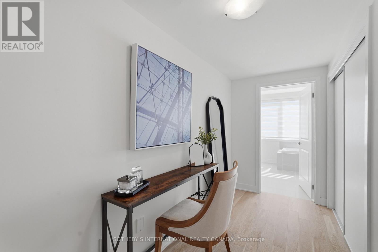
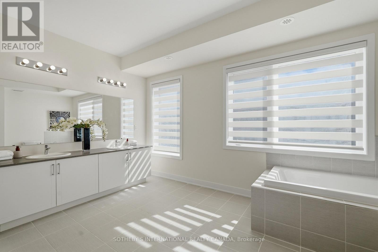
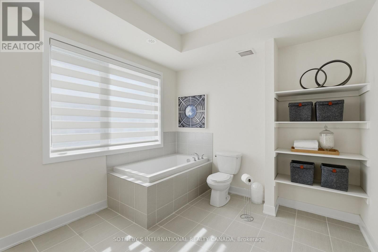
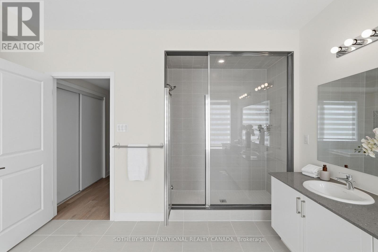
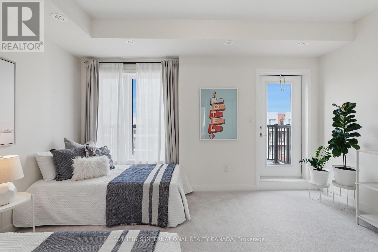
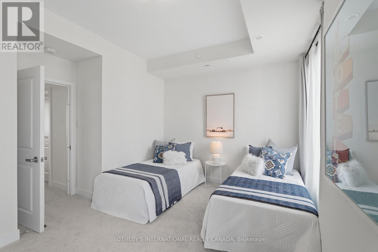
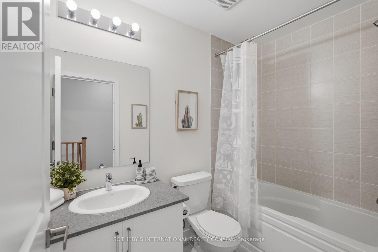

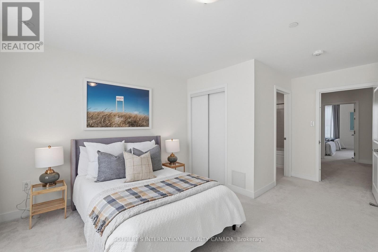
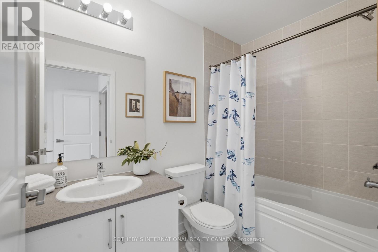
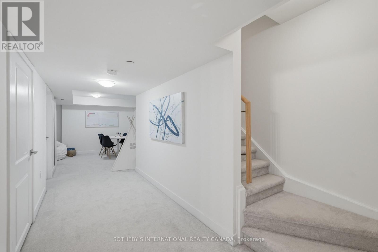
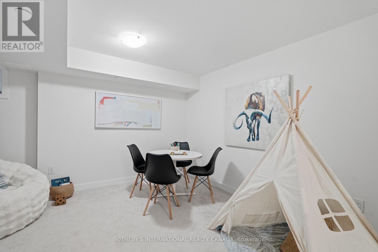
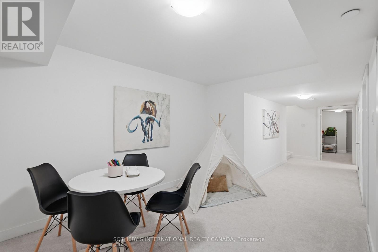
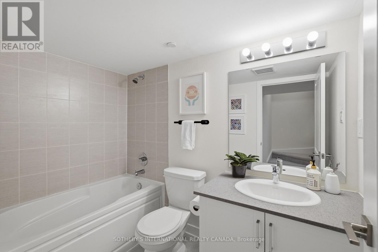
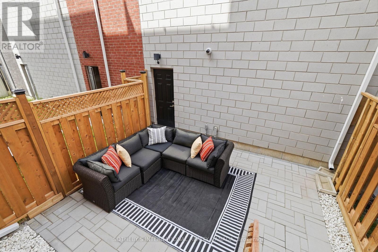
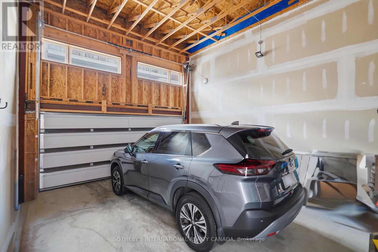
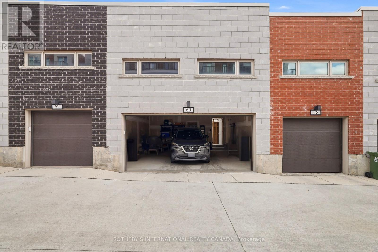
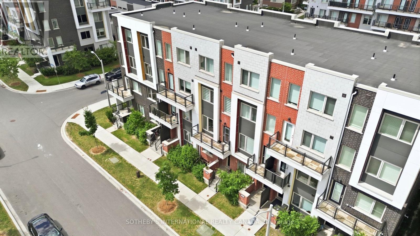
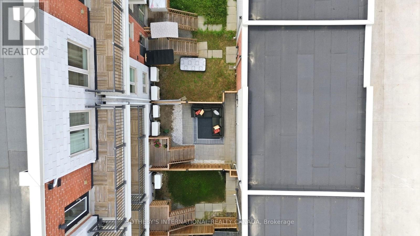
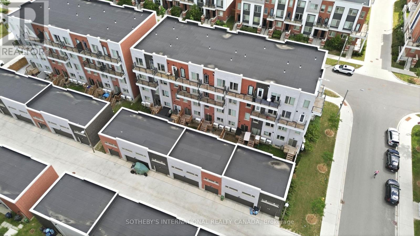
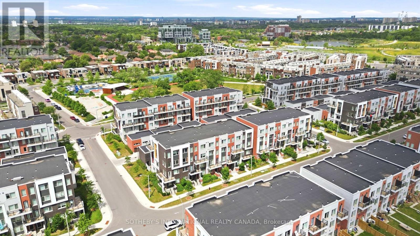
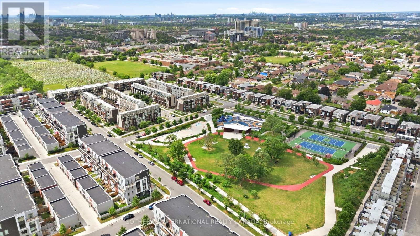
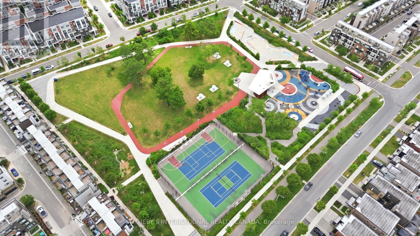
Unmatched Space, Modern Luxury, And Incredible Value At 60 William Duncan Road! Welcome To This Exceptional 2021-Built, 5+1 Bedroom, 6-Bathroom Luxury Townhome Nestled In North York's Premier, Family-Friendly, Master-Planned Downsview Park Community. Offering Over 2,600 Square Feet Of Sun-Filled, Turnkey Living Space, This Residence Delivers A Detached-Home Feel At An Unbeatable Value. The Bright, Open-Concept Main Floor Boasts Soaring 9-Foot Smooth Ceilings, Premium Hardwood Flooring, Large Sun-Drenched Windows, And A Sleek Chef's Kitchen Complete With Quartz Countertops, Custom Cabinetry, And A Spacious Center Island Ideal For Entertaining. Upstairs Features Generously Sized Bedrooms With Expansive Closets, Highlighted By A Luxurious Primary Retreat Serving As Your Private Oasis-Complete With A Spa-Like Ensuite And Massive Closet Space. The Fully Finished Basement Offers Outstanding Bonus Living Space And Incredible Versatility With A 6th Bedroom, Full Bath, And A Rec Room Perfect For A Home Office, Kids' Play Area, Media Room, Or Private Home Gym. A Standout Feature Is The Attached 2-Car Garage Boasting Ultra-Spacious Over-Height Ceilings-Perfectly Suited To Install A Car Lift, Making It A True Car Enthusiast's Dream! Step Outside To Unmatched Family Amenities Right In Your Backyard: Just Steps To Downsview Park's World-Class Playgrounds, Sports Fields, Hiking Trails, Dog Parks, And Splash Pads. Enjoy Exceptional Commuter Convenience Just Minutes To The Downsview Park Subway/Go Station, Highways 401/400, And Yorkdale Shopping Centre. Now Refocused At A Compelling New Price Point, This Home Represents The Absolute Best Value-Per-Square-Foot In North York. Move Right In And Start Building Equity Today!For First-Time Homebuyers: Making Your Move Into Homeownership Has Never Been More Accessible. Take Advantage Of Expanded Federal Mortgage Options, Tax-Free Government Incentives, And Save At Closing Through Eligible Provincial And Municipal Land Transfer Tax Rebates (id:50976)
Open House
This property has open houses!
Starts at:
2:00 pm
Ends at:
4:00 pm
Starts at:
2:00 pm
Ends at:
4:00 pm
Property Details
|
MLS® Number
|
W13691264 |
|
Property Type
|
Single Family |
|
Community Name
|
Downsview-Roding-CFB |
|
Amenities Near By
|
Hospital, Park, Place Of Worship, Public Transit |
|
Community Features
|
Community Centre |
|
Equipment Type
|
Water Heater |
|
Features
|
Lane |
|
Parking Space Total
|
2 |
|
Rental Equipment Type
|
Water Heater |
Building
|
Bathroom Total
|
6 |
|
Bedrooms Above Ground
|
5 |
|
Bedrooms Below Ground
|
1 |
|
Bedrooms Total
|
6 |
|
Age
|
0 To 5 Years |
|
Appliances
|
Dishwasher, Dryer, Stove, Washer, Window Coverings, Refrigerator |
|
Basement Development
|
Finished |
|
Basement Type
|
N/a (finished) |
|
Construction Style Attachment
|
Attached |
|
Cooling Type
|
Central Air Conditioning |
|
Exterior Finish
|
Brick, Concrete |
|
Flooring Type
|
Wood, Tile |
|
Foundation Type
|
Concrete |
|
Half Bath Total
|
1 |
|
Heating Fuel
|
Natural Gas |
|
Heating Type
|
Forced Air |
|
Stories Total
|
3 |
|
Size Interior
|
2,500 - 3,000 Ft2 |
|
Type
|
Row / Townhouse |
|
Utility Water
|
Municipal Water |
Parking
Land
|
Acreage
|
No |
|
Land Amenities
|
Hospital, Park, Place Of Worship, Public Transit |
|
Sewer
|
Sanitary Sewer |
|
Size Frontage
|
15 Ft ,9 In |
|
Size Irregular
|
15.8 Ft ; See Broker's Remarks |
|
Size Total Text
|
15.8 Ft ; See Broker's Remarks |
Rooms
| Level |
Type |
Length |
Width |
Dimensions |
|
Second Level |
Bedroom 3 |
4.44 m |
3.98 m |
4.44 m x 3.98 m |
|
Second Level |
Bedroom 2 |
4.44 m |
3.83 m |
4.44 m x 3.83 m |
|
Third Level |
Primary Bedroom |
4.43 m |
9.37 m |
4.43 m x 9.37 m |
|
Basement |
Laundry Room |
1.52 m |
1.61 m |
1.52 m x 1.61 m |
|
Basement |
Bedroom |
4.44 m |
3.83 m |
4.44 m x 3.83 m |
|
Basement |
Playroom |
4.44 m |
3.97 m |
4.44 m x 3.97 m |
|
Upper Level |
Bedroom 4 |
4.44 m |
5.5 m |
4.44 m x 5.5 m |
|
Upper Level |
Bedroom 5 |
4.43 m |
3.98 m |
4.43 m x 3.98 m |
|
Ground Level |
Kitchen |
4.44 m |
3.83 m |
4.44 m x 3.83 m |
|
Ground Level |
Dining Room |
3.31 m |
2 m |
3.31 m x 2 m |
|
Ground Level |
Bathroom |
1.54 m |
1.5 m |
1.54 m x 1.5 m |
|
Ground Level |
Living Room |
3.1 m |
3.93 m |
3.1 m x 3.93 m |
|
Ground Level |
Foyer |
1.33 m |
2.52 m |
1.33 m x 2.52 m |
https://www.realtor.ca/real-estate/30173236/60-william-duncan-road-toronto-downsview-roding-cfb-downsview-roding-cfb