3 Bedroom
2 Bathroom
1,873 ft2
Bungalow
Inground Pool
Central Air Conditioning
Forced Air
Acreage
$849,900
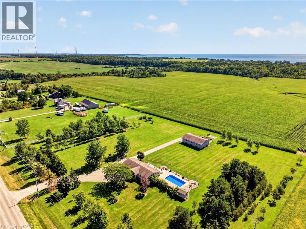
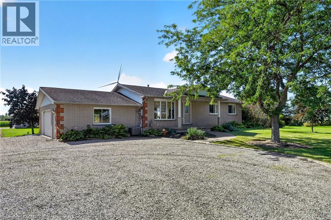
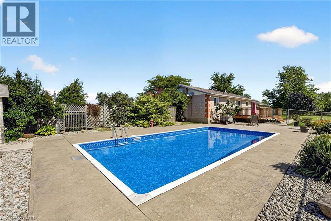
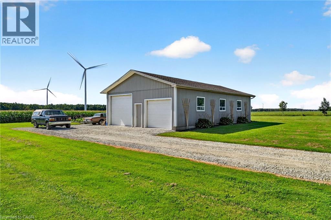
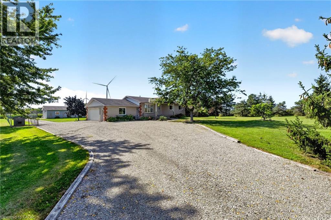
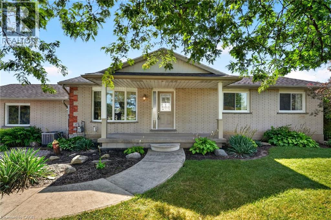
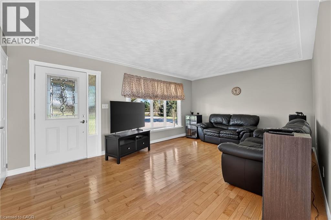
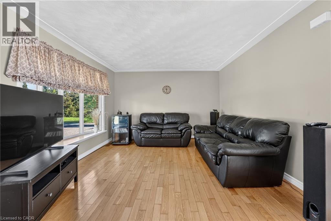
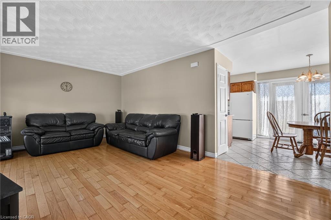
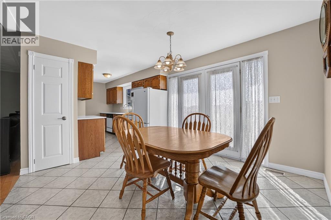
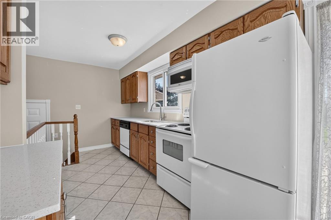
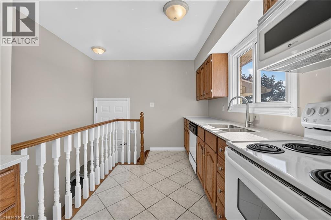
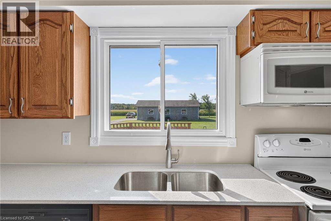
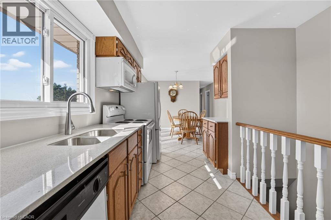
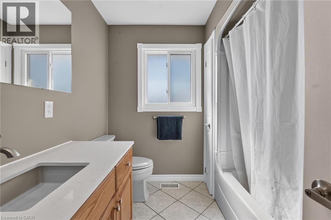
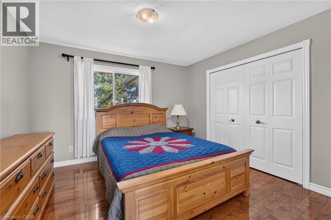
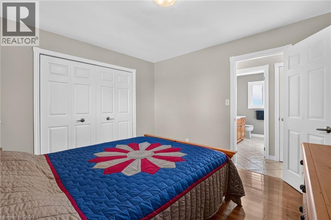
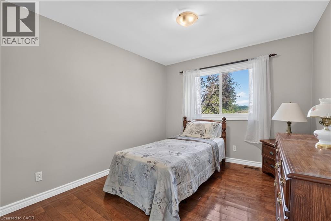
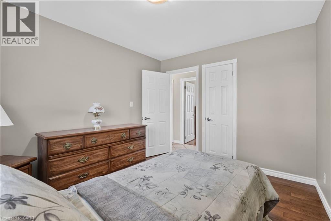
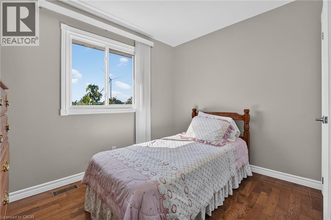
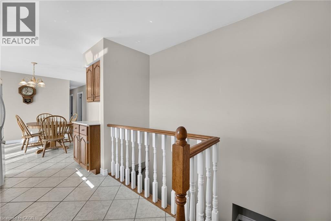
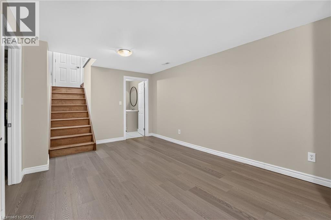
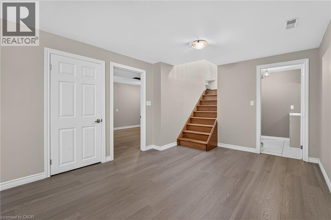
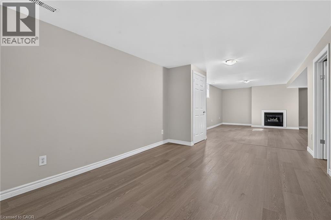
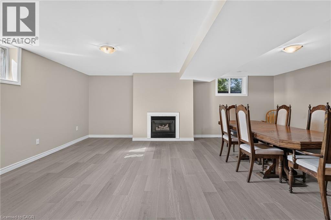
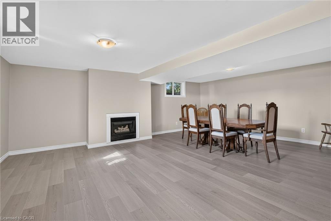
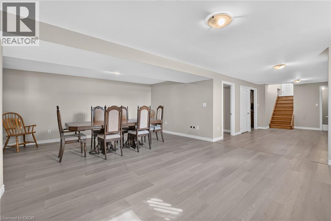
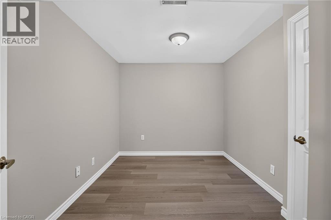
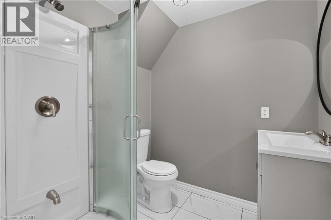
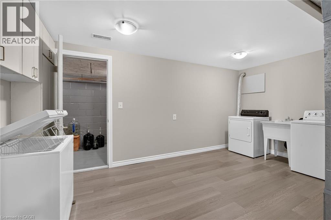
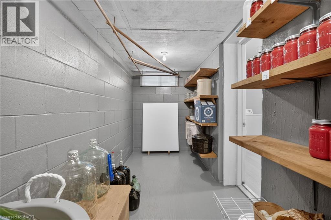
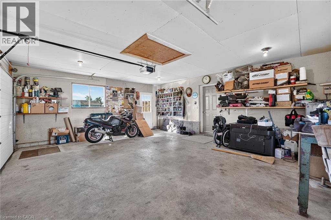
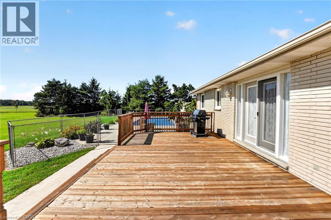
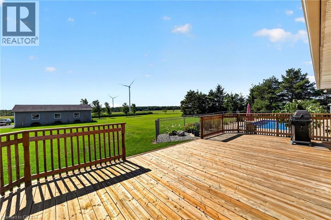
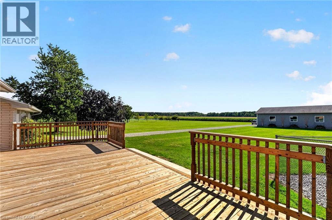
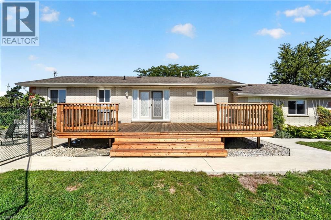
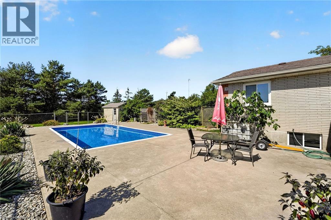
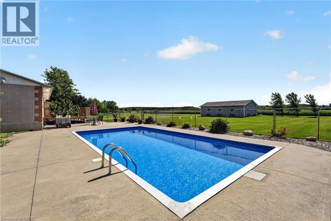
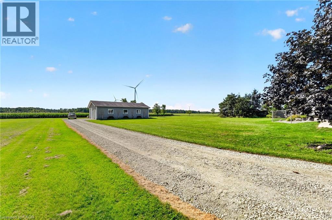
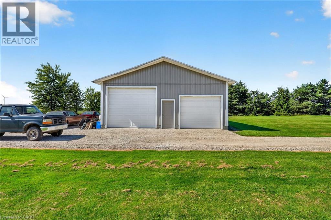
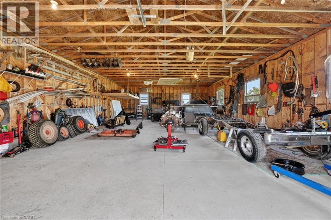
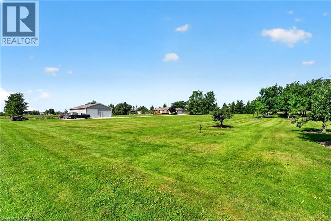
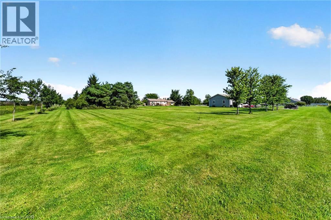
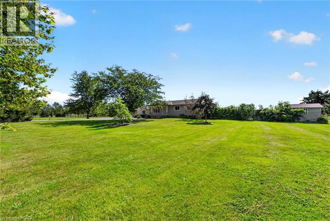
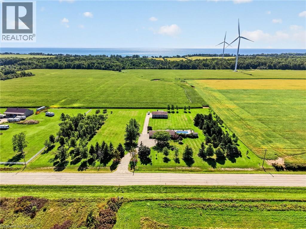
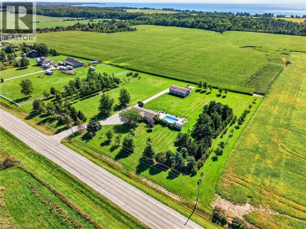
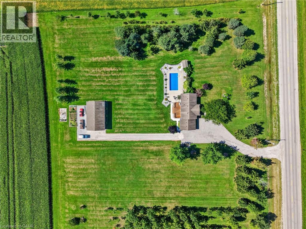
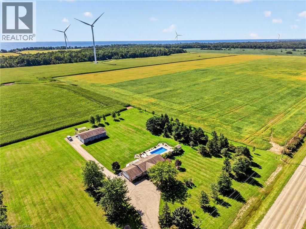
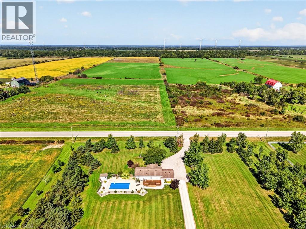
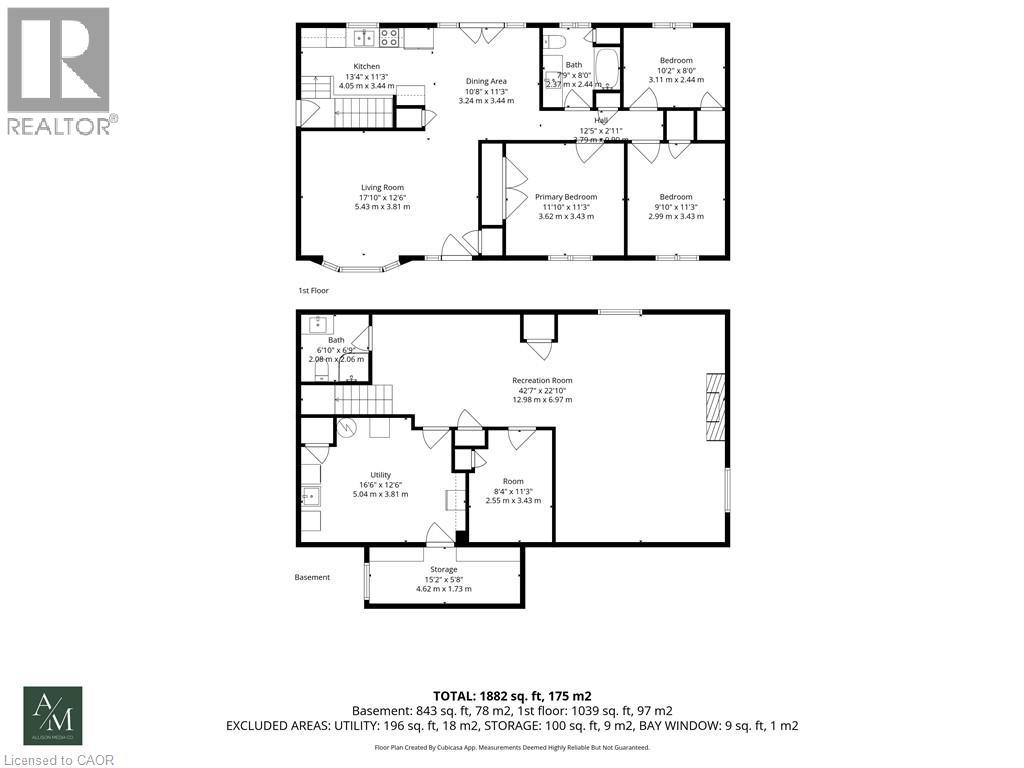
Discover the ‘ultimate’ country lifestyle package! This exceptional all brick bungalow sits on a nearly 4 acre lot complete with a detached workshop & an inviting inground pool! Step inside the meticulously maintained 1039sf home & immediately sense the pride of ownership. The spacious living room features ‘spotless’ hardwood floors & a bay window framing the front yard. Adjacent is a defined dining space – with garden doors opening to a sunny south facing rear deck. The practical galley kitchen showcases oak cabinetry, quartz countertops, and continuous ceramic tile flooring. The opposite end of the home has 3 generous bedrooms with hardwood floors sharing an updated 4pc bath w/ quartz countertops & Mirolin tub. The fully finished lower level offer a large recreational room with a cozy gas f/p, laminate flooring, flexible hobby/office space, a 3pc bath, and a functional combined laundry/utility room. Outside, a collection of mature trees providing a private envelope, a 14x29 deck (n/g bbq hook up) overlooks a ‘stunning’ 16x32 inground pool complete with a new liner, plus an additional 22x29 concrete patio area – ‘ultimate’ venue to host family & friends for summer parties. A detached 30x50’ shop built in 2008 can be found at the rear of the property with a new concrete floor, hydro, and dual overhead doors (10’ & 12’) – ‘ultimate’ space for tradesmen, hobbyists, or home-based businesses. Note: an attached double car garage is insulated & has a welder’s plug. Updates: n/g furnace & AC ’23, windows/doors within 10 years, roof ’08, water pump ’25, fresh paint thru-out, +++! Quiet country location, loads of space, 10 min to Dunnville, 15 min to Cayuga, 5 min to the Lake Erie shores. View with confidence – this property is turnkey. Could this be your ‘ultimate’ chance to realize your country dreams? (id:50976)
Property Details
|
MLS® Number
|
40864418 |
|
Property Type
|
Single Family |
|
Amenities Near By
|
Place Of Worship |
|
Community Features
|
Quiet Area |
|
Features
|
Southern Exposure, Crushed Stone Driveway, Country Residential, Sump Pump, Automatic Garage Door Opener |
|
Parking Space Total
|
12 |
|
Pool Type
|
Inground Pool |
|
Structure
|
Porch |
Building
|
Bathroom Total
|
2 |
|
Bedrooms Above Ground
|
3 |
|
Bedrooms Total
|
3 |
|
Appliances
|
Central Vacuum, Dishwasher, Dryer, Freezer, Microwave, Refrigerator, Stove, Washer, Window Coverings, Garage Door Opener |
|
Architectural Style
|
Bungalow |
|
Basement Development
|
Finished |
|
Basement Type
|
Full (finished) |
|
Construction Style Attachment
|
Detached |
|
Cooling Type
|
Central Air Conditioning |
|
Exterior Finish
|
Brick |
|
Foundation Type
|
Poured Concrete |
|
Heating Fuel
|
Natural Gas |
|
Heating Type
|
Forced Air |
|
Stories Total
|
1 |
|
Size Interior
|
1,873 Ft2 |
|
Type
|
House |
|
Utility Water
|
Cistern |
Parking
Land
|
Access Type
|
Road Access |
|
Acreage
|
Yes |
|
Land Amenities
|
Place Of Worship |
|
Sewer
|
Septic System |
|
Size Depth
|
380 Ft |
|
Size Frontage
|
450 Ft |
|
Size Total Text
|
2 - 4.99 Acres |
|
Zoning Description
|
A |
Rooms
| Level |
Type |
Length |
Width |
Dimensions |
|
Basement |
Utility Room |
|
|
16'6'' x 12'6'' |
|
Basement |
3pc Bathroom |
|
|
6'10'' x 6'9'' |
|
Basement |
Other |
|
|
8'4'' x 11'3'' |
|
Basement |
Recreation Room |
|
|
42'7'' x 22'10'' |
|
Main Level |
4pc Bathroom |
|
|
7'9'' x 8'0'' |
|
Main Level |
Bedroom |
|
|
10'3'' x 8'0'' |
|
Main Level |
Bedroom |
|
|
9'10'' x 11'3'' |
|
Main Level |
Primary Bedroom |
|
|
13'4'' x 11'3'' |
|
Main Level |
Kitchen |
|
|
13'4'' x 11'3'' |
|
Main Level |
Dining Room |
|
|
10'8'' x 11'3'' |
|
Main Level |
Living Room |
|
|
17'10'' x 12'6'' |
https://www.realtor.ca/real-estate/30302818/6002-rainham-road-dunnville