3 Bedroom
2 Bathroom
1,200 - 1,399 ft2
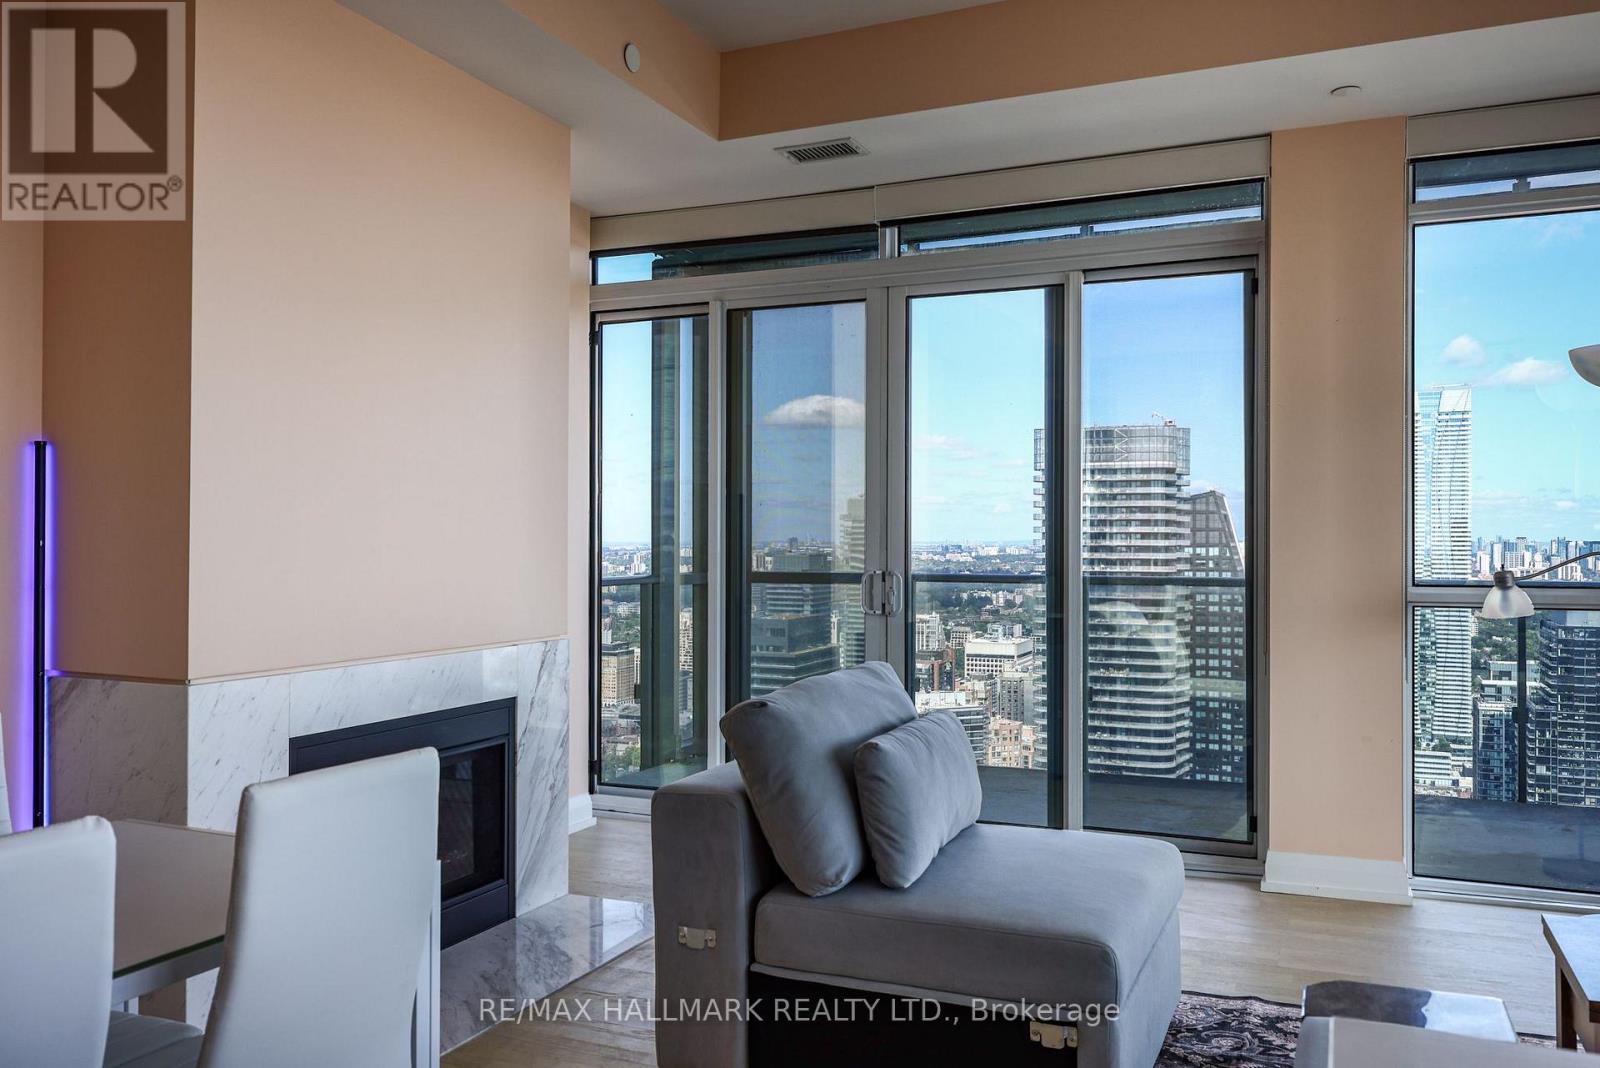
Fireplace
Indoor Pool
Central Air Conditioning
Forced Air
$1,788,000Maintenance, Heat, Water, Common Area Maintenance, Insurance
$1,320.76 Monthly
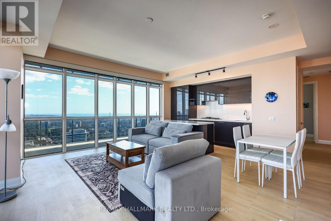
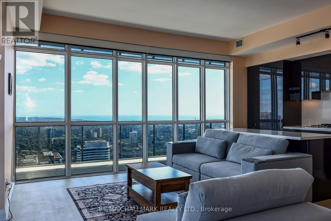
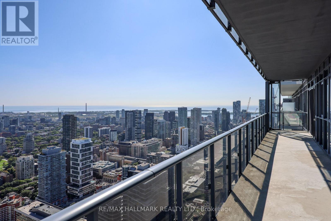
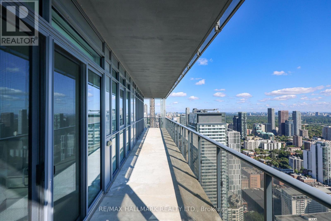
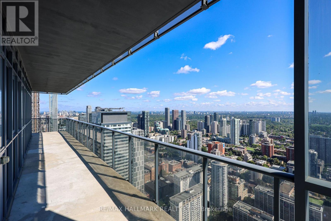
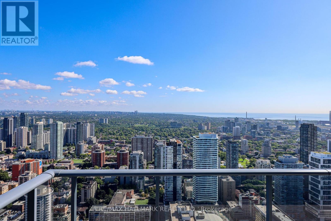
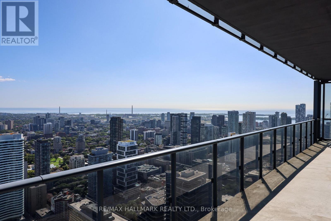
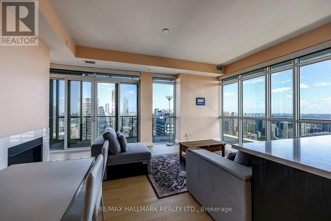
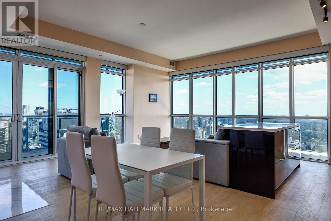
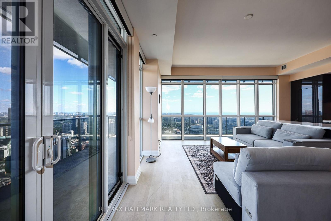
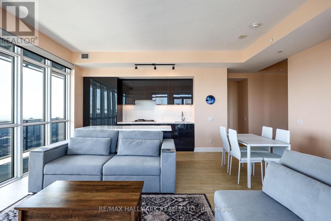
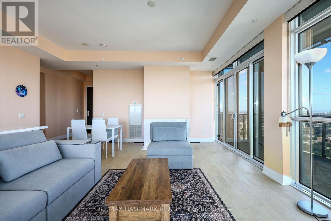
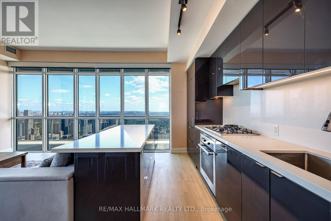
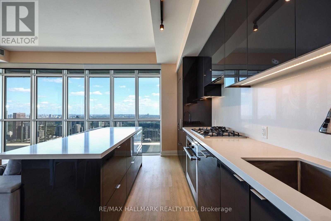
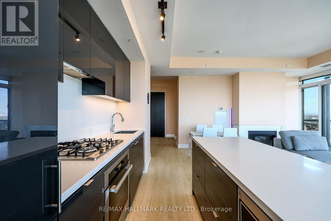
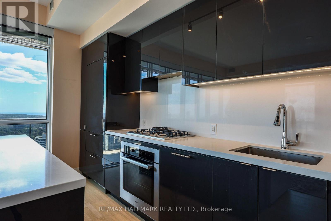
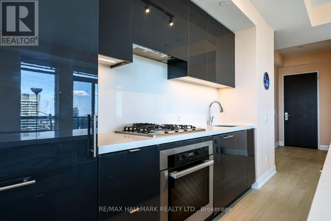
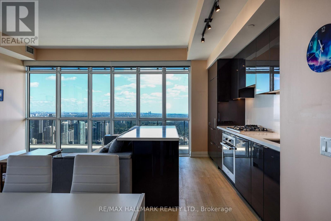
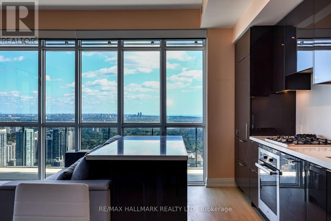
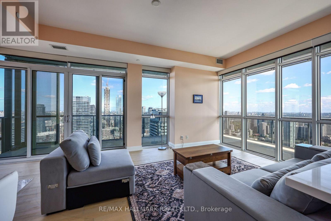
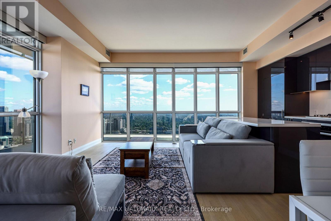
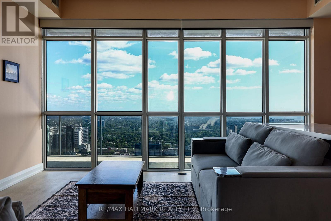
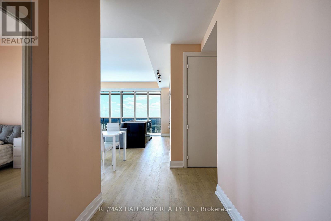
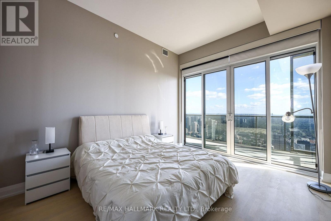
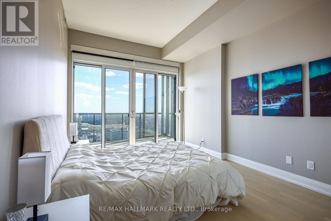
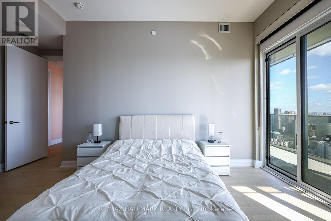
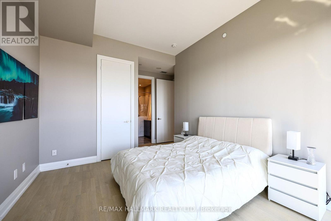
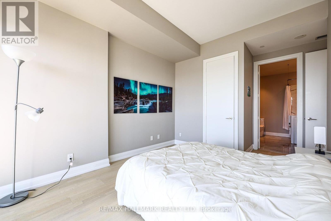
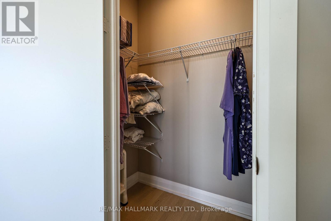
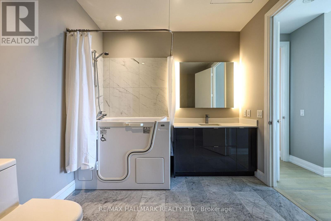
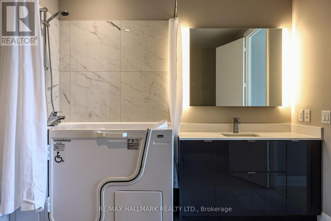
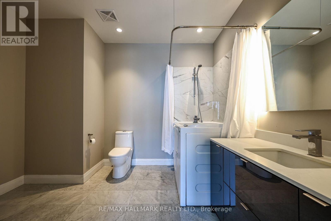
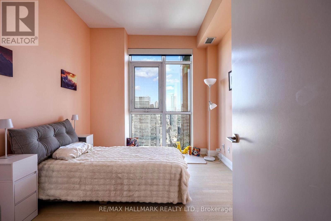
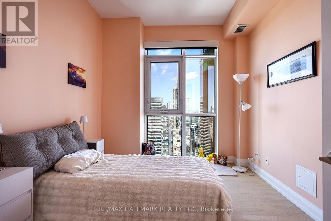
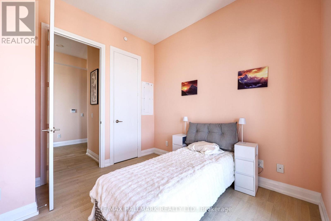
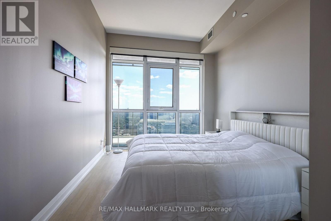
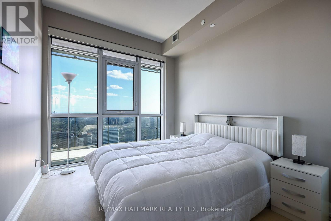
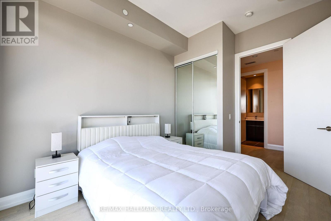
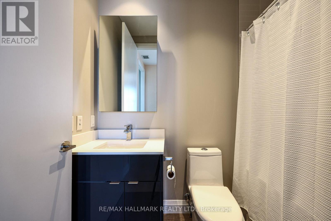
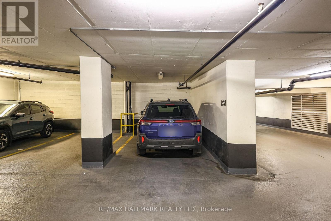
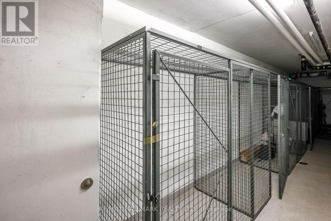
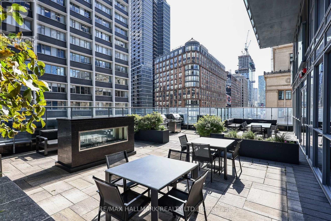
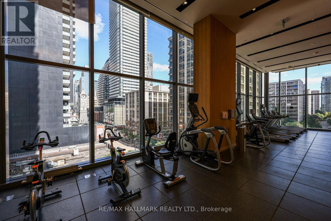
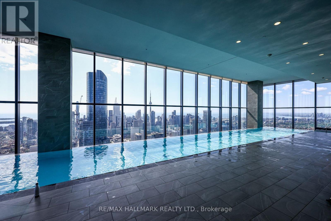
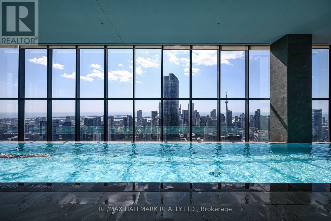
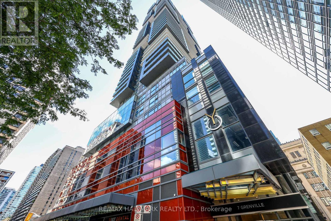
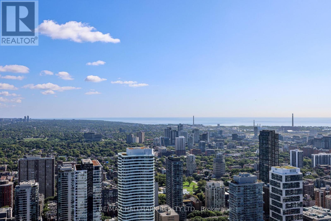
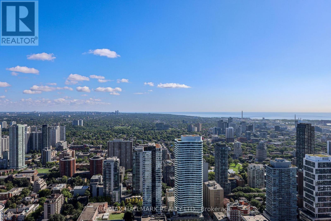
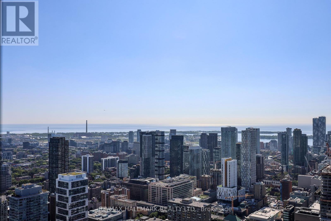
Perched in the Penthouse Collection at Yonge and College, this rarely available corner suite pairs 10 foot ceilings and floor-to-ceiling windows with a fully private, wraparound terrace and breathtaking views from every single window of the unit. 1,736 total square feet in total including 482 square feet of outdoor space. Southeast-to-northwest exposure brings in sunrises year-round and terrace sunsets all summer long. Inside, three well-proportioned bedrooms - two with walk-in closets, one with a double-width reach-in - sit alongside two full bathrooms, one fully accessible with a shower and tub combination, while the open-concept living, dining, and kitchen area is finished with a full-size Miele kitchen and wide-strip hardwood flooring. Heating and cooling run year-round, controlled independently by the resident. A protected parking spot - walled on one side, posted on the other - comes with two side-by-side owned lockers in a flat-entry locker room of just six units. Building amenities rival a resort: a 66th-floor sky lounge and indoor infinity pool with views over Lake Ontario and the CN Tower, a steam room, gym, dance studio, ping pong room, 7th-floor lounge and BBQ patio, 64th-floor party room, 24-hr concierge, and a dedicated bike room with its own elevator. With a 100% walk score, two universities, four hospitals, and everyday essentials all sit within walking distance, alongside the 506 College streetcar, 97 Yonge bus, and College subway station - all within a block. (id:50976)
Property Details
|
MLS® Number
|
C13782024 |
|
Property Type
|
Single Family |
|
Community Name
|
Bay Street Corridor |
|
Community Features
|
Pets Allowed With Restrictions |
|
Features
|
Balcony |
|
Parking Space Total
|
1 |
|
Pool Type
|
Indoor Pool |
Building
|
Bathroom Total
|
2 |
|
Bedrooms Above Ground
|
3 |
|
Bedrooms Total
|
3 |
|
Amenities
|
Security/concierge, Exercise Centre, Recreation Centre, Party Room, Storage - Locker |
|
Appliances
|
Dishwasher, Dryer, Stove, Washer, Window Coverings, Refrigerator |
|
Basement Type
|
None |
|
Cooling Type
|
Central Air Conditioning |
|
Exterior Finish
|
Concrete |
|
Fireplace Present
|
Yes |
|
Flooring Type
|
Hardwood, Marble |
|
Heating Fuel
|
Natural Gas |
|
Heating Type
|
Forced Air |
|
Size Interior
|
1,200 - 1,399 Ft2 |
|
Type
|
Apartment |
Parking
Land
Rooms
| Level |
Type |
Length |
Width |
Dimensions |
|
Flat |
Living Room |
6.02 m |
5.94 m |
6.02 m x 5.94 m |
|
Flat |
Kitchen |
6.02 m |
5.94 m |
6.02 m x 5.94 m |
|
Flat |
Dining Room |
6.02 m |
5.94 m |
6.02 m x 5.94 m |
|
Flat |
Primary Bedroom |
5.23 m |
4.02 m |
5.23 m x 4.02 m |
|
Flat |
Bedroom 2 |
3.89 m |
2.97 m |
3.89 m x 2.97 m |
|
Flat |
Bedroom 3 |
3.43 m |
3.05 m |
3.43 m x 3.05 m |
|
Flat |
Bathroom |
3.49 m |
2.68 m |
3.49 m x 2.68 m |
|
Flat |
Bathroom |
2.35 m |
1.48 m |
2.35 m x 1.48 m |
https://www.realtor.ca/real-estate/30276351/6005-7-grenville-street-toronto-bay-street-corridor-bay-street-corridor