4 Bedroom
3 Bathroom
2,500 - 2,749 ft2
Fireplace
Central Air Conditioning
Baseboard Heaters, Forced Air, Heat Pump
$649,990Maintenance, Water, Insurance, Parking, Common Area Maintenance
$787.17 Monthly
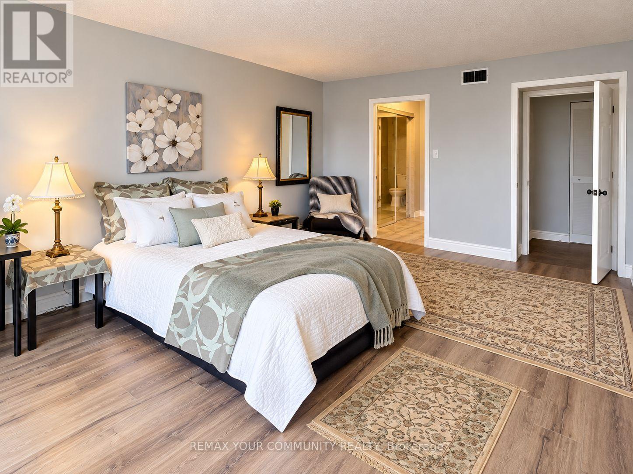
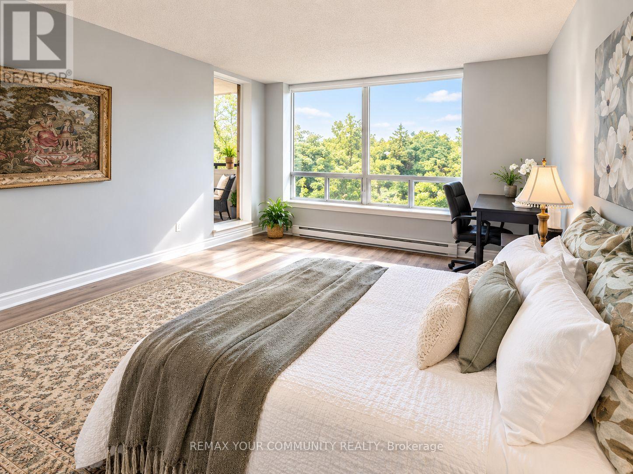
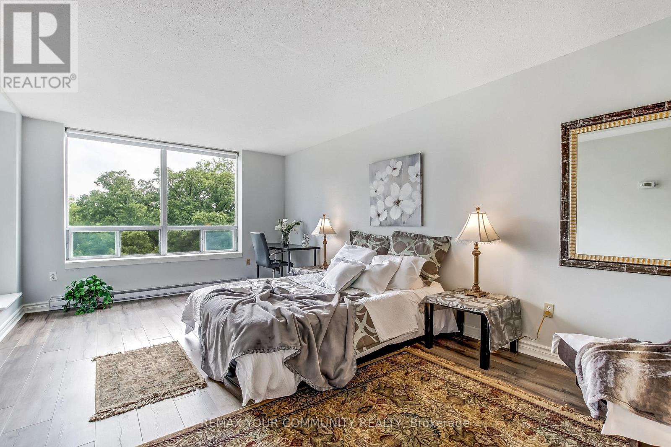
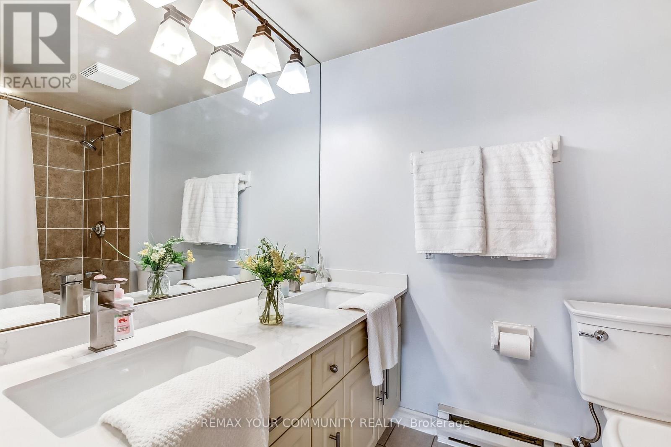
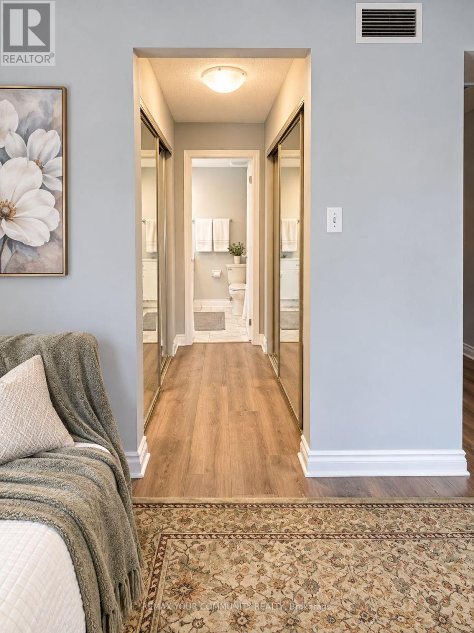
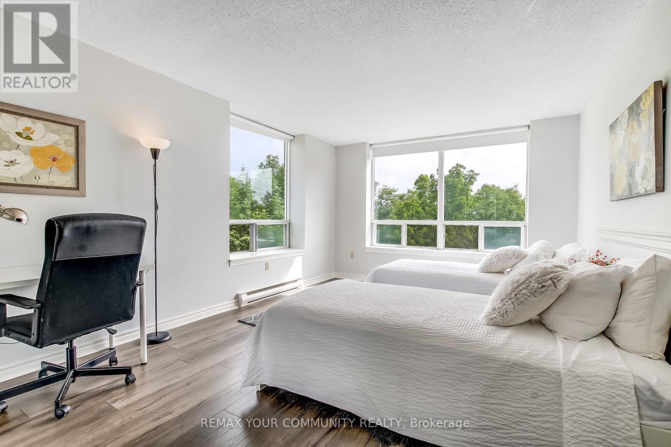
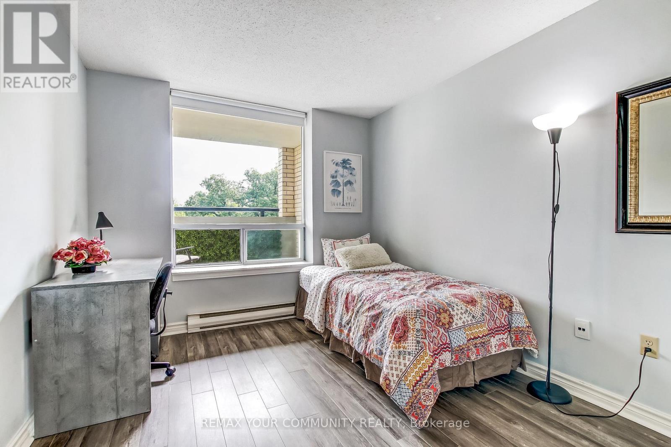
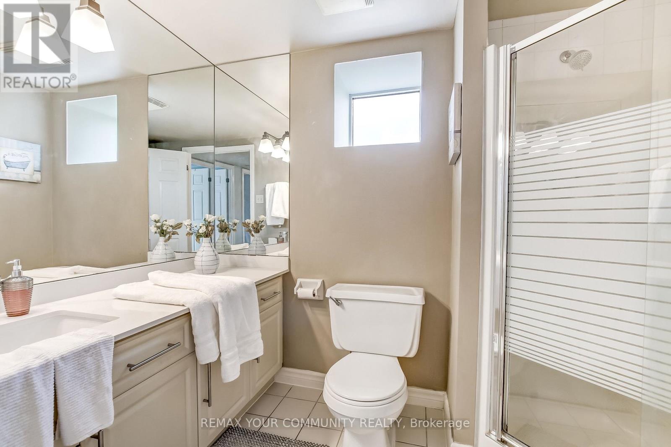
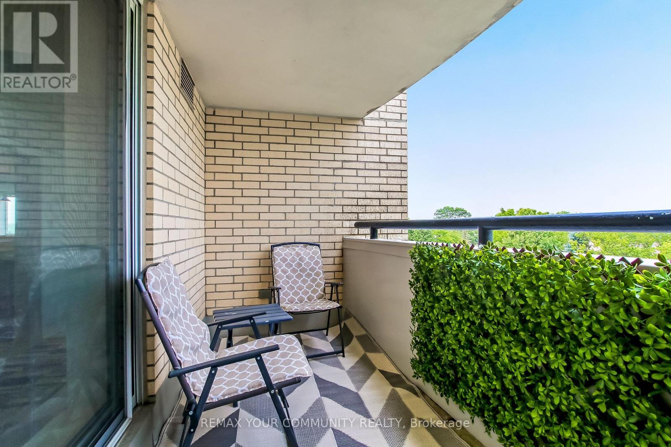
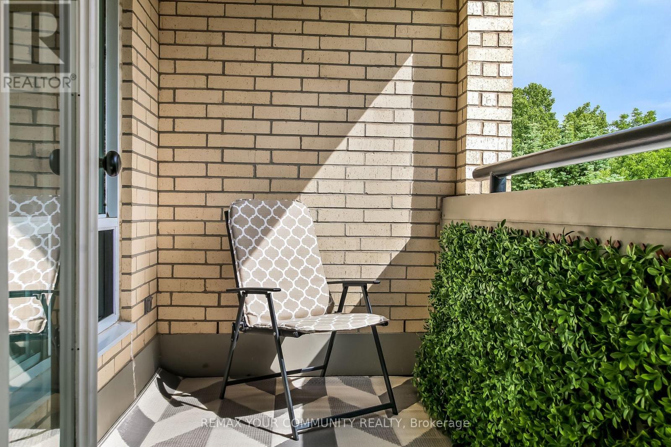
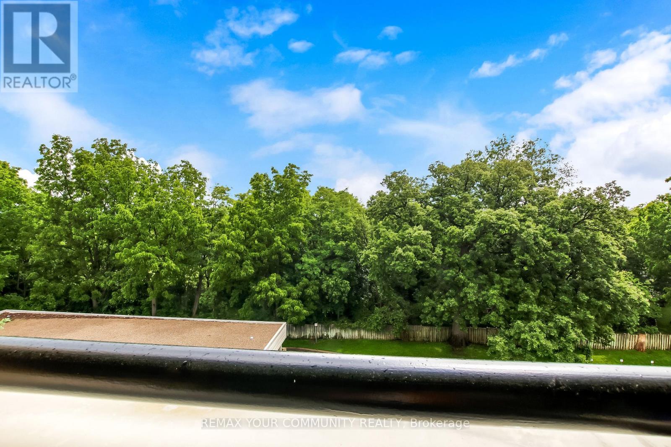
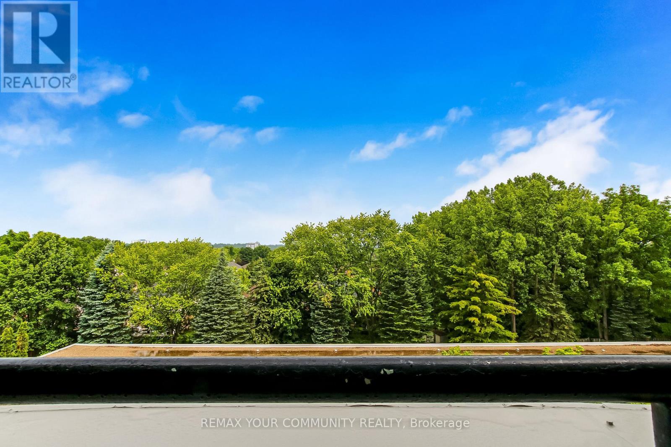
SPACIOUS BUNGALOW IN THE SKY! Rarely does a condominium offer this much space, location, light and privacy. Extremely unique, with nothing else like it likely to come along. This fully renovated residence of approx. 2,500 sq ft occupies two corners of the building, with unobstructed panoramic views and three exposures: East, West and North. Wake up to spectacular sunrises, unwind to golden sunsets, and enjoy it all knowing no nearby development will compromise the view.Four spacious bedrooms and three baths leave room for everyone, while custom built-ins and a cozy wood-burning fireplace add warmth and character. Two balconies extend your living space outdoors, perfect for morning coffee or evening entertaining. Forced-air heating and central air conditioning keep you comfortable year-round.The location is very exceptional: just a 12-minute walk to University Hospital and Western University, and 10 minutes walk Masonville Place and all restaurants, malls, etc. Across from Carriage Hill Park. Trails and Richmond Row close by. The building is exceptionally well maintained and has been recently refreshed with new elevators, updated hallway carpeting and paint, and a renovated lobby. Two parking spaces and exceptionally low condo fees per sq. ft. complete the package.Ideal for professionals, physicians, healthcare and university staff, growing families and work-from-home buyers. Also, a dream for downsizers who love to entertain and host family and friends: generous living space, four bedrooms for overnight guests and two balconies make every gathering effortless.A distinctive opportunity to enjoy the scale and comfort of a substantial home with the convenience of condominium living, exceptional views and a highly walkable location. SPACE OF A SPACIOUS HOUSE. VIEWS OF A PENTHOUSE. LIFESTYLE OF A CONDO. (id:50976)
Property Details
|
MLS® Number
|
X13773652 |
|
Property Type
|
Single Family |
|
Community Name
|
North G |
|
Amenities Near By
|
Hospital, Public Transit, Park |
|
Community Features
|
Pets Allowed With Restrictions |
|
Features
|
Elevator, Carpet Free |
|
Parking Space Total
|
2 |
|
Structure
|
Patio(s) |
|
View Type
|
View |
Building
|
Bathroom Total
|
3 |
|
Bedrooms Above Ground
|
4 |
|
Bedrooms Total
|
4 |
|
Age
|
31 To 50 Years |
|
Amenities
|
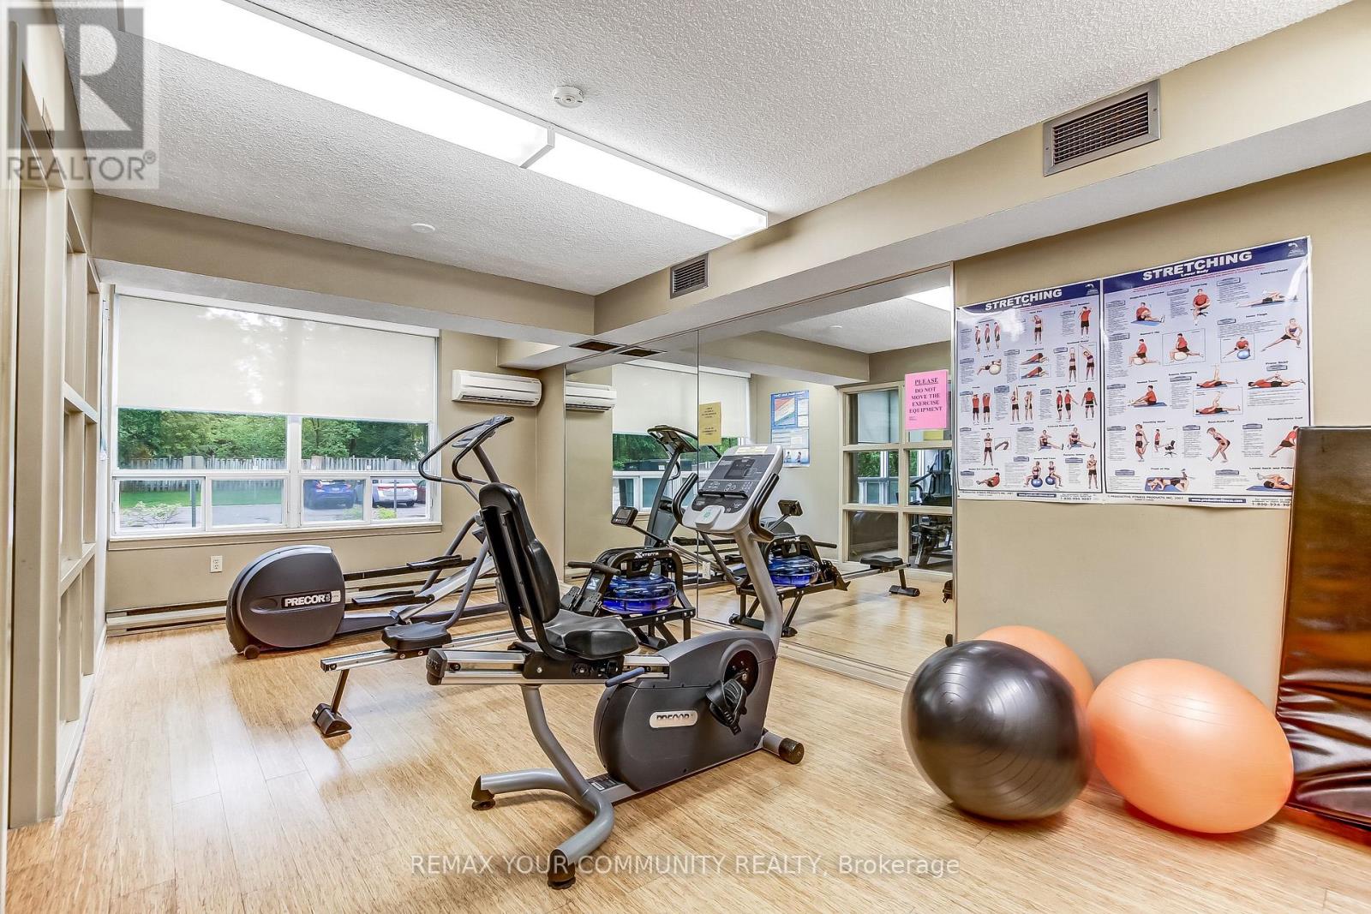
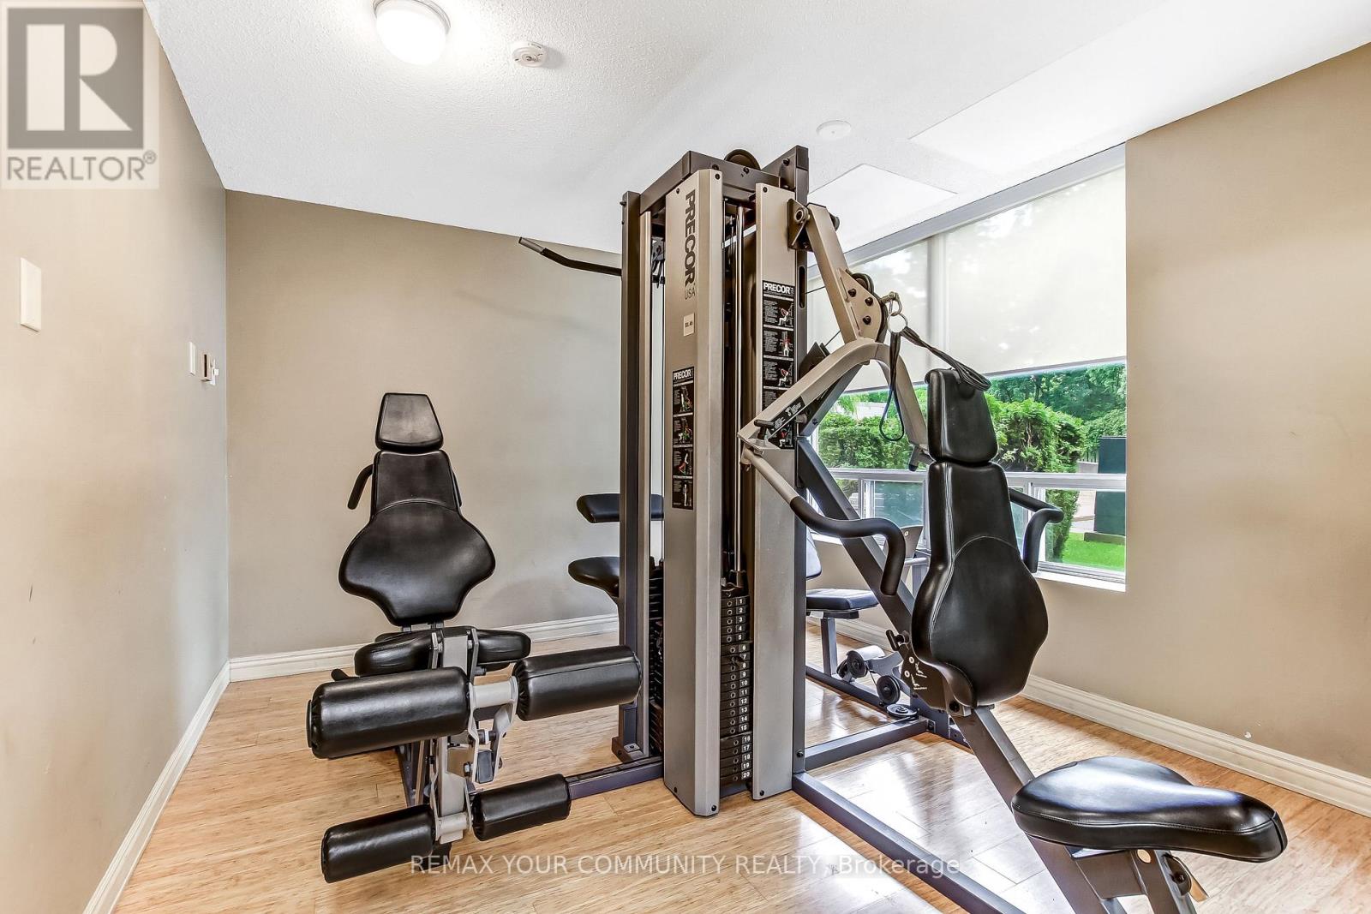
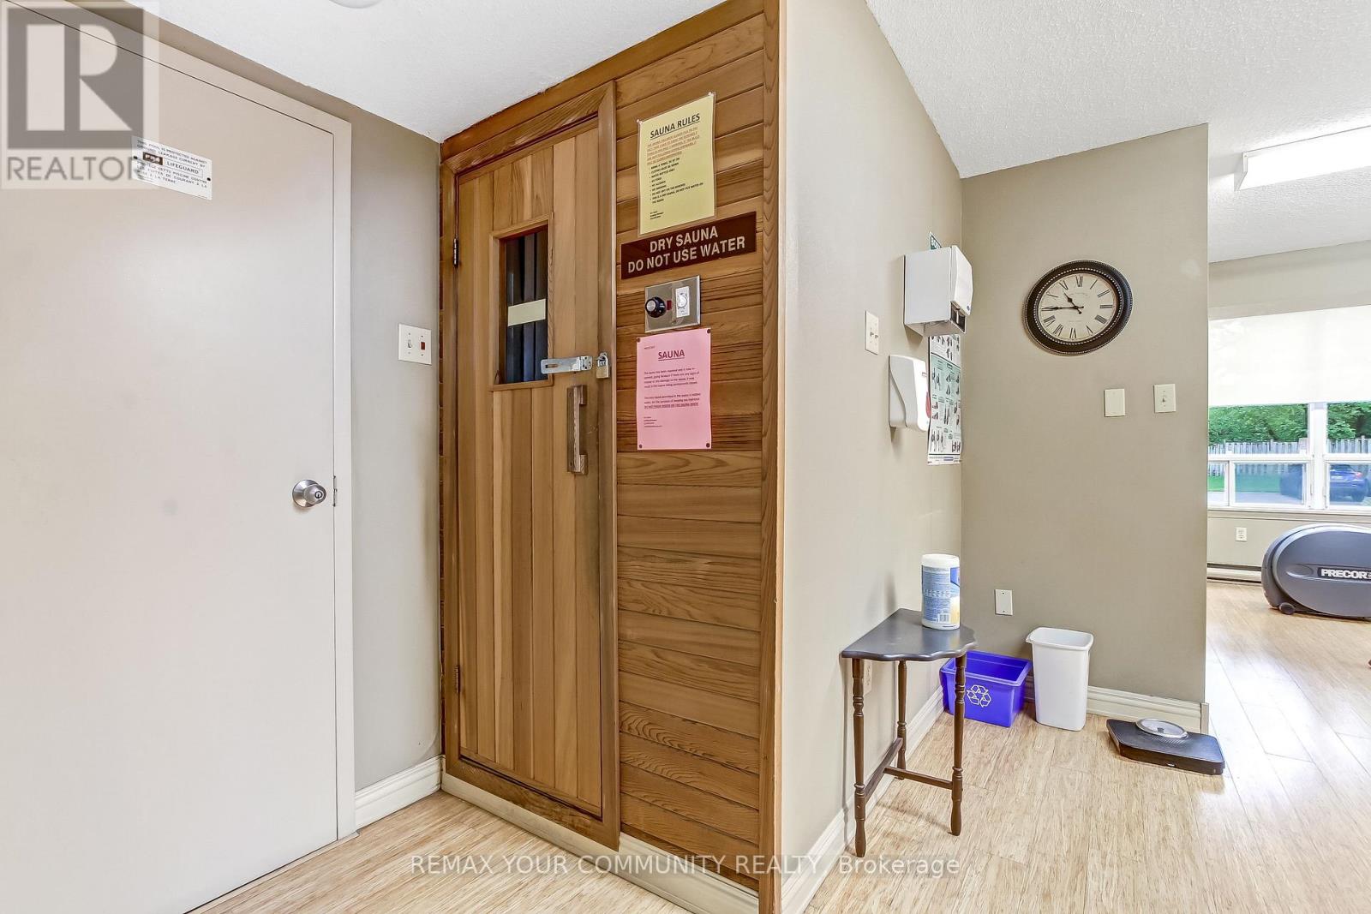
Exercise Centre, Sauna, Visitor Parking, Fireplace(s) |
|
Appliances
|
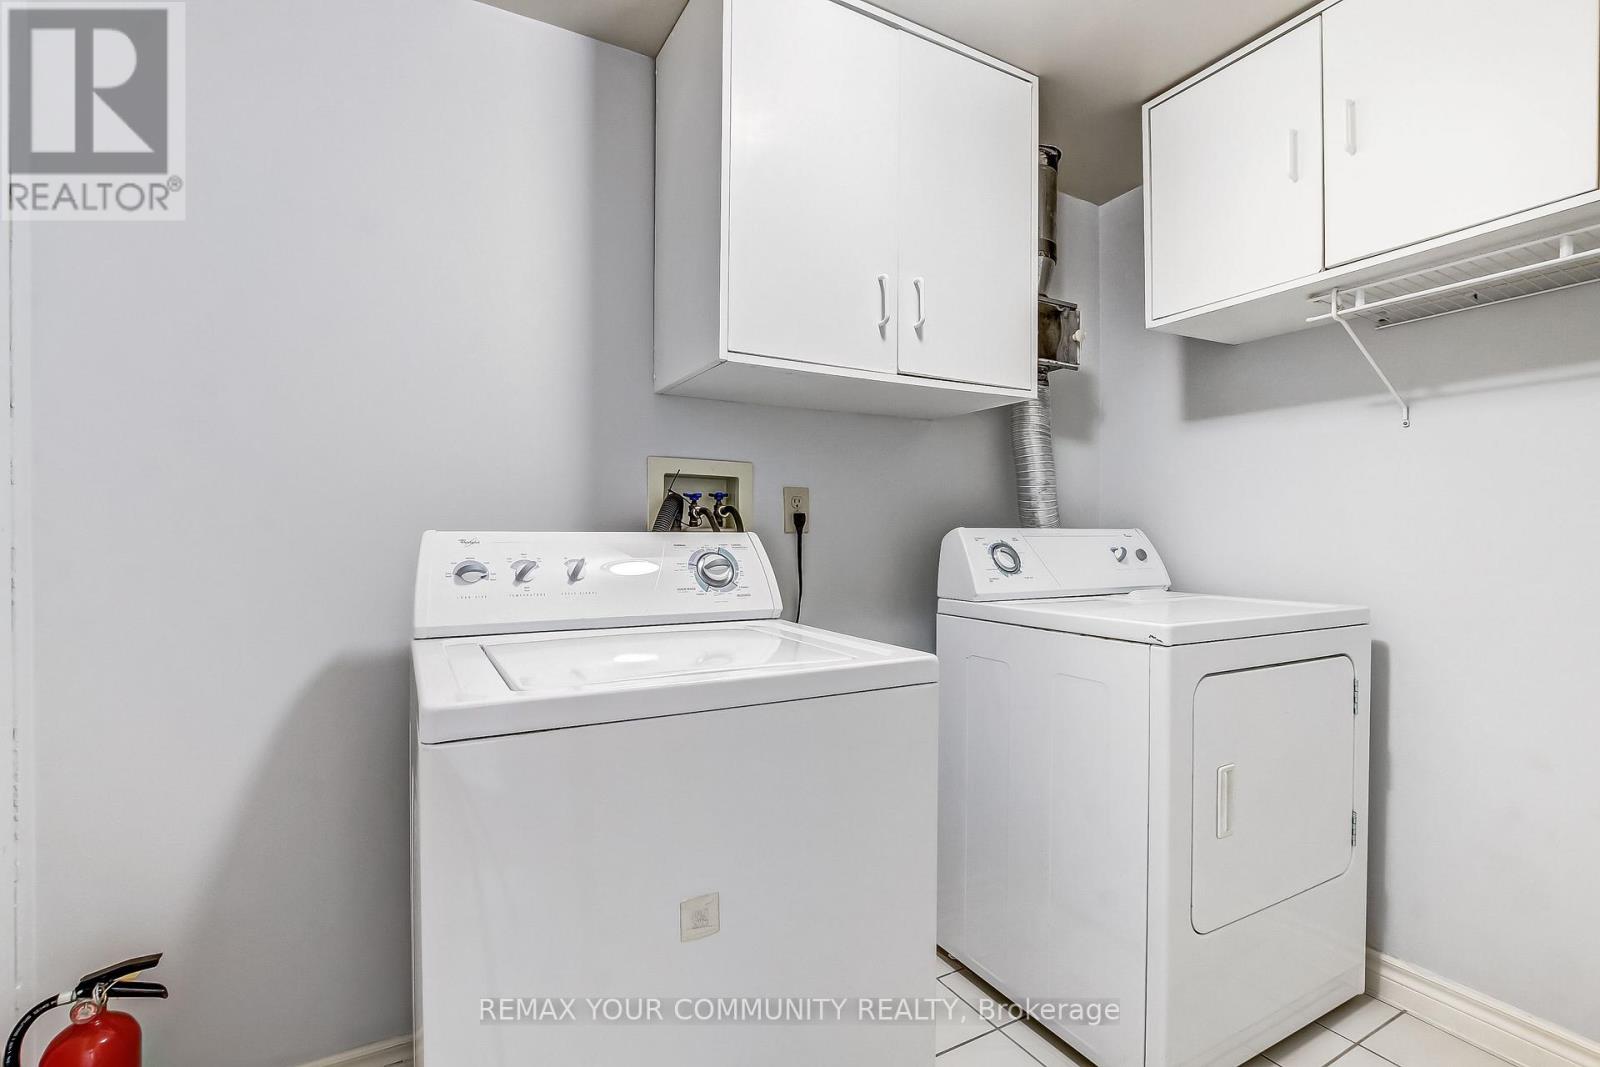
Water Heater, Dishwasher, Dryer, Stove, Washer, Window Coverings, Refrigerator |
|
Basement Type
|
None |
|
Cooling Type
|
Central Air Conditioning |
|
Exterior Finish
|
Brick |
|
Fire Protection
|
Controlled Entry, Security System, Smoke Detectors |
|
Fireplace Present
|
Yes |
|
Fireplace Total
|
1 |
|
Half Bath Total
|
1 |
|
Heating Fuel
|
Electric, Other |
|
Heating Type
|
Baseboard Heaters, Forced Air, Heat Pump |
|
Size Interior
|
2,500 - 2,749 Ft2 |
|
Type
|
Apartment |
Parking
Land
|
Acreage
|
No |
|
Land Amenities
|
Hospital, Public Transit, Park |
|
Zoning Description
|
Residential |
Rooms
| Level |
Type |
Length |
Width |
Dimensions |
|
Main Level |
Foyer |
2.87 m |
1.88 m |
2.87 m x 1.88 m |
|
Main Level |
Living Room |
7.19 m |
6.07 m |
7.19 m x 6.07 m |
|
Main Level |
Kitchen |
3.63 m |
2.79 m |
3.63 m x 2.79 m |
|
Main Level |
Dining Room |
3.53 m |
2.54 m |
3.53 m x 2.54 m |
|
Main Level |
Primary Bedroom |
5.59 m |
3.61 m |
5.59 m x 3.61 m |
|
Main Level |
Bedroom 2 |
5.05 m |
3.56 m |
5.05 m x 3.56 m |
|
Main Level |
Bedroom 3 |
4.34 m |
3.56 m |
4.34 m x 3.56 m |
|
Main Level |
Bedroom 4 |
3.48 m |
2.87 m |
3.48 m x 2.87 m |
|
Main Level |
Bathroom |
2.79 m |
1.63 m |
2.79 m x 1.63 m |
|
Main Level |
Bathroom |
2.54 m |
1.78 m |
2.54 m x 1.78 m |
https://www.realtor.ca/real-estate/30267571/601-1510-richmond-street-n-london-north-north-g-north-g