





601 – 21 Park Street E, Mississauga, Ontario L5G 0C2 (30386102)

601 - 21 Park Street E Mississauga, Ontario L5G 0C2

2 Bedroom 2 Bathroom 900 - 999 ft2
Central Air Conditioning Forced Air

$699,900

Maintenance, Parking, Common Area Maintenance, Cable TV, Insurance

$1,080 Monthly

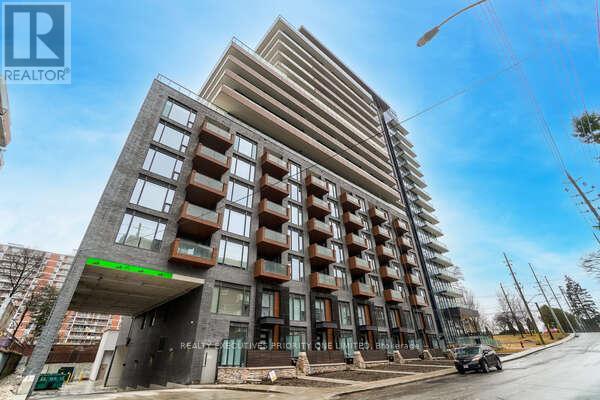
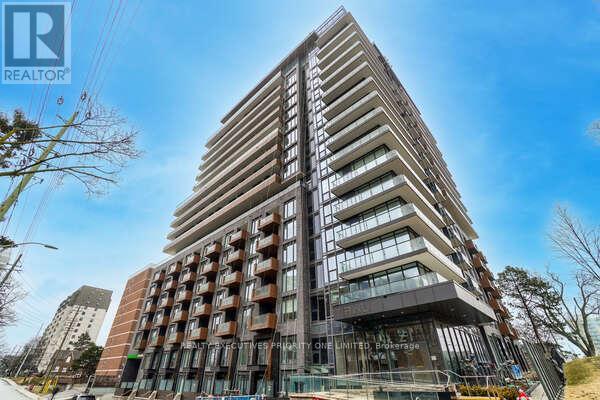
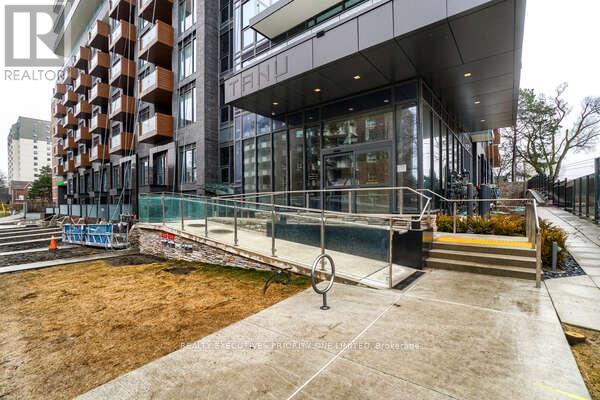
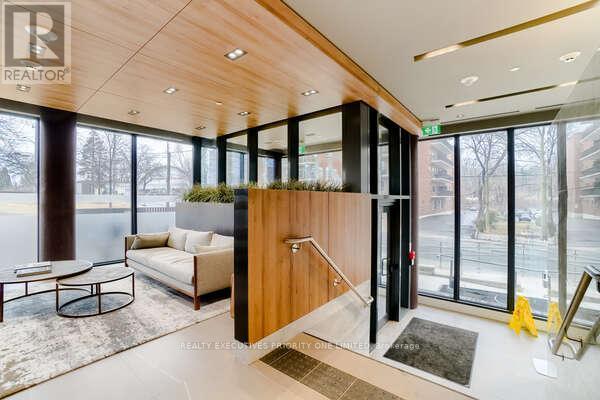
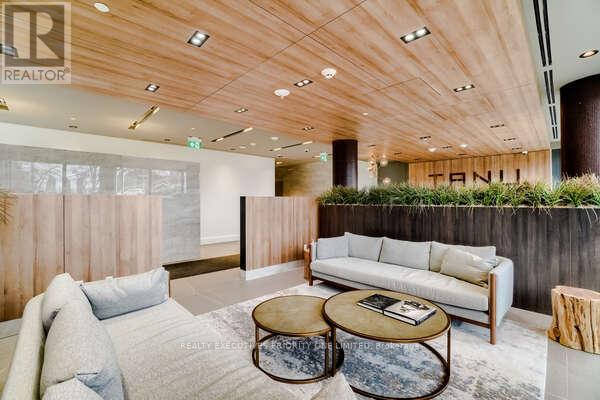
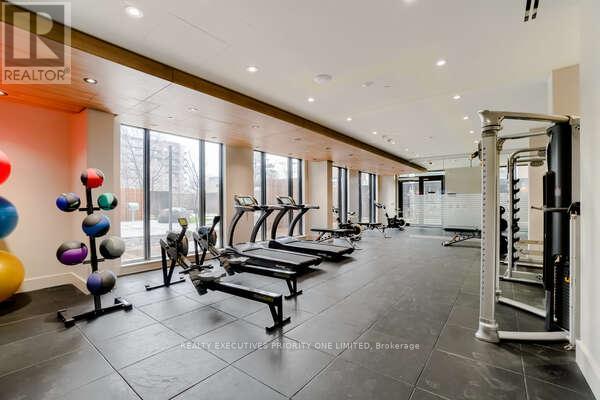
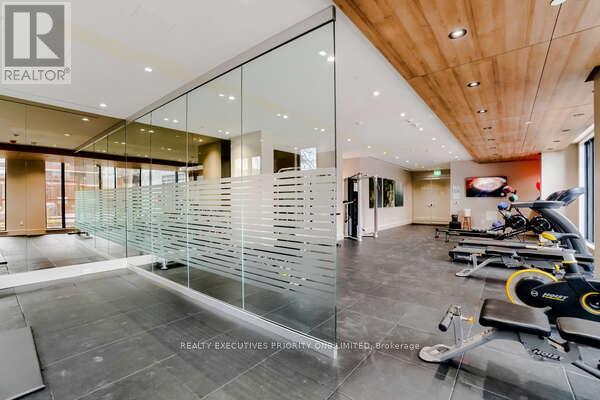
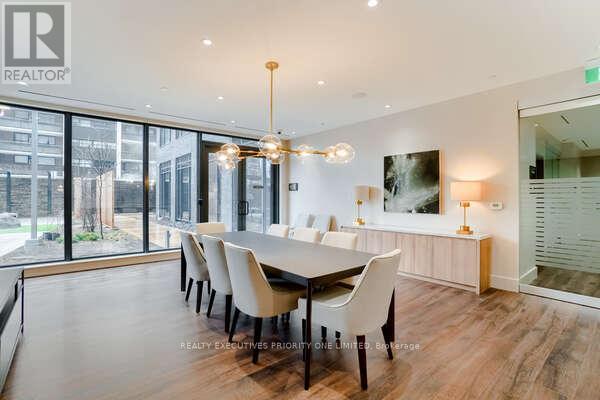
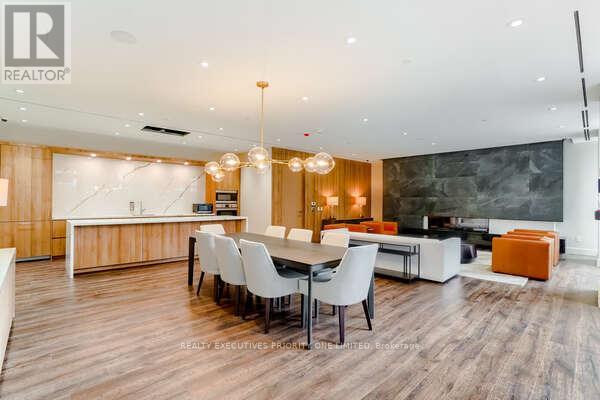
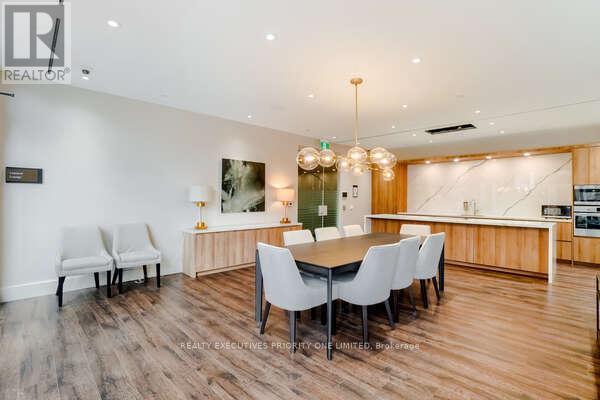
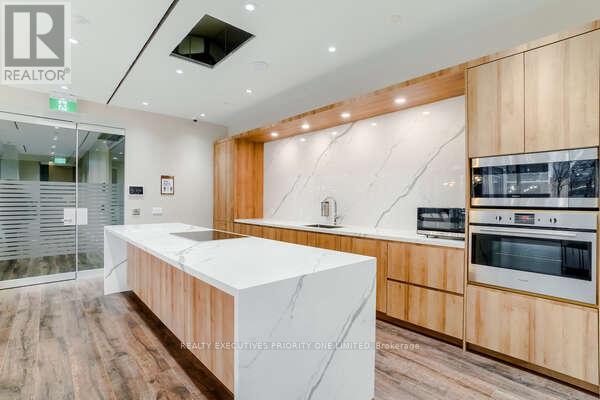
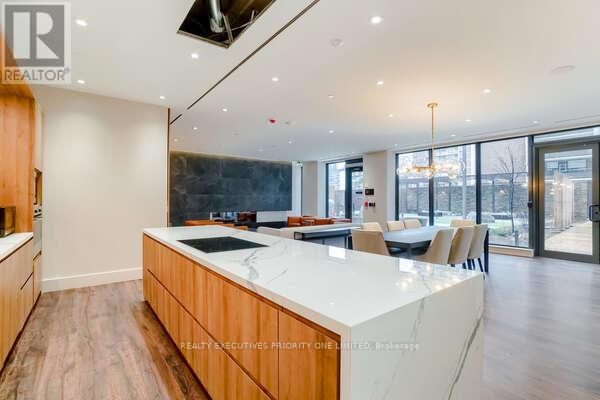
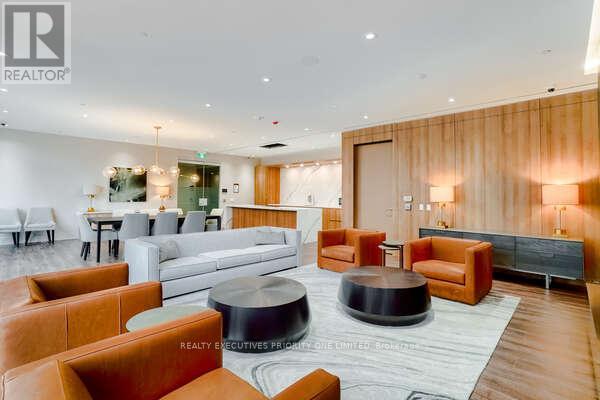
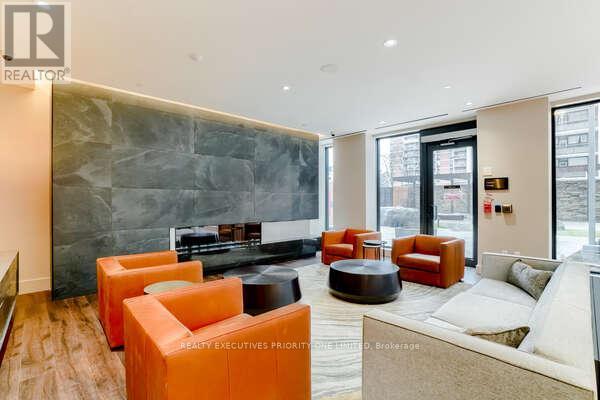
5 Reasons Why You Will Love This Condo: 1) This beautifully designed 2-bedroom, 2-bathroom suite offers a bright and functional open-concept layout, complete with ensuite laundry and a huge private balcony-perfect for relaxing or entertaining. Enjoy the added convenience of 1 parking space and 2 lockers, providing plenty of storage and everyday ease. 2) Spacious Primary Bedroom featuring a generous walk-in closet, large window offering plenty of natural light and a private three-piece ensuite. 3) An Excellent Opportunity for First-Time Buyers, Investors & Those Looking to Downsize. 4) Exceptional Building Amenities including guest suites, 24-hour concierge service, a fully equipped fitness & yoga studio, media/games room, business centre and a stunning outdoor terrace with BBQ station. Residents also enjoy a convenient pet spa, car wash and visitor parking. 5) Set in a prime location close to Trillium Health Partners - Mississauga Hospital, shopping, schools, parks, major highways and Port Credit GO Station, offering exceptional convenience for commuters and everyday living. (id:50976)

Property Details

MLS® Number W13881088
Property Type Single Family
Community Name Port Credit
Amenities Near By Public Transit, Park, Hospital, Schools
Community Features Pets Allowed With Restrictions, Community Centre
Features Balcony
Parking Space Total 1

Building

Bathroom Total 2
Bedrooms Above Ground 2
Bedrooms Total 2
Amenities Exercise Centre, Visitor Parking, Storage - Locker
Basement Type None
Cooling Type Central Air Conditioning
Exterior Finish Brick
Heating Fuel Natural Gas
Heating Type Forced Air
Size Interior 900 - 999 Ft2
Type Apartment

Parking

Underground
Garage

Land

Acreage No
Land Amenities Public Transit, Park, Hospital, Schools

Rooms

Level Type Dimensions
Main Level Kitchen 3.38 m x 2.37 m
Main Level Eating Area 3.99 m x 2.4 m
Main Level Living Room 3.16 m x 3.5 m
Main Level Primary Bedroom 4.57 m x 2.77 m
Main Level Bedroom 2 3.01 m x 2.65 m

https://www.realtor.ca/real-estate/30386102/601-21-park-street-e-mississauga-port-credit-port-credit

Contact Us

Contact us for more information

Generating Captcha

Gary Cirillo
Salesperson

(905) 738-5478
www.youtube.com/embed/ooNqLYIpMkw
www.youtube.com/embed/nTBEkHNVYcM
garycirillo.com/
www.facebook.com/gary.cirillo.33
www.linkedin.com/in/gary-cirillo-7829a7154/

Realty Executives Priority One Limited
130 Bass Pro Mills Drive #64
Vaughan, Ontario

(905) 738-5478
(905) 738-3932
www.realtyexecutivespriorityone.com/

Your Favourites


No Favourites Found
