3 Bedroom
2 Bathroom
900 - 999 ft2
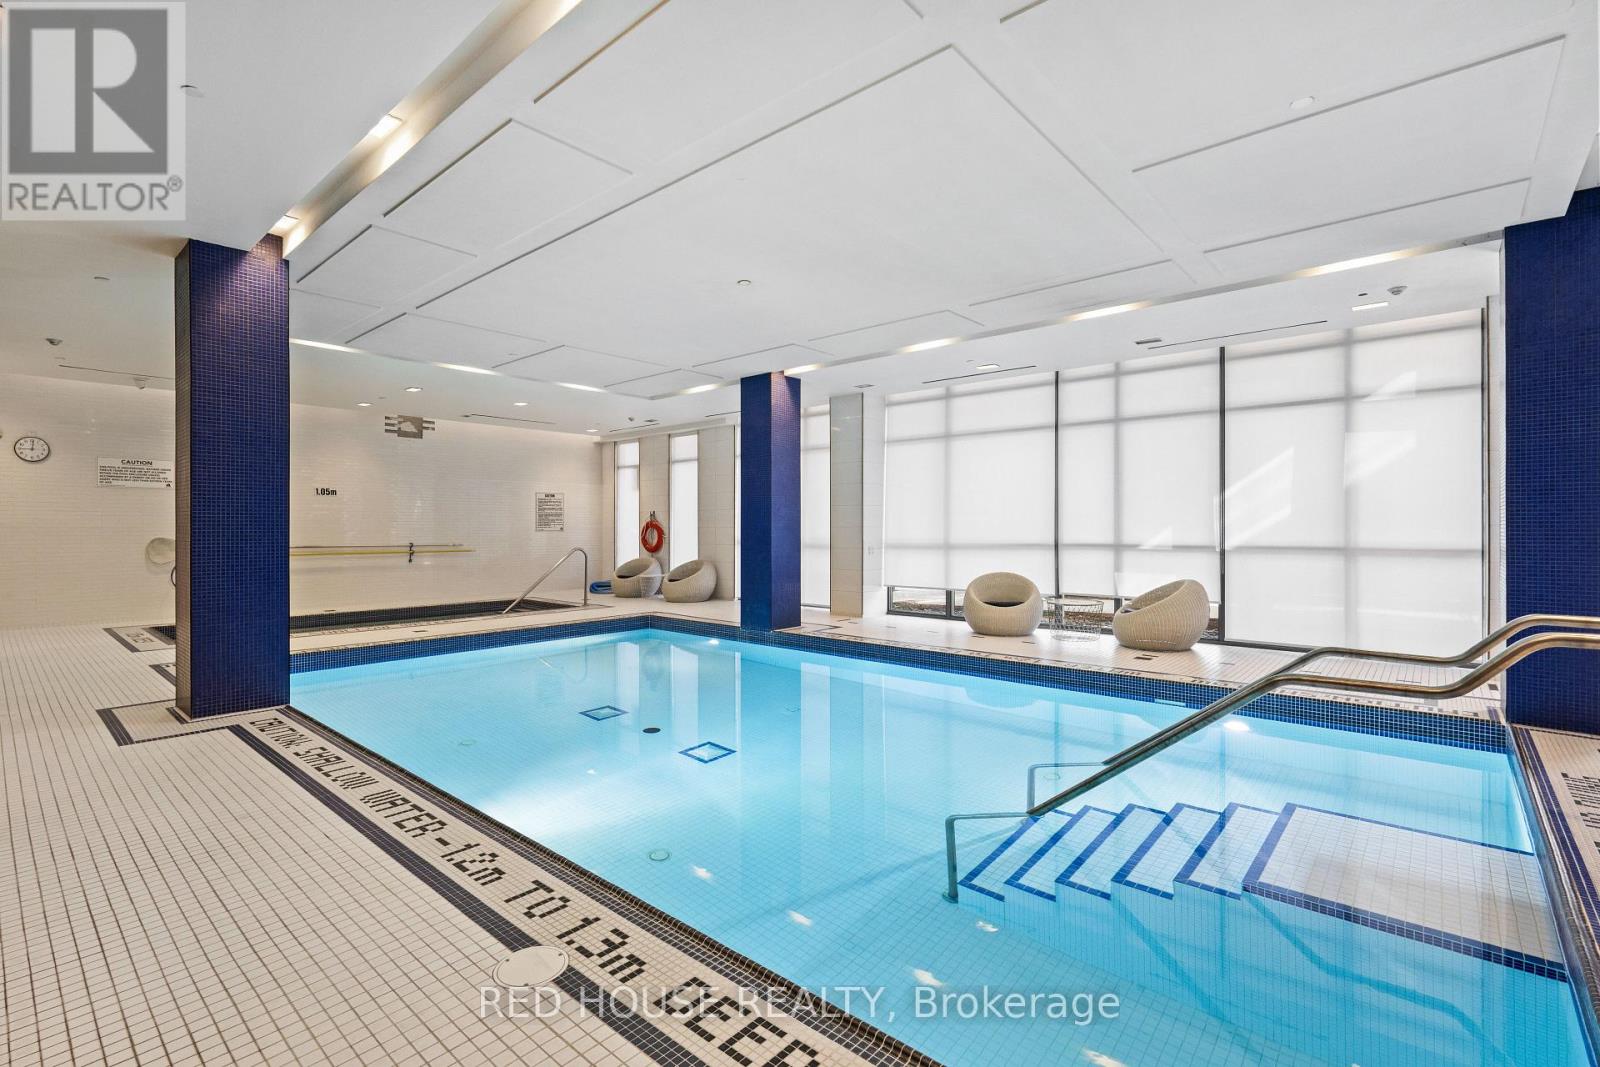
Indoor Pool
Central Air Conditioning
Forced Air
$724,800Maintenance, Heat, Water, Insurance, Parking, Common Area Maintenance
$911.18 Monthly
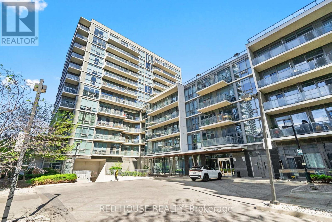
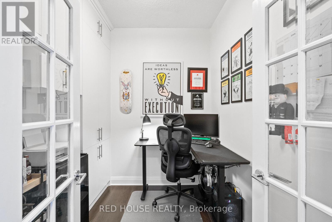
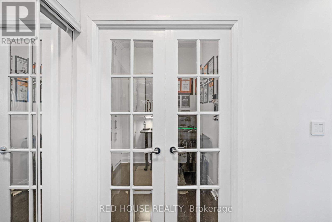
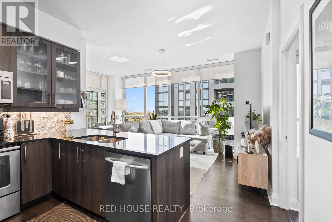
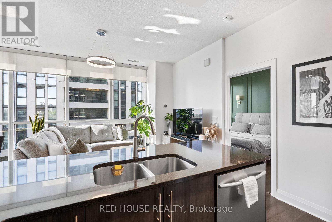
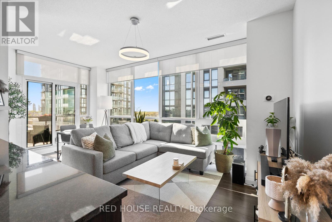
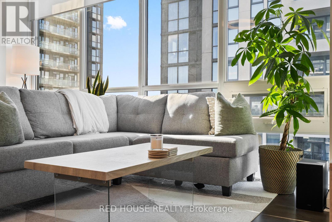
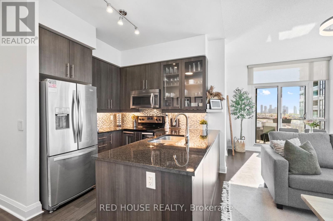
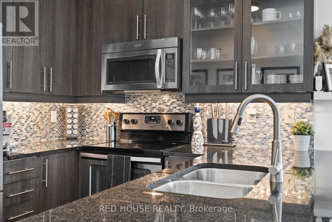
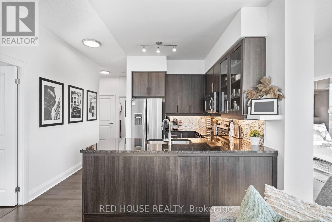
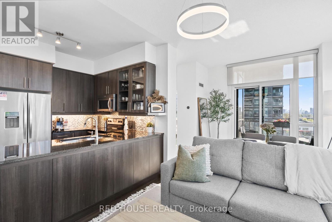
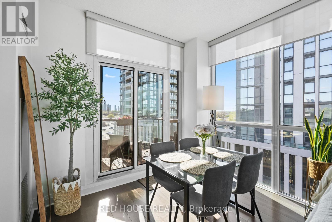
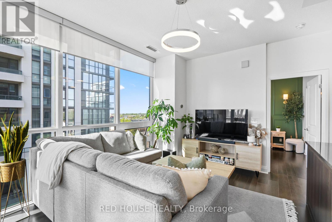
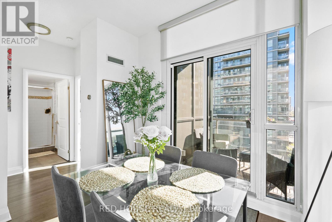
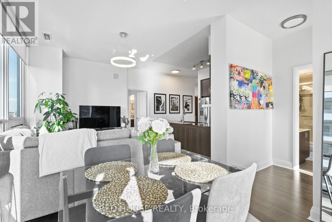
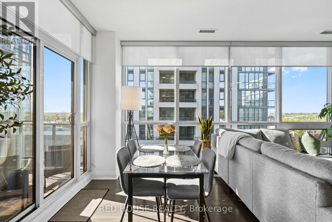
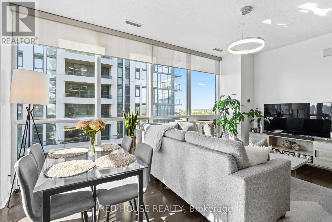
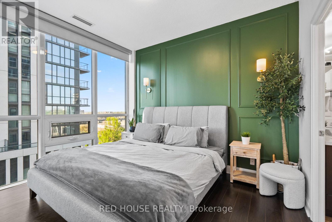
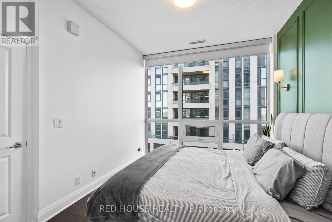
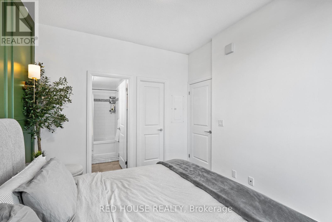
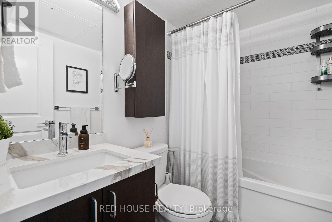
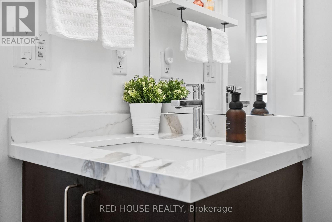
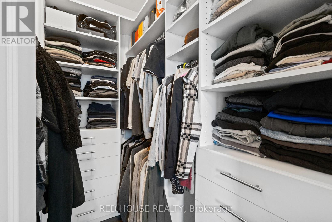
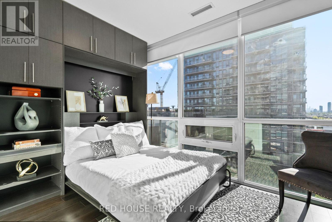
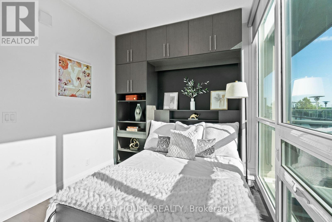
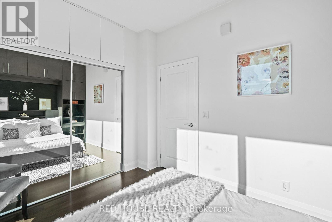
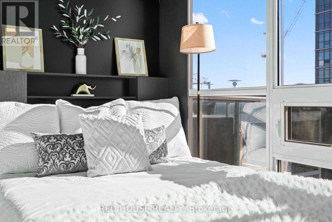
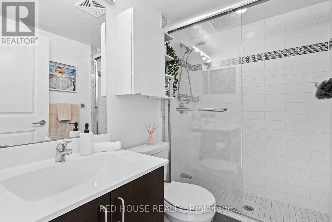
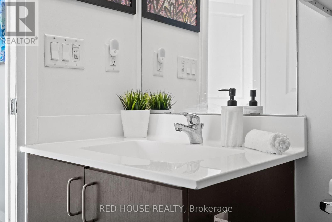
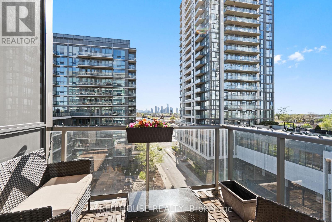
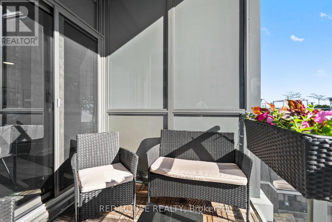
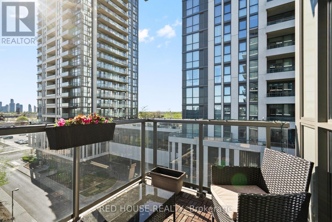
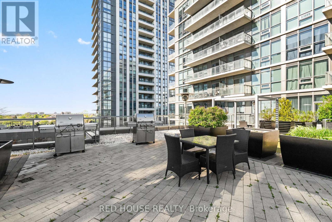
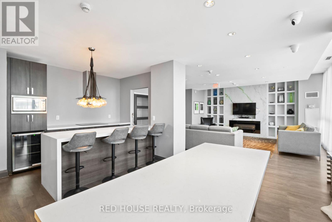
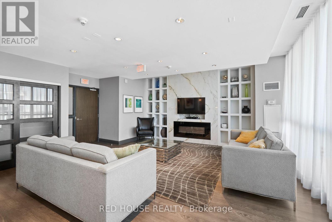
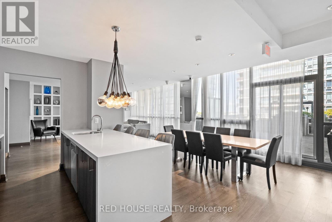
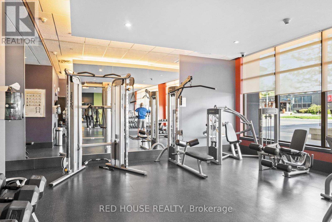
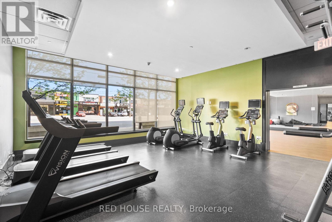
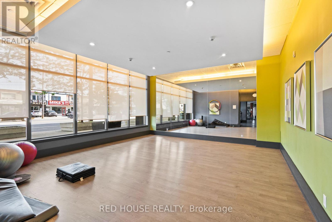
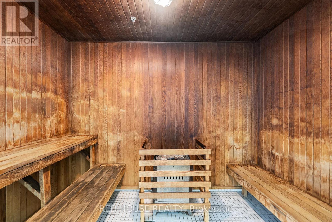
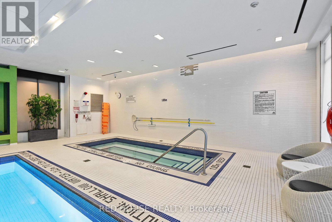
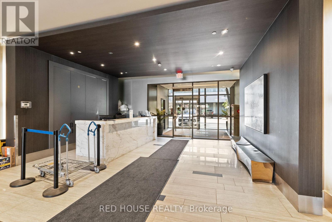
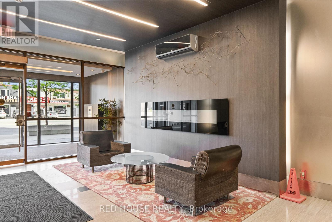
From the moment you enter, you'll appreciate the warmth of hardwood flooring that flows seamlessly throughout this 2 Bedroom 2 Bathroom + Den, The largest layout in the building! Integrated with custom cabinetry thoughtfully integrated into the den, kitchen, bedrooms, and walk-in closet. Every space has been carefully designed to maximize both functionality and style. Floor-to-ceiling windows flood the home with natural light while framing breathtaking, unobstructed southeast views of the Toronto skyline. Whether enjoying your morning coffee or evening sunsets, the panoramic cityscape provides a spectacular backdrop year round. The open concept living and dining area is ideal for both entertaining and everyday living, while the kitchen offers abundant storage, custom cabinetry, and refined finishes. The spacious primary retreat features custom closet organizers and a beautifully maintained ensuite. The second bedroom features a custom Murphy bed, offering incredible versatility for guests, a home office, or everyday living. Immaculately maintained and presented in exceptional condition, this is a rare opportunity to own a move in ready residence where every detail has already been thoughtfully completed. Enjoy the rare convenience of being located on the same level as the building's outdoor terrace and BBQ area, perfect for effortless summer entertaining. Residents enjoy Hotel like collection of amenities including an indoor pool, sauna, hot tub, gym, outdoor terrace with BBQs, guest suites, visitor parking, and 24 hour concierge service. Ideally situated within walking distance to Longo's, parks, restaurants, cafes, and public transit, with quick access to the Gardiner Expressway, Highway 427, downtown Toronto, and Pearson Airport. Luxury, convenience, and lifestyle come together in one exceptional offering. (id:50976)
Property Details
|
MLS® Number
|
W13217858 |
|
Property Type
|
Single Family |
|
Community Name
|
Islington-City Centre West |
|
Amenities Near By
|
Public Transit, Park |
|
Community Features
|
Pets Allowed With Restrictions, School Bus |
|
Features
|
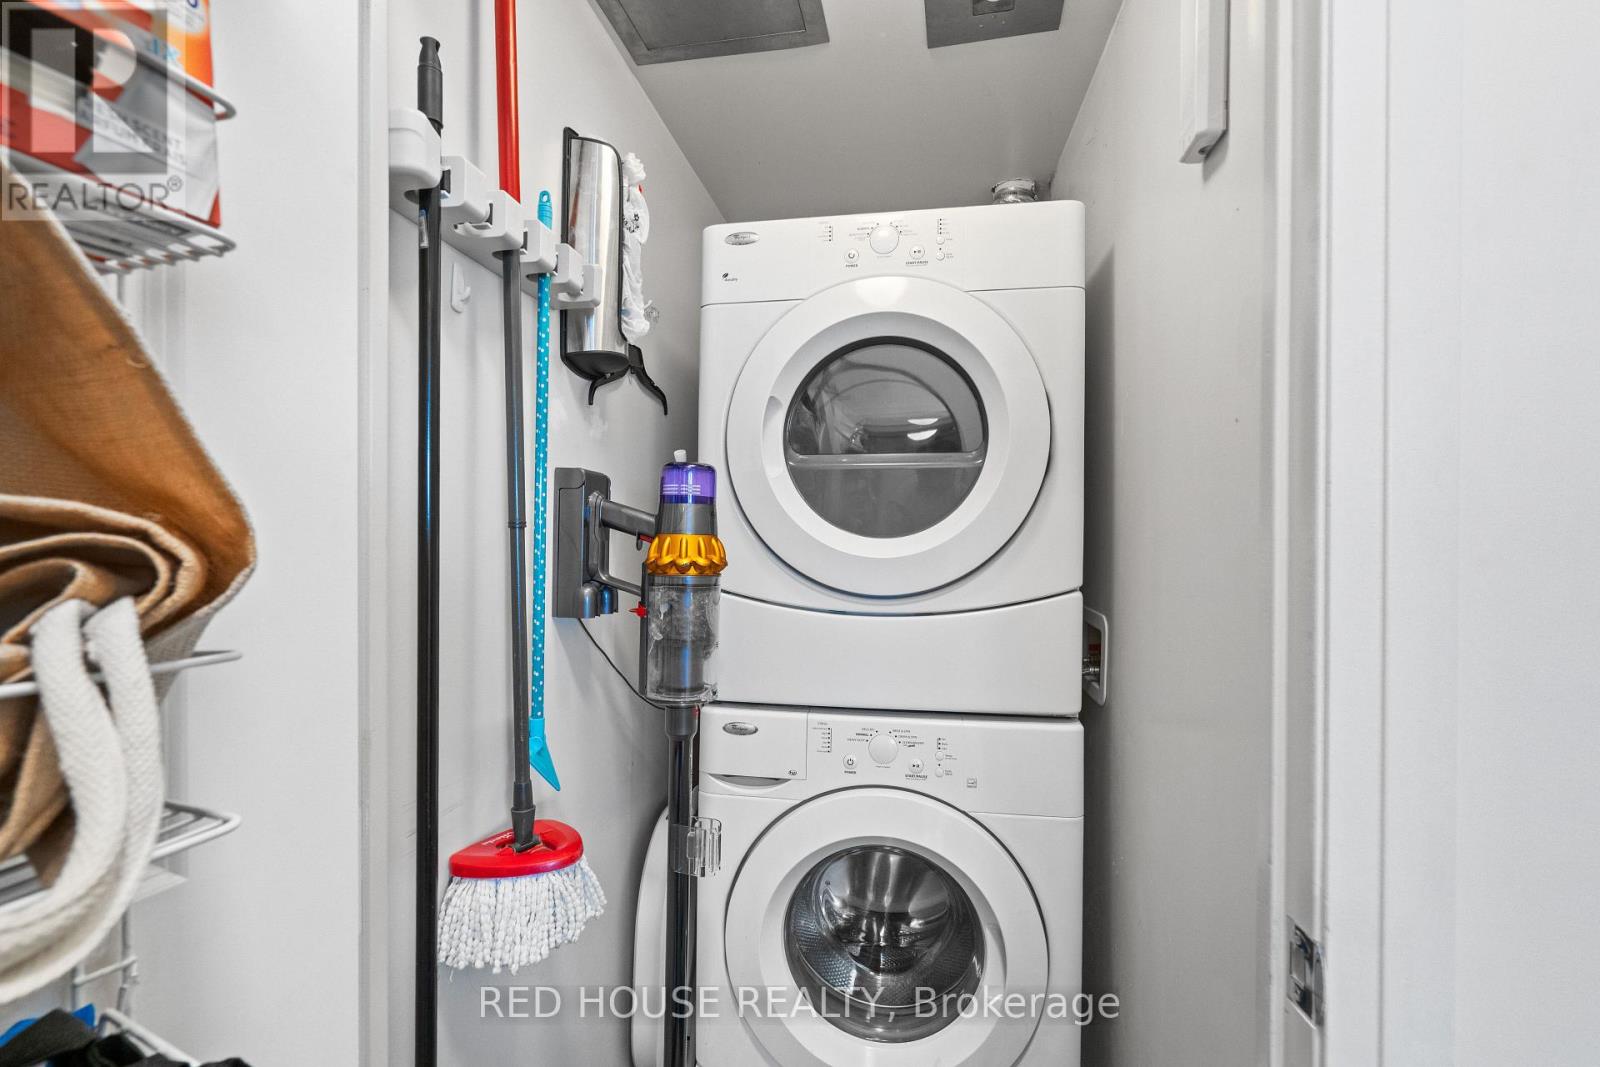
Balcony, Carpet Free, In Suite Laundry |
|
Parking Space Total
|
1 |
|
Pool Type
|
Indoor Pool |
|
View Type
|
View, City View, Lake View |
Building
|
Bathroom Total
|
2 |
|
Bedrooms Above Ground
|
2 |
|
Bedrooms Below Ground
|
1 |
|
Bedrooms Total
|
3 |
|
Amenities
|
Security/concierge, Exercise Centre, Sauna, Visitor Parking, Separate Heating Controls, Storage - Locker |
|
Appliances
|
All, Window Coverings |
|
Basement Type
|
None |
|
Cooling Type
|
Central Air Conditioning |
|
Exterior Finish
|
Brick |
|
Fire Protection
|
Smoke Detectors, Monitored Alarm, Security Guard |
|
Flooring Type
|
Hardwood, Tile |
|
Heating Fuel
|
Natural Gas |
|
Heating Type
|
Forced Air |
|
Size Interior
|
900 - 999 Ft2 |
|
Type
|
Apartment |
Parking
Land
|
Acreage
|
No |
|
Land Amenities
|
Public Transit, Park |
Rooms
| Level |
Type |
Length |
Width |
Dimensions |
|
Main Level |
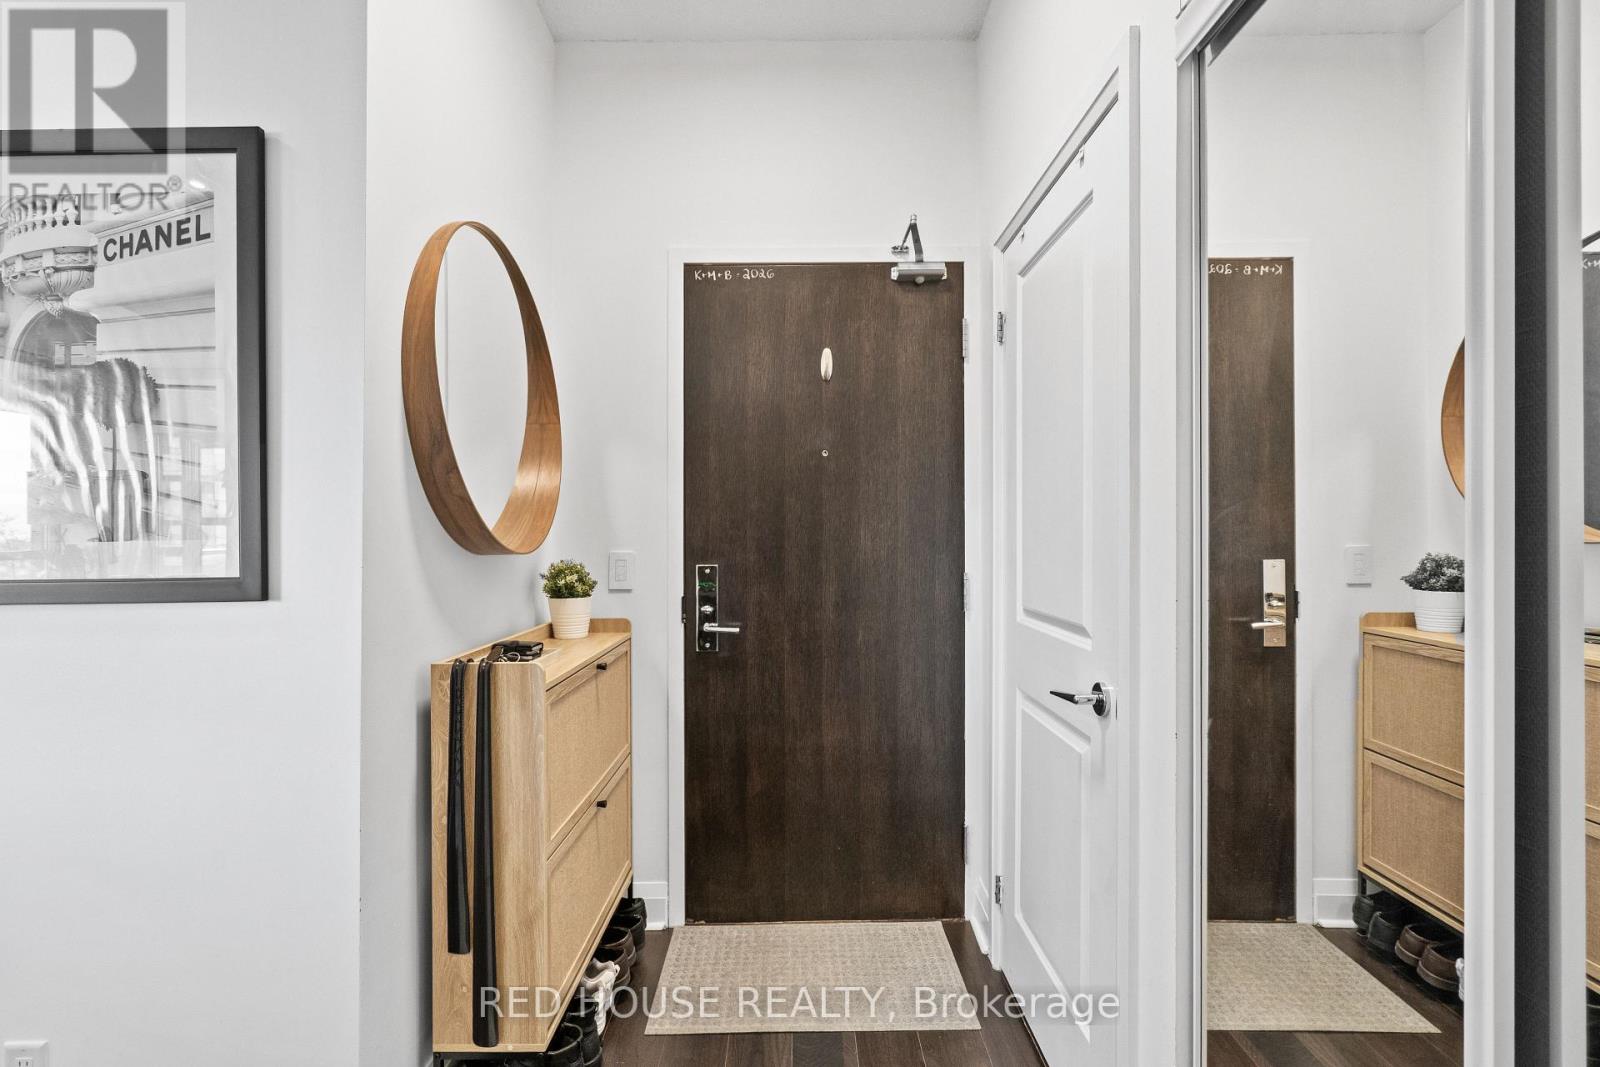
Foyer |
2.16 m |
1.42 m |
2.16 m x 1.42 m |
|
Main Level |
Den |
2.23 m |
2.41 m |
2.23 m x 2.41 m |
|
Main Level |
Kitchen |
2.44 m |
2.57 m |
2.44 m x 2.57 m |
|
Main Level |
Living Room |
3.2 m |
3.07 m |
3.2 m x 3.07 m |
|
Main Level |
Dining Room |
2.16 m |
3.11 m |
2.16 m x 3.11 m |
|
Main Level |
Bedroom 2 |
3.39 m |
2.8 m |
3.39 m x 2.8 m |
|
Main Level |
Primary Bedroom |
2.78 m |
3.38 m |
2.78 m x 3.38 m |
|
Main Level |
Bathroom |
2.32 m |
1.26 m |
2.32 m x 1.26 m |
|
Main Level |
Bathroom |
1.26 m |
2.29 m |
1.26 m x 2.29 m |
https://www.realtor.ca/real-estate/29829136/603-1185-the-queensway-toronto-islington-city-centre-west-islington-city-centre-west