1 Bedroom
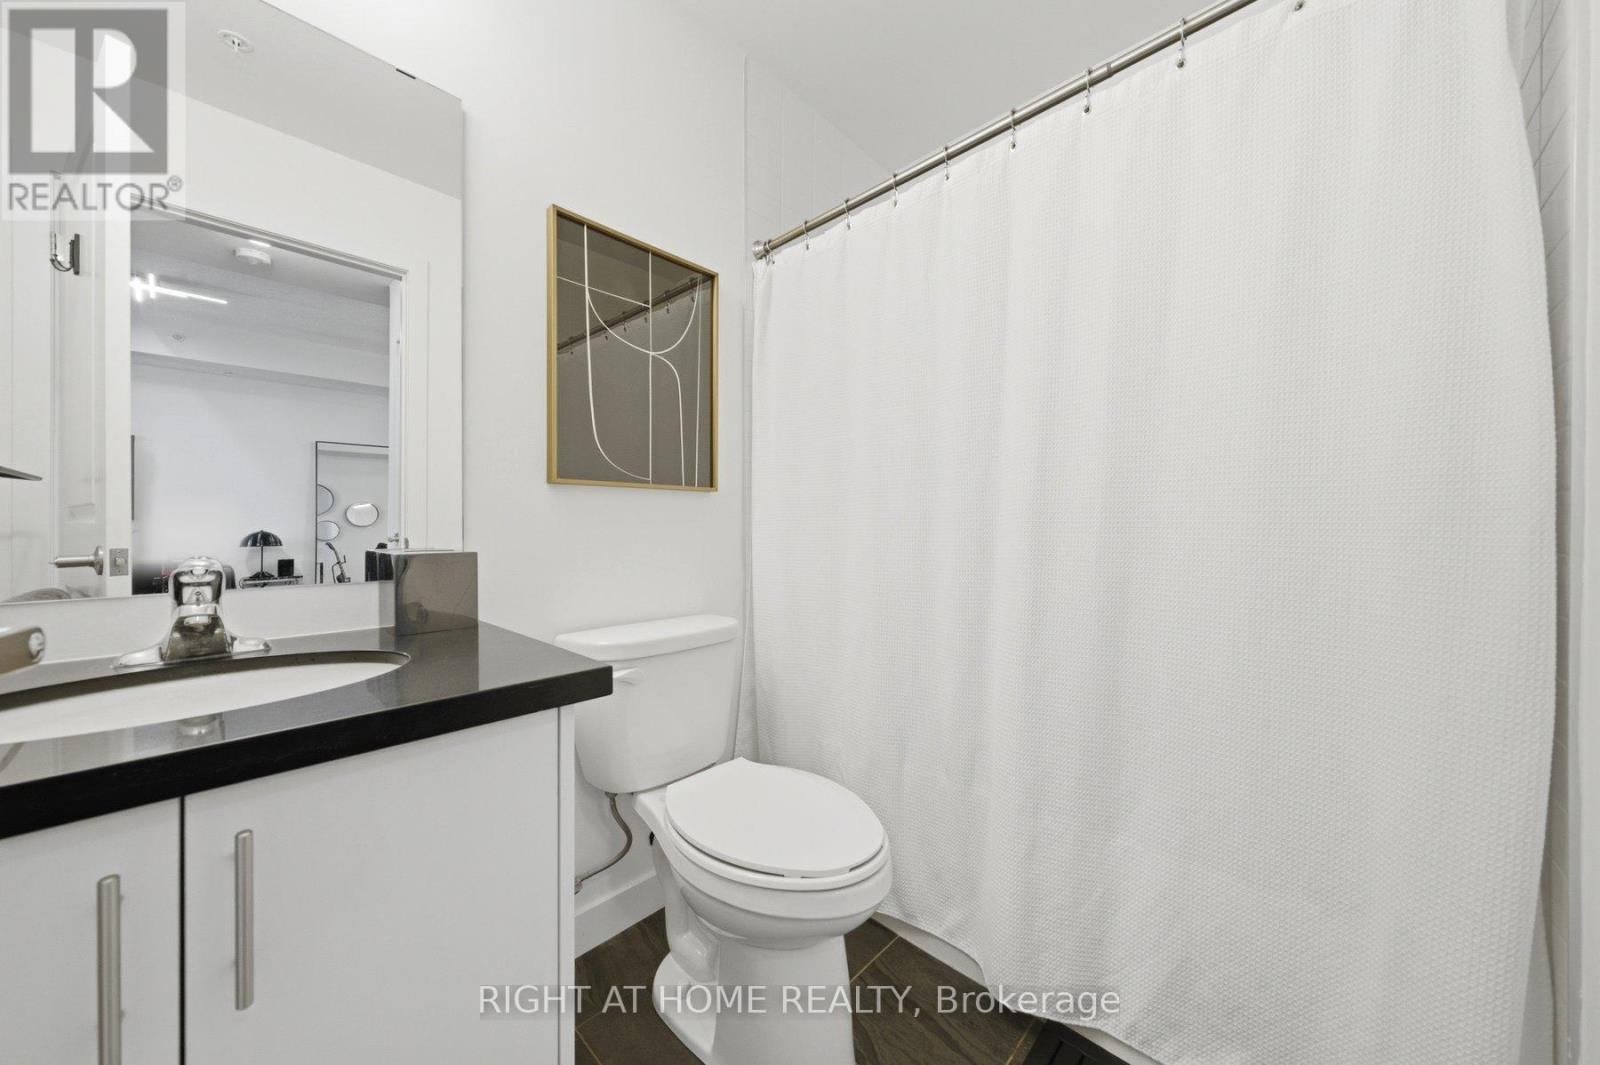
1 Bathroom
500 - 599 ft2
Central Air Conditioning
Forced Air
$359,000Maintenance, Water, Common Area Maintenance, Parking
$559.96 Monthly
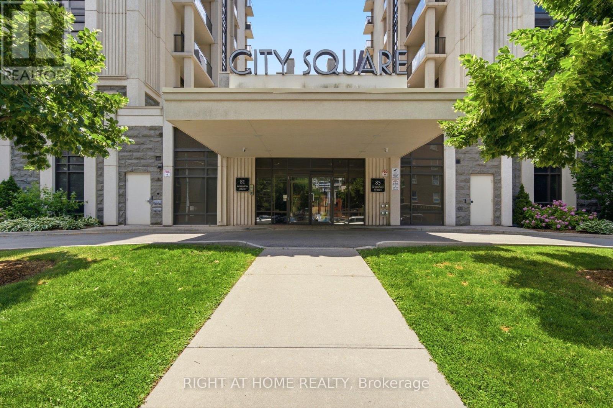
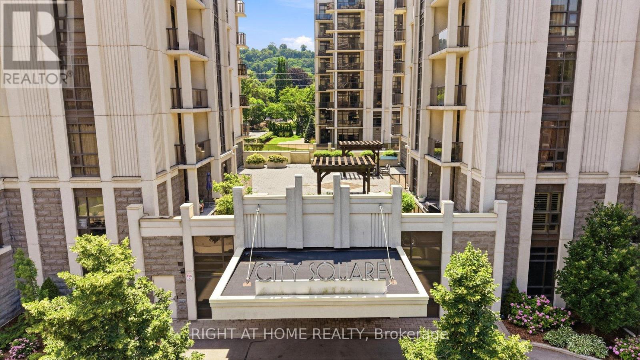
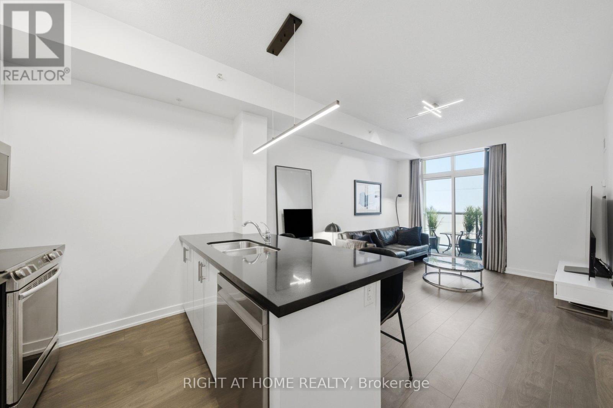
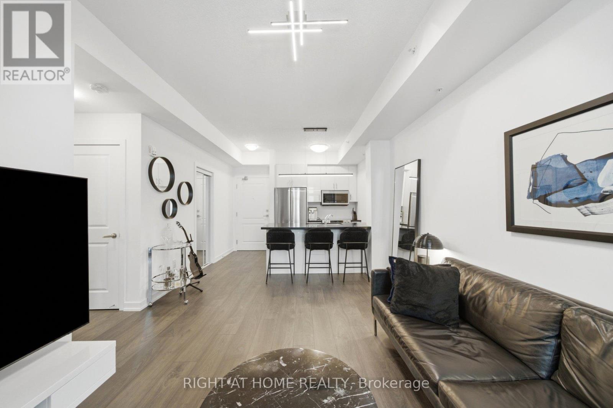
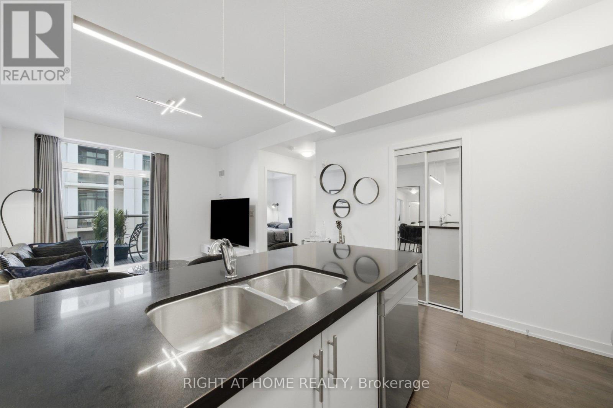
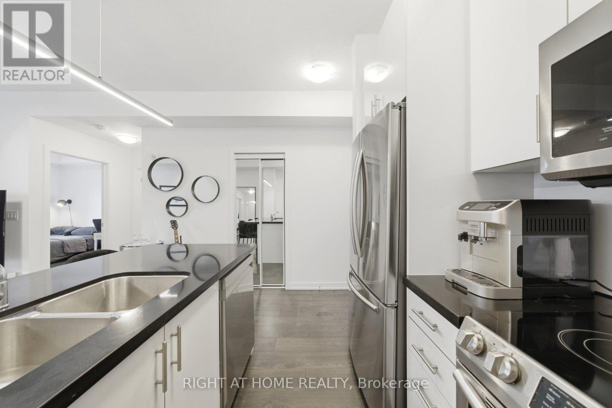
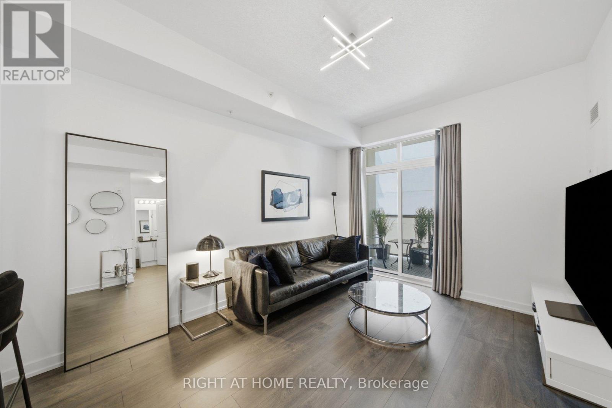
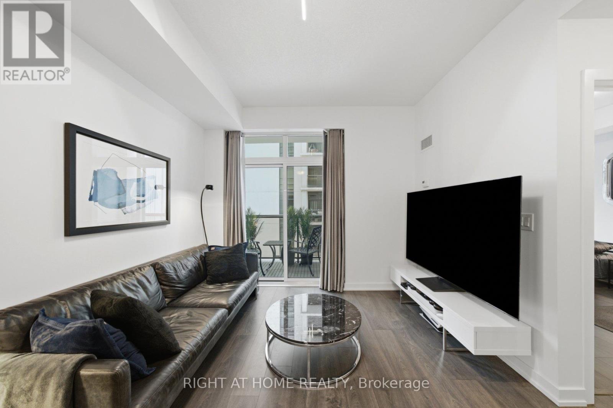
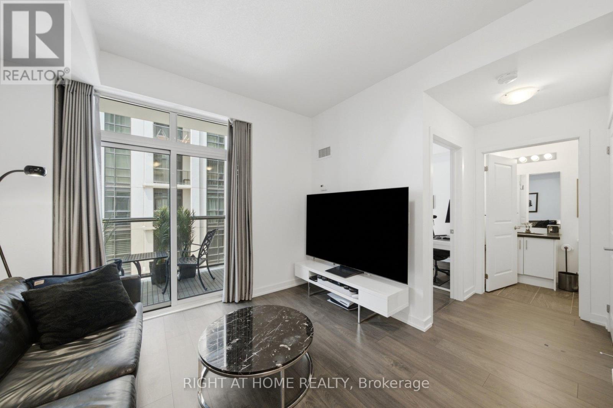
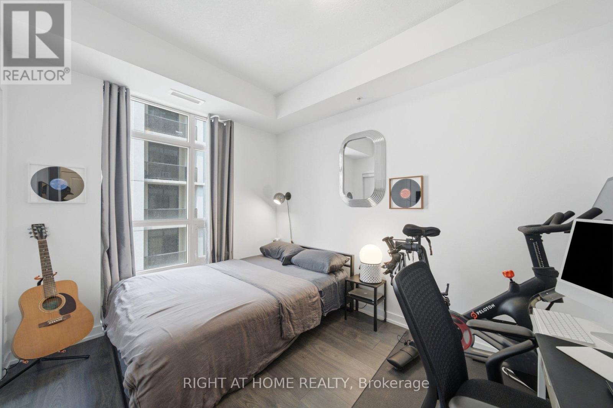
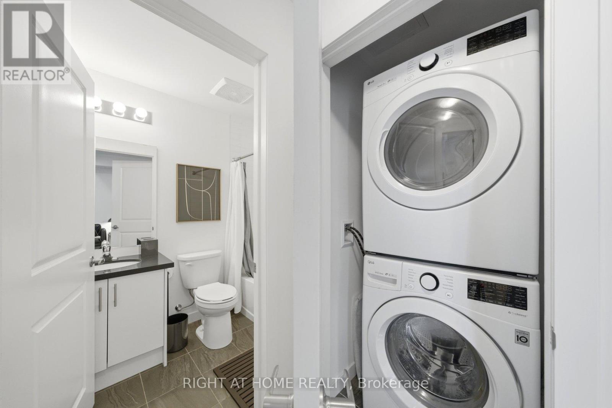
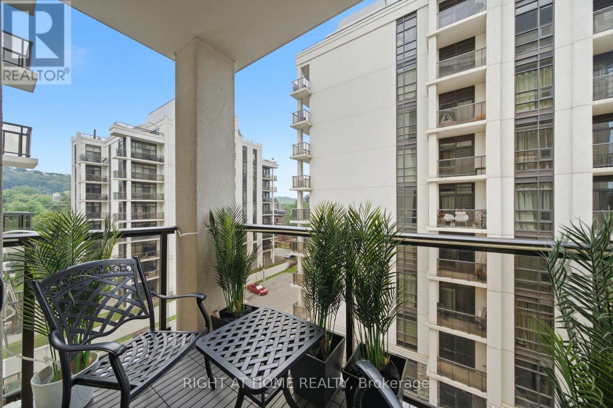
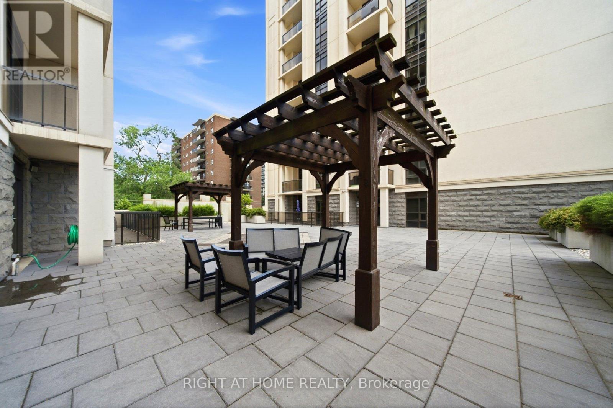
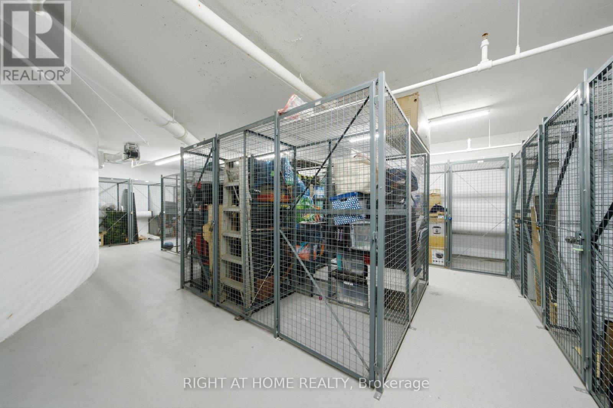
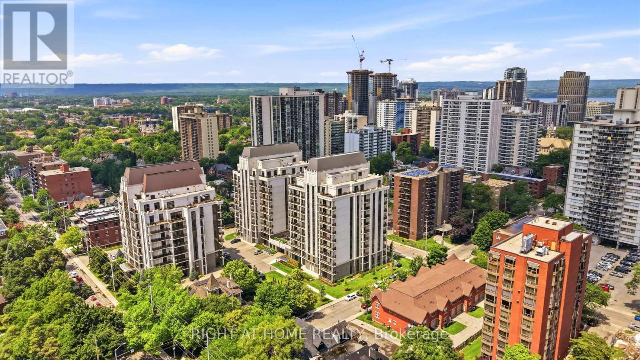
Welcome to the upscale residences at City Place. Tucked beneath the Escarpment in the prestigious Durand neighbourhood, this modern 1-bedroom, 1-bathroom condo offers stylish living in one of Hamilton's most desirable communities. Just six years old, this spacious suite features an open-concept design with contemporary finishes, a stylish kitchen complete with stainless steel appliances, and large windows that fill the space with natural light. The spacious bedroom, in-suite laundry, owned parking space, and dedicated storage locker provide everyday comfort and convenience. Ideally located just steps from St. Joseph's Hospital, vibrant Locke Street and James Street South, parks, trails, restaurants, cafés, and transit, with quick access to Highway 403. Whether you're a first-time buyer, professional, downsizer, or investor, this exceptional condo offers the perfect blend of style, comfort, and location. (id:50976)
Property Details
|
MLS® Number
|
X13525656 |
|
Property Type
|
Single Family |
|
Community Name
|
Durand |
|
Amenities Near By
|
Schools, Park, Public Transit, Place Of Worship, Hospital |
|
Community Features
|
Pets Allowed With Restrictions |
|
Features
|
Irregular Lot Size, Elevator, Wheelchair Access, Balcony, In Suite Laundry |
|
Parking Space Total
|
1 |
Building
|
Bathroom Total
|
1 |
|
Bedrooms Above Ground
|
1 |
|
Bedrooms Total
|
1 |
|
Age
|
6 To 10 Years |
|
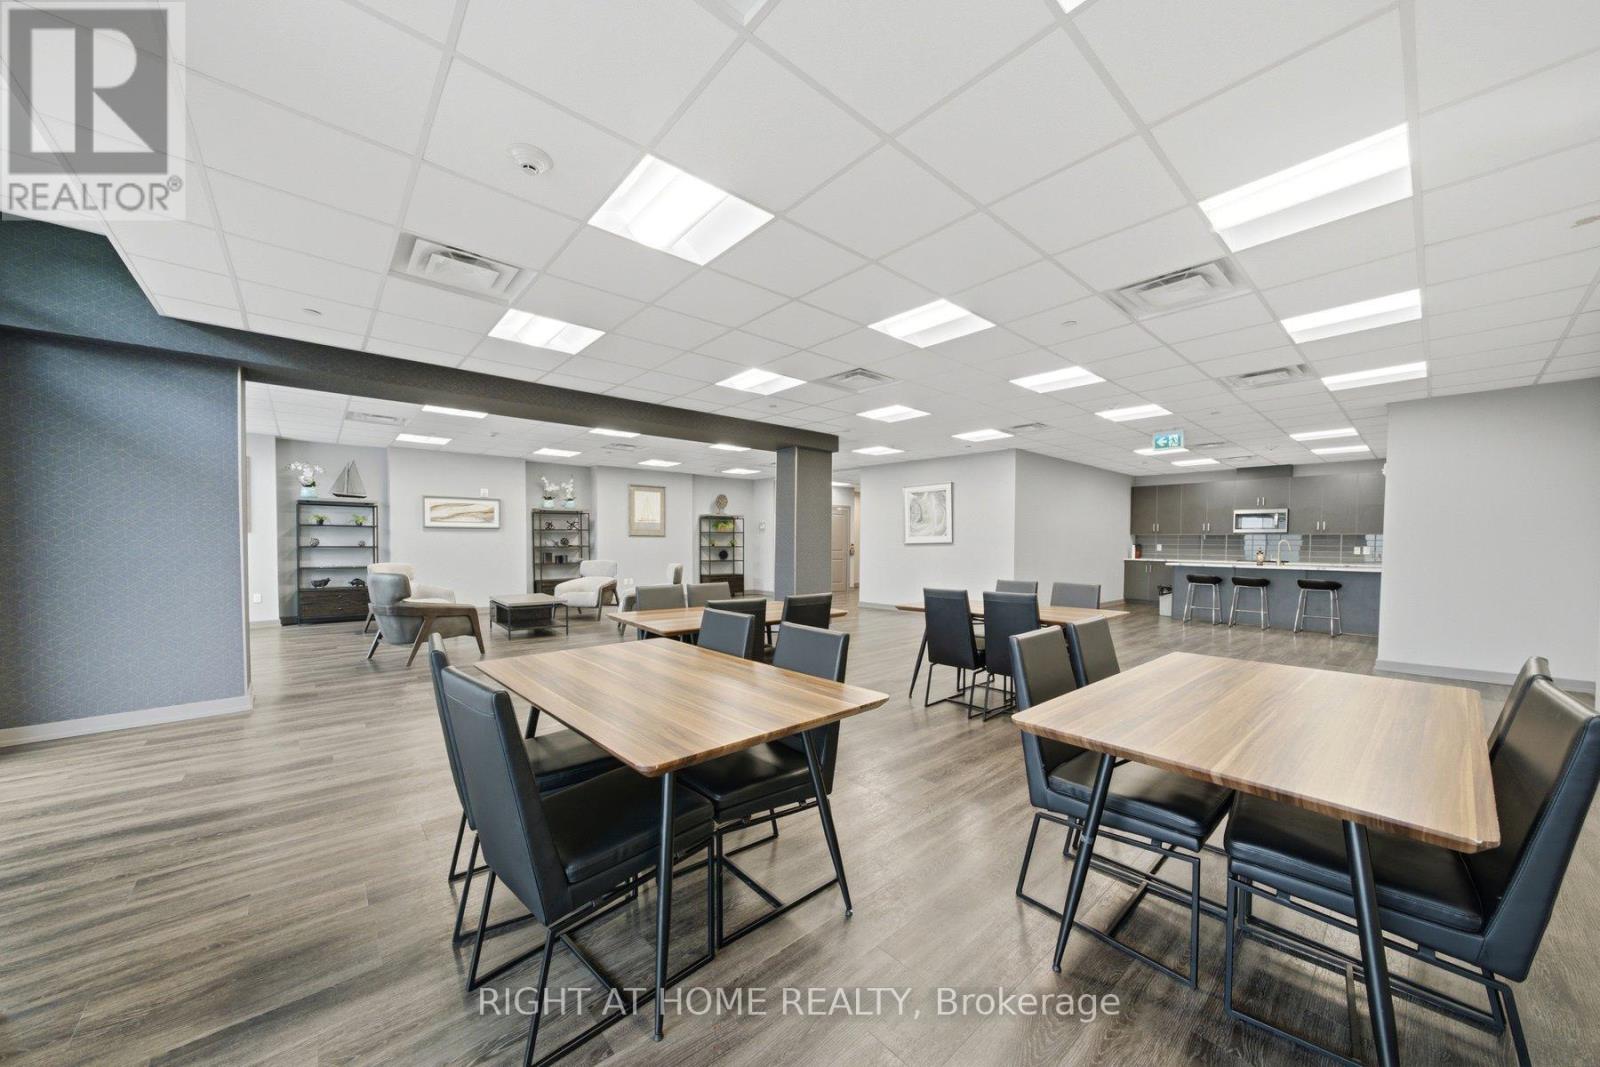
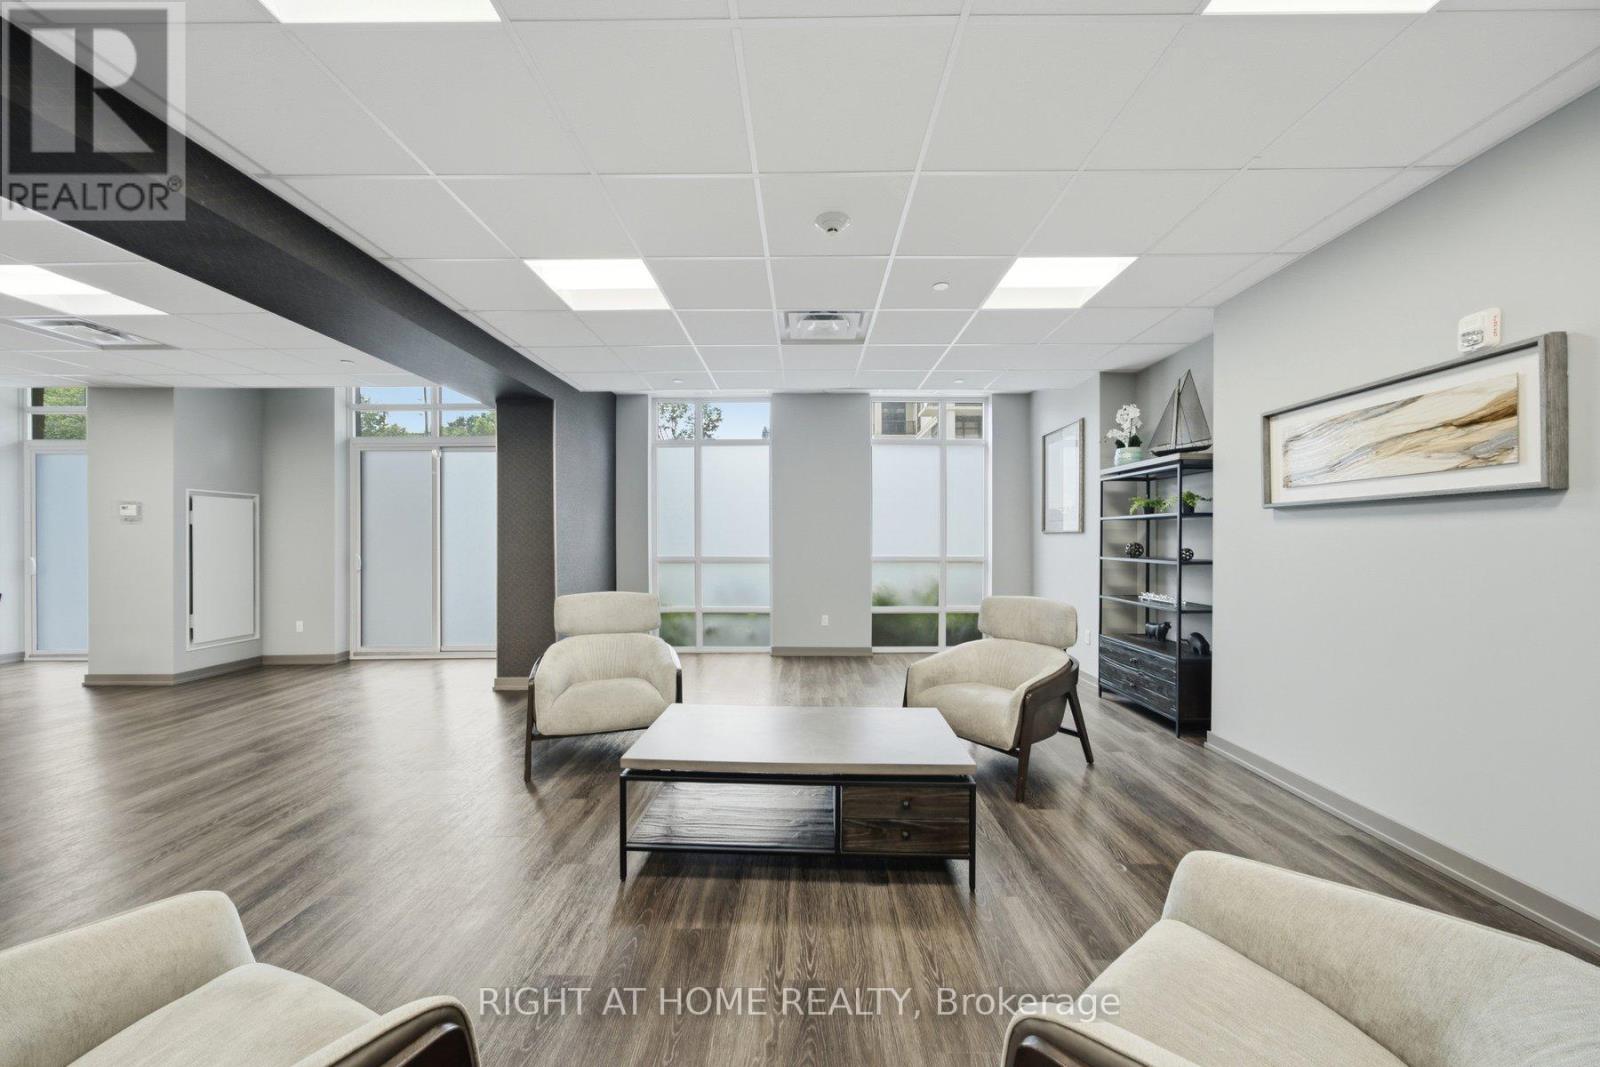
Amenities
|
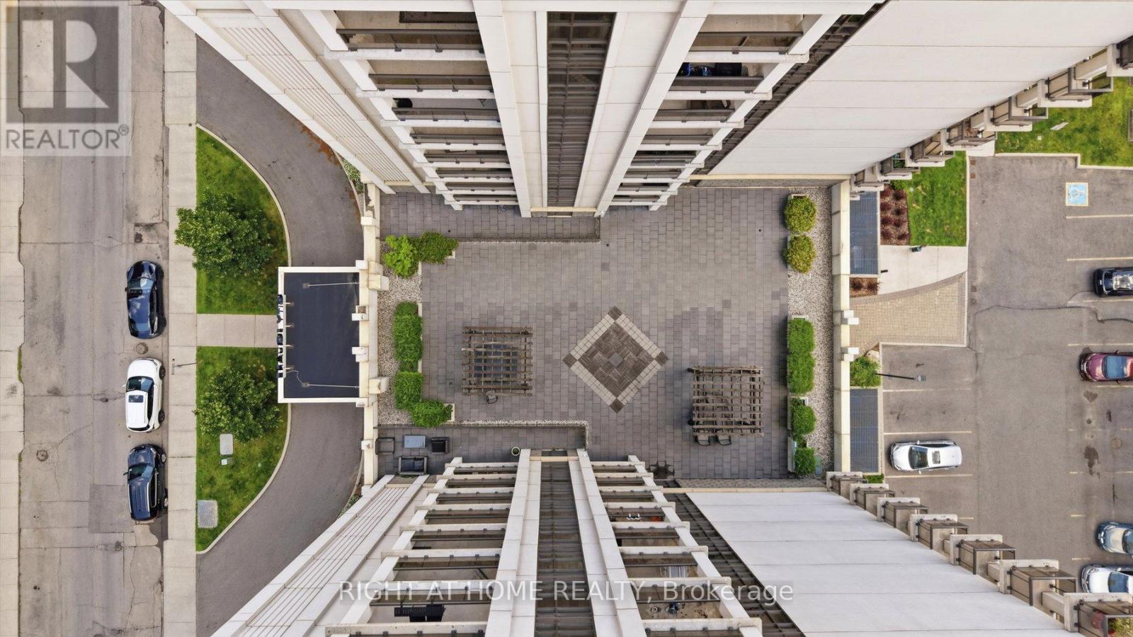
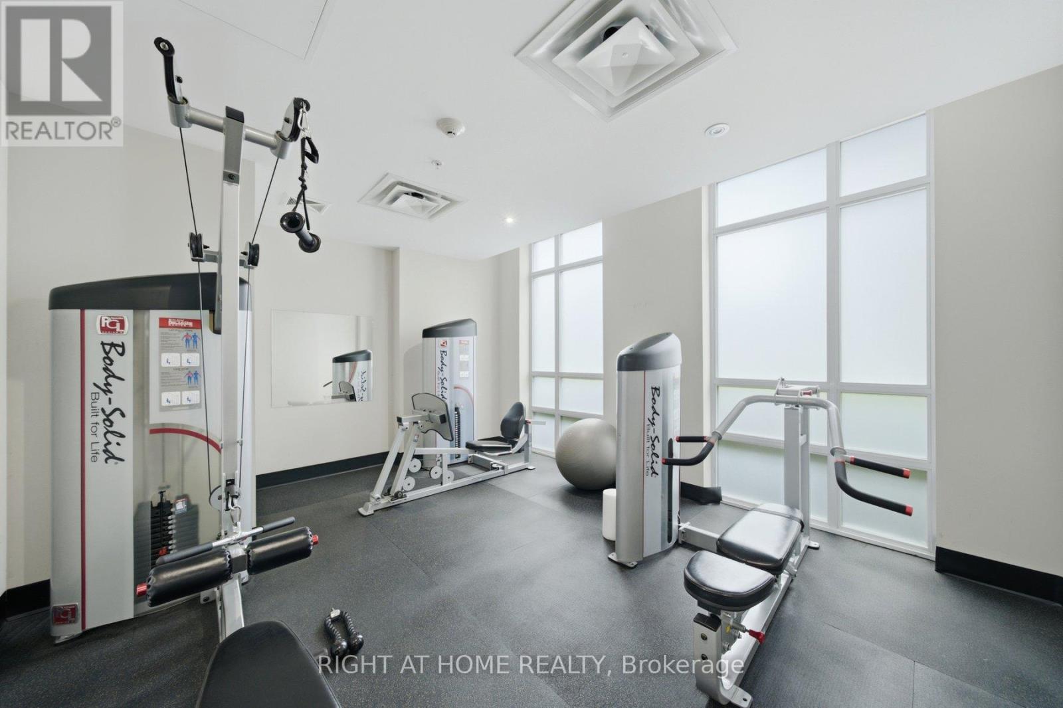
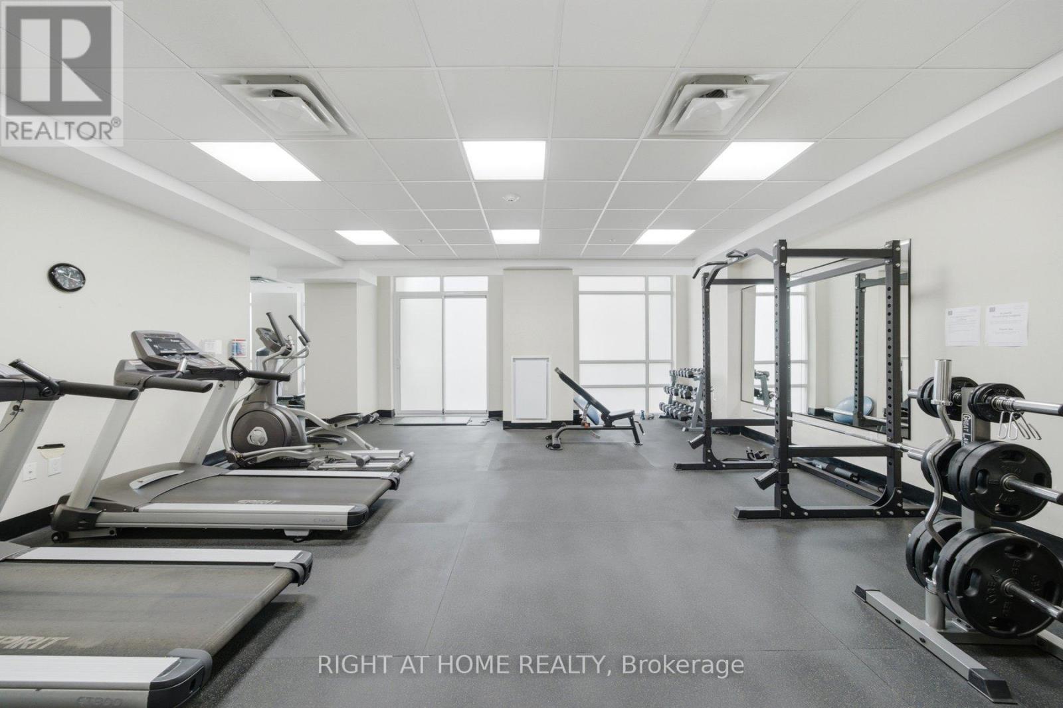
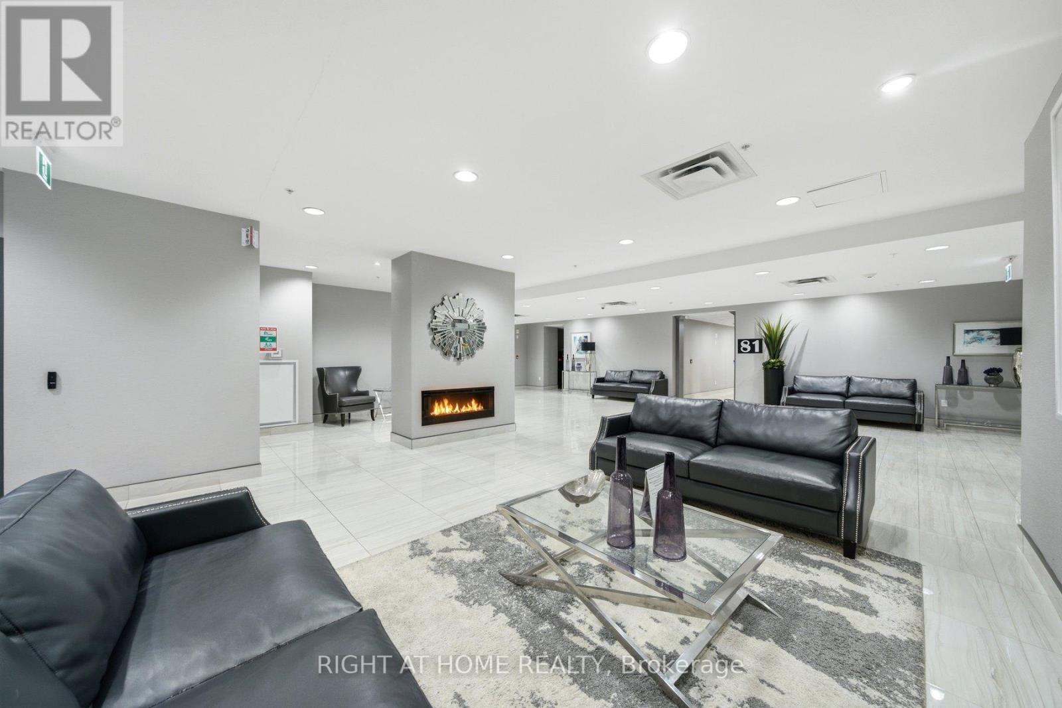
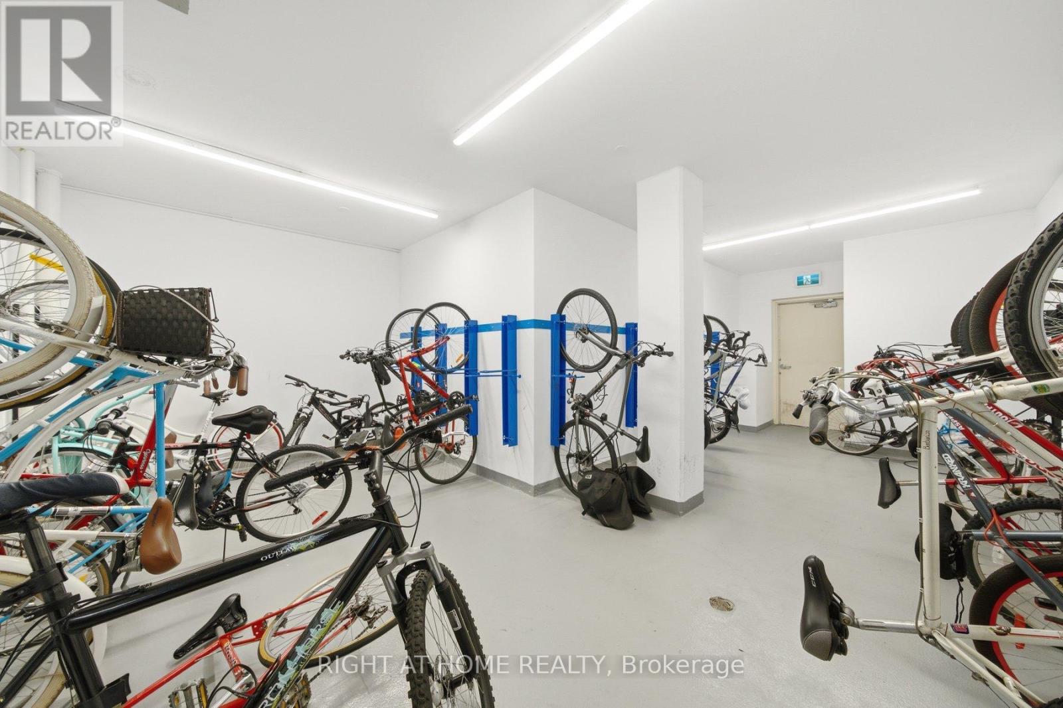
Party Room, Visitor Parking, Exercise Centre, Separate Electricity Meters, Separate Heating Controls, Storage - Locker |
|
Appliances
|
Dishwasher, Dryer, Stove, Washer, Refrigerator |
|
Basement Type
|
None |
|
Cooling Type
|
Central Air Conditioning |
|
Exterior Finish
|
Concrete |
|
Fire Protection
|
Security System |
|
Heating Fuel
|
Natural Gas |
|
Heating Type
|
Forced Air |
|
Size Interior
|
500 - 599 Ft2 |
|
Type
|
Apartment |
Parking
Land
|
Acreage
|
No |
|
Land Amenities
|
Schools, Park, Public Transit, Place Of Worship, Hospital |
|
Zoning Description
|
E/s-1600a |
Rooms
| Level |
Type |
Length |
Width |
Dimensions |
|
Main Level |
Bedroom |
3.43 m |
2.72 m |
3.43 m x 2.72 m |
|
Main Level |
Living Room |
4.39 m |
3.2 m |
4.39 m x 3.2 m |
|
Main Level |
Dining Room |
4.39 m |
3.2 m |
4.39 m x 3.2 m |
|
Main Level |
Kitchen |
2.18 m |
2.34 m |
2.18 m x 2.34 m |
|
Main Level |
Bathroom |
1 m |
1 m |
1 m x 1 m |
https://www.realtor.ca/real-estate/29992399/603-81-robinson-street-hamilton-durand-durand