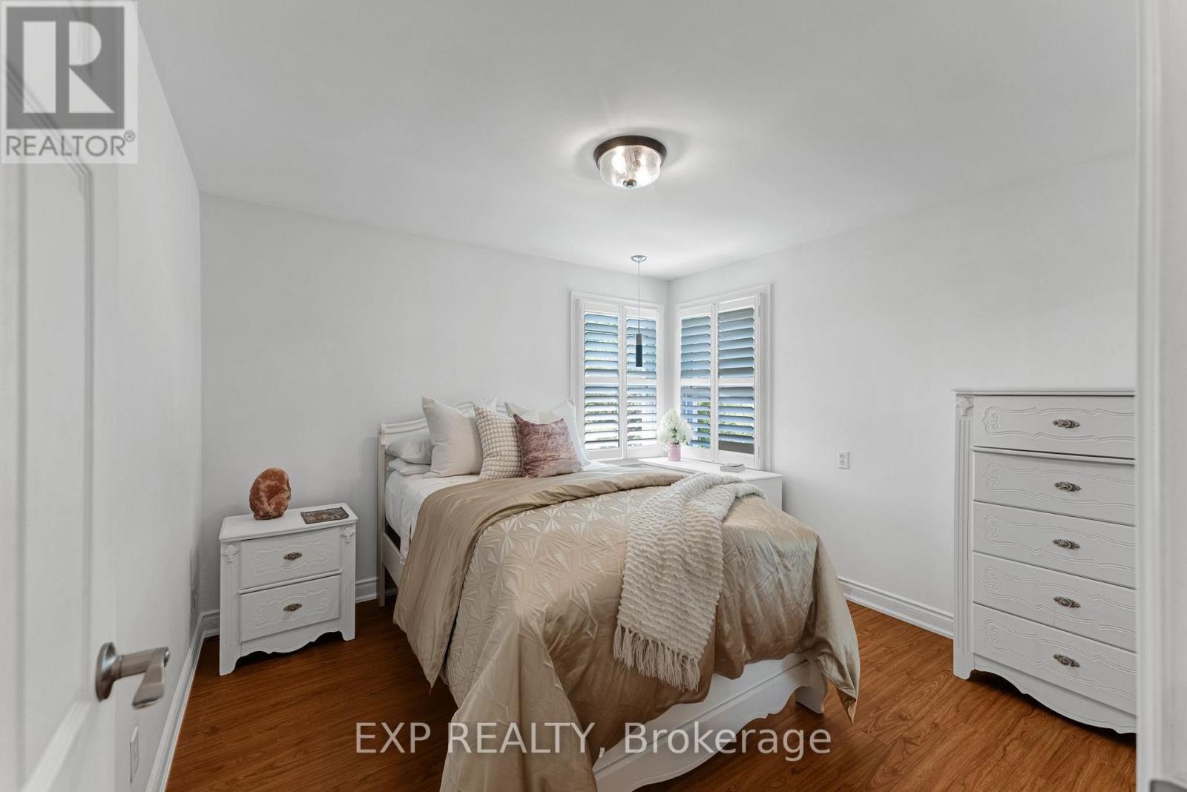
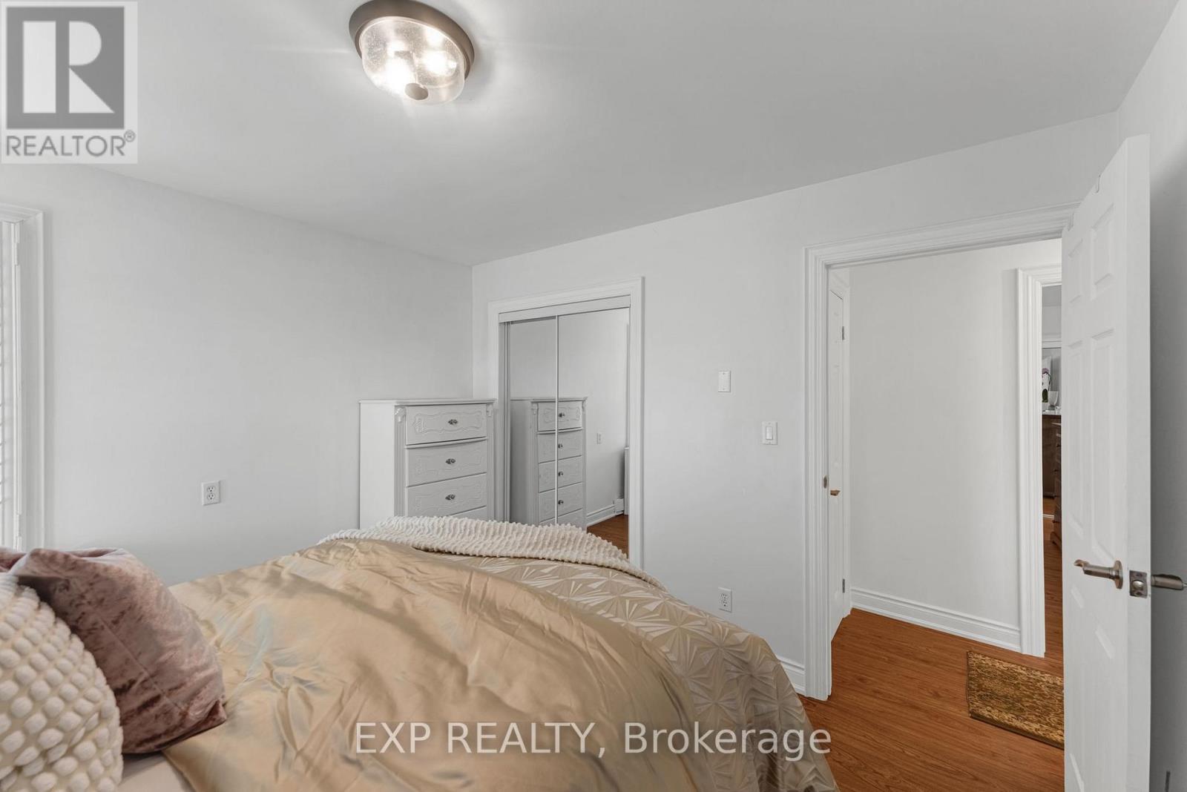
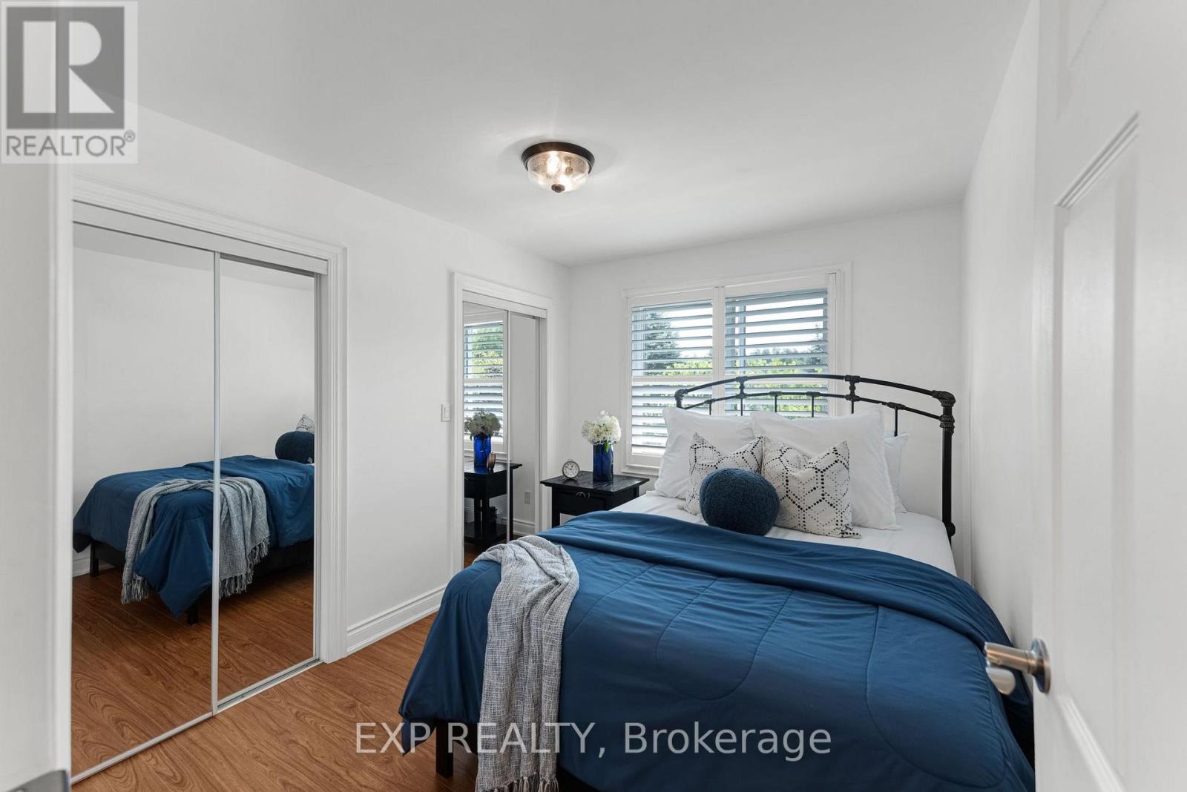
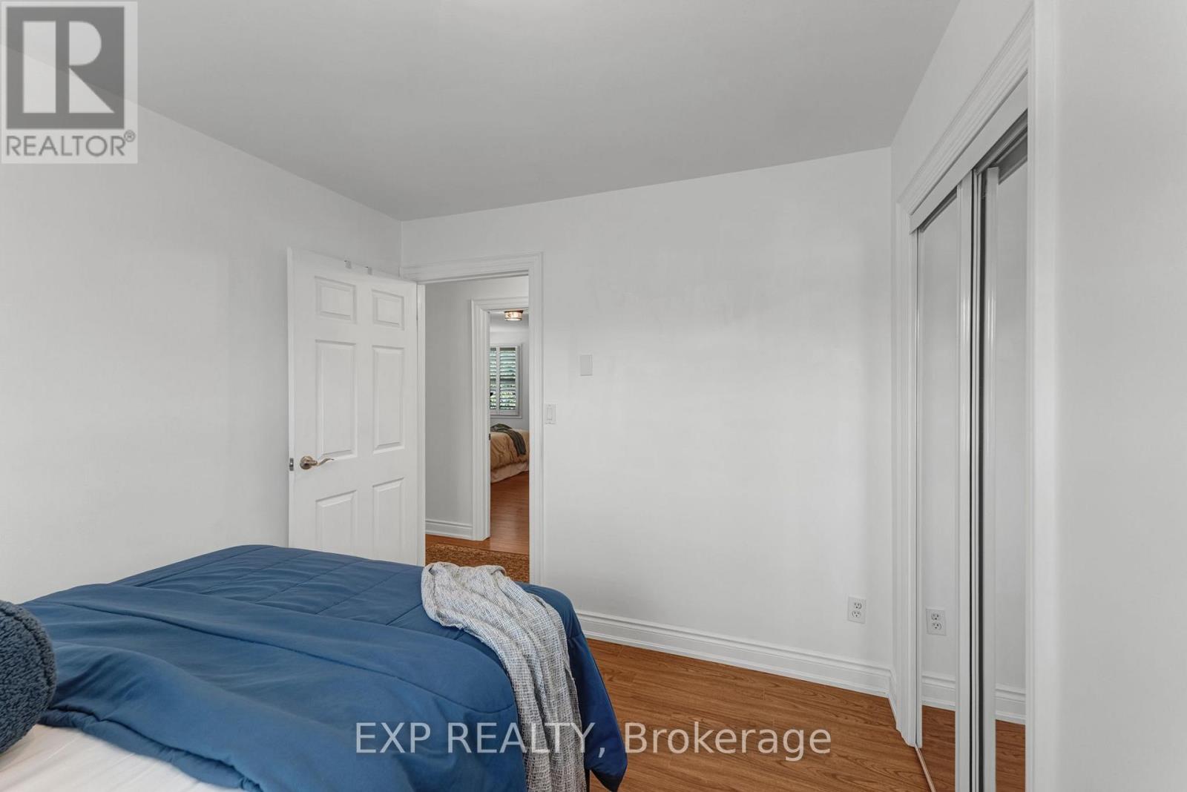
4 Bedroom
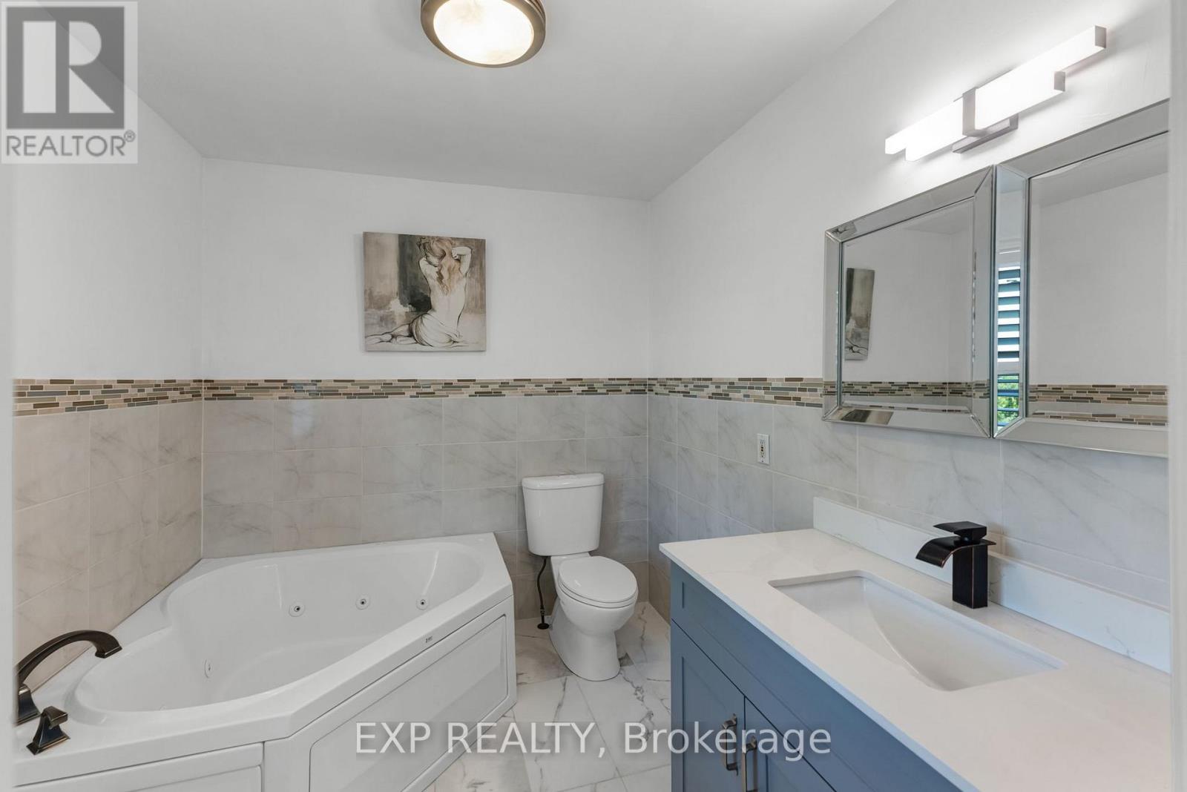
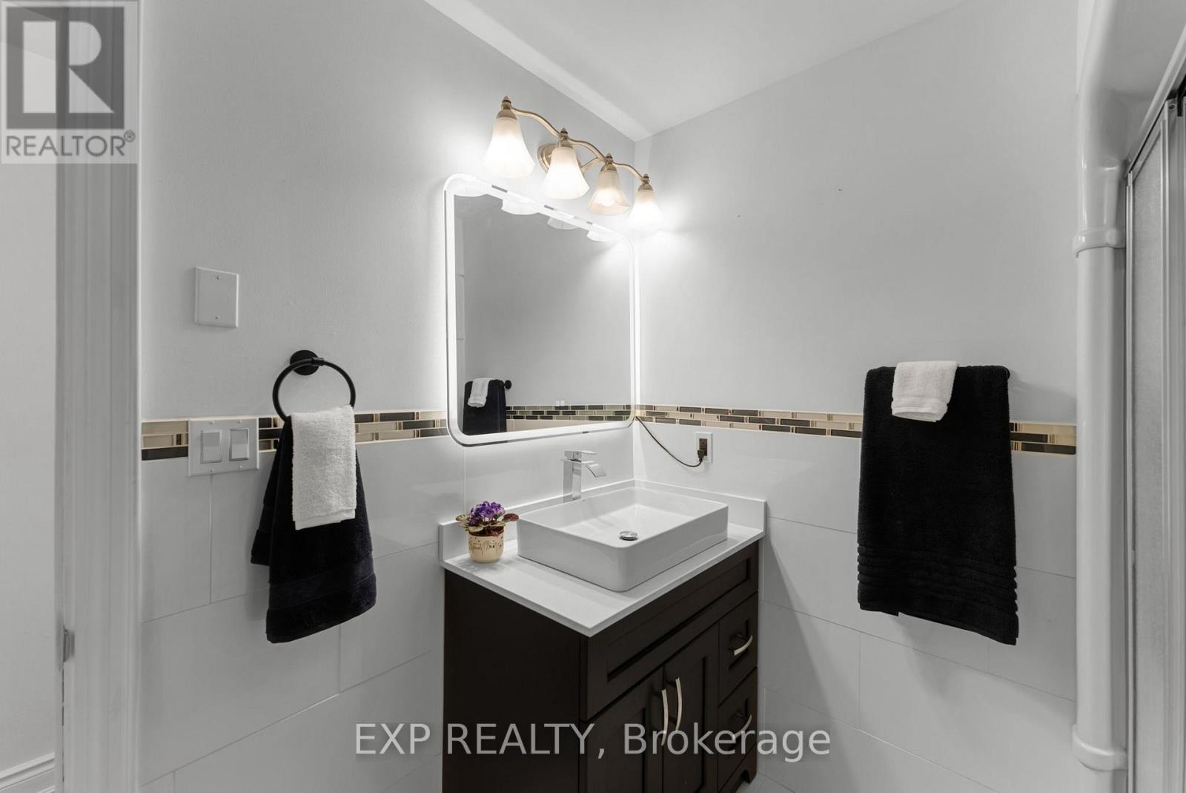
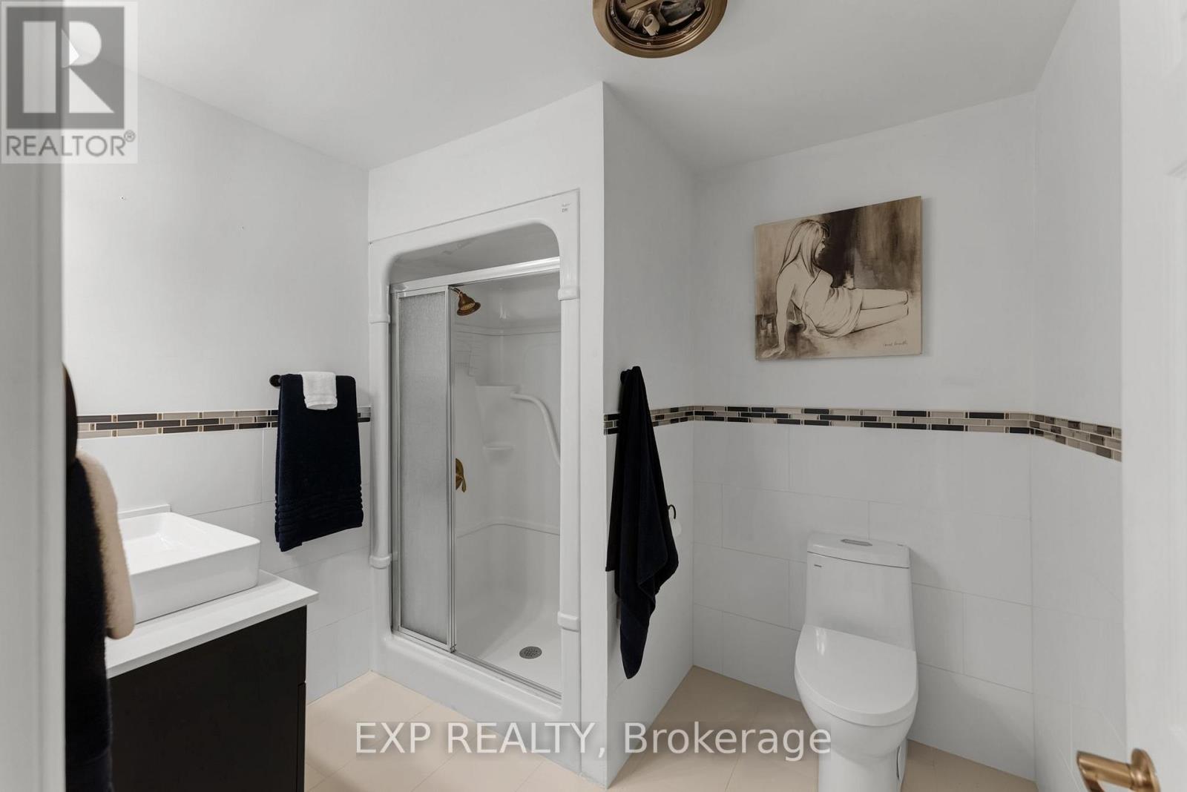
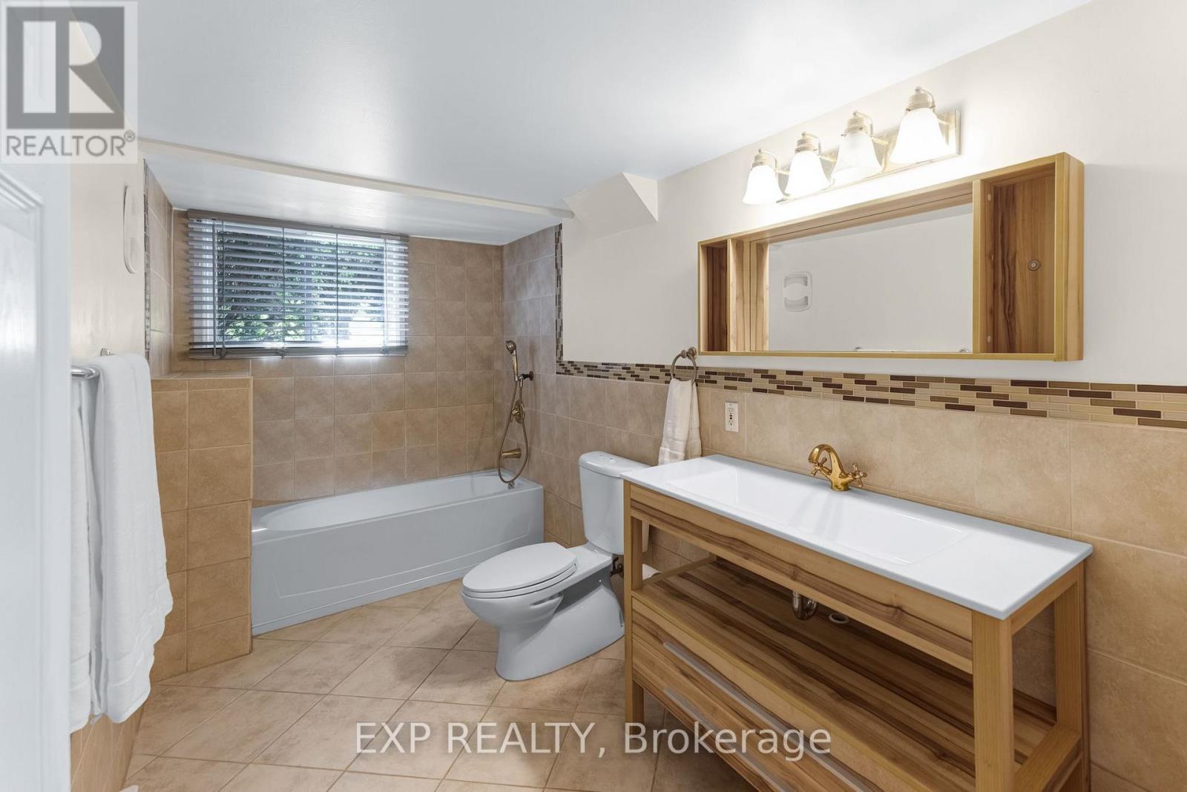
3 Bathroom
1,500 - 2,000 ft2
Fireplace
Above Ground Pool
None
Baseboard Heaters
$1,698,000
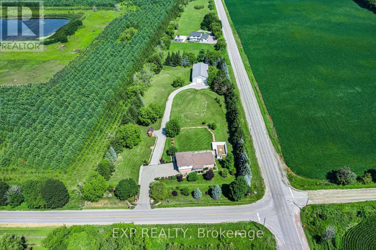
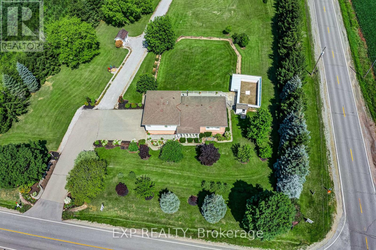
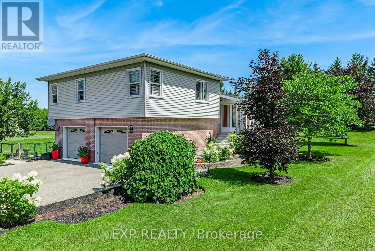
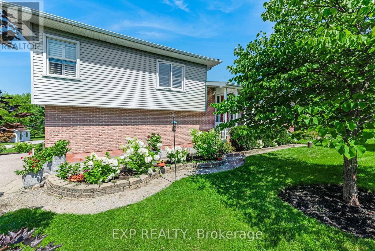
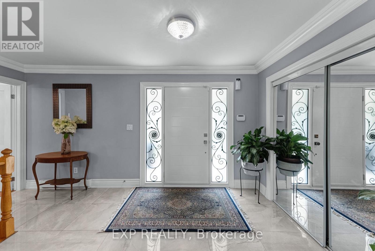
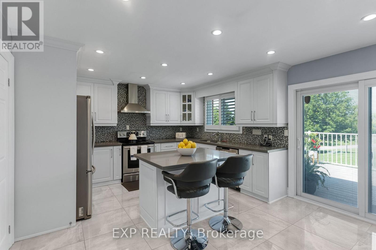
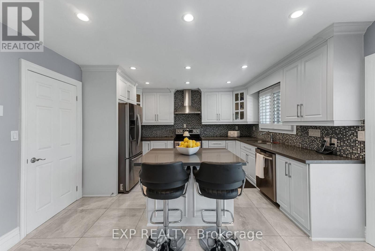
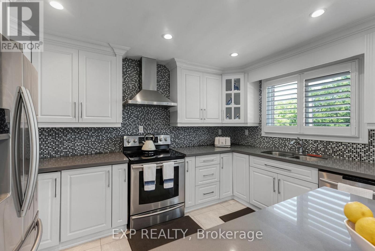
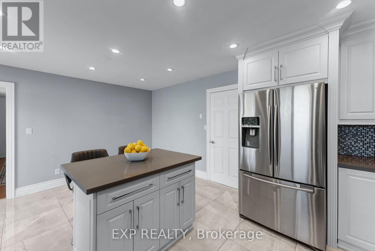
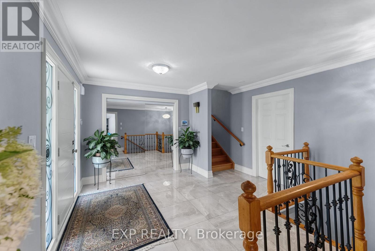
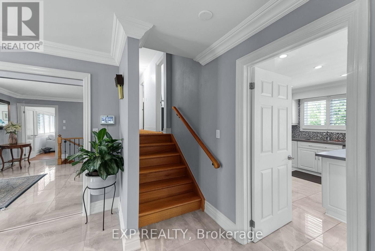
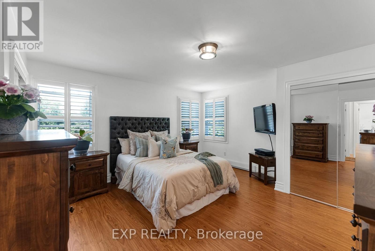
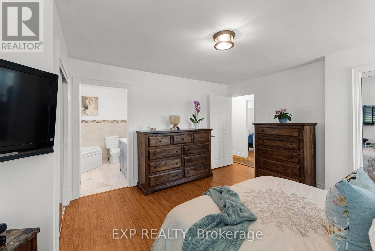
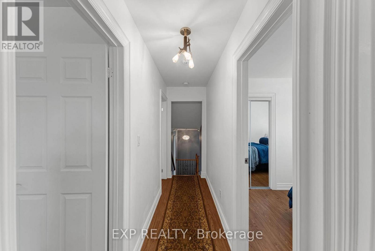
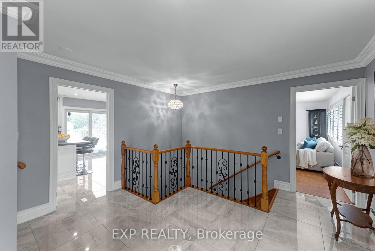
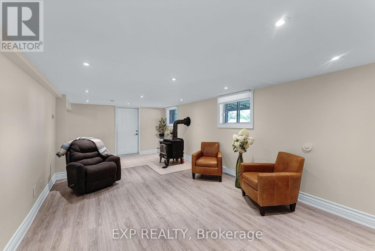
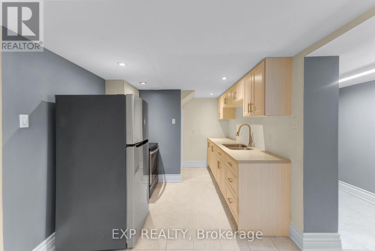
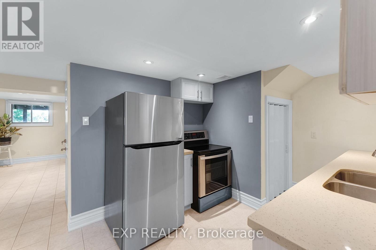
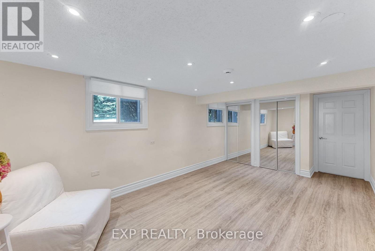
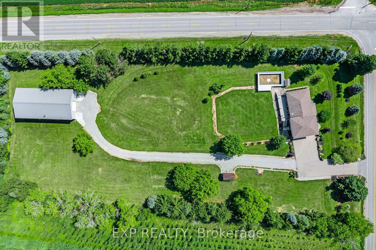
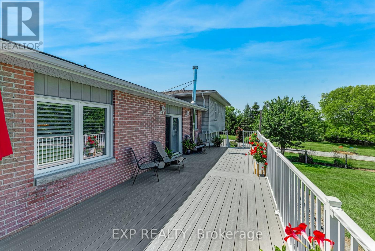
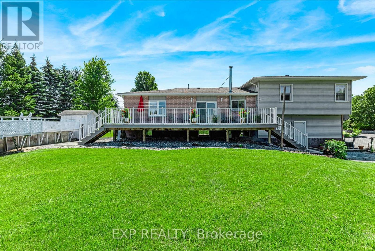
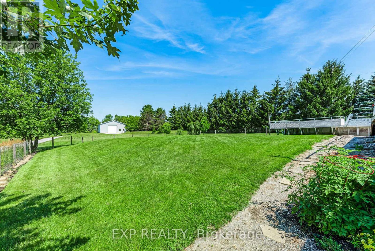
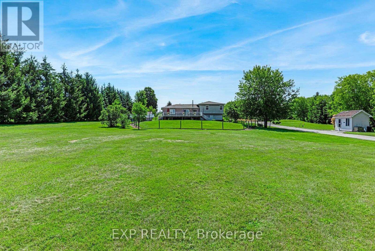
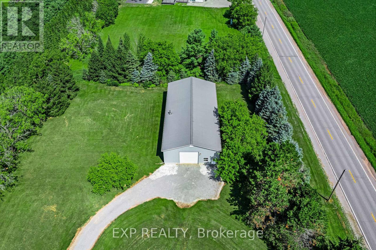
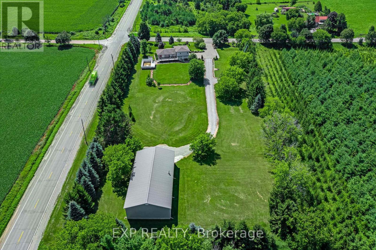
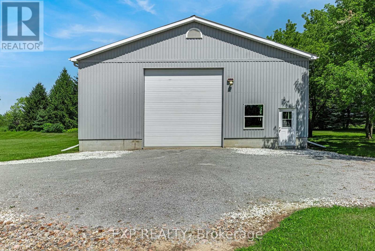
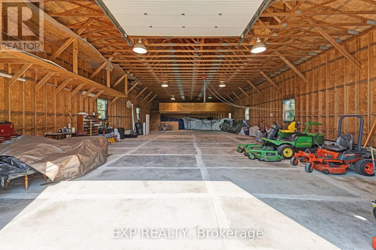
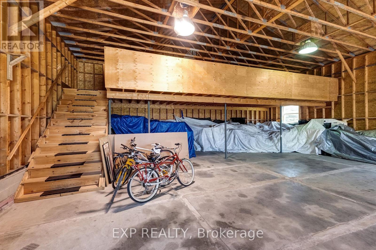
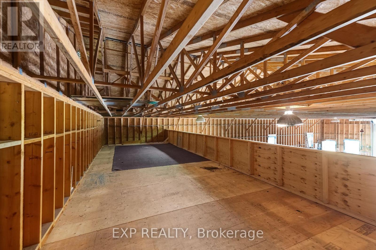
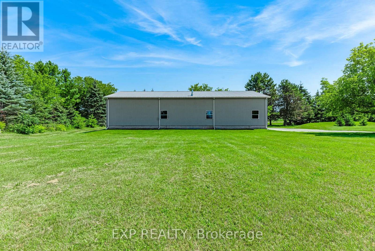
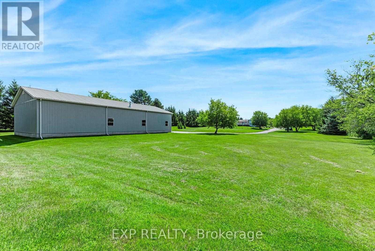
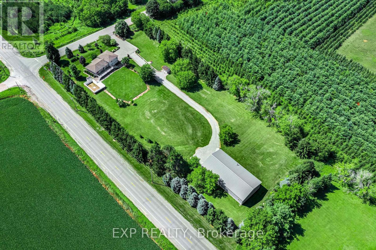
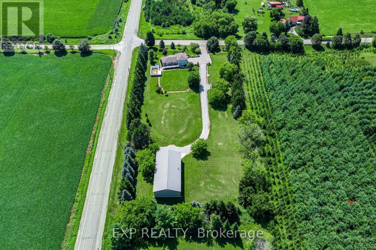
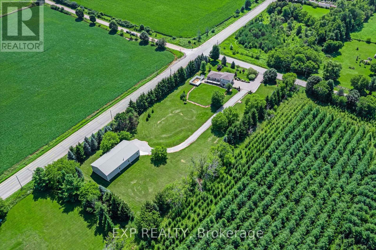
Where a beautiful, move-in-ready home meets the workshop of your dreams. Set on 1.98 private acres in the heart of Mount Albert, this is the rare property built for people with toys, trades, and room to grow. The showpiece is a fantastic 3,200 square foot workshop 40 ft x 80 foot with soaring 16 foot ceilings and a 14 foot drive-in door plus a 600 square foot mezzanine is perfect for parking all your toys and ideal for the car enthusiast, contractor, hobbyist, or home based business. Inside, a bright 3-level side split offers over 3200 square feet of living space across all three levels, with 3+1 bedrooms and 3 bathrooms, finished top to bottom. The large, modern eat-in kitchen walks out to a massive Trex deck overlooking the above-ground pool, the kids will love it, and so will you all summer long.With flexible space for family, guests or a home business, and just a short drive to Newmarket, Stouffville and Sunderland, 6030 Doane delivers acreage, space and lifestyle without the isolation. Bring your vision and all your toys. (id:50976)
Property Details
|
MLS® Number
|
N13640112 |
|
Property Type
|
Single Family |
|
Community Name
|
Mt Albert |
|
Features
|
Wooded Area, Flat Site, Level |
|
Parking Space Total
|
12 |
|
Pool Type
|
Above Ground Pool |
|
Structure
|
Deck, Workshop |
Building
|
Bathroom Total
|
3 |
|
Bedrooms Above Ground
|
3 |
|
Bedrooms Below Ground
|
1 |
|
Bedrooms Total
|
4 |
|
Appliances
|
Garage Door Opener Remote(s), Dishwasher, Dryer, Water Heater, Alarm System, Stove, Washer, Window Coverings, Refrigerator |
|
Basement Development
|
Finished |
|
Basement Features
|
Separate Entrance, Walk-up |
|
Basement Type
|
N/a, N/a (finished), N/a |
|
Construction Style Attachment
|
Detached |
|
Construction Style Split Level
|
Sidesplit |
|
Cooling Type
|
None |
|
Exterior Finish
|
Aluminum Siding, Brick |
|
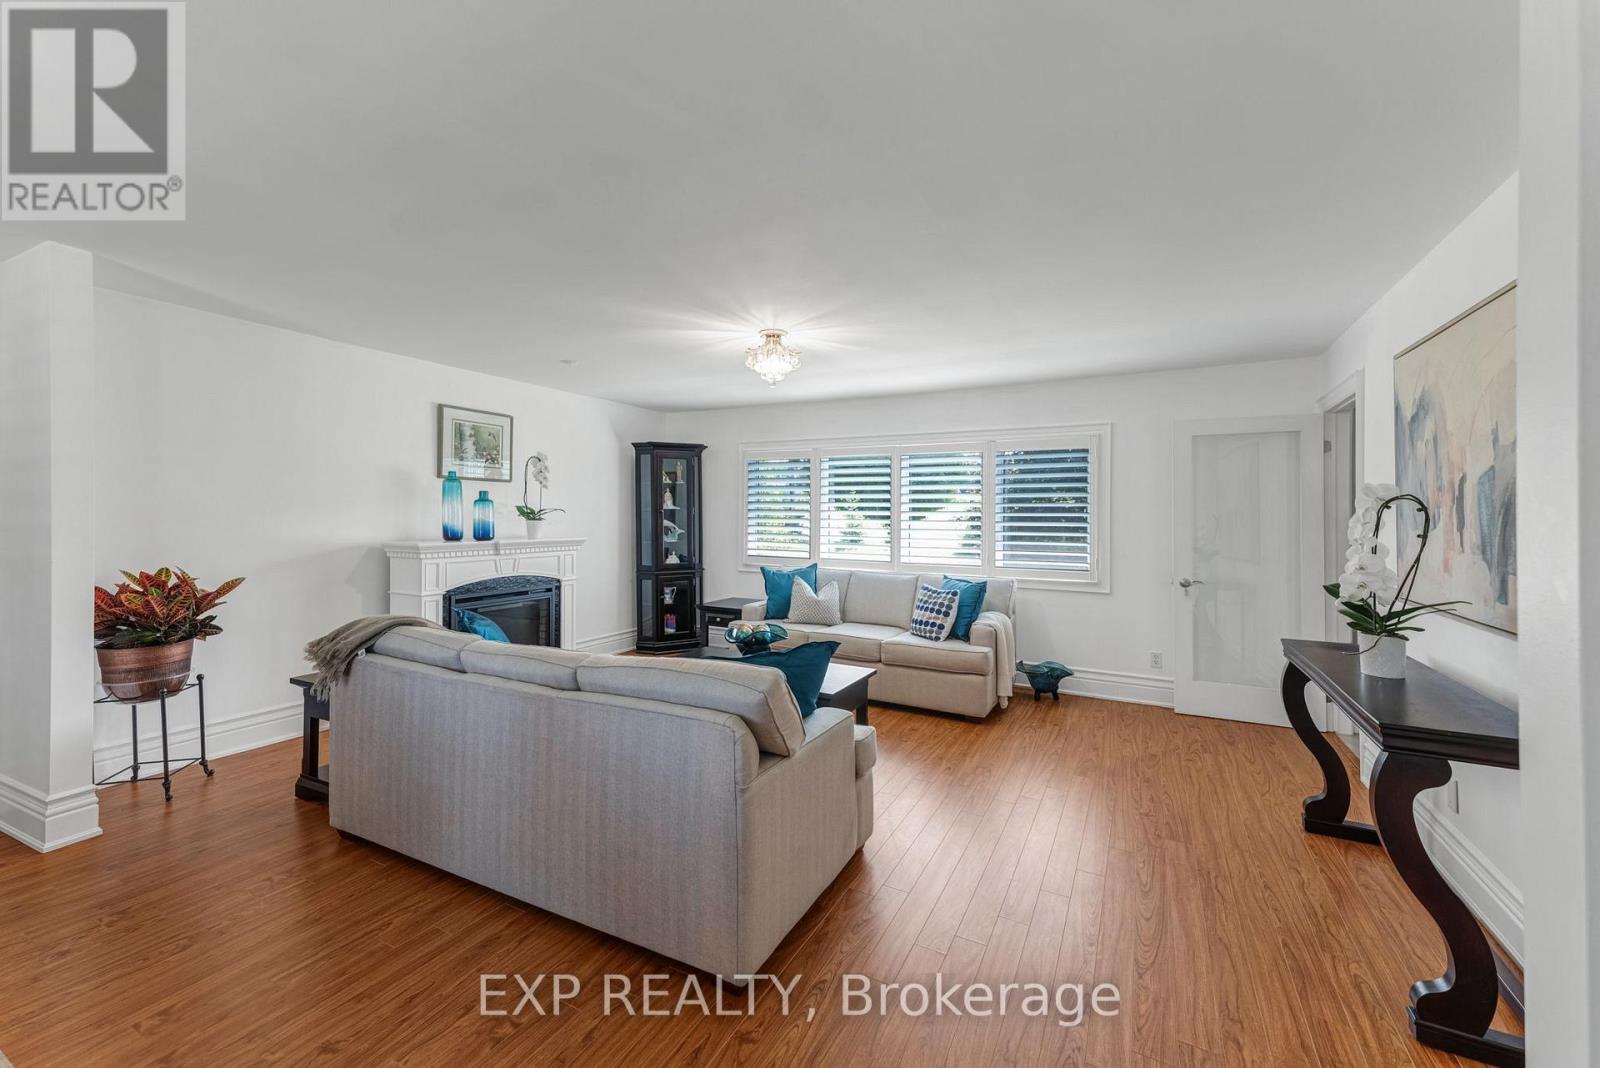
Fireplace Present
|
Yes |
|
Flooring Type
|
Laminate |
|
Foundation Type
|
Block |
|
Heating Fuel
|
Electric |
|
Heating Type
|
Baseboard Heaters |
|
Size Interior
|
1,500 - 2,000 Ft2 |
|
Type
|
House |
Parking
Land
|
Acreage
|
No |
|
Sewer
|
Septic System |
|
Size Depth
|
691 Ft ,10 In |
|
Size Frontage
|
197 Ft ,2 In |
|
Size Irregular
|
197.2 X 691.9 Ft ; 119.26 Ft X 691.86 X 197.16 X 685.87 Ft |
|
Size Total Text
|
197.2 X 691.9 Ft ; 119.26 Ft X 691.86 X 197.16 X 685.87 Ft |
|
Zoning Description
|
Ru |
Rooms
| Level |
Type |
Length |
Width |
Dimensions |
|
Lower Level |
Utility Room |
3.36 m |
1.85 m |
3.36 m x 1.85 m |
|
Lower Level |
Bedroom 4 |
6.33 m |
3.36 m |
6.33 m x 3.36 m |
|
Lower Level |
Kitchen |
5.44 m |
4.16 m |
5.44 m x 4.16 m |
|
Lower Level |
Recreational, Games Room |
7.29 m |
4.11 m |
7.29 m x 4.11 m |
|
Lower Level |
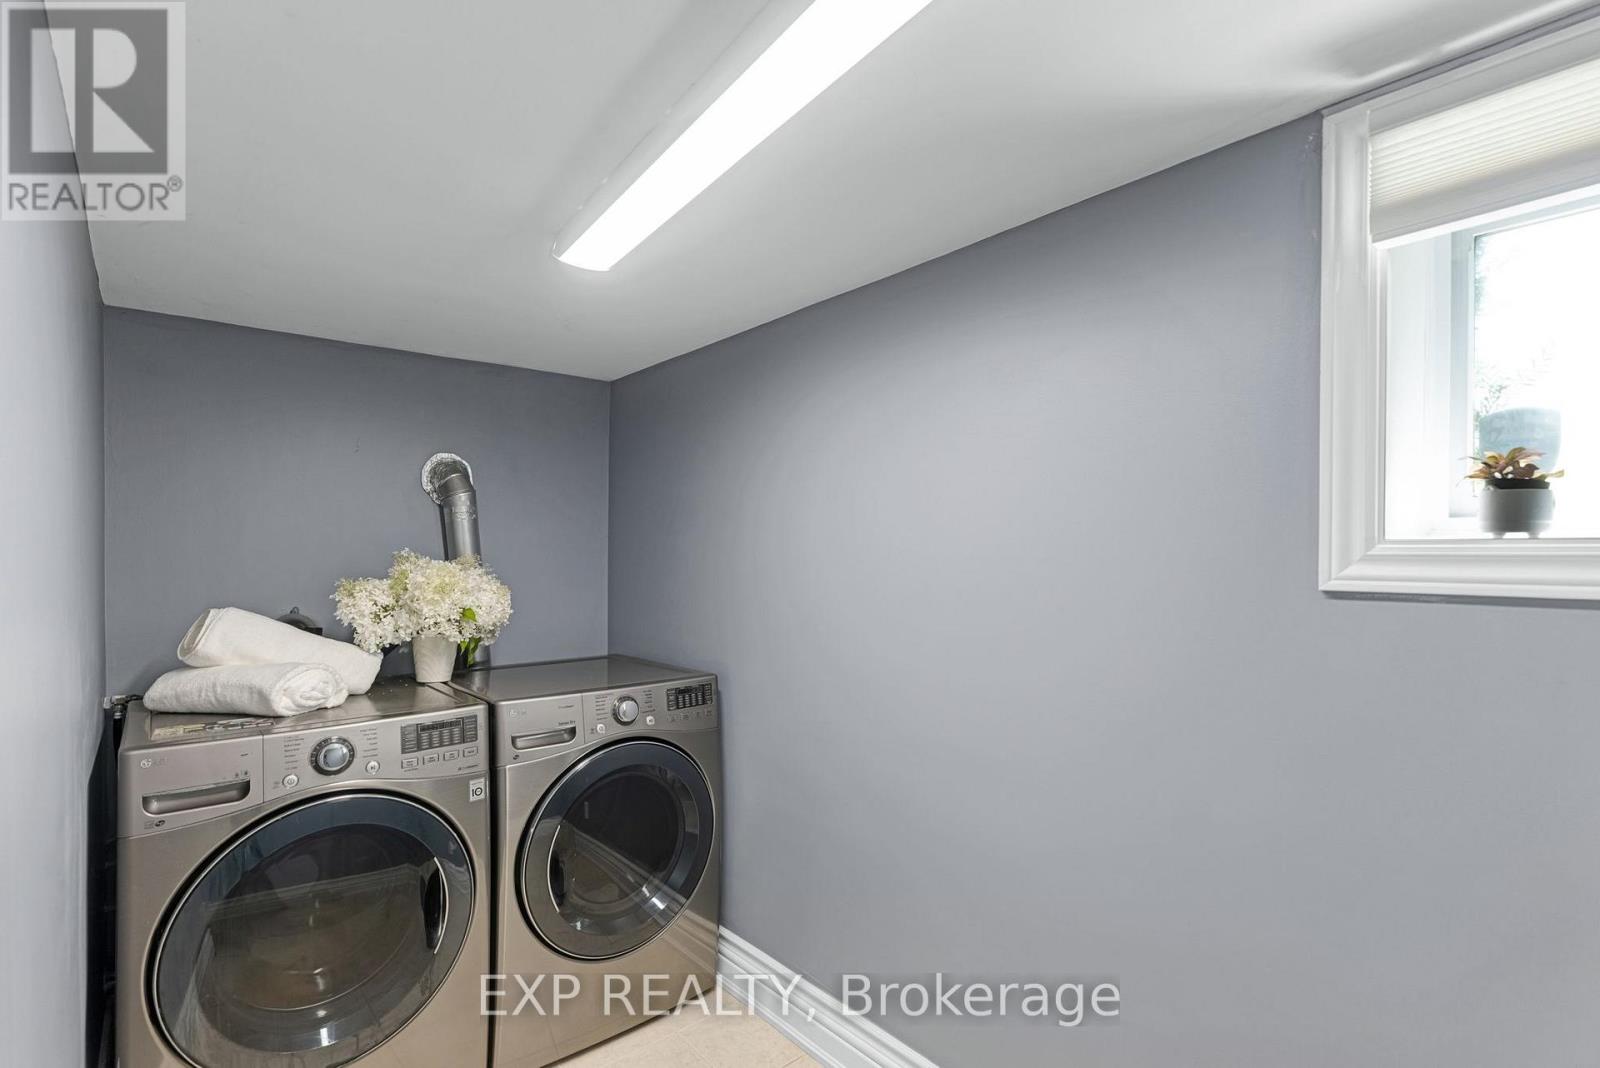
Laundry Room |
3.42 m |
1.6 m |
3.42 m x 1.6 m |
|
Main Level |
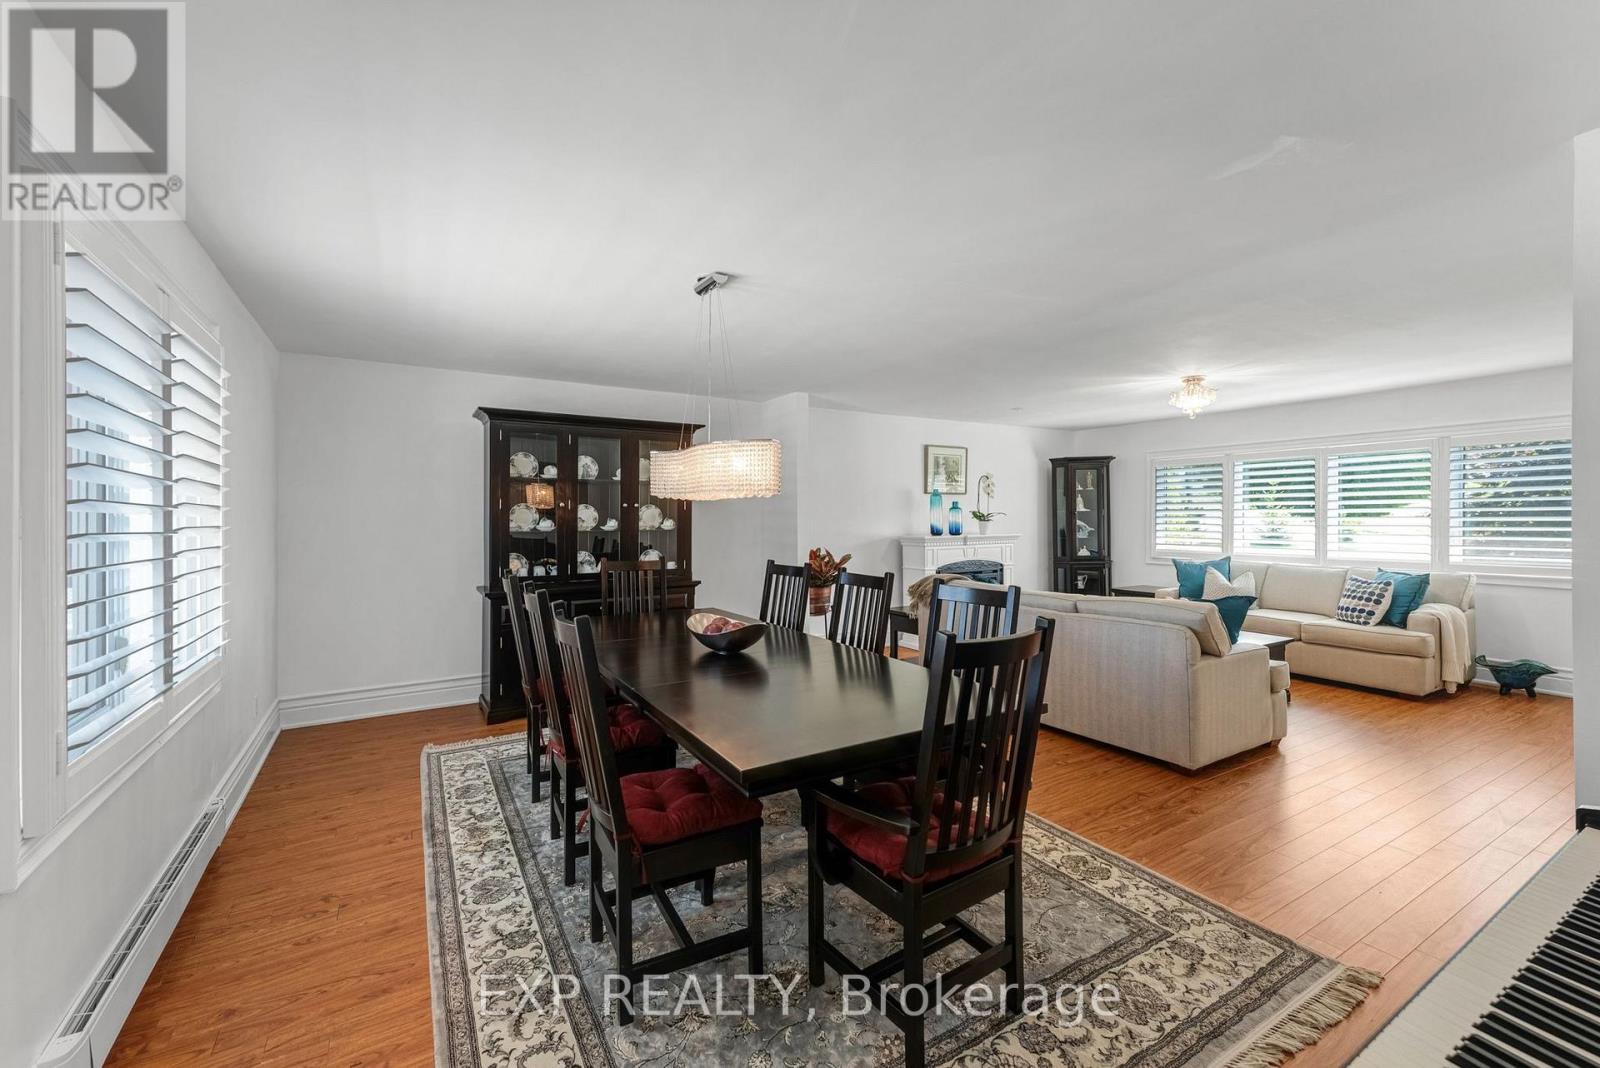
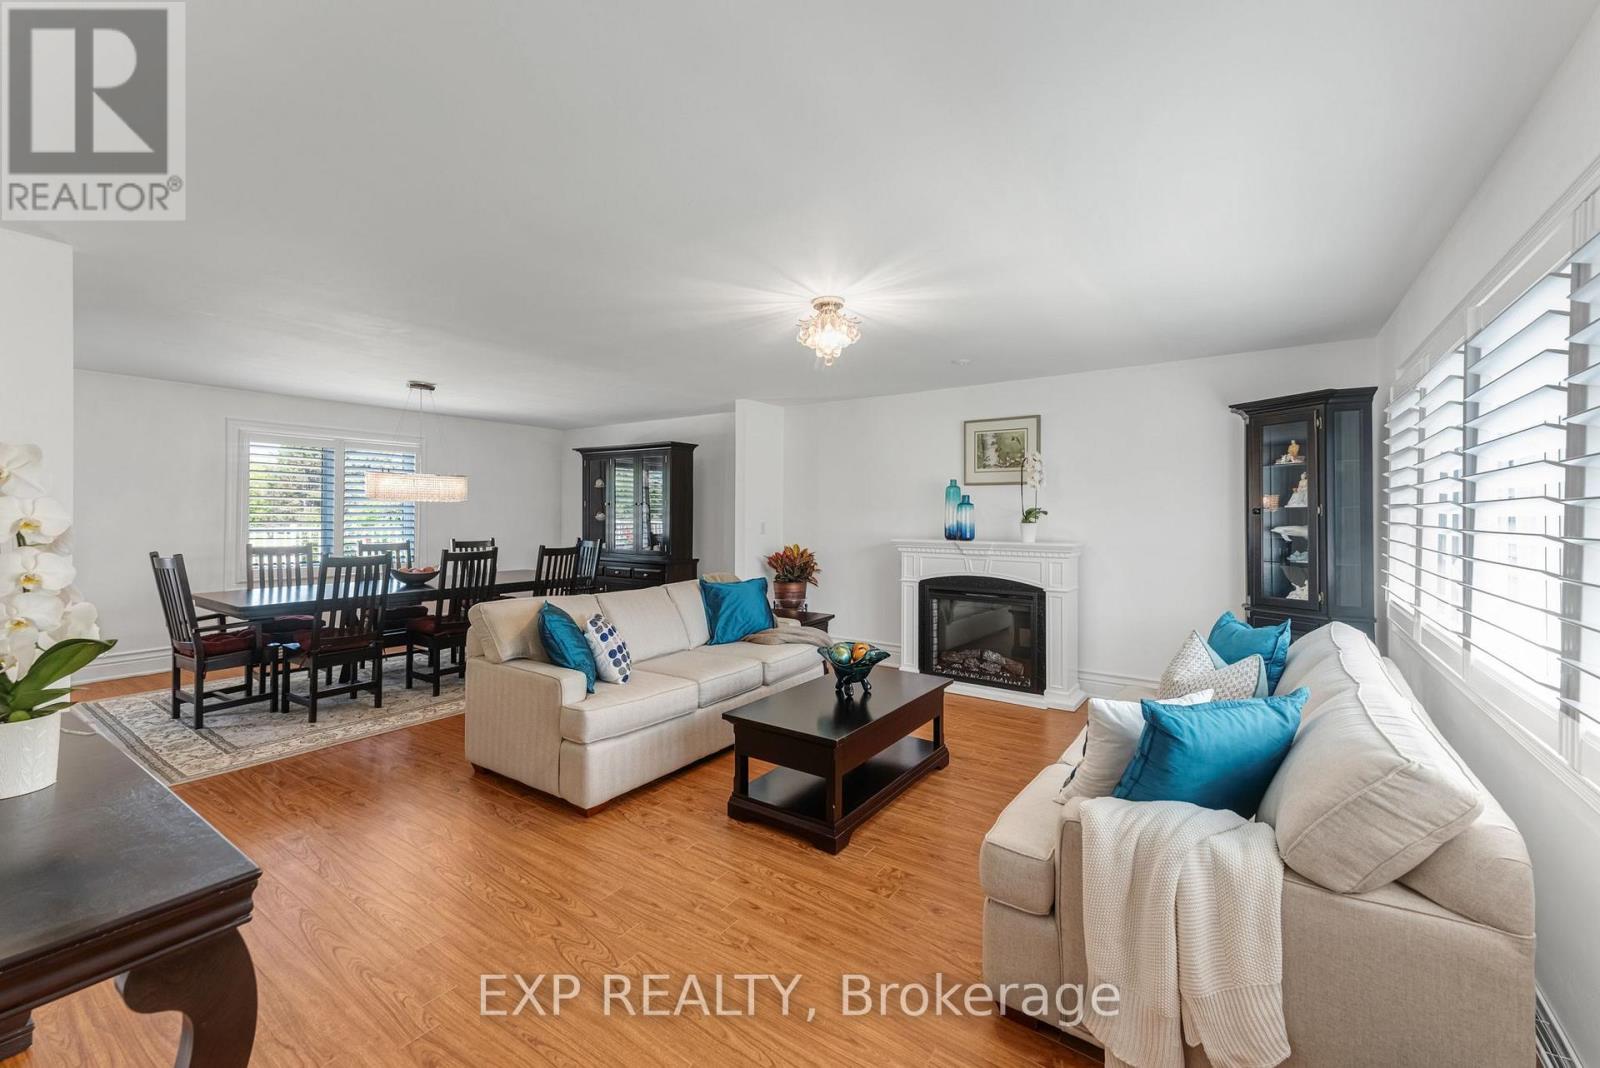
Living Room |
5.21 m |
4.53 m |
5.21 m x 4.53 m |
|
Main Level |
Dining Room |
5.21 m |
3.65 m |
5.21 m x 3.65 m |
|
Main Level |
Kitchen |
5.44 m |
4.12 m |
5.44 m x 4.12 m |
|
Upper Level |
Primary Bedroom |
4.7 m |
4.43 m |
4.7 m x 4.43 m |
|
Upper Level |
Bedroom 2 |
3.58 m |
3.29 m |
3.58 m x 3.29 m |
|
Upper Level |
Bedroom 3 |
3.29 m |
2.72 m |
3.29 m x 2.72 m |
https://www.realtor.ca/real-estate/30116871/6030-doane-road-east-gwillimbury-mt-albert-mt-albert