4 Bedroom
2 Bathroom
700 - 1,100 ft2
Fireplace
Central Air Conditioning
Forced Air
$569,900
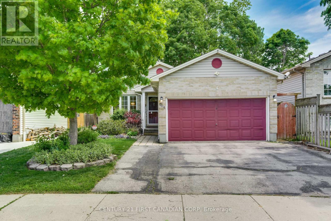
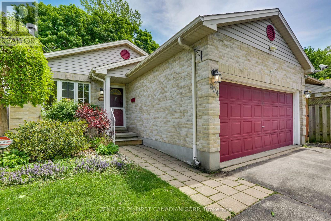
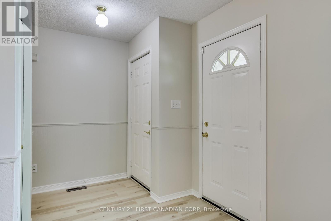
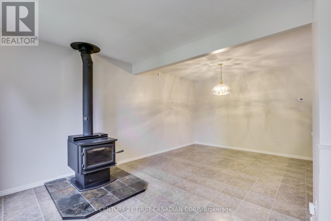
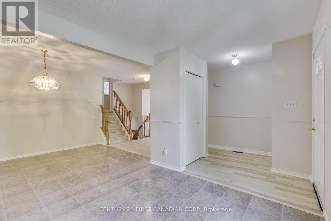
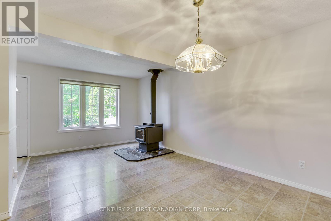
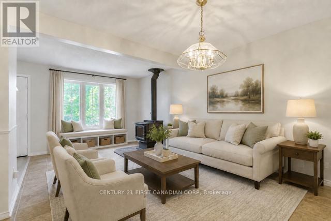
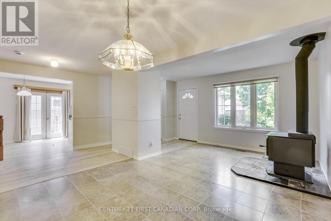
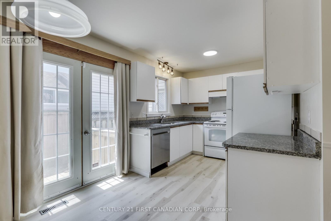
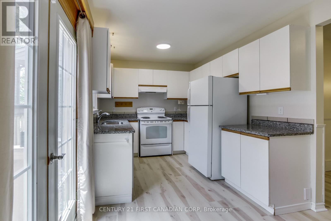
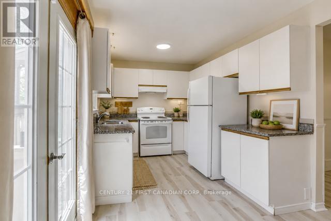
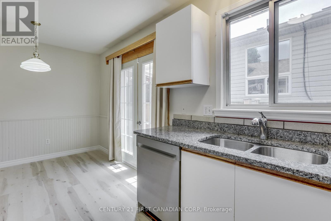
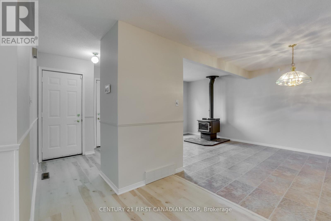
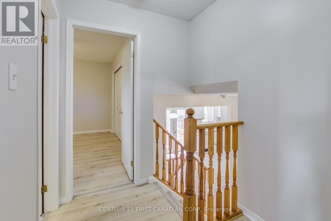
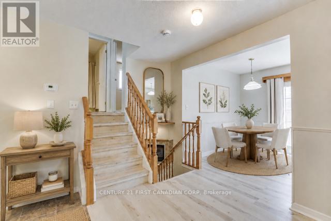
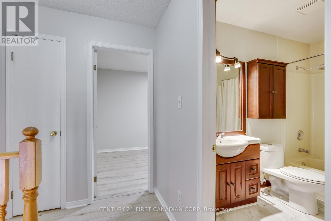
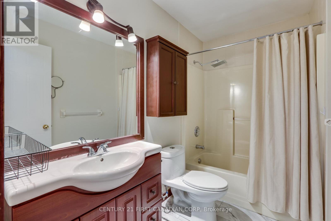
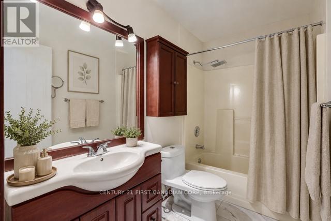
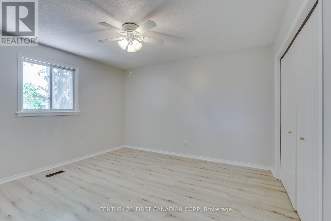
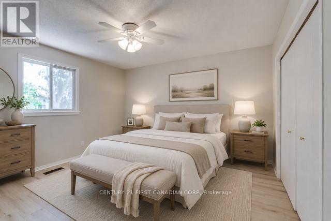
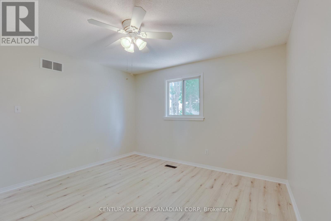
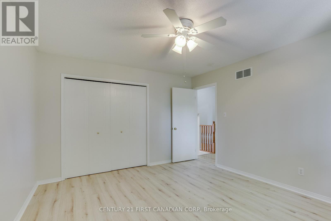
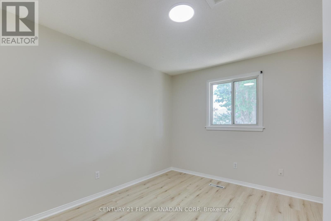
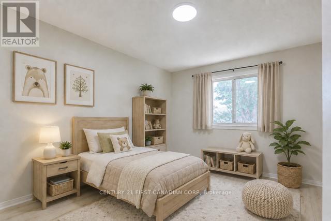
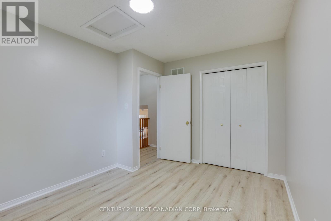
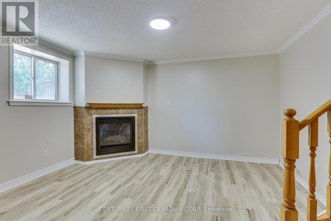
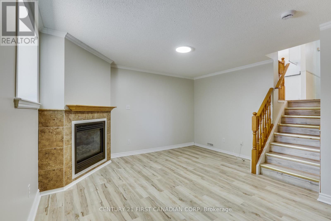
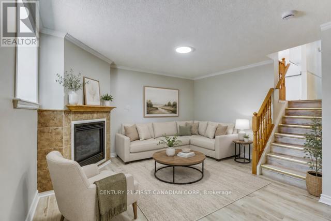
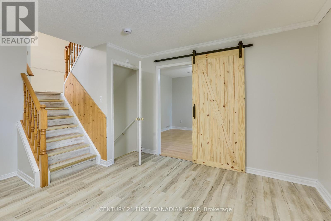
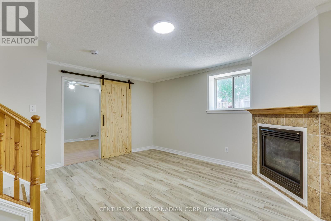
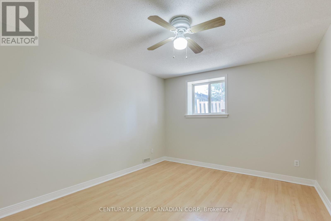
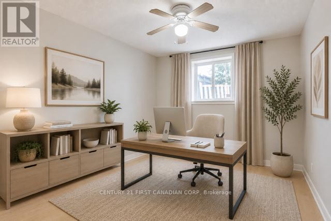
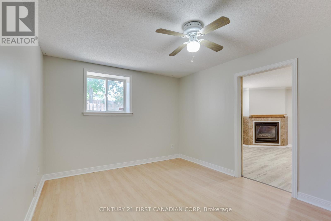
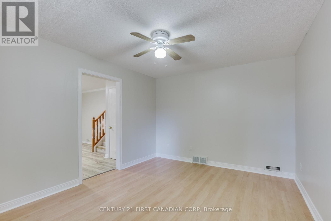
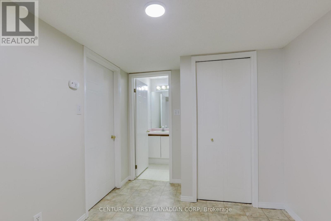
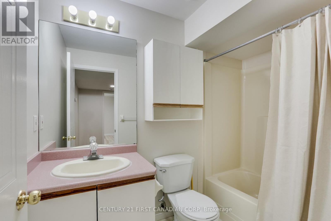
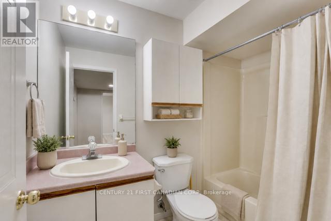
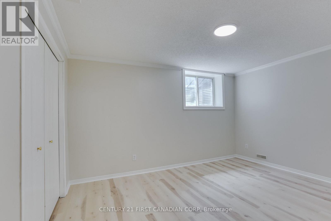
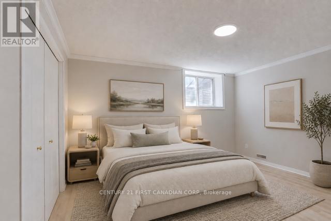
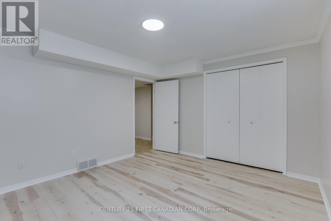
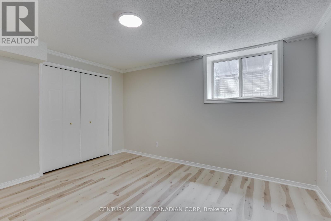
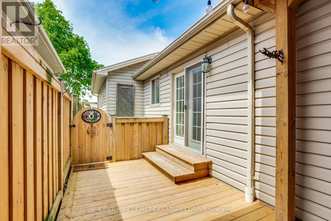
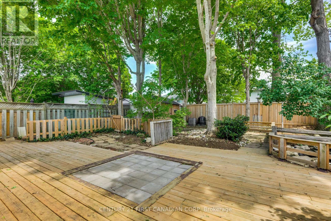
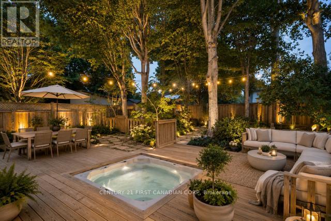
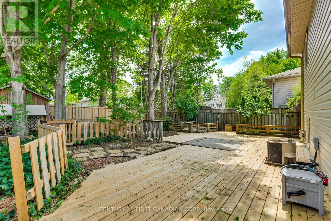
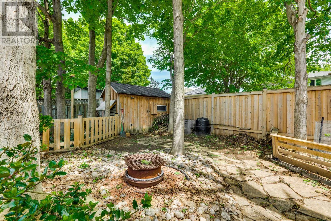
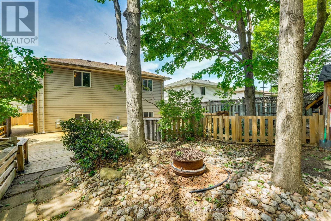
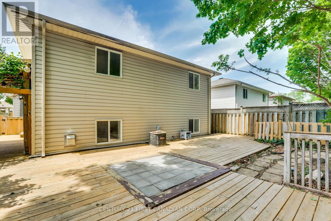
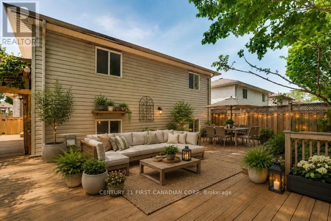
Welcome to this meticulously maintained one-owner home in the highly desirable Trafalgar Heights neighbourhood! Built in 1999 and offering a functional 4-level backsplit design, this turnkey detached home showcases true pride of ownership throughout. Featuring 3+1 bedrooms, 2 full bathrooms, and a double car garage, this property offers exceptional flexibility for families, professionals, or multi-generational living. Step inside to find a freshly painted interior with spacious principal rooms, large lower-level egress windows that fill the home with natural light, and cozy gathering spaces on every level. The main floor living area features a WETT-certified wood-burning fireplace, while the lower-level family room offers the comfort of a gas fireplace - perfect for relaxing year-round. The versatile lower-level bedroom is conveniently located across from a full bathroom, making it ideal for guests, teenagers, a home office, or private retreat. Outside, enjoy the beautifully landscaped fully fenced backyard complete with a tranquil coy pond and newer side and rear decks designed for entertaining or unwinding in your own private oasis. Located just steps from public transit with easy access to HWY-401 and close to shopping, restaurants, schools, and parks, this is an incredible opportunity to own a lovingly cared-for home in a fantastic family-friendly neighbourhood. Truly move-in ready! (id:50976)
Property Details
|
MLS® Number
|
X13530198 |
|
Property Type
|
Single Family |
|
Community Name
|
East I |
|
Equipment Type
|
Water Heater |
|
Parking Space Total
|
4 |
|
Rental Equipment Type
|
Water Heater |
Building
|
Bathroom Total
|
2 |
|
Bedrooms Above Ground
|
2 |
|
Bedrooms Below Ground
|
2 |
|
Bedrooms Total
|
4 |
|
Age
|
16 To 30 Years |
|
Amenities
|
Fireplace(s) |
|
Appliances
|
Garage Door Opener Remote(s), Dishwasher, Dryer, Stove, Washer, Refrigerator |
|
Basement Development
|
Finished |
|
Basement Type
|
Full (finished) |
|
Construction Style Attachment
|
Detached |
|
Construction Style Split Level
|
Backsplit |
|
Cooling Type
|
Central Air Conditioning |
|
Exterior Finish
|
Brick Facing |
|
Fireplace Present
|
Yes |
|
Fireplace Total
|
2 |
|
Foundation Type
|
Poured Concrete |
|
Heating Fuel
|
Natural Gas, Wood |
|
Heating Type
|
Forced Air |
|
Size Interior
|
700 - 1,100 Ft2 |
|
Type
|
House |
|
Utility Water
|
Municipal Water |
Parking
Land
|
Acreage
|
No |
|
Sewer
|
Sanitary Sewer |
|
Size Depth
|
118 Ft ,2 In |
|
Size Frontage
|
41 Ft |
|
Size Irregular
|
41 X 118.2 Ft |
|
Size Total Text
|
41 X 118.2 Ft |
https://www.realtor.ca/real-estate/29997318/604-talltree-crescent-london-east-east-i-east-i