




605 – 90 Charlton Avenue W, Hamilton (Durand), Ontario L8P 0B4 (30010836)

605 - 90 Charlton Avenue W Hamilton, Ontario L8P 0B4

1 Bedroom 1 Bathroom 500 - 599 ft2
Central Air Conditioning Other

$309,000

Maintenance, Common Area Maintenance, Insurance, Water, Parking

$665.91 Monthly

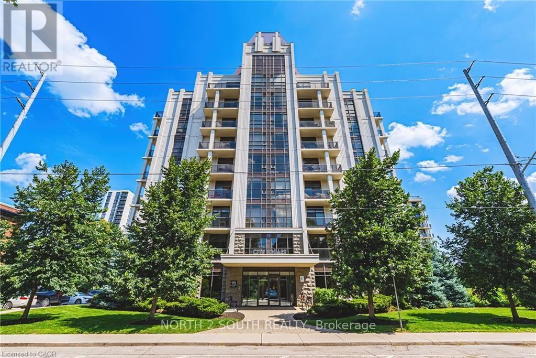
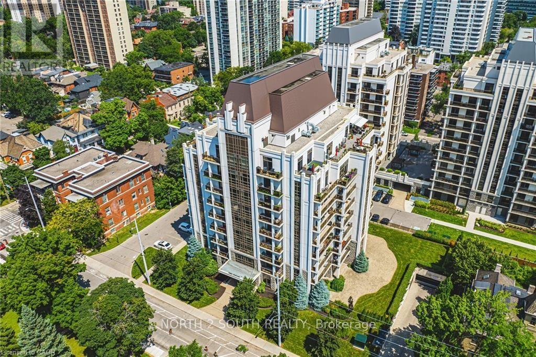
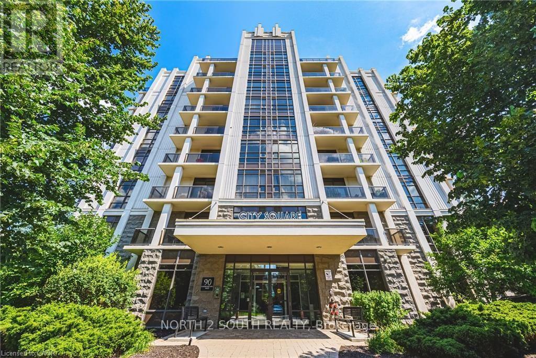
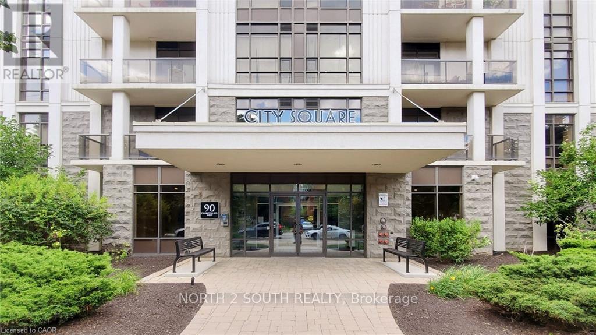
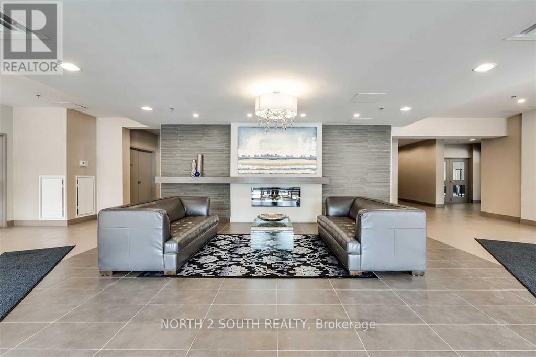
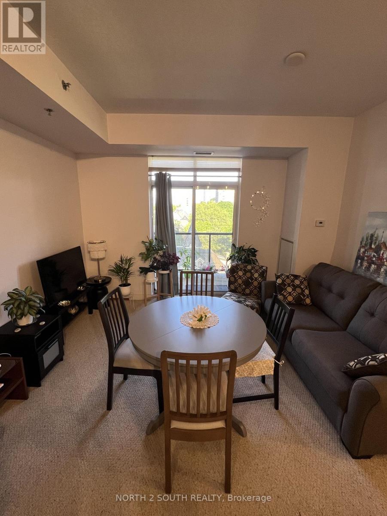
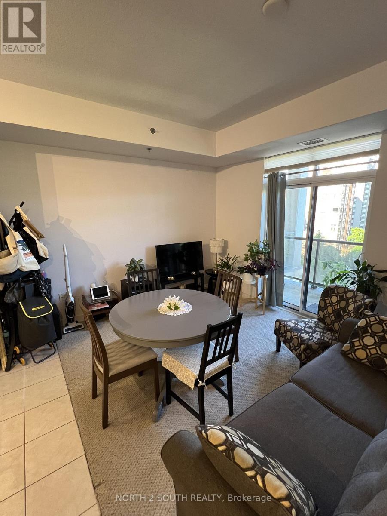
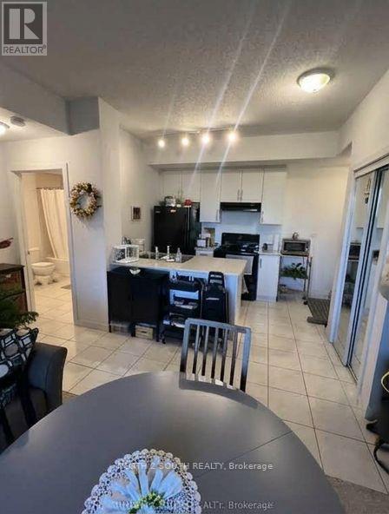
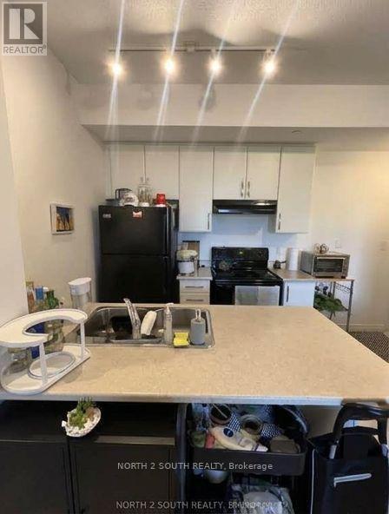
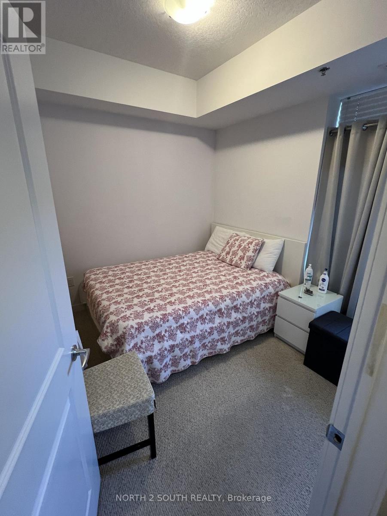
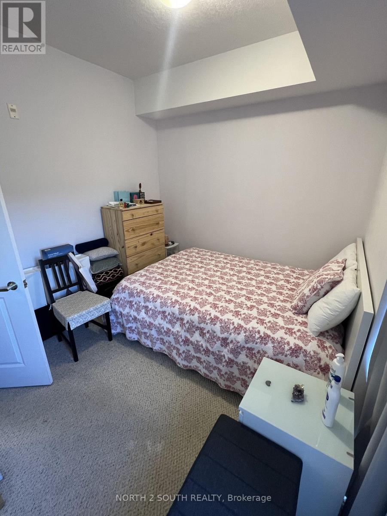
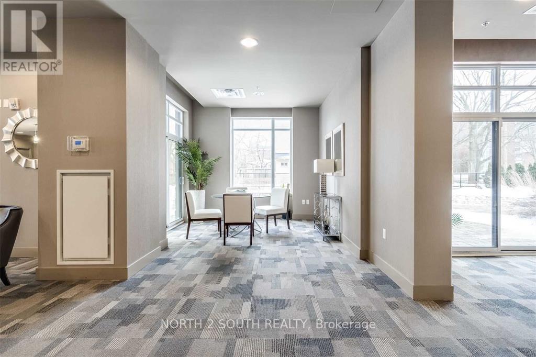
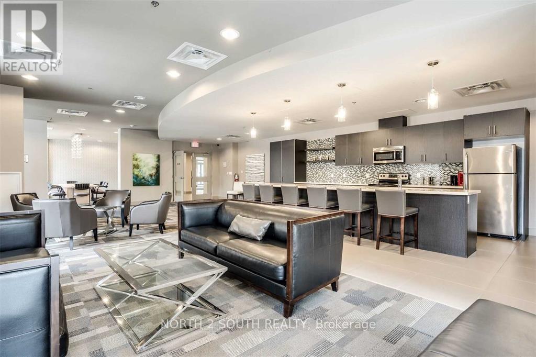
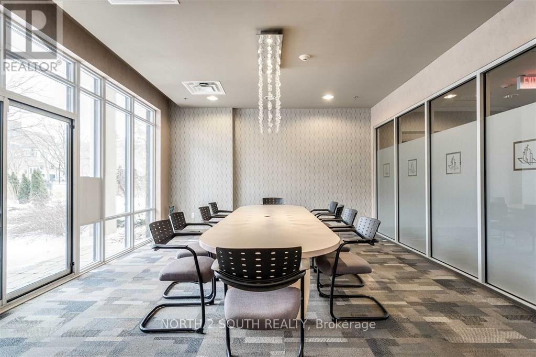
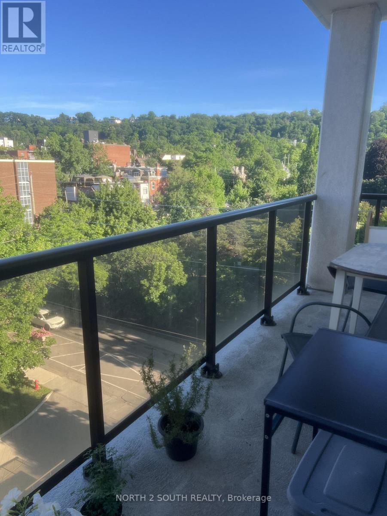
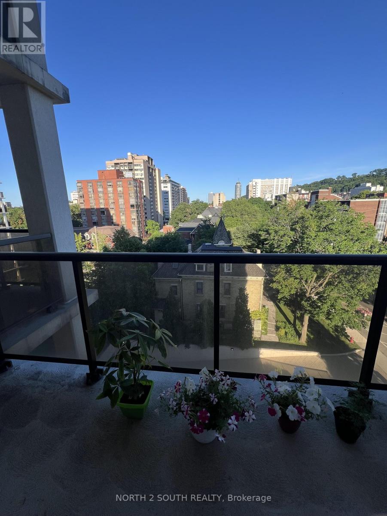
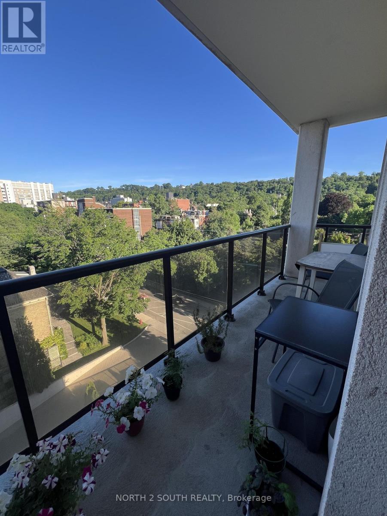
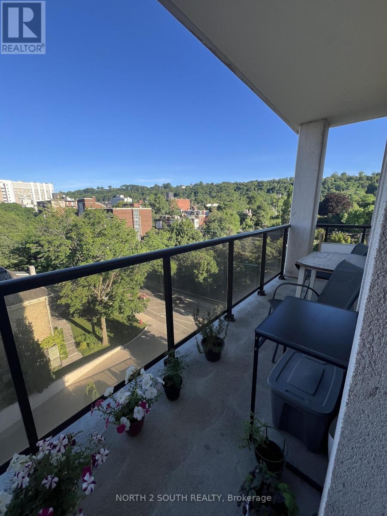
Desirable neighbourhoods. This bright and beautifully maintained 1-bedroom suite offers 563 sq. ft. of thoughtfully designed living space on the 6th floor, featuring sought-after southeast exposure that fills the home with natural light throughout the day and offers expansive city views. The open-concept layout maximizes every square foot, creating a comfortable flow between the kitchen, dining, and living areas-perfect for everyday living or entertaining. The spacious bedroom provides a peaceful retreat, while large windows showcase the unit's sunny exposure. Located in the heart of the vibrant Durand neighbourhood, 90 Charlton Street West places you just steps from St. Joseph's Healthcare, parks, restaurants, cafés, shopping, GO Transit, and downtown Hamilton, with quick access to Highway 403 for an easy commute. Whether you're a first-time buyer, downsizer, or investor, this is an exceptional opportunity to own in a well-managed building in a prime urban location. (id:50976)

Property Details

MLS® Number X13542814
Property Type Single Family
Community Name Durand
Amenities Near By Golf Nearby, Park, Place Of Worship, Public Transit, Schools
Community Features Pets Allowed With Restrictions
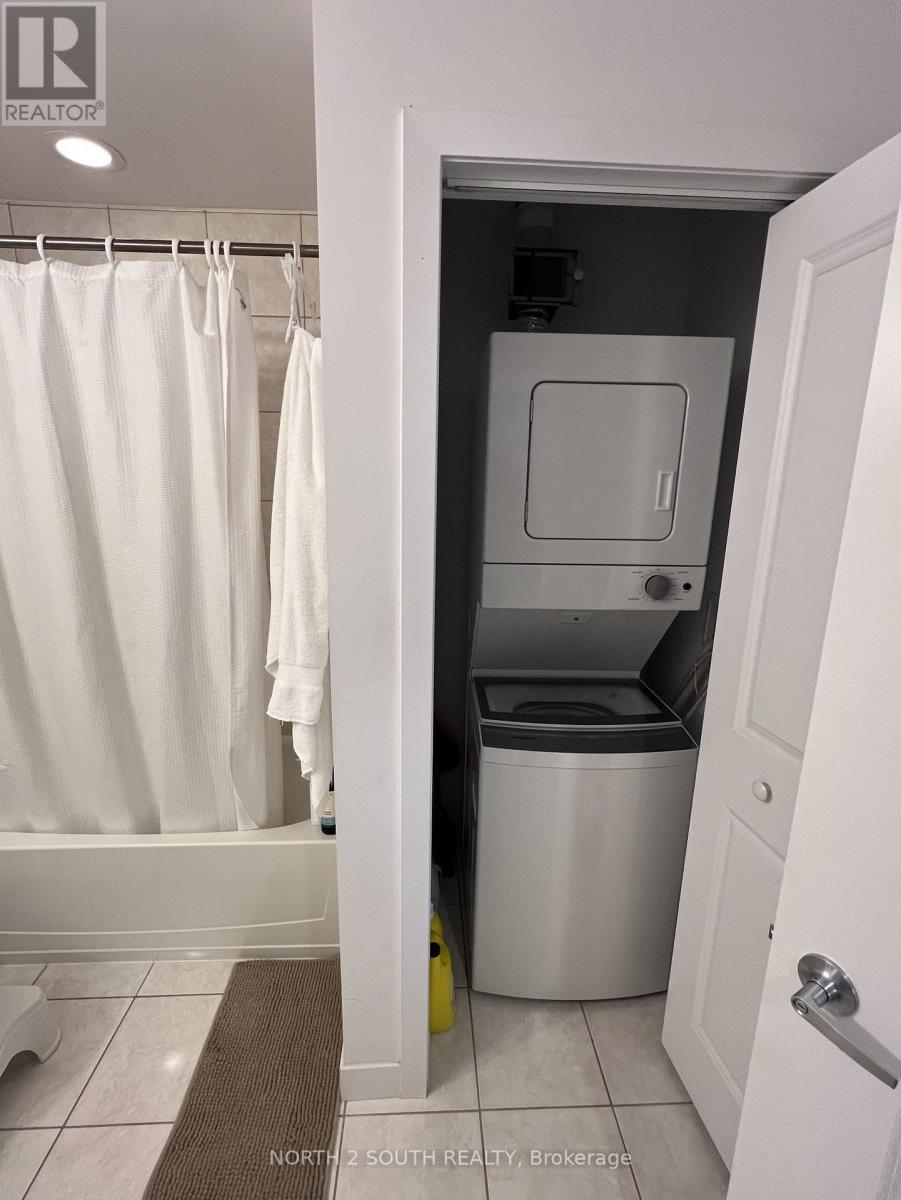
Features Balcony, In Suite Laundry
Parking Space Total 1

Building

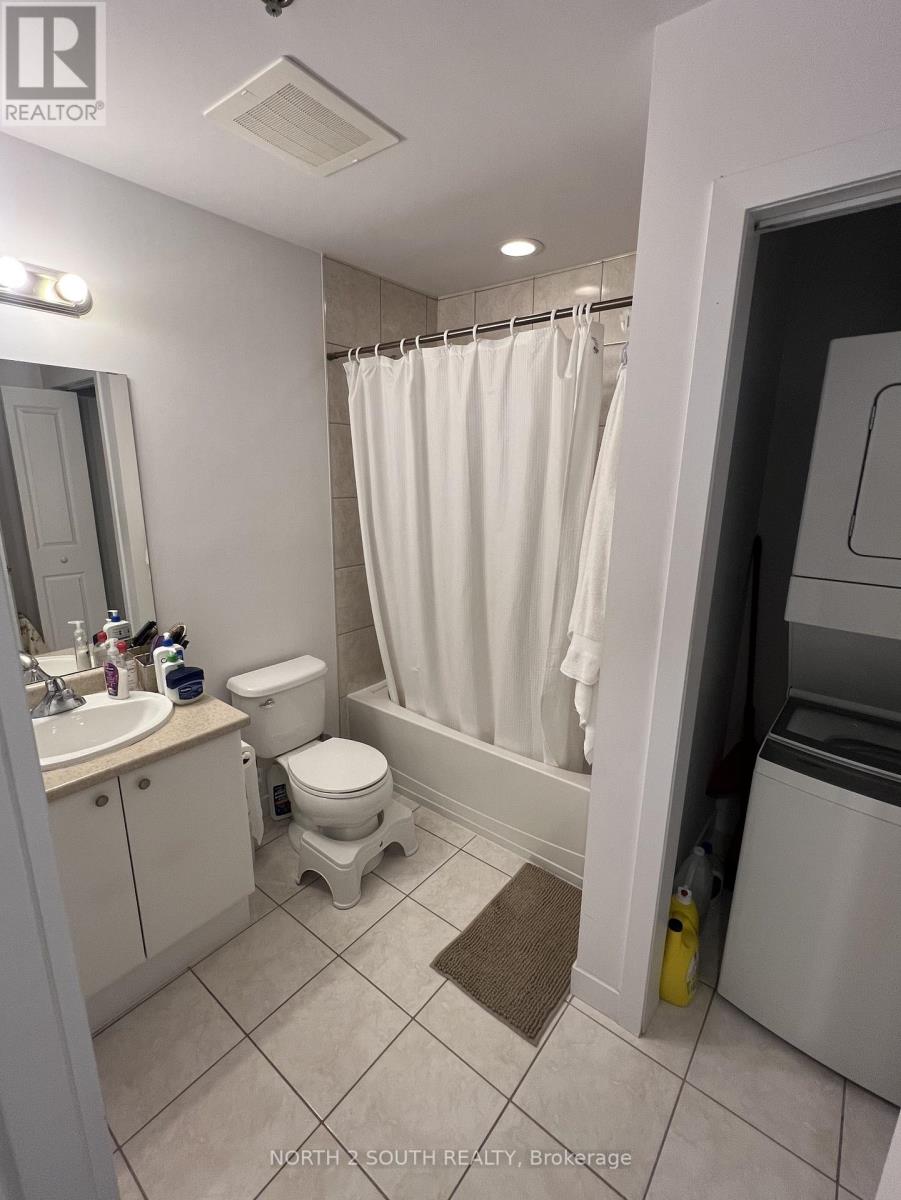
Bathroom Total 1
Bedrooms Above Ground 1
Bedrooms Total 1
Age 11 To 15 Years
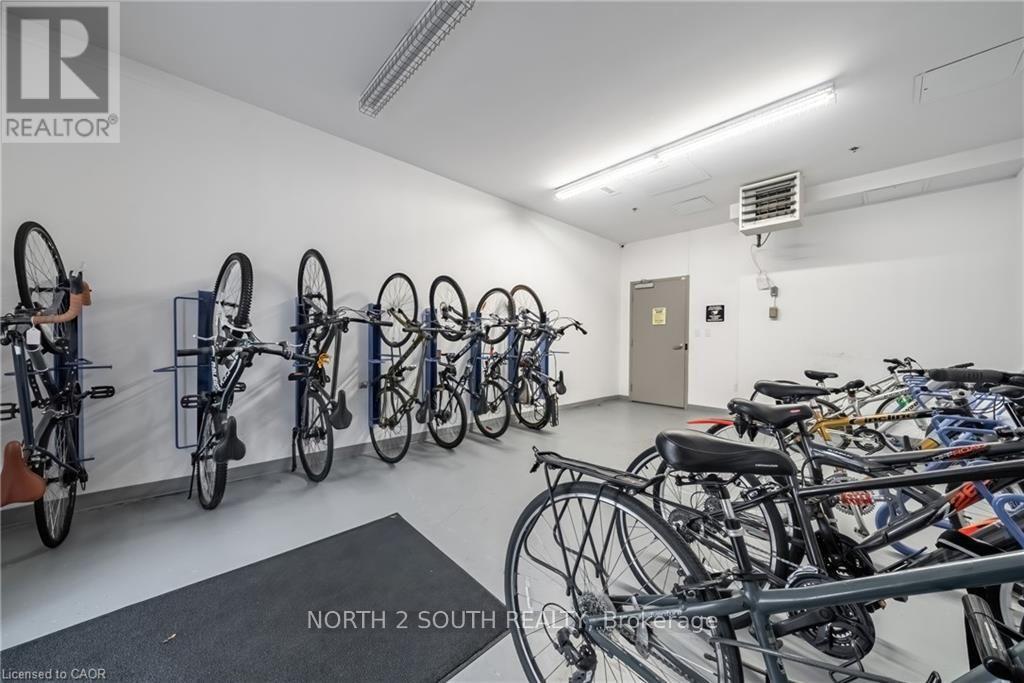
Amenities Storage - Locker
Appliances Dishwasher, Dryer, Hood Fan, Stove, Washer, Window Coverings, Refrigerator
Basement Type None
Cooling Type Central Air Conditioning
Exterior Finish Concrete, Stone
Heating Fuel Other
Heating Type Other
Size Interior 500 - 599 Ft2
Type Apartment

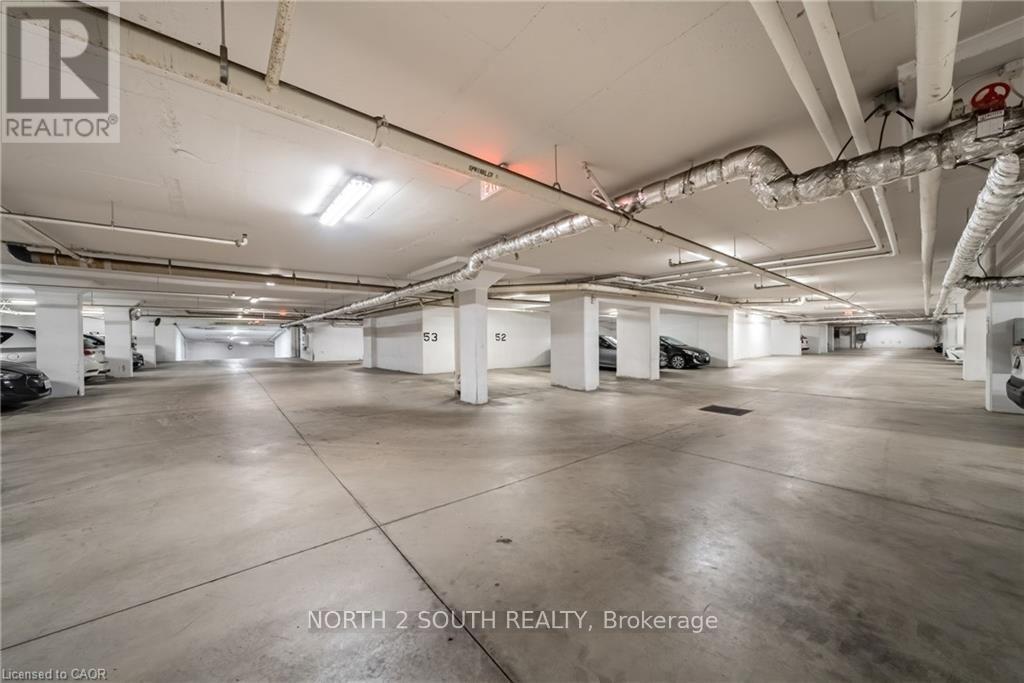
Parking

Underground
Garage

Land

Acreage No
Land Amenities Golf Nearby, Park, Place Of Worship, Public Transit, Schools

Rooms

Level Type Dimensions
Flat Kitchen 2.13 m x 3.07 m
Flat Primary Bedroom 3.3 m x 2.77 m
Flat Bathroom 2.34 m x 2.69 m
Flat Living Room 4.98 m x 3.86 m

https://www.realtor.ca/real-estate/30010836/605-90-charlton-avenue-w-hamilton-durand-durand

Contact Us

Contact us for more information

Generating Captcha

Mike Gligoric
Salesperson

(416) 697-1400
mikegligoric/

North 2 South Realty
3560 Rutherford Rd #43
Vaughan, Ontario L4H 3T8

(416) 697-1400
www.n2srb.com/

Your Favourites


No Favourites Found
