3 Bedroom
2 Bathroom
1,000 - 1,199 ft2
Central Air Conditioning
Forced Air
$699,999Maintenance, Heat, Electricity, Water, Common Area Maintenance, Insurance, Parking
$1,330.04 Monthly
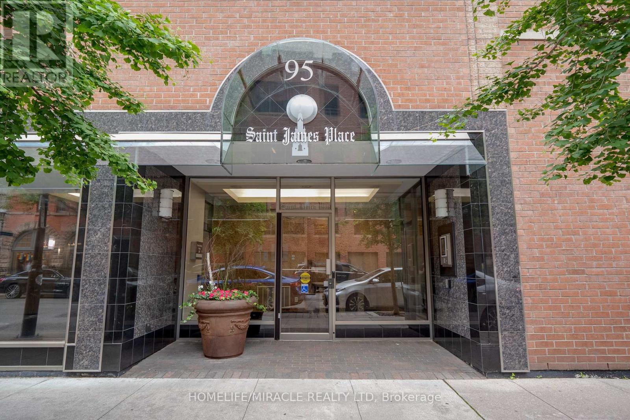
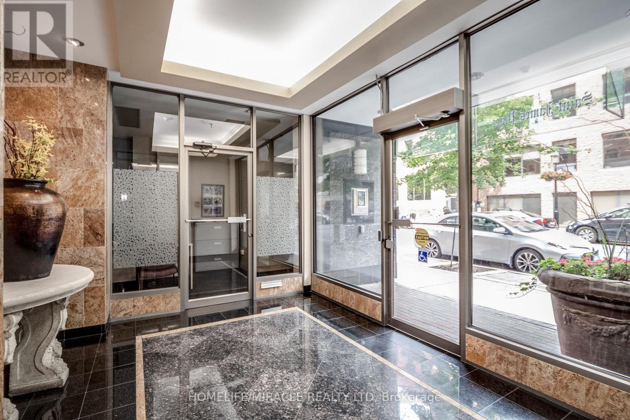
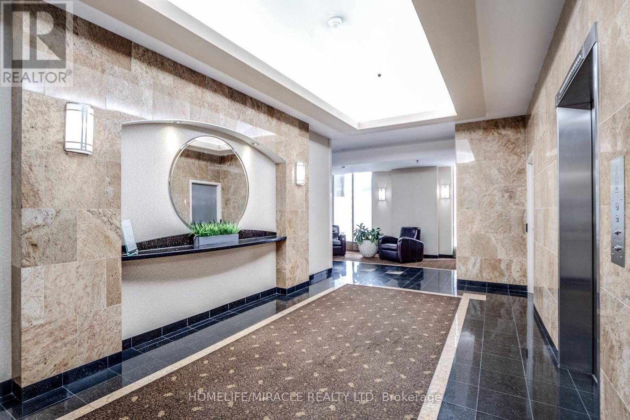
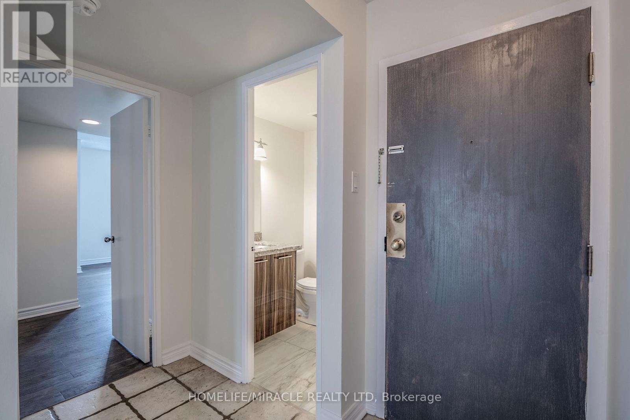
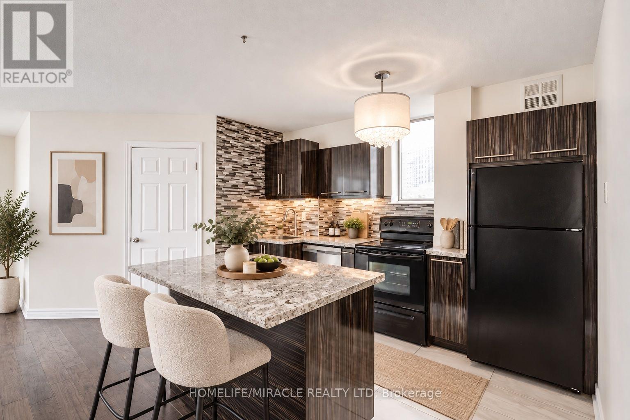
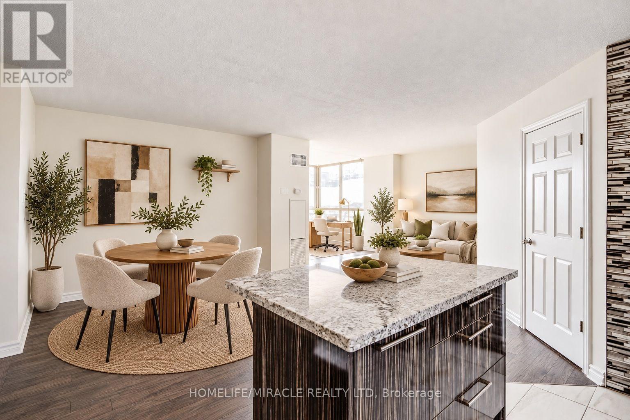
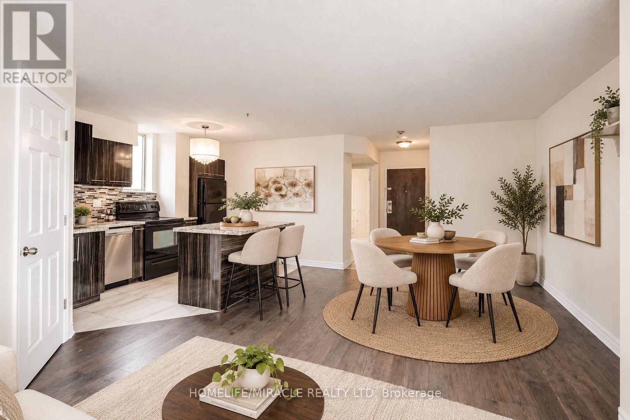
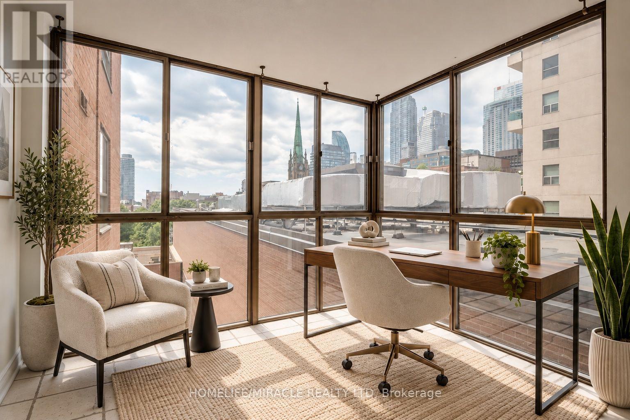
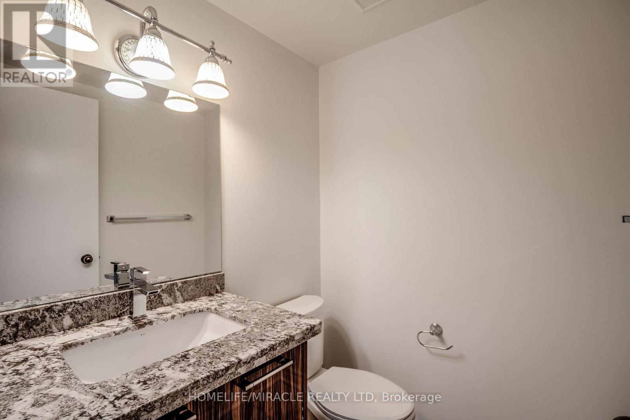
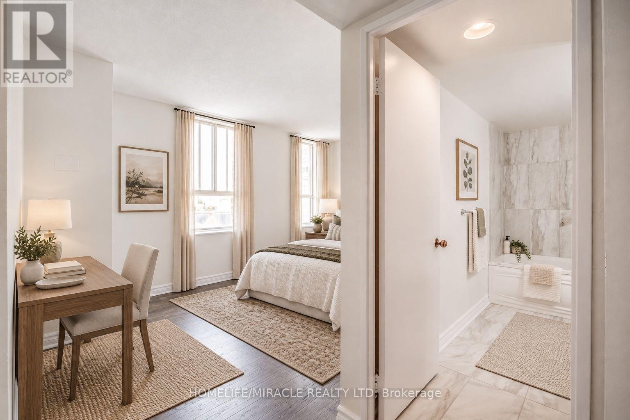
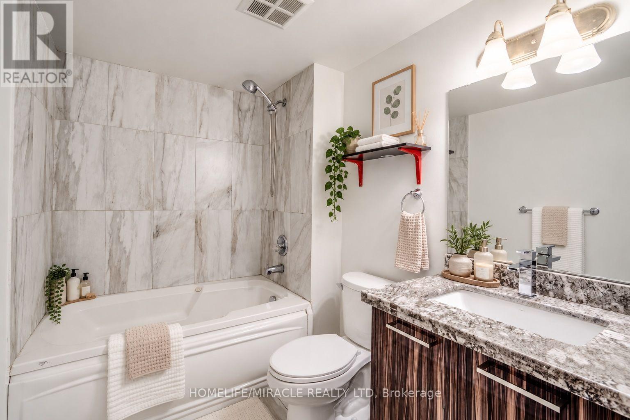
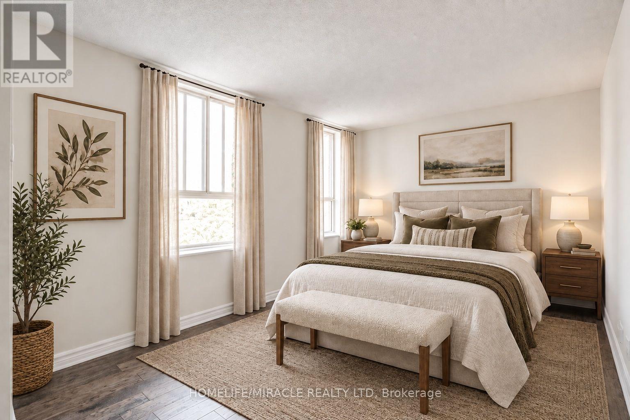
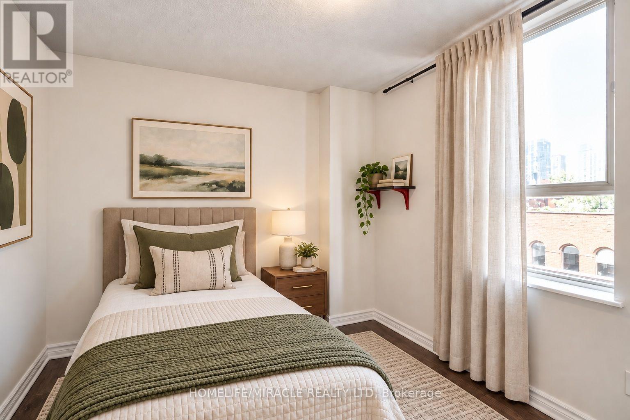
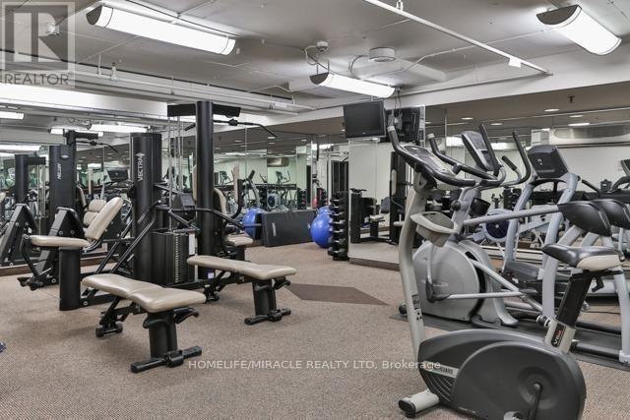
Welcome to St. James Place, where exceptional space meets downtown convenience. This spacious 2+1 corner suite offers over 1,000 sq. ft. with generous principal rooms, a functional layout, and excellent separation between living and sleeping areas. A large king-sized primary bedroom, a second bedroom, and a generously sized den provide outstanding flexibility, with potential to accommodate a three bedroom configuration or create a dedicated home office, guest space, or additional living area. The expansive footprint offers room to adapt as your needs evolve-a valuable feature for buyers seeking more space in the downtown core. An appealing opportunity for both end users and investors, this residence combines everyday livability with proximity to Toronto's major employment and education hubs, including the Financial District, major hospitals, Toronto Metropolitan University, the University of Toronto, and George Brown College. Set within a quiet boutique building with only five suites per floor, the suite offers a more private residential setting while keeping transit, shopping, dining, entertainment, and St. James Park close at hand. A compelling combination of size, versatility, and location in the heart of downtown Toronto. (id:50976)
Property Details
|
MLS® Number
|
C14109252 |
|
Property Type
|
Single Family |
|
Community Name
|
Church-Yonge Corridor |
|
Community Features
|
Pets Allowed With Restrictions |
|
Features
|
Carpet Free |
|
Parking Space Total
|
1 |
|
View Type
|
City View |
Building
|
Bathroom Total
|
2 |
|
Bedrooms Above Ground
|
2 |
|
Bedrooms Below Ground
|
1 |
|
Bedrooms Total
|
3 |
|
Amenities
|
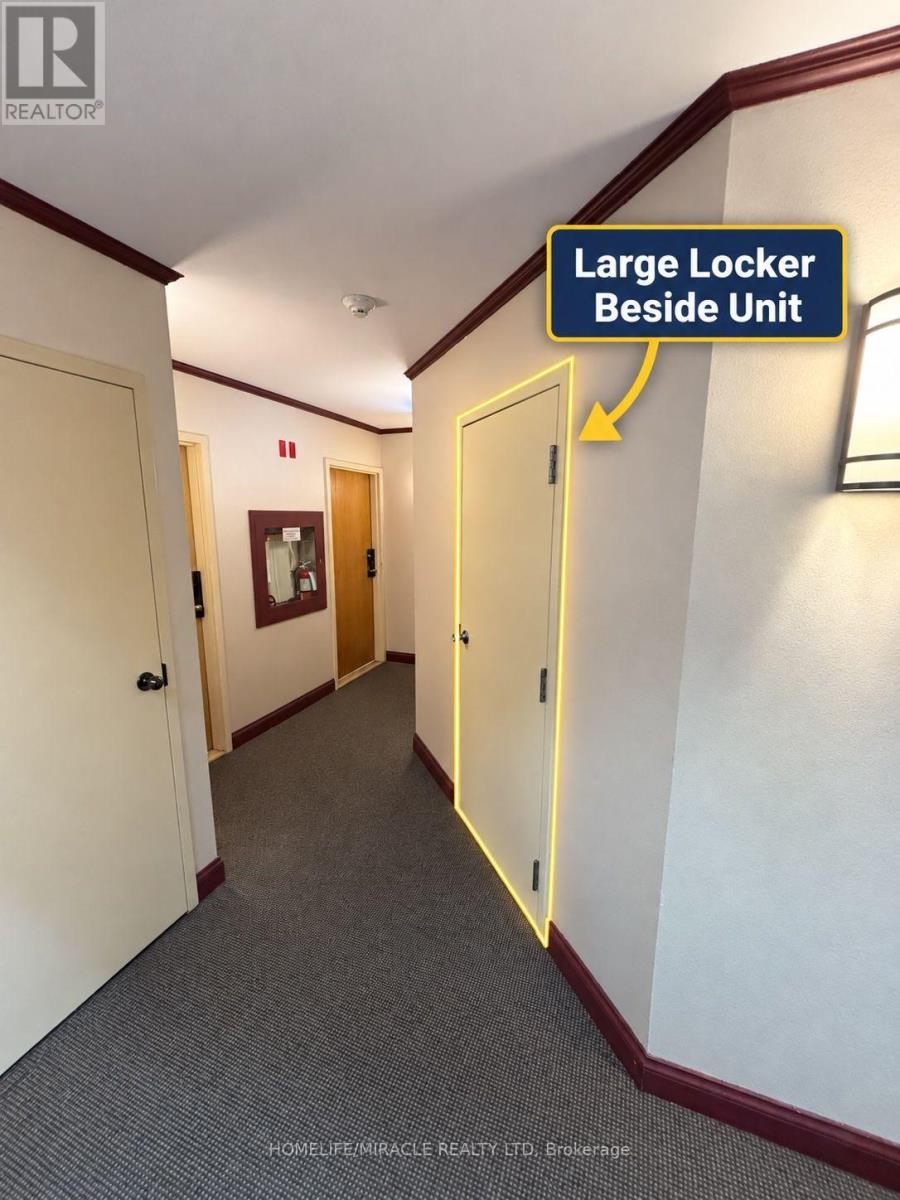
Storage - Locker |
|
Appliances
|
Dishwasher, Dryer, Stove, Washer, Refrigerator |
|
Basement Type
|
None |
|
Cooling Type
|
Central Air Conditioning |
|
Exterior Finish
|
Brick |
|
Half Bath Total
|
1 |
|
Heating Fuel
|
Natural Gas |
|
Heating Type
|
Forced Air |
|
Size Interior
|
1,000 - 1,199 Ft2 |
|
Type
|
Apartment |
Parking
Land
Rooms
| Level |
Type |
Length |
Width |
Dimensions |
|
Main Level |
Living Room |
6.87 m |
2.99 m |
6.87 m x 2.99 m |
|
Main Level |
Dining Room |
3.09 m |
2.39 m |
3.09 m x 2.39 m |
|
Main Level |
Kitchen |
3.34 m |
2.59 m |
3.34 m x 2.59 m |
|
Main Level |
Primary Bedroom |
4.8 m |
2.98 m |
4.8 m x 2.98 m |
|
Main Level |
Bedroom 2 |
3.35 m |
2.84 m |
3.35 m x 2.84 m |
|
Main Level |
Solarium |
2.97 m |
2.05 m |
2.97 m x 2.05 m |
https://www.realtor.ca/real-estate/30435593/605-95-lombard-street-toronto-church-yonge-corridor-church-yonge-corridor