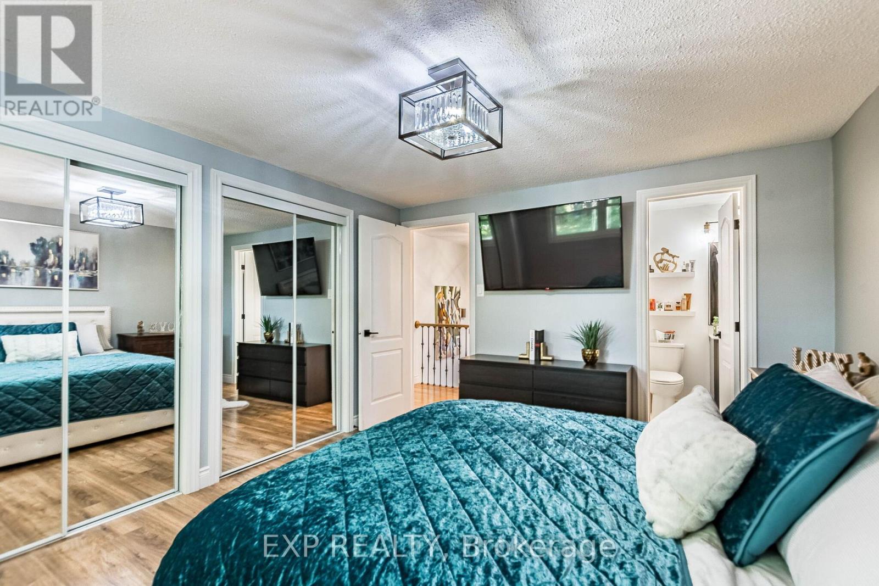
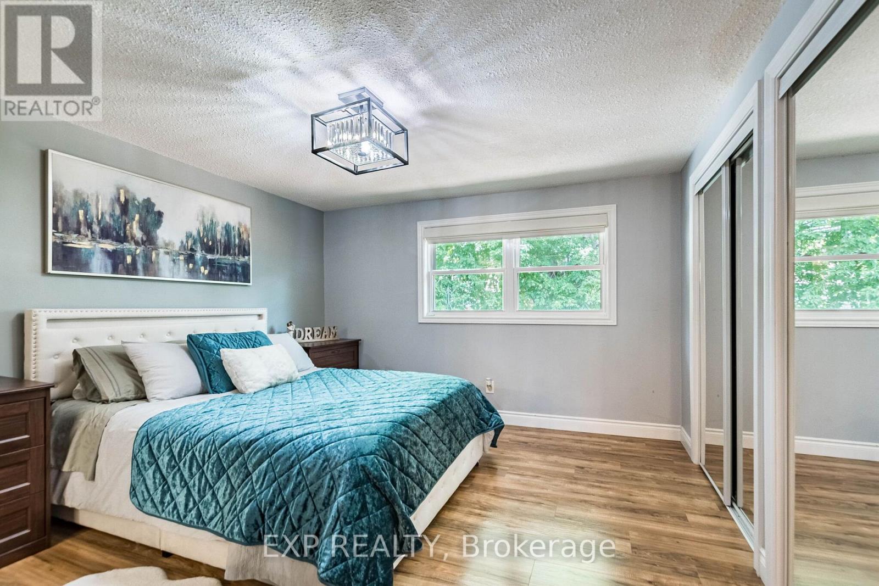
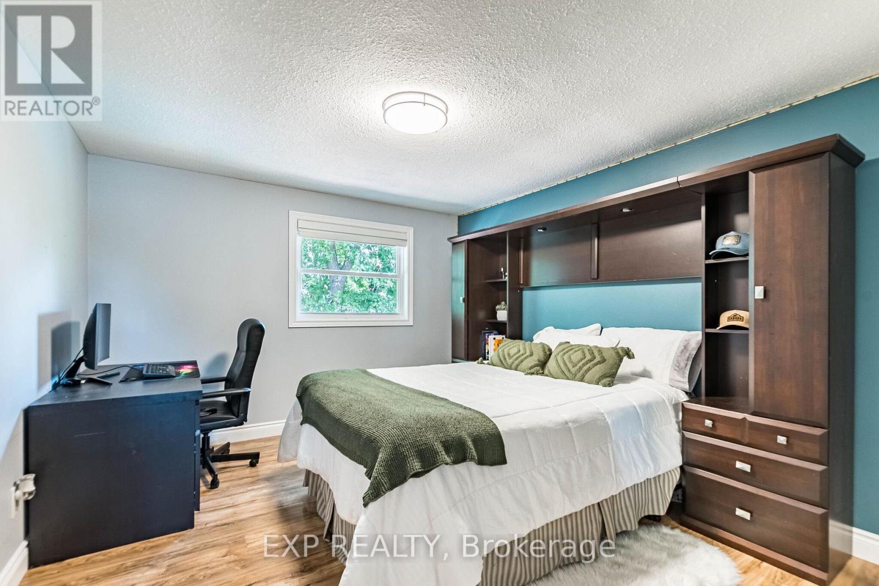
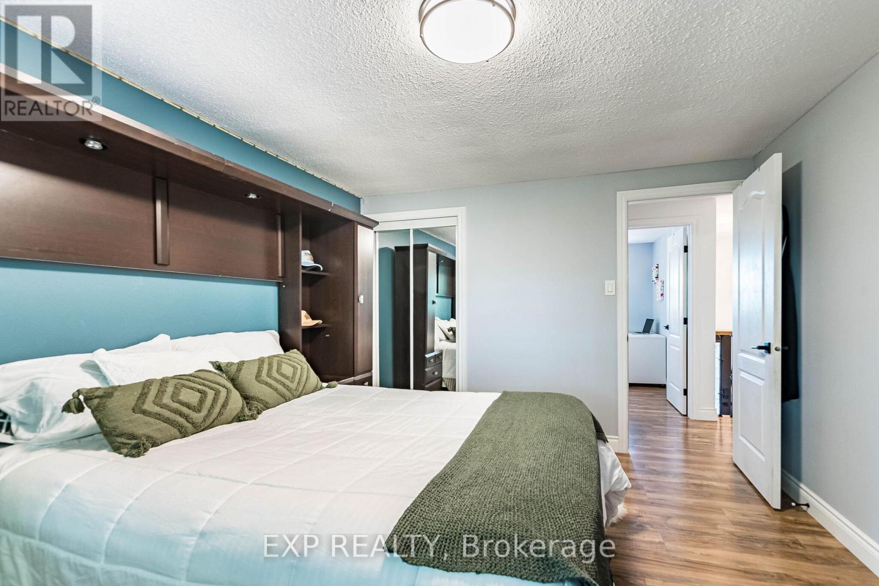
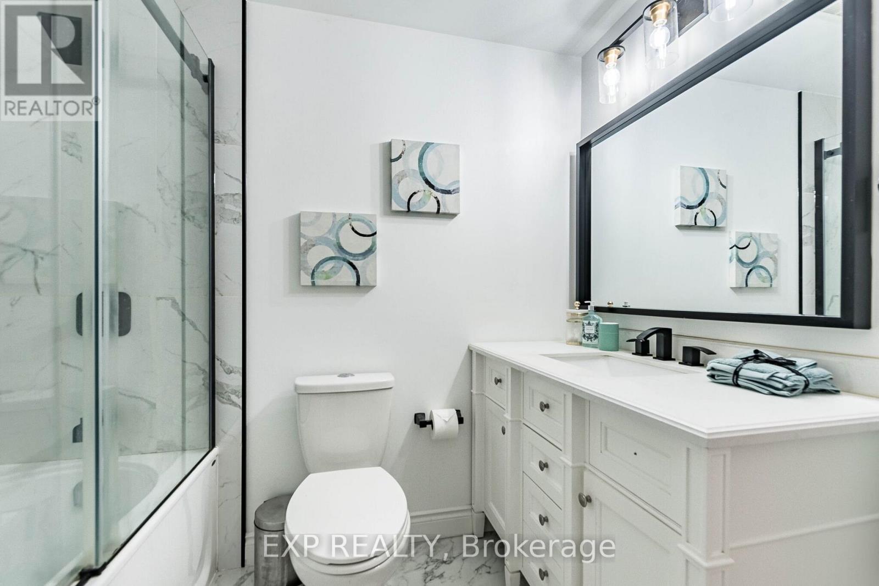
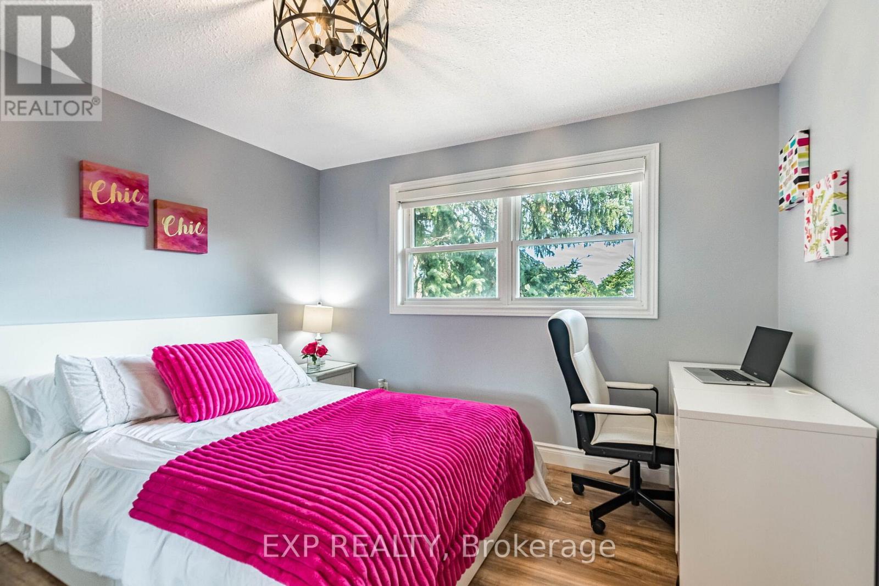
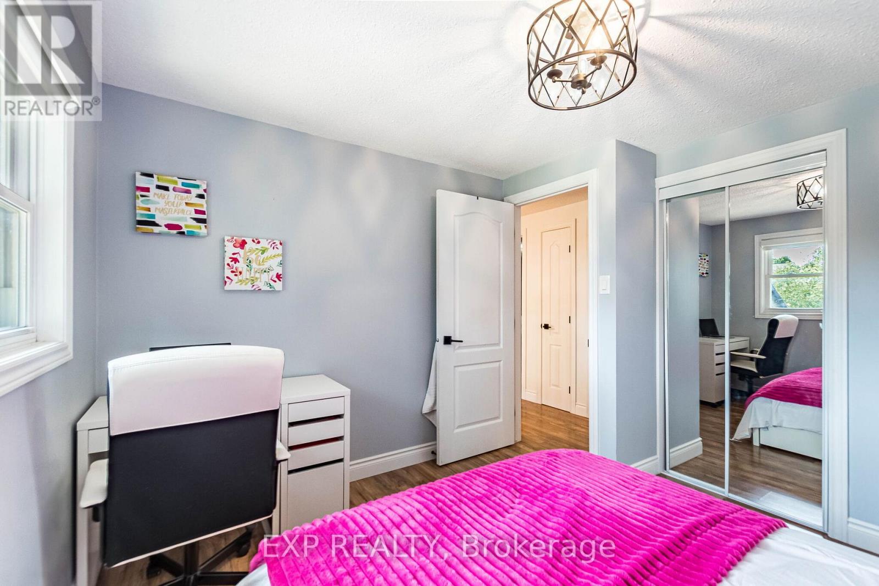
4 Bedroom
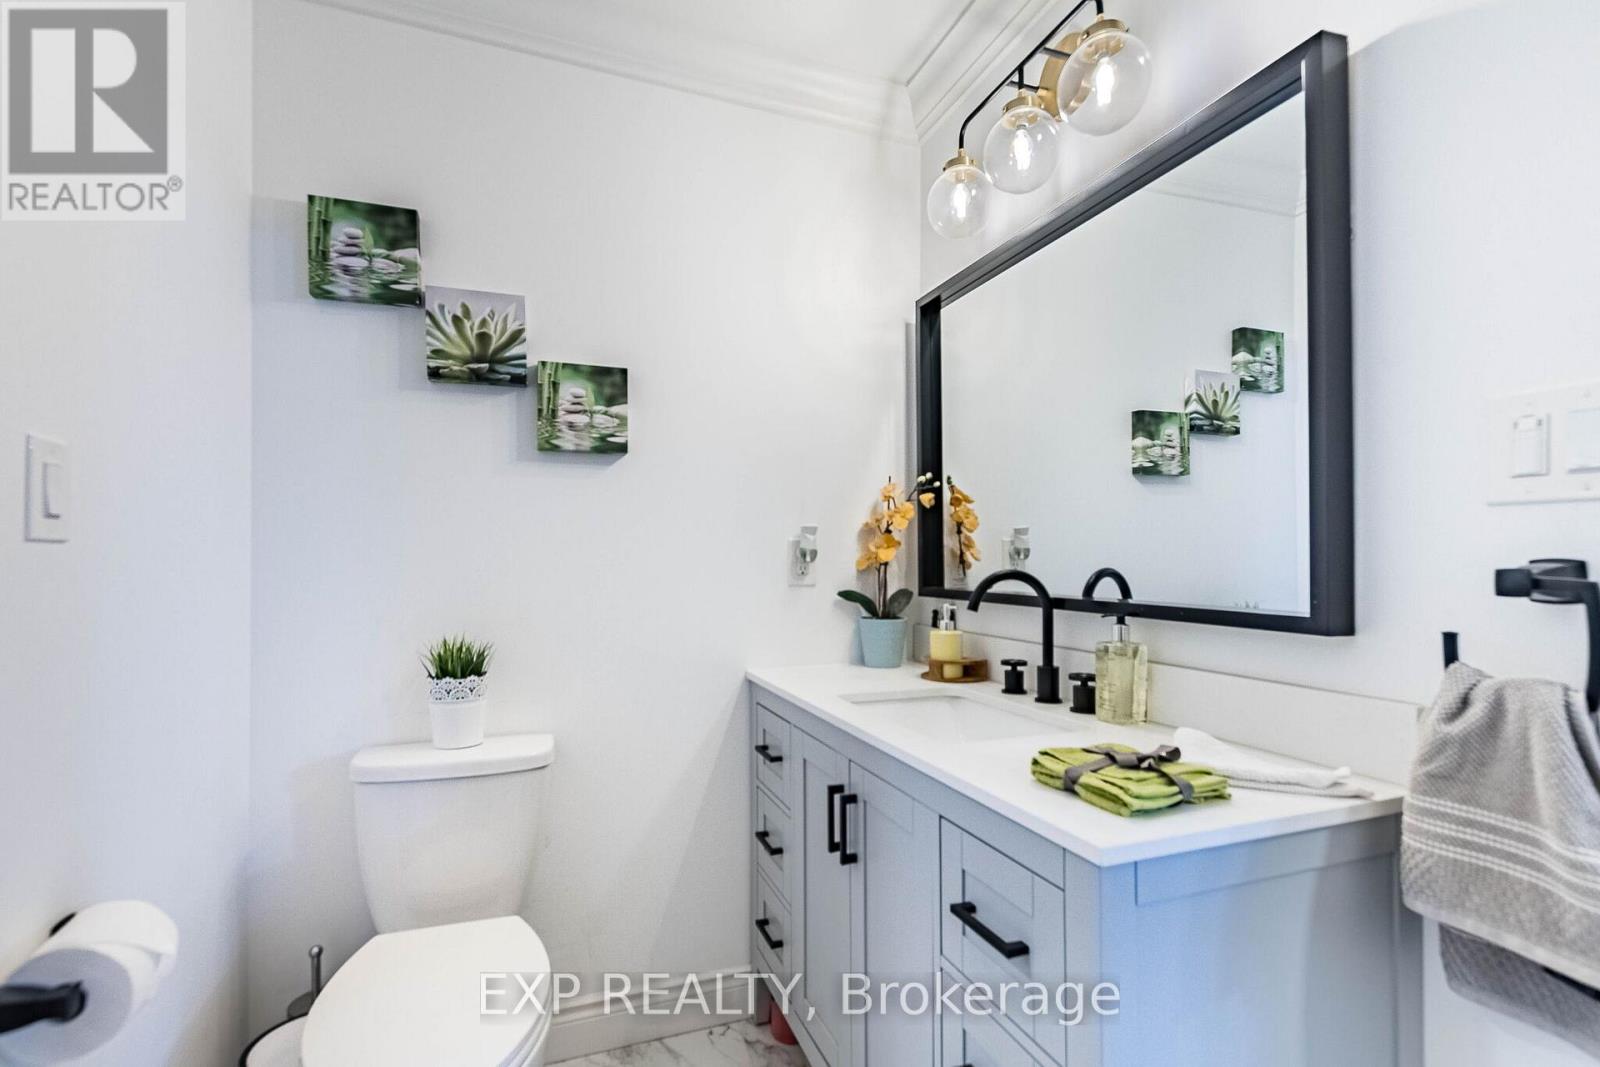
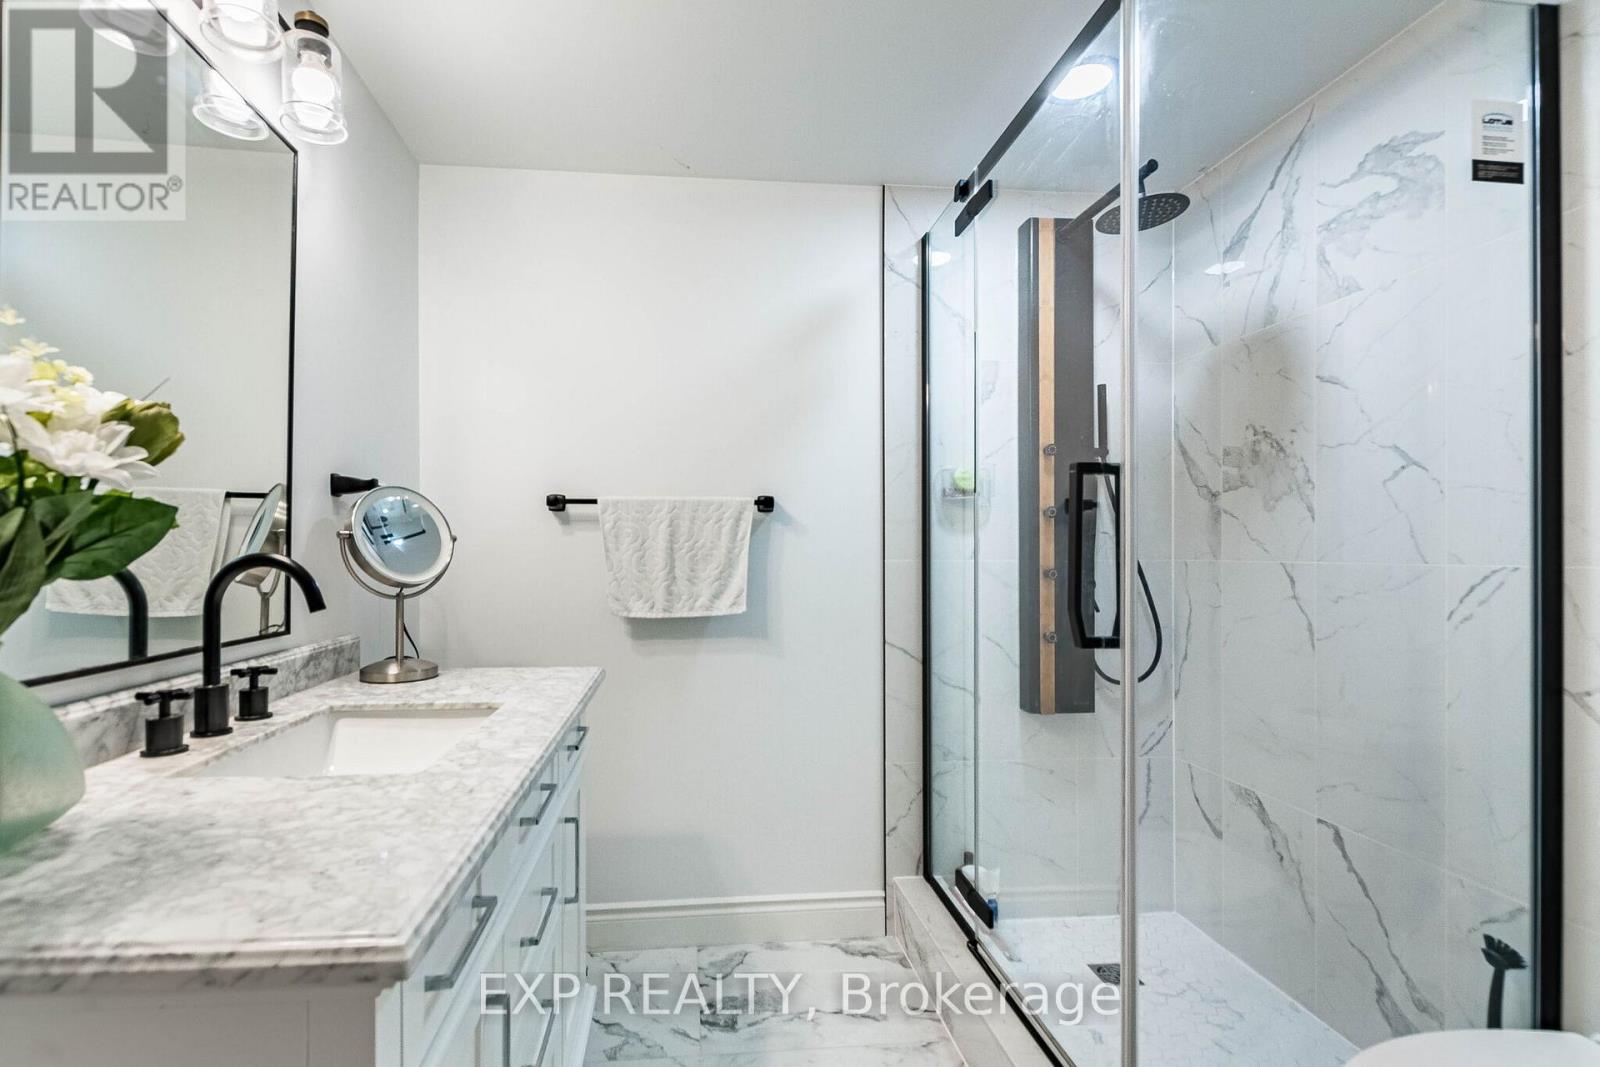
4 Bathroom
1,100 - 1,500 ft2
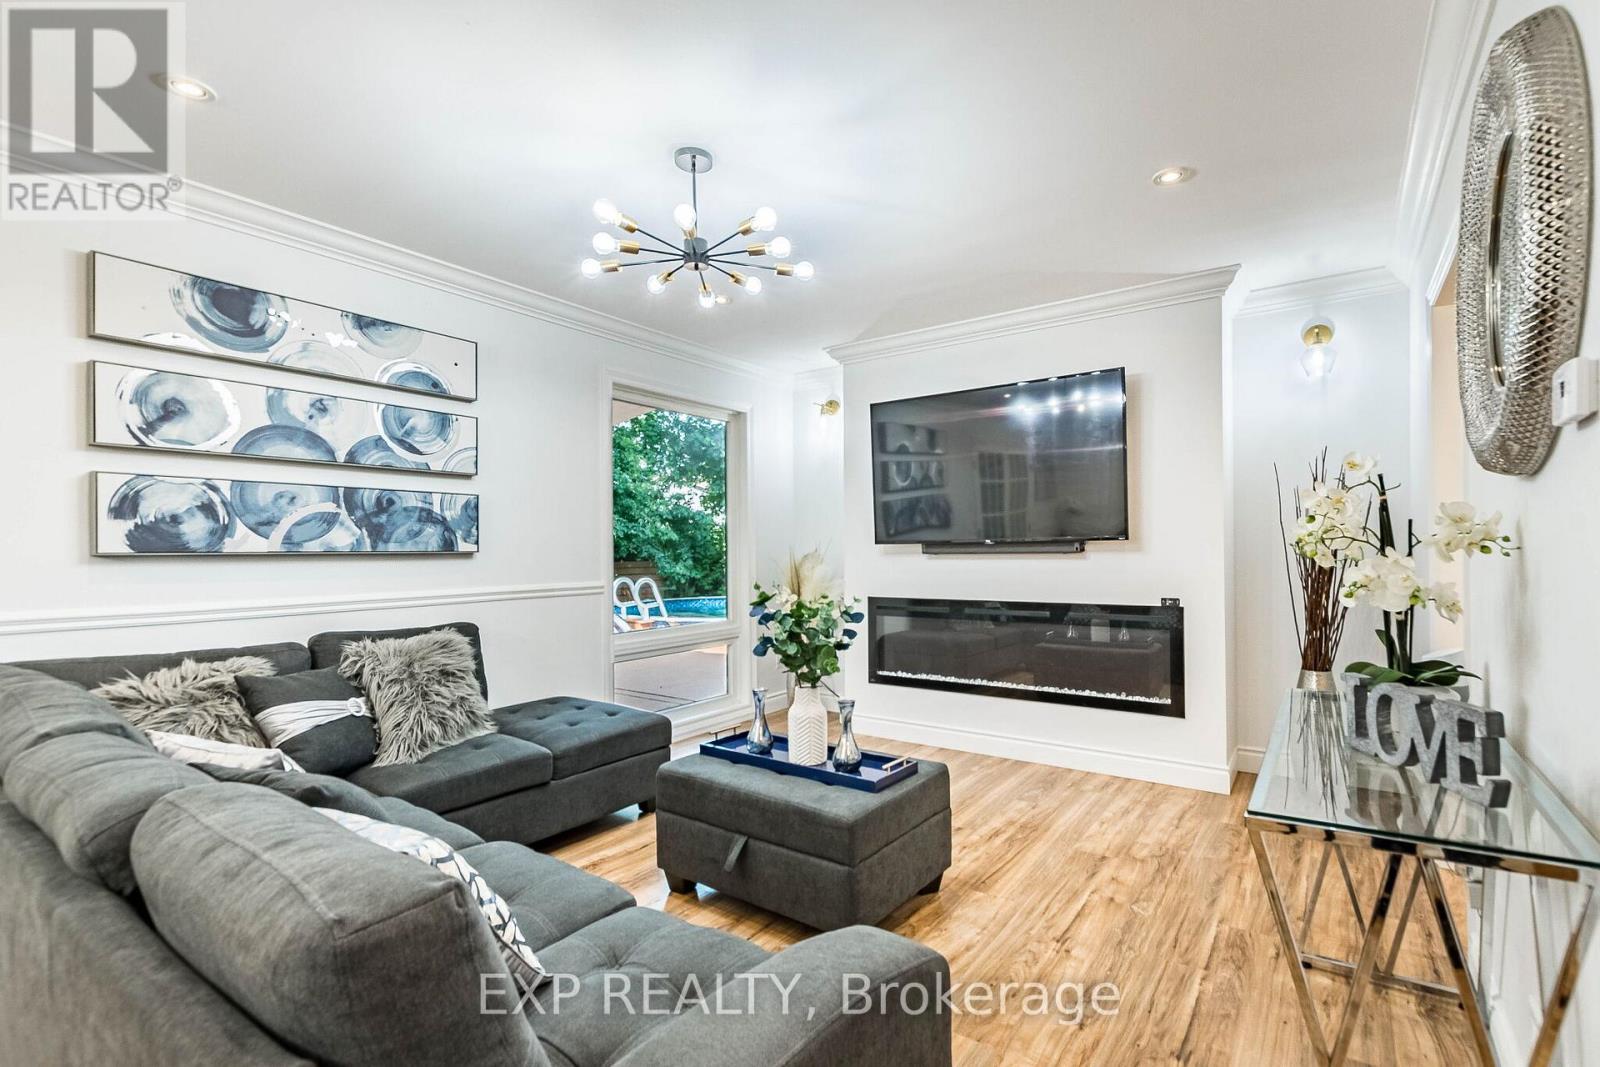
Fireplace
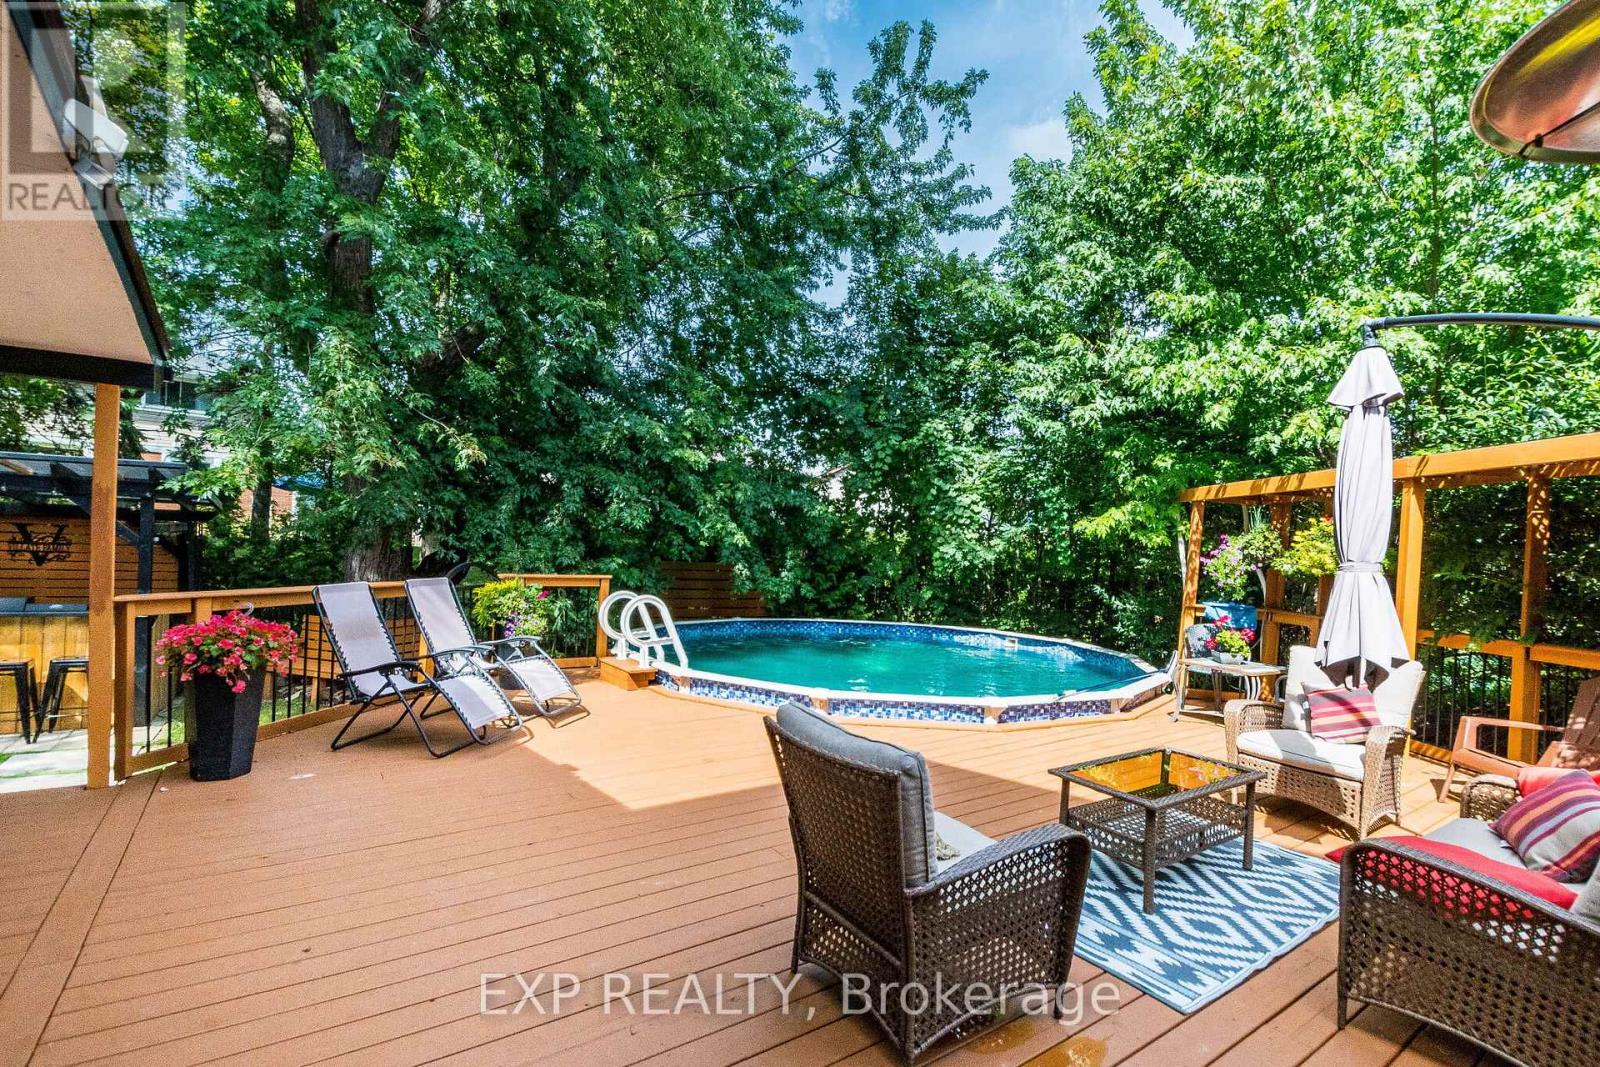
Above Ground Pool
Central Air Conditioning
Forced Air
$1,074,900
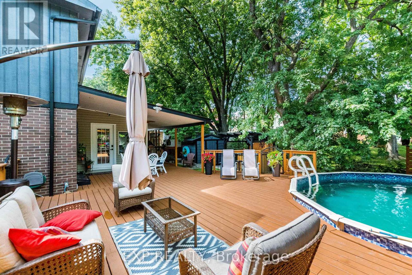
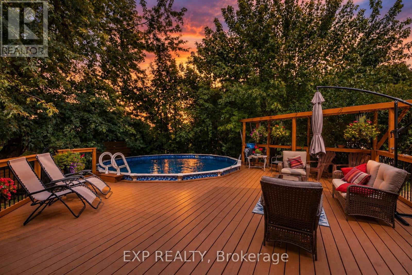
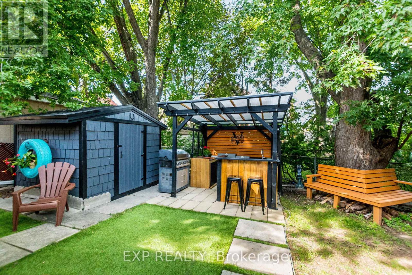
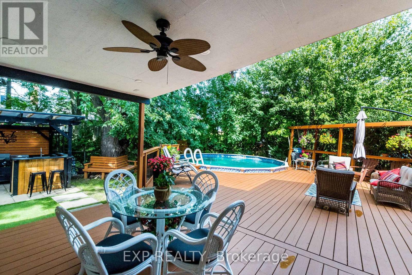
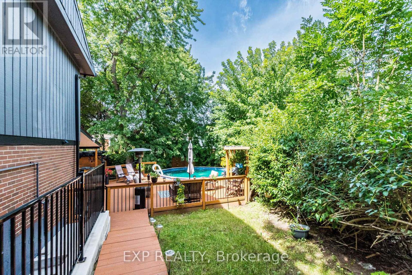
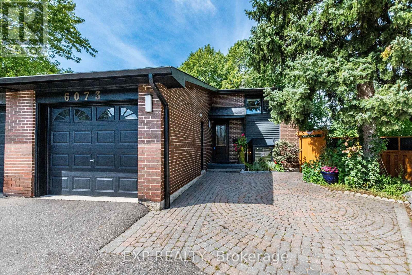
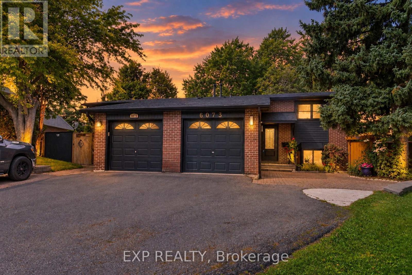
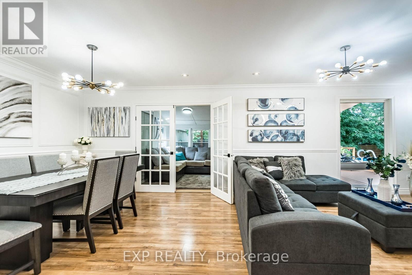
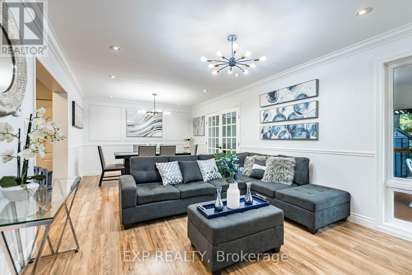
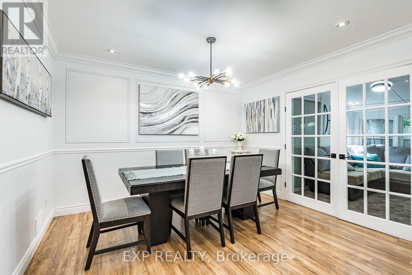
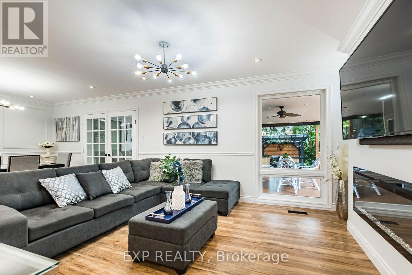
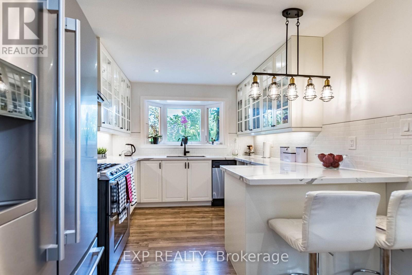
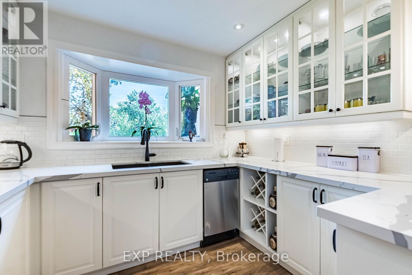
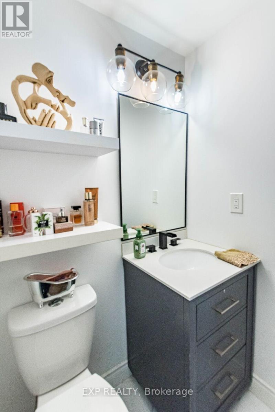
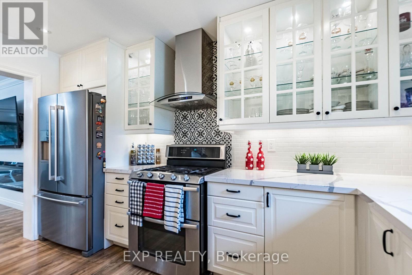
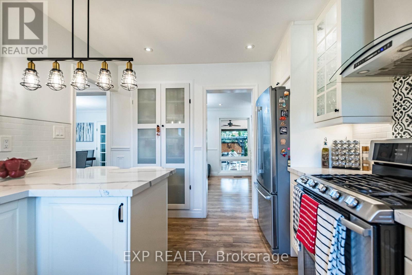
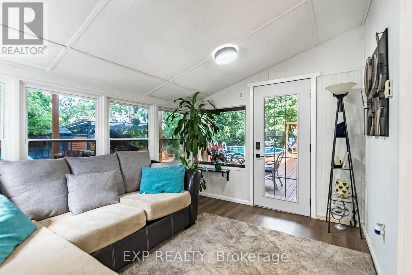
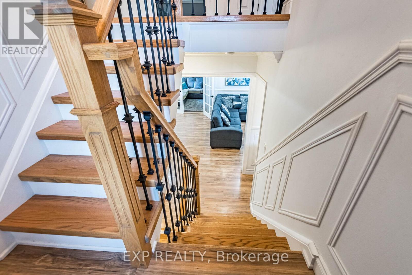
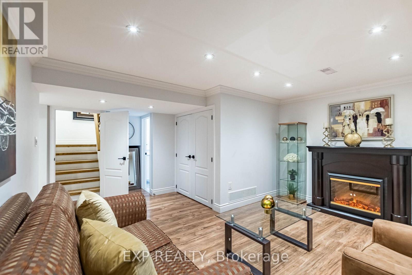
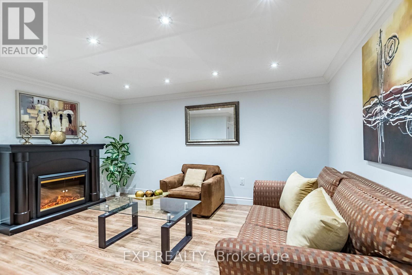
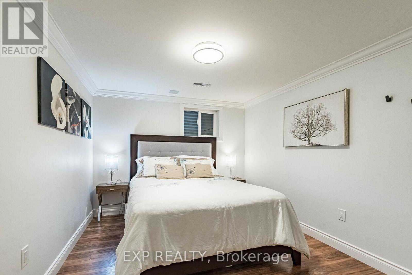
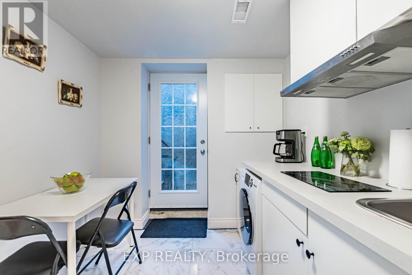
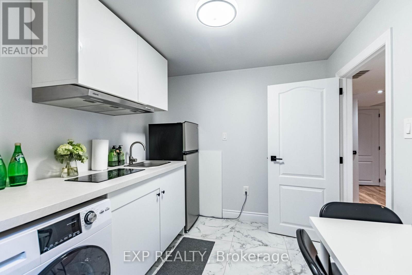
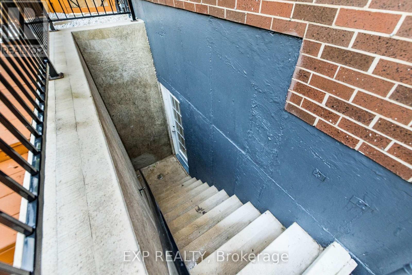
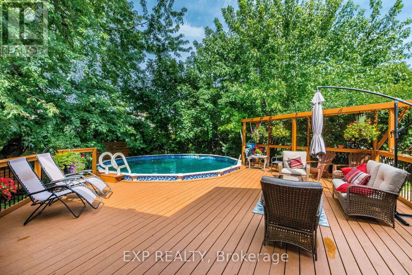
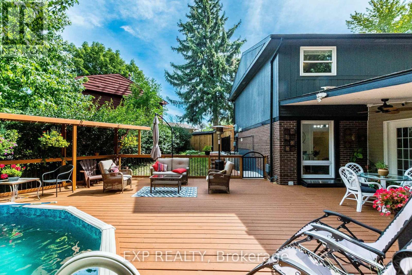
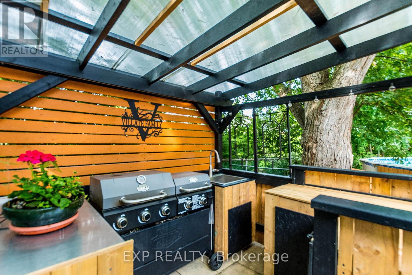
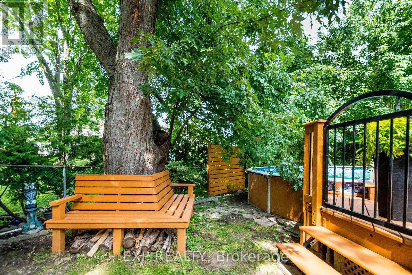
Live in this updated semi-detached home and enjoy your very own backyard oasis! This oversized backyard truly feels like a cottage in the city - complete with an above-ground pool, an outdoor kitchen and wet bar, a huge deck with multiple seating areas, mature trees, and a shed for all your tools and toys.Tucked into a mature, family-friendly Meadowvale neighbourhood, this home has been renovated top to bottom - over $100K in upgrades - and it shows the moment you walk in. Parking for 5 cars! . The professionally finished basement apartment w/separate entrance adds valuable extra living space for the whole family, or potential rental income.Walking distance to a Catholic elementary school, park and trail, and close to all amenities. Minutes to major highways and the hospital - everyday convenience meets a private backyard retreat. (id:50976)
Property Details
|
MLS® Number
|
W13763000 |
|
Property Type
|
Single Family |
|
Community Name
|
Meadowvale |
|
Amenities Near By
|
Hospital, Park, Schools |
|
Equipment Type
|
Water Heater |
|
Features
|
Wooded Area, Carpet Free, Gazebo, In-law Suite |
|
Parking Space Total
|
5 |
|
Pool Type
|
Above Ground Pool |
|
Rental Equipment Type
|
Water Heater |
|
Structure
|
Shed |
Building
|
Bathroom Total
|
4 |
|
Bedrooms Above Ground
|
3 |
|
Bedrooms Below Ground
|
1 |
|
Bedrooms Total
|
4 |
|
Age
|
31 To 50 Years |
|
Appliances
|
Dishwasher, Dryer, Stove, Washer, Window Coverings, Refrigerator |
|
Basement Development
|
Finished |
|
Basement Features
|
Apartment In Basement, Separate Entrance |
|
Basement Type
|
N/a, N/a (finished), N/a |
|
Construction Style Attachment
|
Semi-detached |
|
Construction Style Split Level
|
Backsplit |
|
Cooling Type
|
Central Air Conditioning |
|
Exterior Finish
|
Brick |
|
Fireplace Present
|
Yes |
|
Fireplace Total
|
2 |
|
Flooring Type
|
Laminate |
|
Foundation Type
|
Block |
|
Half Bath Total
|
1 |
|
Heating Fuel
|
Natural Gas |
|
Heating Type
|
Forced Air |
|
Size Interior
|
1,100 - 1,500 Ft2 |
|
Type
|
House |
|
Utility Water
|
Municipal Water |
Parking
Land
|
Acreage
|
No |
|
Fence Type
|
Fully Fenced |
|
Land Amenities
|
Hospital, Park, Schools |
|
Sewer
|
Sanitary Sewer |
|
Size Depth
|
124 Ft ,6 In |
|
Size Frontage
|
29 Ft ,6 In |
|
Size Irregular
|
29.5 X 124.5 Ft ; 124.45ftx17.79 Ftx51.38ftx86.43ftx28.2ft |
|
Size Total Text
|
29.5 X 124.5 Ft ; 124.45ftx17.79 Ftx51.38ftx86.43ftx28.2ft |
|
Zoning Description
|
Residential |
Rooms
| Level |
Type |
Length |
Width |
Dimensions |
|
Second Level |
Bedroom |
4.19 m |
3.76 m |
4.19 m x 3.76 m |
|
Second Level |
Bedroom 2 |
4.11 m |
3.31 m |
4.11 m x 3.31 m |
|
Second Level |
Bedroom 3 |
3.37 m |
3.29 m |
3.37 m x 3.29 m |
|
Basement |
Bedroom 4 |
3.66 m |
3.35 m |
3.66 m x 3.35 m |
|
Basement |
Kitchen |
3.3 m |
3.4 m |
3.3 m x 3.4 m |
|
Basement |
Living Room |
3.85 m |
3.36 m |
3.85 m x 3.36 m |
|
Main Level |
Kitchen |
3.83 m |
3.23 m |
3.83 m x 3.23 m |
|
Main Level |
Living Room |
3.92 m |
3.85 m |
3.92 m x 3.85 m |
|
Main Level |
Dining Room |
3.85 m |
3.26 m |
3.85 m x 3.26 m |
|
Main Level |
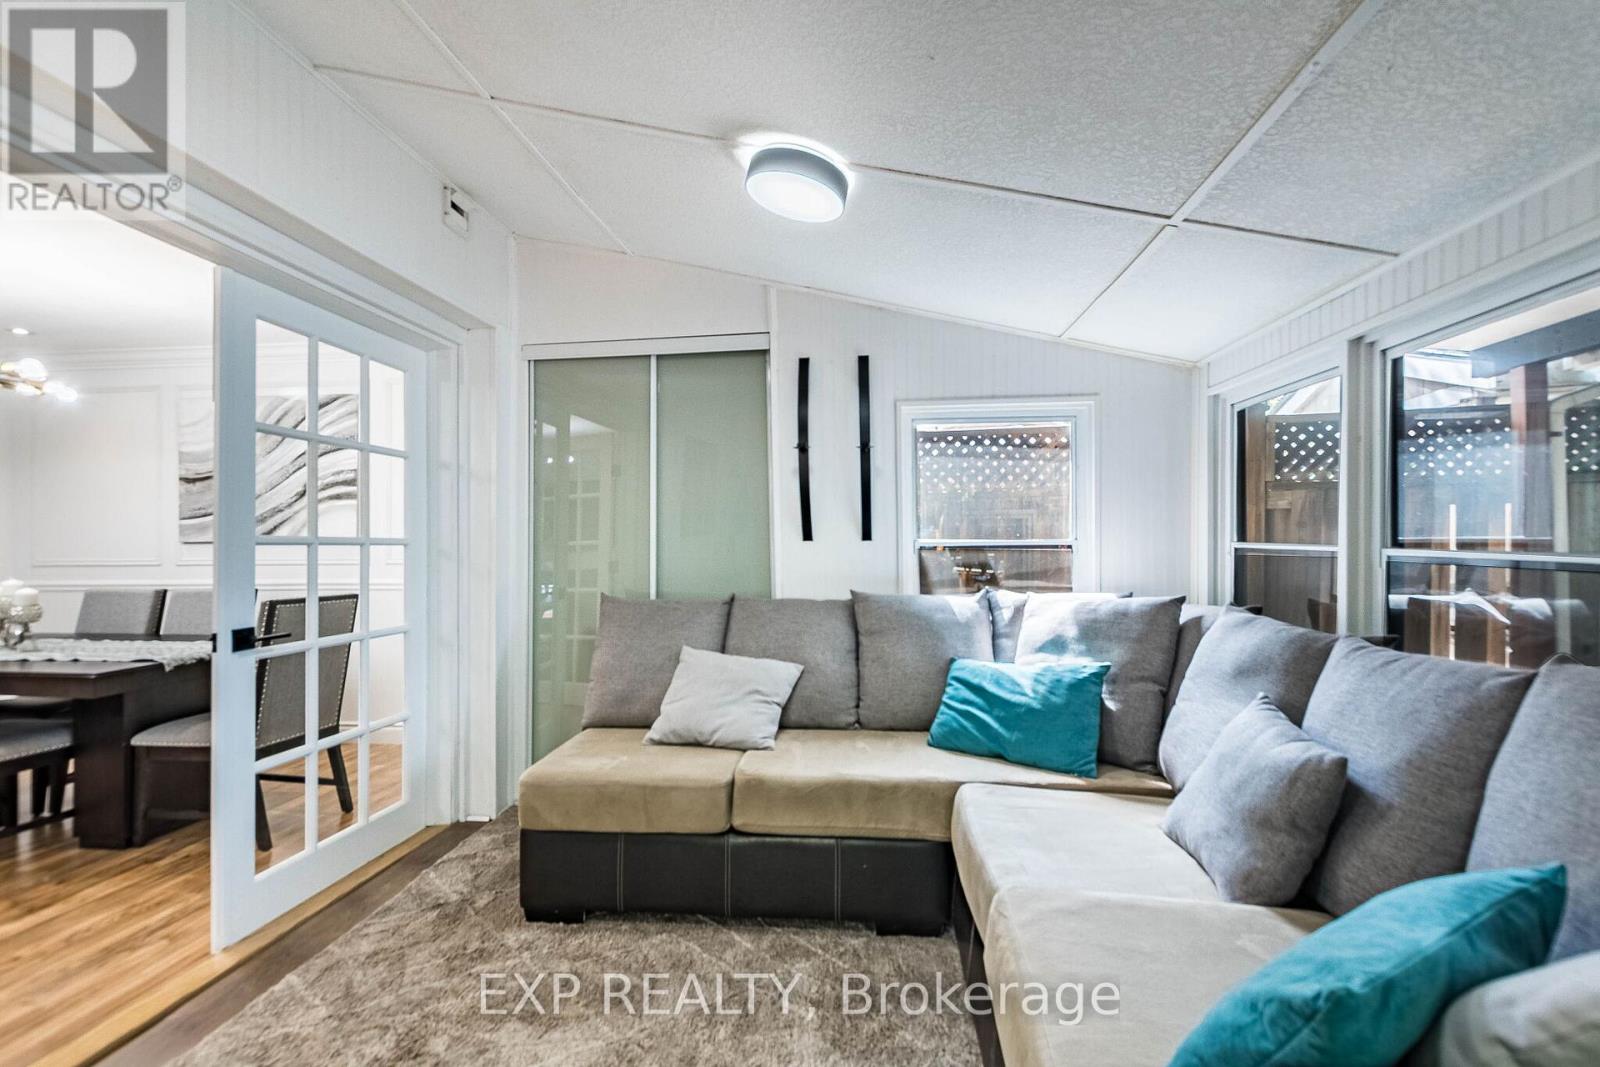
Sunroom |
4.15 m |
4.35 m |
4.15 m x 4.35 m |
https://www.realtor.ca/real-estate/30255248/6073-featherhead-crescent-mississauga-meadowvale-meadowvale