




61 – 141 Condor Court, London East, Ontario N5W 6A1 (30477098)

61 - 141 Condor Court London East, Ontario N5W 6A1

3 Bedroom 2 Bathroom 1,000 - 1,199 ft2
Fireplace Central Air Conditioning Forced Air Landscaped

$384,900

Maintenance, Common Area Maintenance, Insurance, Parking

$448.79 Monthly

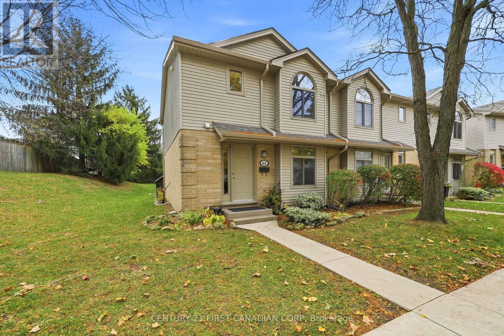
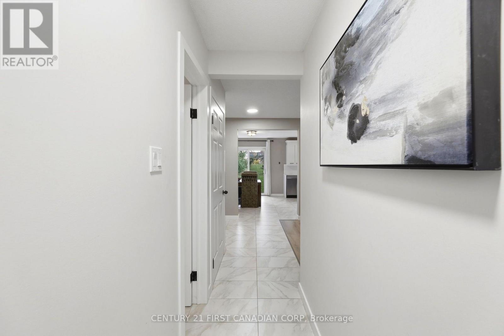
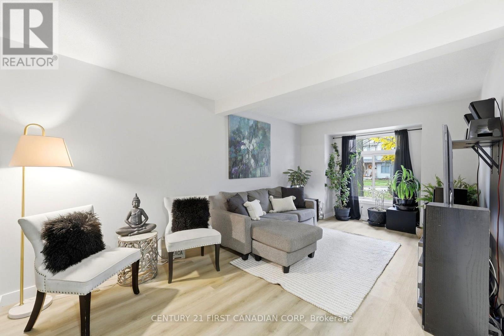
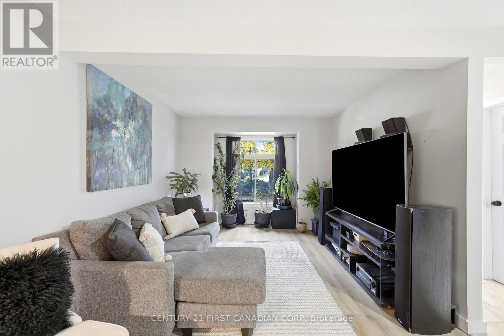
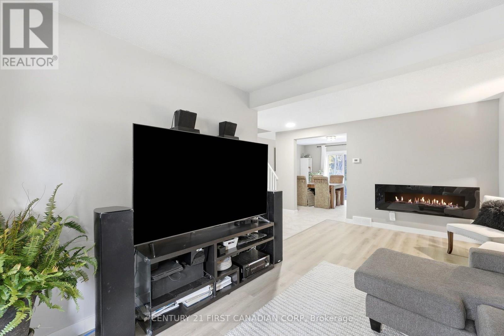
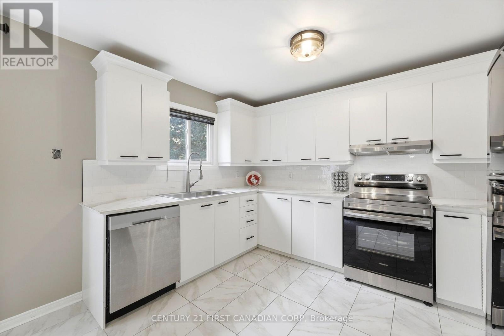
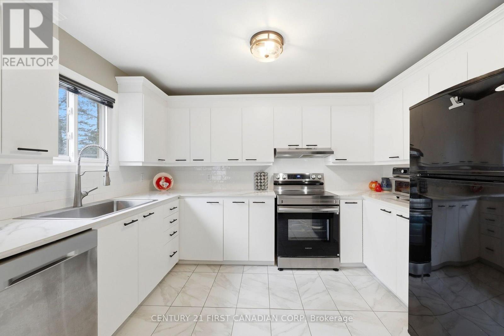
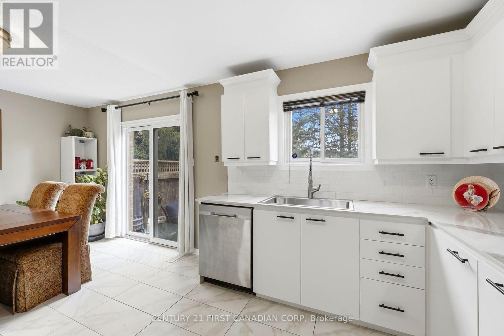
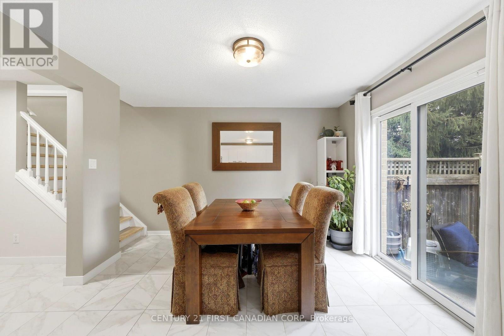
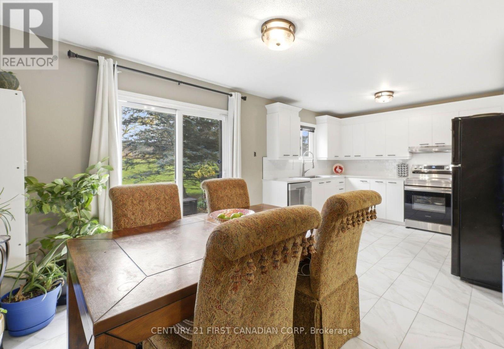
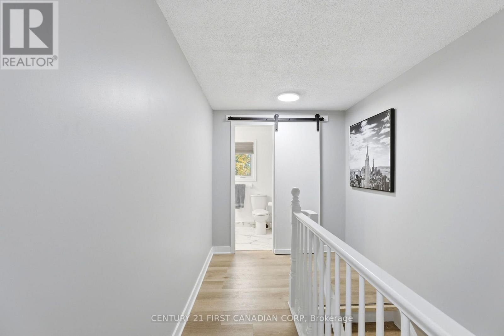
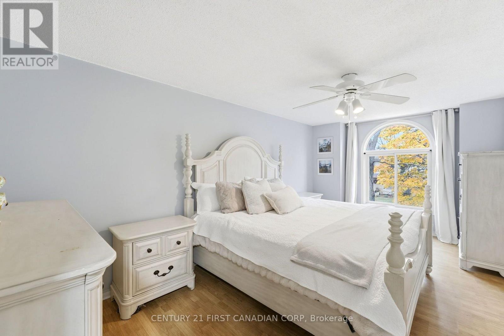
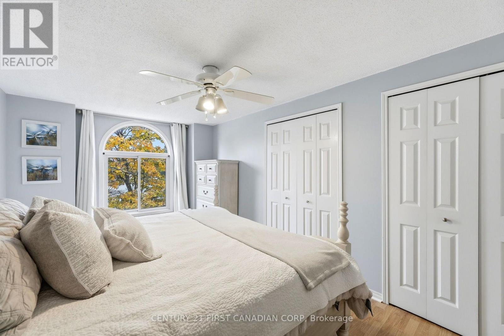
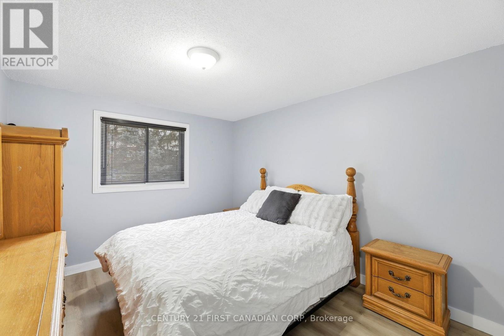
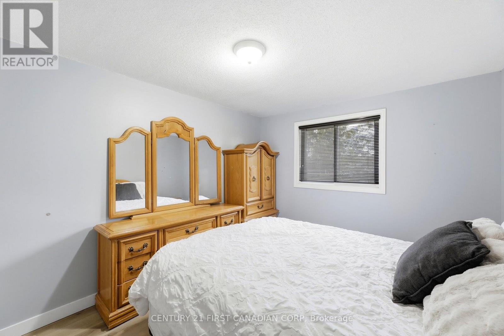
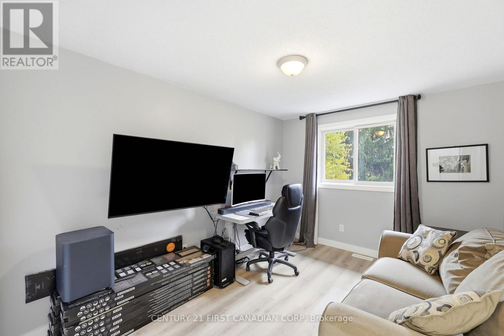
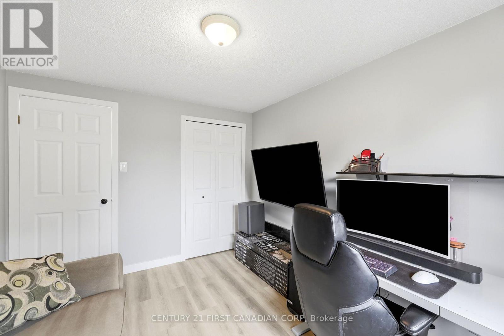
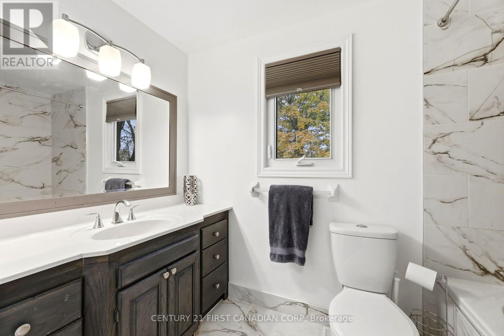
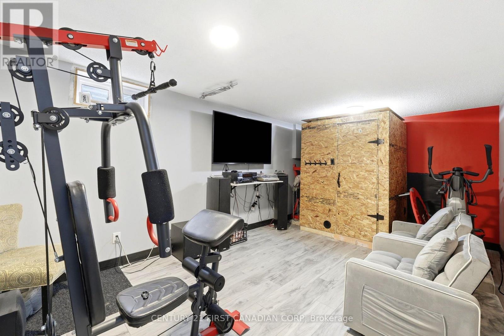
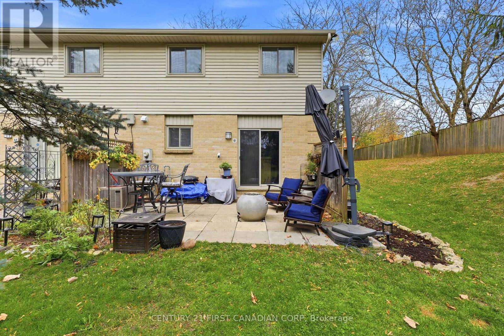
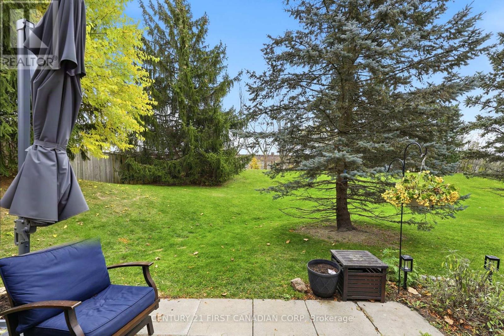
Welcome to this completely renovated, turn-key end-unit home where unmatched privacy meets modern elegance. Enjoy a peaceful, secluded sanctuary with no rear neighbours, backing directly onto scenic green space. Renovated throughout, the interior features a bright, eat-in kitchen with generous counter space perfect for daily dining, a seamless and expansive living area designed for easy relaxing or entertaining, and a convenient main-floor bathroom. Upstairs boasts three spacious bedrooms and a full 4 piece bath. The fully finished basement provides versatile extra space for a recreation room, home office, or gym. Offering total tranquility and sweeping nature views right outside your back door, this home delivers the ultimate private retreat without sacrificing modern comfort. (id:50976)

Open House

This property has open houses!

November
8
Sunday
Starts at:

2:00 pm

Ends at:

4:00 pm

Property Details

MLS® Number X14146942
Property Type Single Family
Community Name East P
Community Features Pets Allowed With Restrictions
Parking Space Total 2
Structure Patio(s)

Building

Bathroom Total 2
Bedrooms Above Ground 3
Bedrooms Total 3
Age 31 To 50 Years
Amenities Fireplace(s)
Appliances Water Heater, Dishwasher, Dryer, Stove, Washer, Refrigerator
Basement Development Finished
Basement Type N/a (finished)
Cooling Type Central Air Conditioning
Exterior Finish Brick, Vinyl Siding
Fireplace Present Yes
Fireplace Total 1
Fireplace Type Insert
Half Bath Total 1
Heating Fuel Electric
Heating Type Forced Air
Stories Total 2
Size Interior 1,000 - 1,199 Ft2
Type Row / Townhouse

Parking

No Garage

Land

Acreage No
Landscape Features Landscaped

Rooms

Level Type Dimensions
Basement Other 2.9 m x 2.74 m
Basement Recreational, Games Room 5.73 m x 3.41 m
Main Level Kitchen 5.85 m x 3.57 m
Main Level Living Room 6.1 m x 3.29 m
Main Level Foyer 5.55 m x 0.91 m
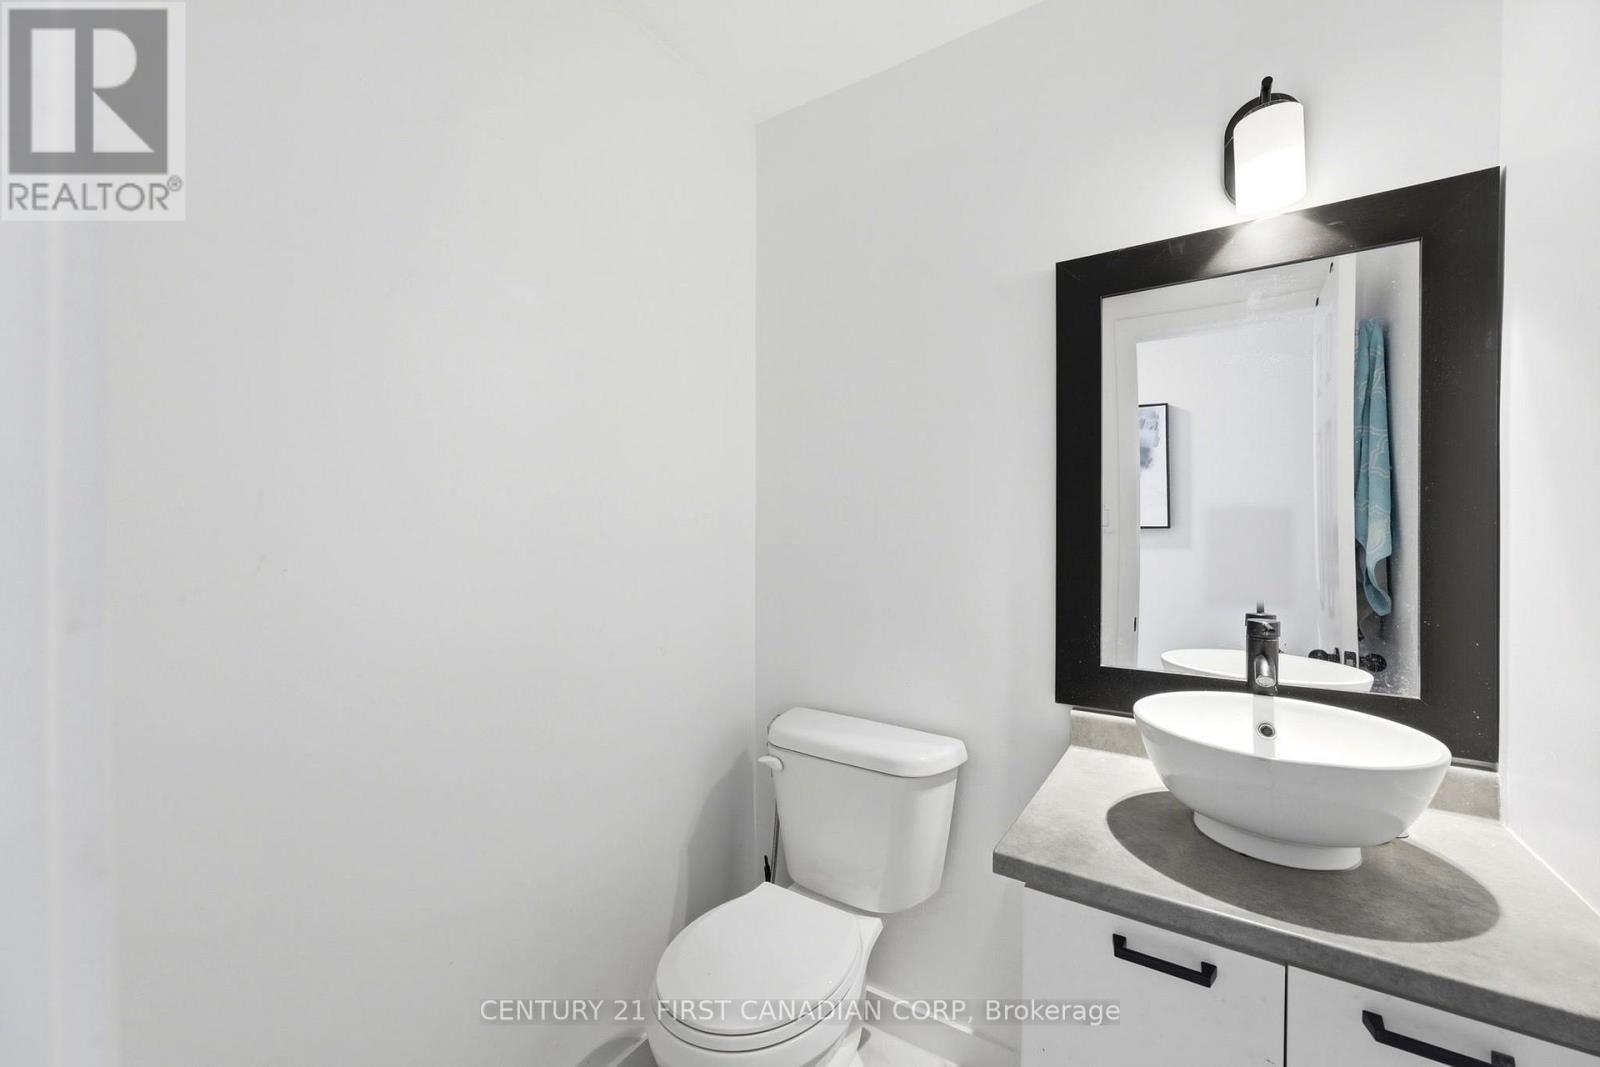
Main Level Partial Bathroom 1.46 m x 1.52 m
Upper Level Primary Bedroom 5.52 m x 2.77 m
Upper Level Bedroom 2 3.63 m x 3.05 m
Upper Level Bedroom 3 3.63 m x 2.84 m
Upper Level Bathroom 1.52 m x 2.84 m
Upper Level Other 4.24 m x 2.13 m

https://www.realtor.ca/real-estate/30477098/61-141-condor-court-london-east-east-p-east-p

Contact Us

Contact us for more information

Generating Captcha

Madison Guinness
Salesperson

(519) 673-3390

Century 21 First Canadian Corp
420 York Street
London, Ontario N6B 1R1

(519) 673-3390

Your Favourites


No Favourites Found
