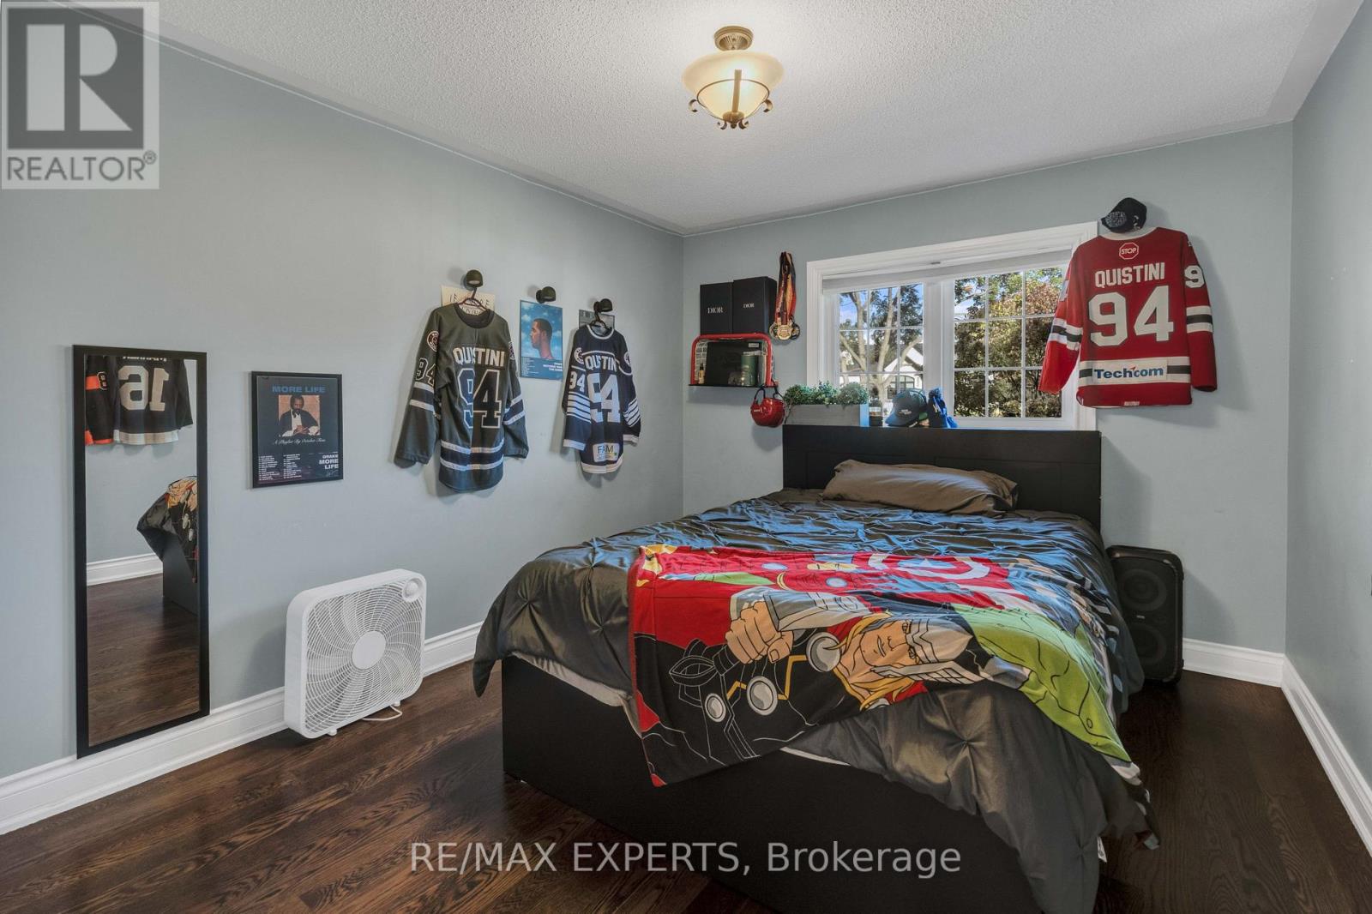
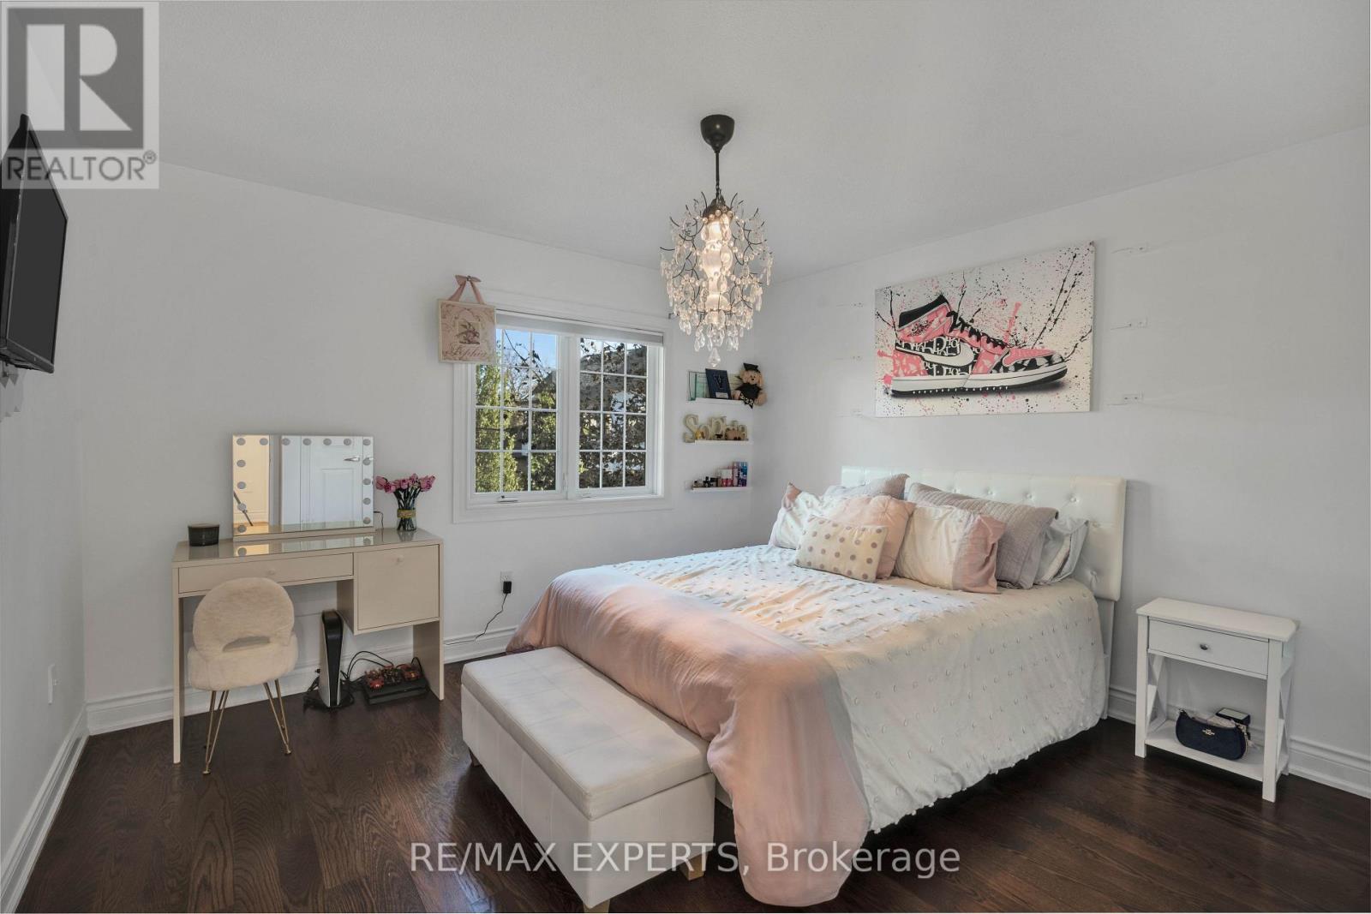
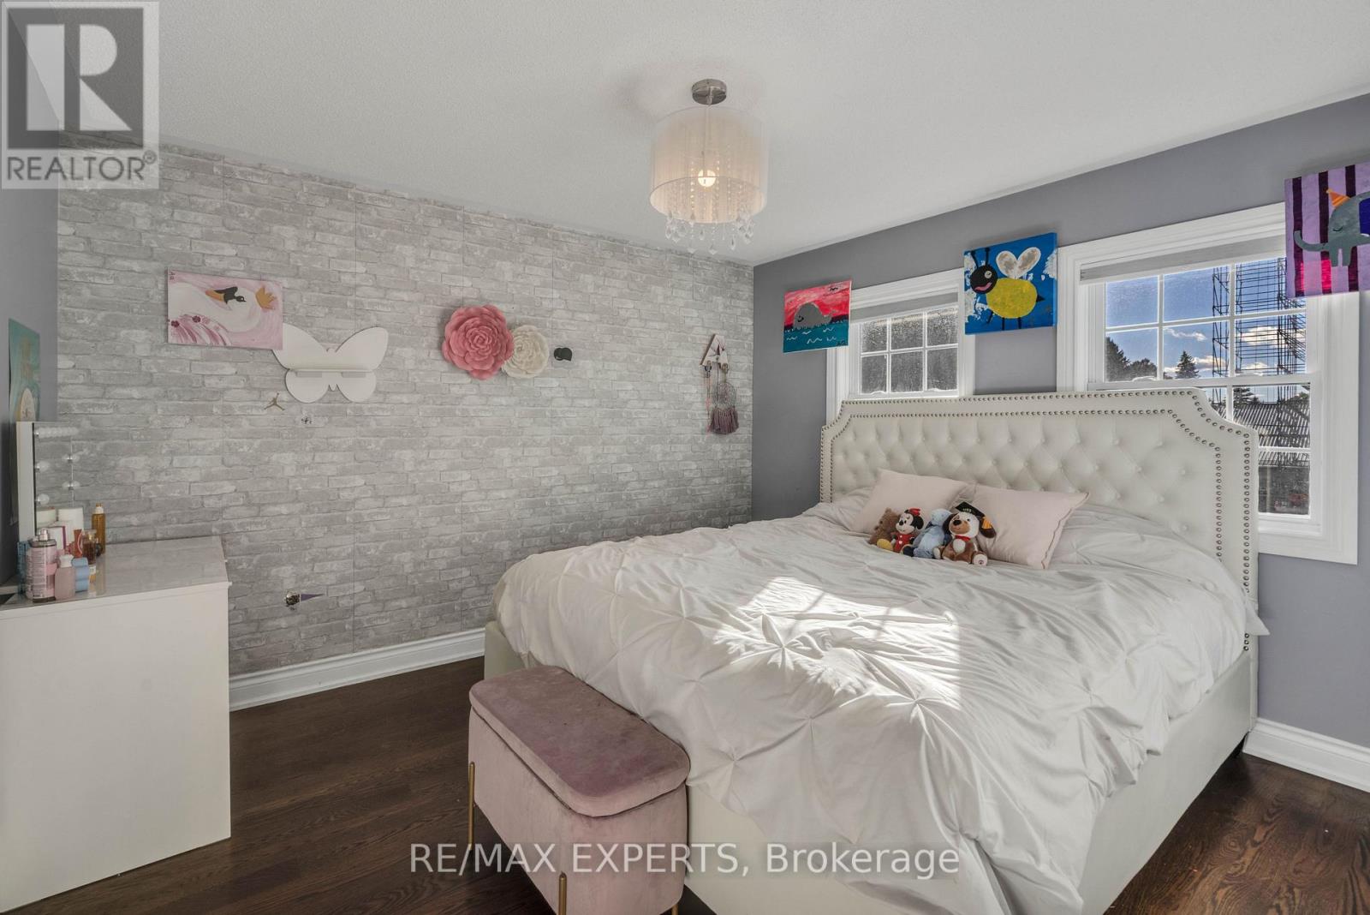
4 Bedroom
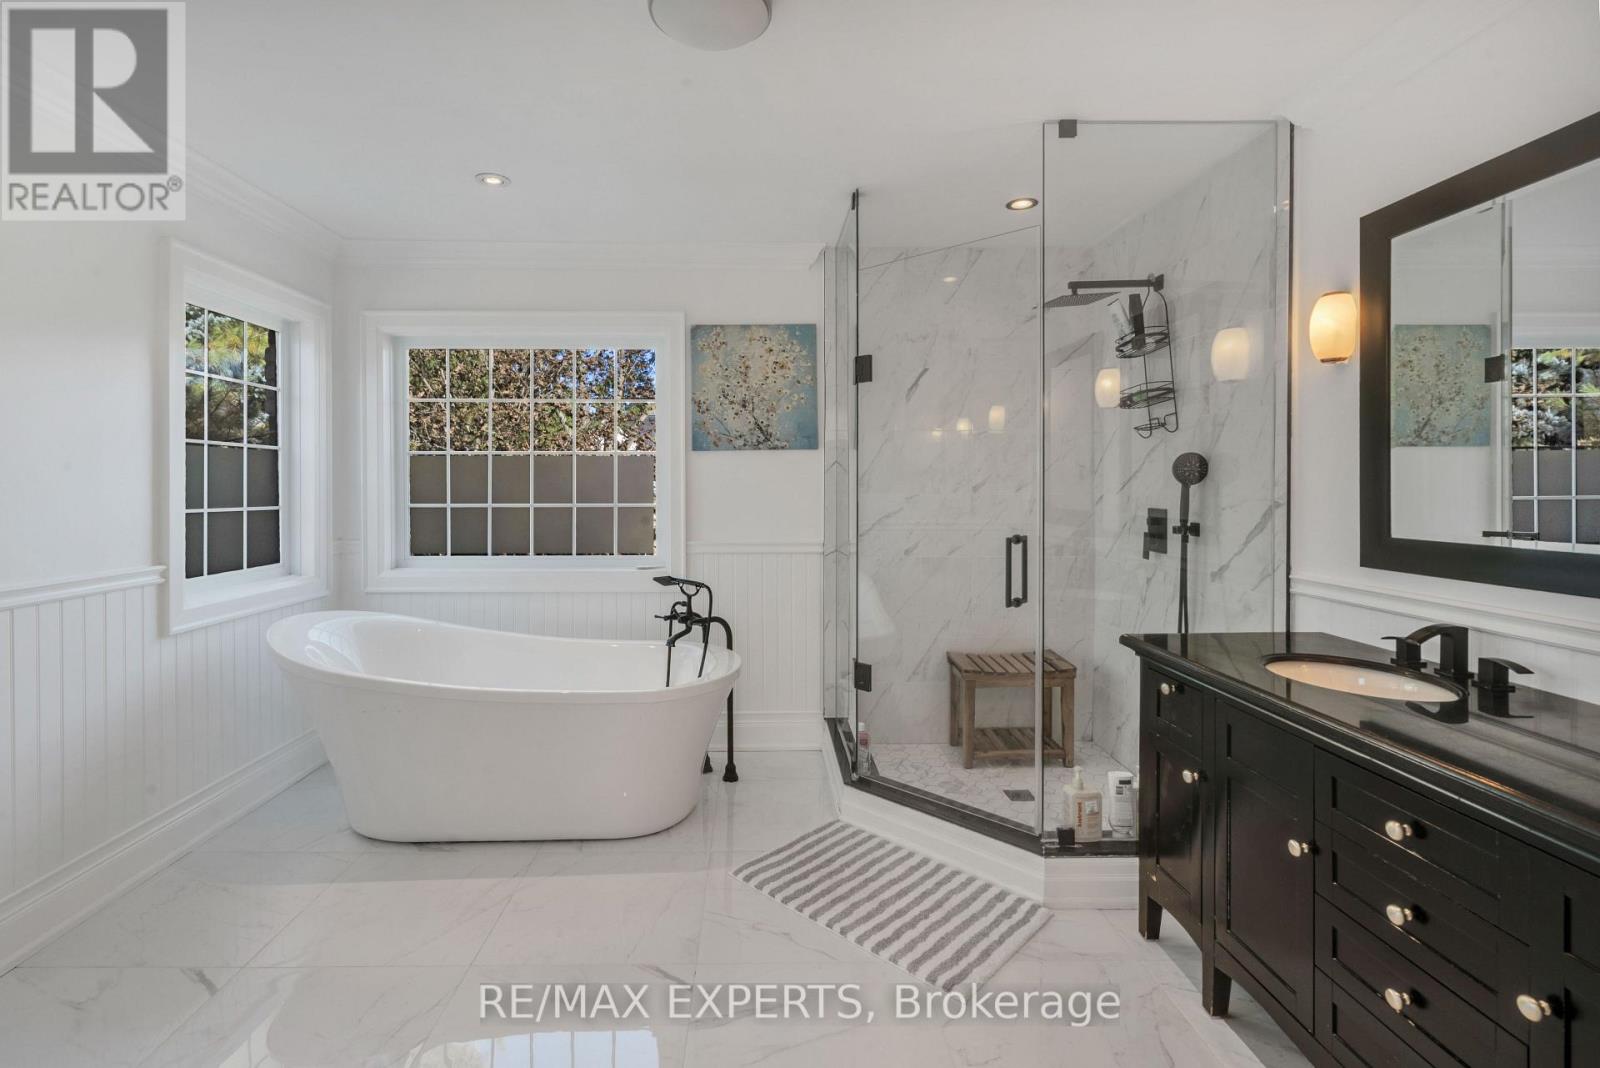
3 Bathroom
2,500 - 3,000 ft2
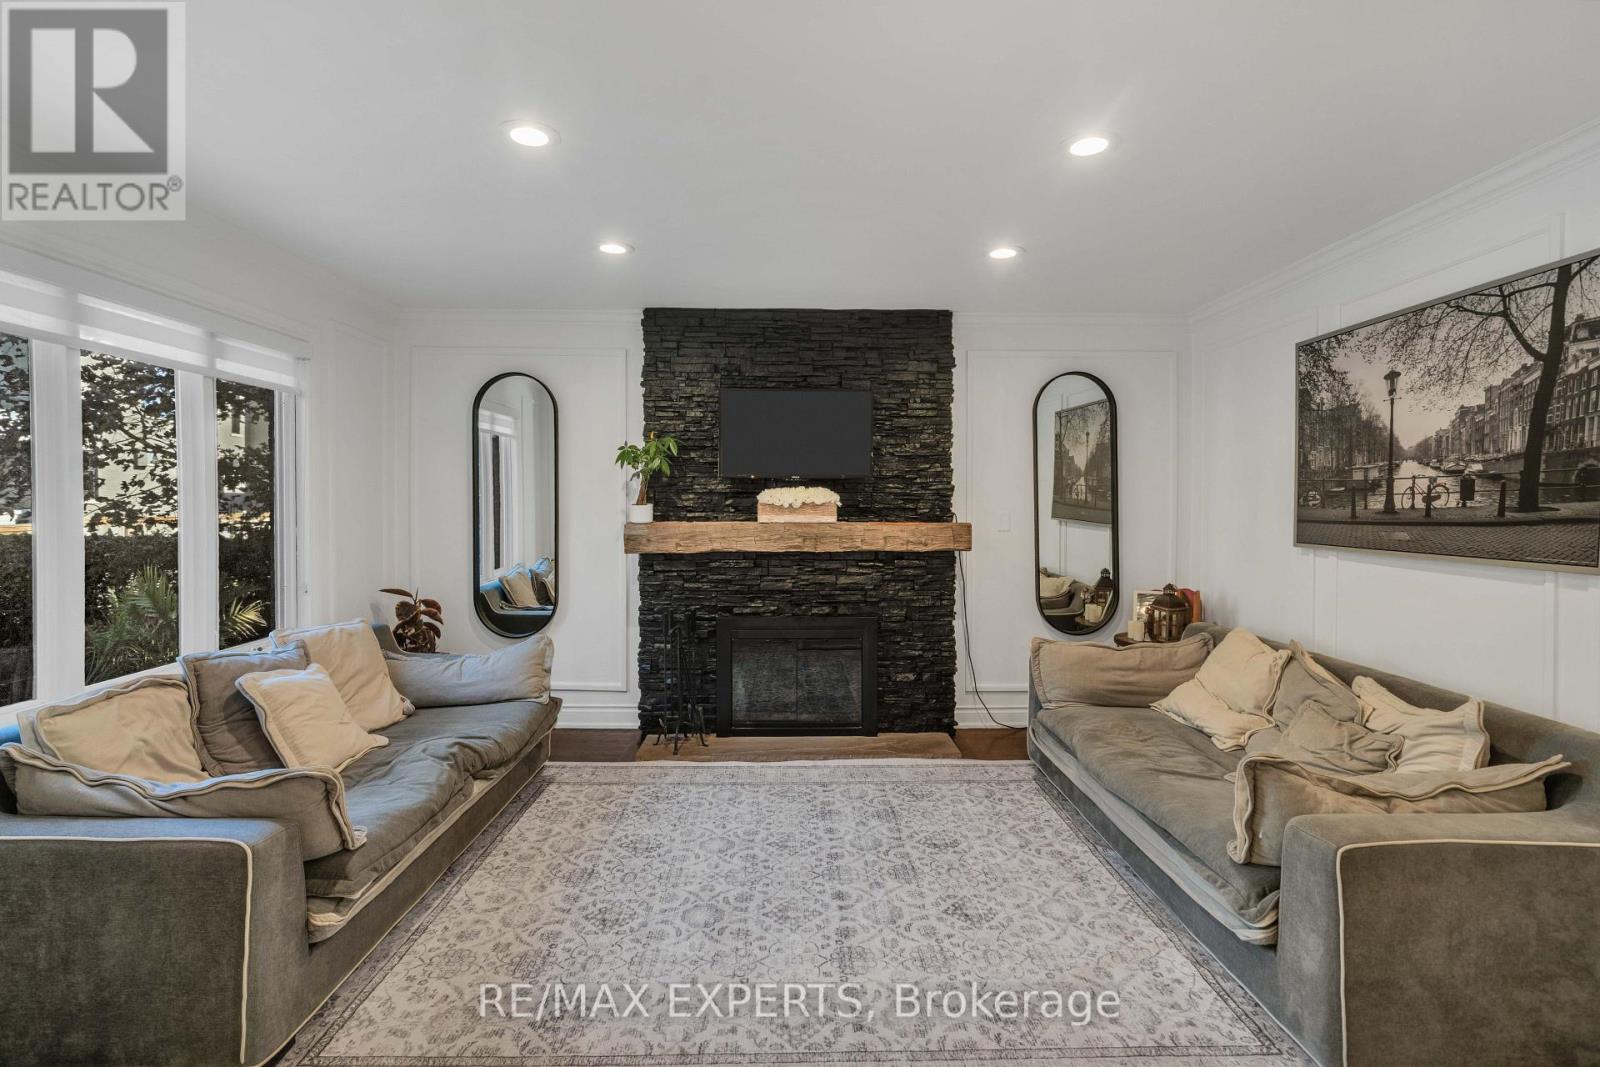
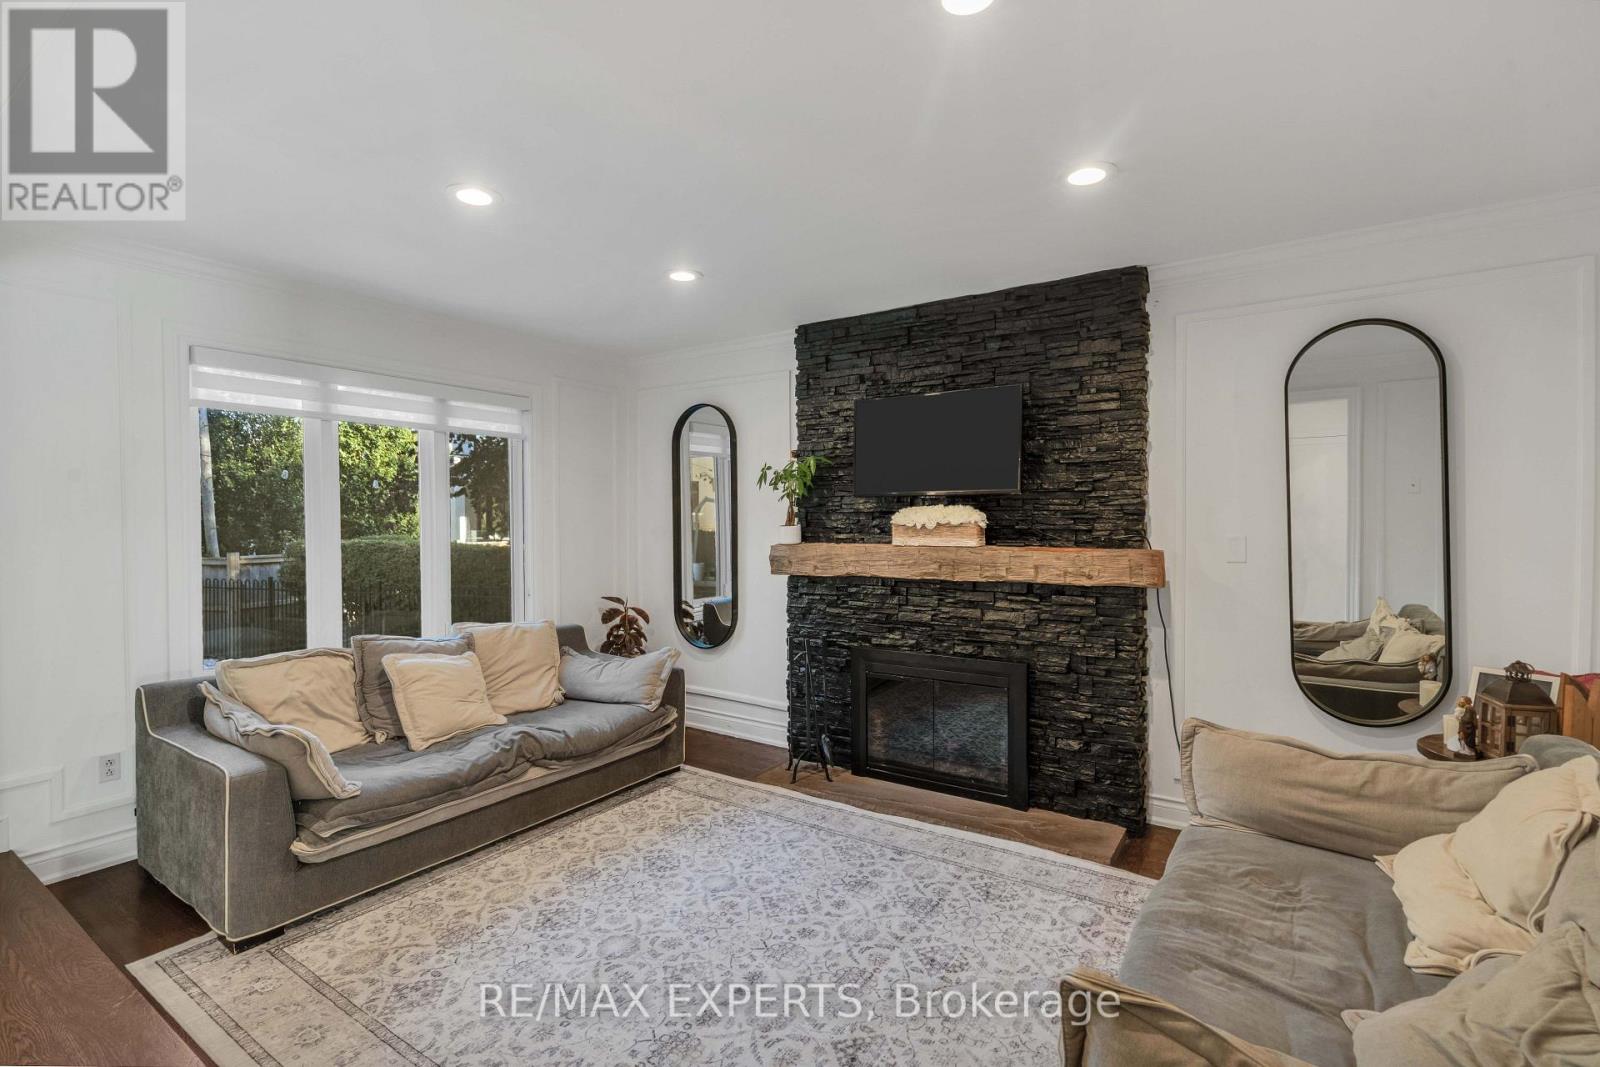
Fireplace
Central Air Conditioning
Forced Air
$2,688,000
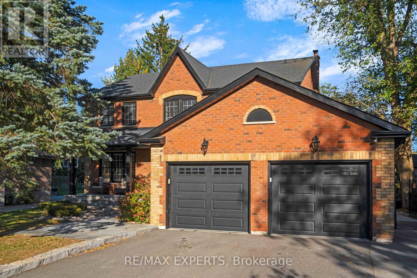
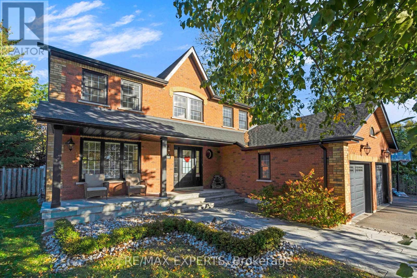
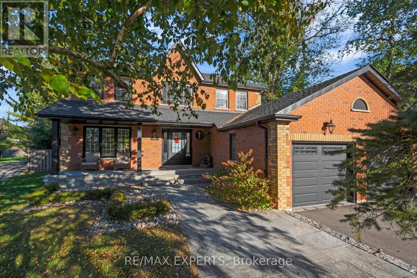
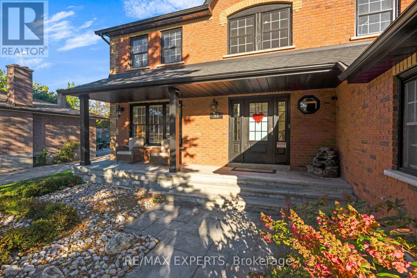
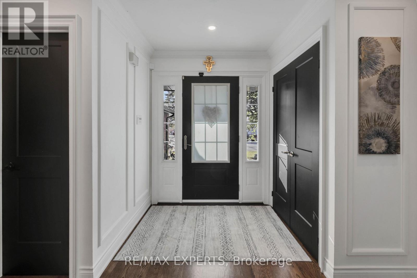
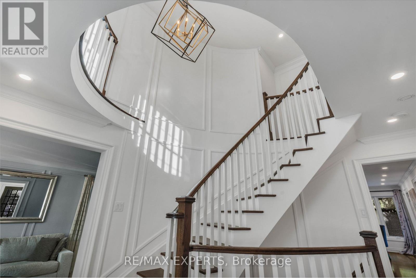
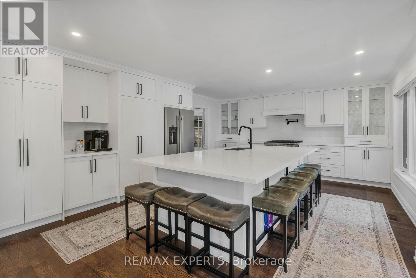
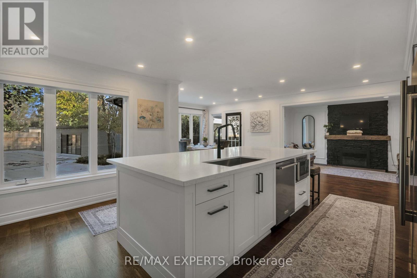
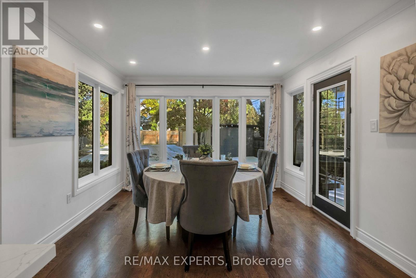
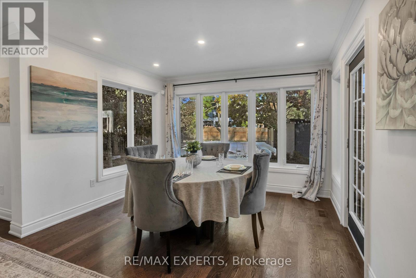
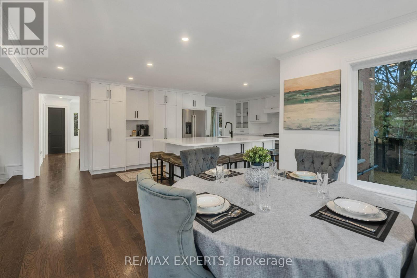
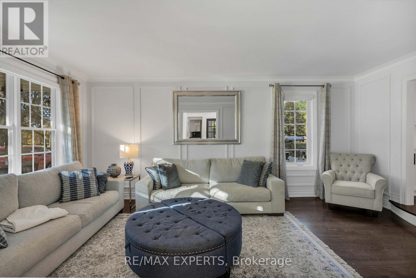
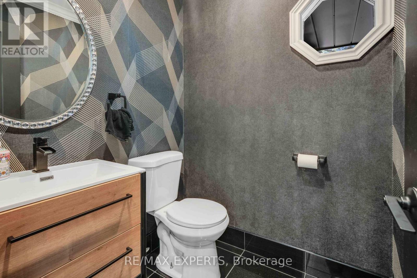
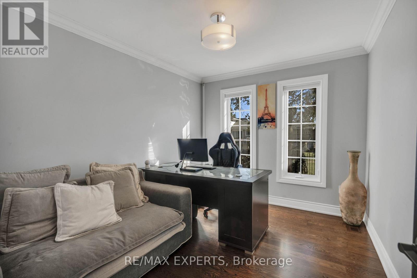
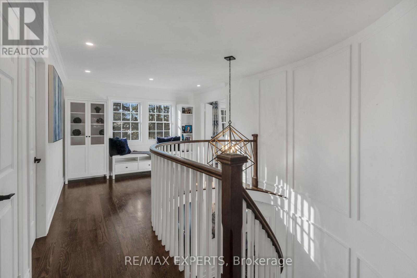
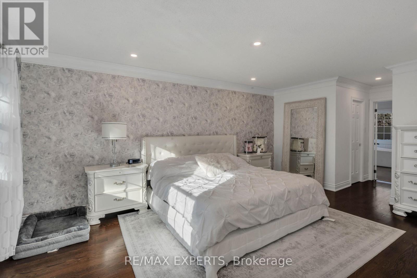
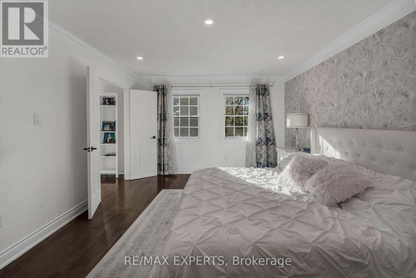
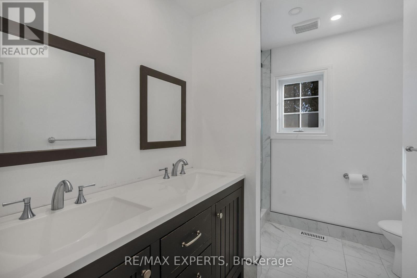
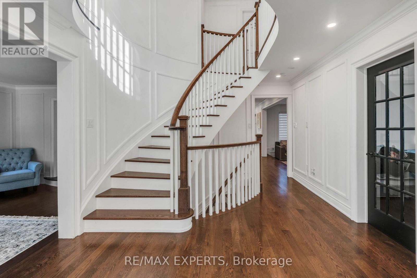
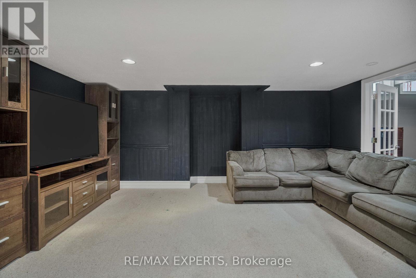
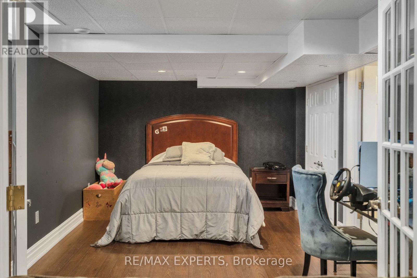
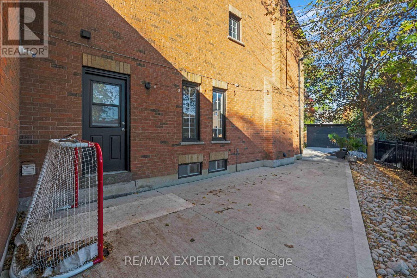
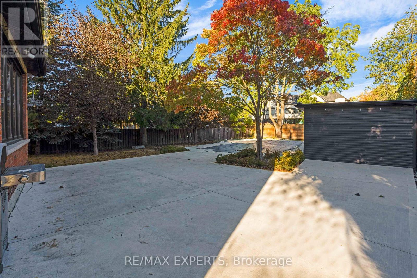
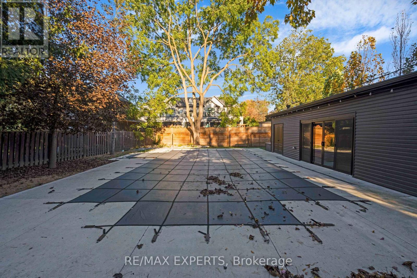
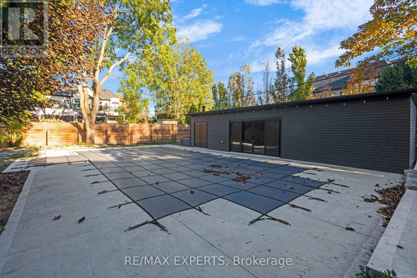
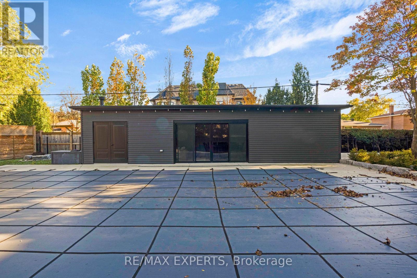
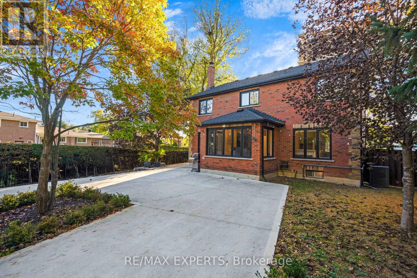
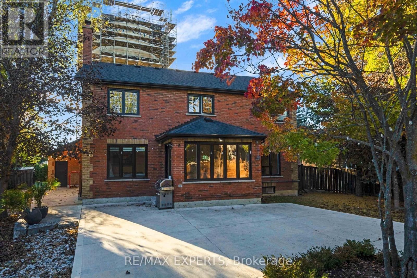
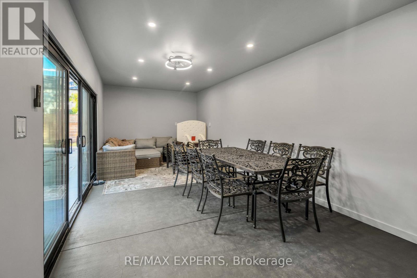
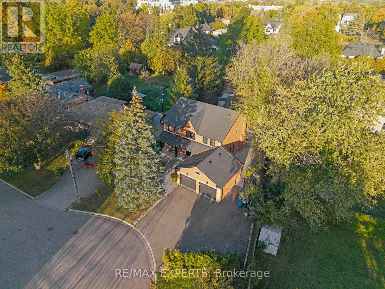
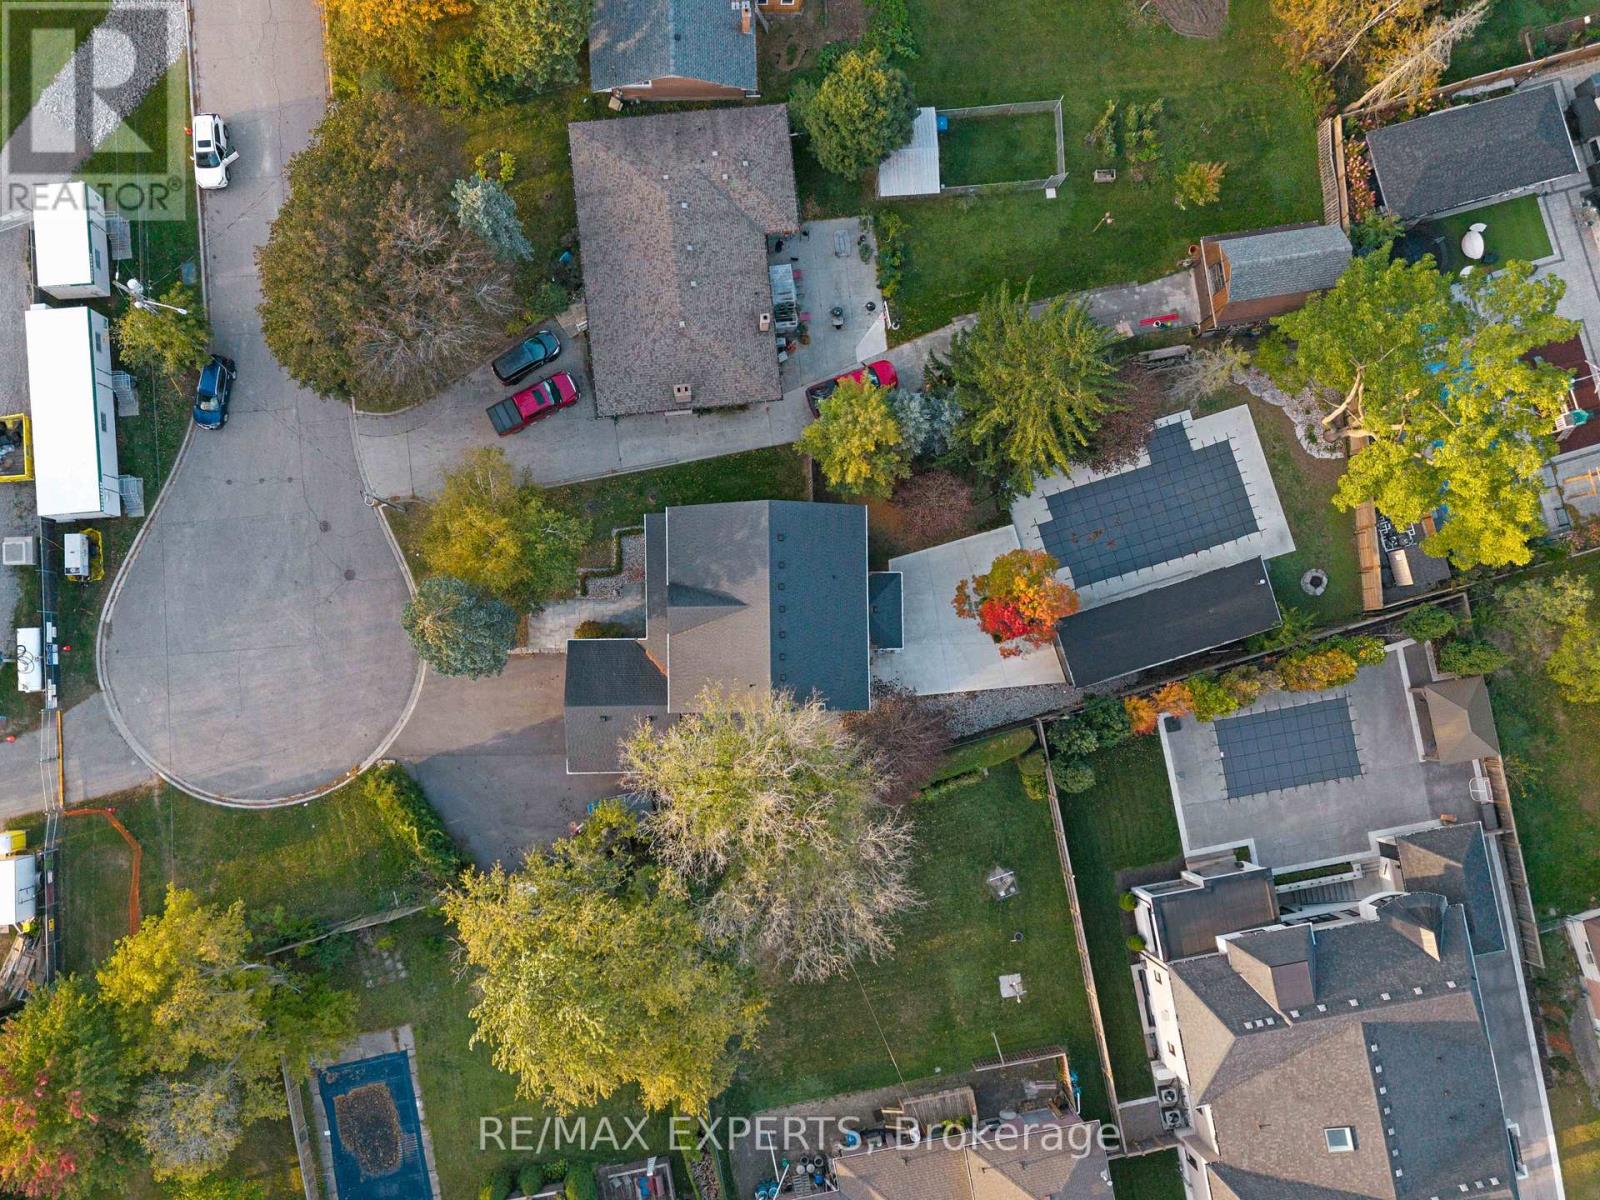
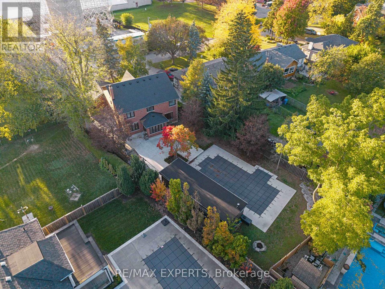
Welcome to 61 Fisher Street - a beautifully renovated 4+1 bedroom, 3 bathroom home set on a quiet court in one of King City's most desirable family-friendly neighbourhoods. Offering an exceptional combination of modern updates, generous bedroom accommodation and extraordinary outdoor living, this is a home designed for both everyday family life and memorable entertaining.The thoughtfully renovated interior offers a warm, contemporary feel with well-proportioned living spaces and four bedrooms on the main living levels, plus a fifth bedroom providing additional flexibility for guests, older children, a home office or extended family.The backyard is an exceptional private retreat. Enjoy a 38' x 18' saltwater pool, six-person spa and impressive four-season cabana, creating an outdoor setting that can be enjoyed from summer through winter. From poolside afternoons and spa evenings to entertaining family and friends in the cabana, this is a rare backyard designed around year-round enjoyment.Ideally located in the heart of King City, the home is within walking distance of Memorial Park, splash pads, soccer fields, baseball diamonds and scenic walking trails, along with some of King City's best restaurants, cafés and local amenities. Families will appreciate the proximity to highly regarded private schools, while convenient access to Highway 400 makes commuting throughout the GTA easy. (id:50976)
Open House
This property has open houses!
Starts at:
2:00 pm
Ends at:
4:00 pm
Property Details
|
MLS® Number
|
N13870916 |
|
Property Type
|
Single Family |
|
Community Name
|
King City |
|
Parking Space Total
|
6 |
Building
|
Bathroom Total
|
3 |
|
Bedrooms Above Ground
|
4 |
|
Bedrooms Total
|
4 |
|
Appliances
|
Blinds, Dishwasher, Dryer, Furniture, Stove, Water Heater - Tankless, Washer, Water Softener, Refrigerator |
|
Basement Development
|
Finished |
|
Basement Type
|
N/a (finished) |
|
Construction Style Attachment
|
Detached |
|
Cooling Type
|
Central Air Conditioning |
|
Exterior Finish
|
Brick Facing |
|
Fireplace Present
|
Yes |
|
Flooring Type
|
Hardwood, Carpeted, Porcelain Tile |
|
Foundation Type
|
Concrete |
|
Half Bath Total
|
1 |
|
Heating Fuel
|
Natural Gas |
|
Heating Type
|
Forced Air |
|
Stories Total
|
2 |
|
Size Interior
|
2,500 - 3,000 Ft2 |
|
Type
|
House |
|
Utility Water
|
Municipal Water |
Parking
Land
|
Acreage
|
No |
|
Sewer
|
Sanitary Sewer |
|
Size Depth
|
180 Ft |
|
Size Frontage
|
75 Ft |
|
Size Irregular
|
75 X 180 Ft |
|
Size Total Text
|
75 X 180 Ft |
Rooms
| Level |
Type |
Length |
Width |
Dimensions |
|
Second Level |
Primary Bedroom |
3.66 m |
5.22 m |
3.66 m x 5.22 m |
|
Second Level |
Bedroom 2 |
3.39 m |
3.69 m |
3.39 m x 3.69 m |
|
Second Level |
Bedroom 3 |
3.78 m |
3.84 m |
3.78 m x 3.84 m |
|
Second Level |
Bedroom 4 |
3.18 m |
3.84 m |
3.18 m x 3.84 m |
|
Basement |
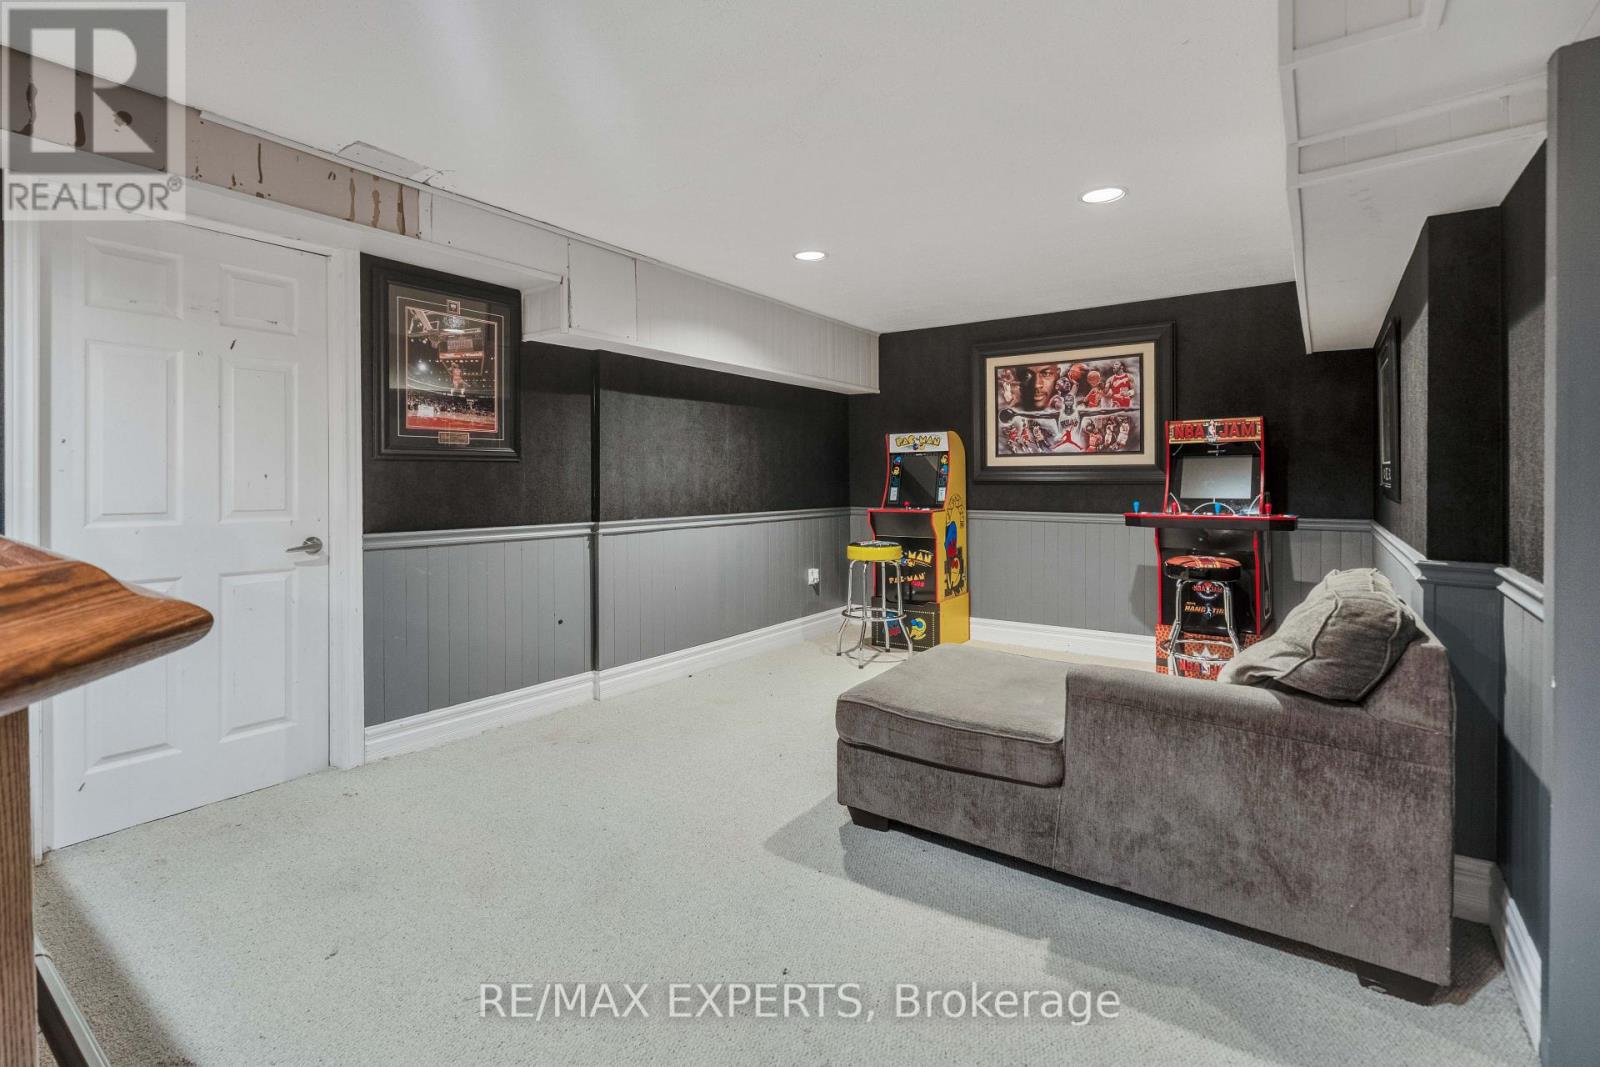
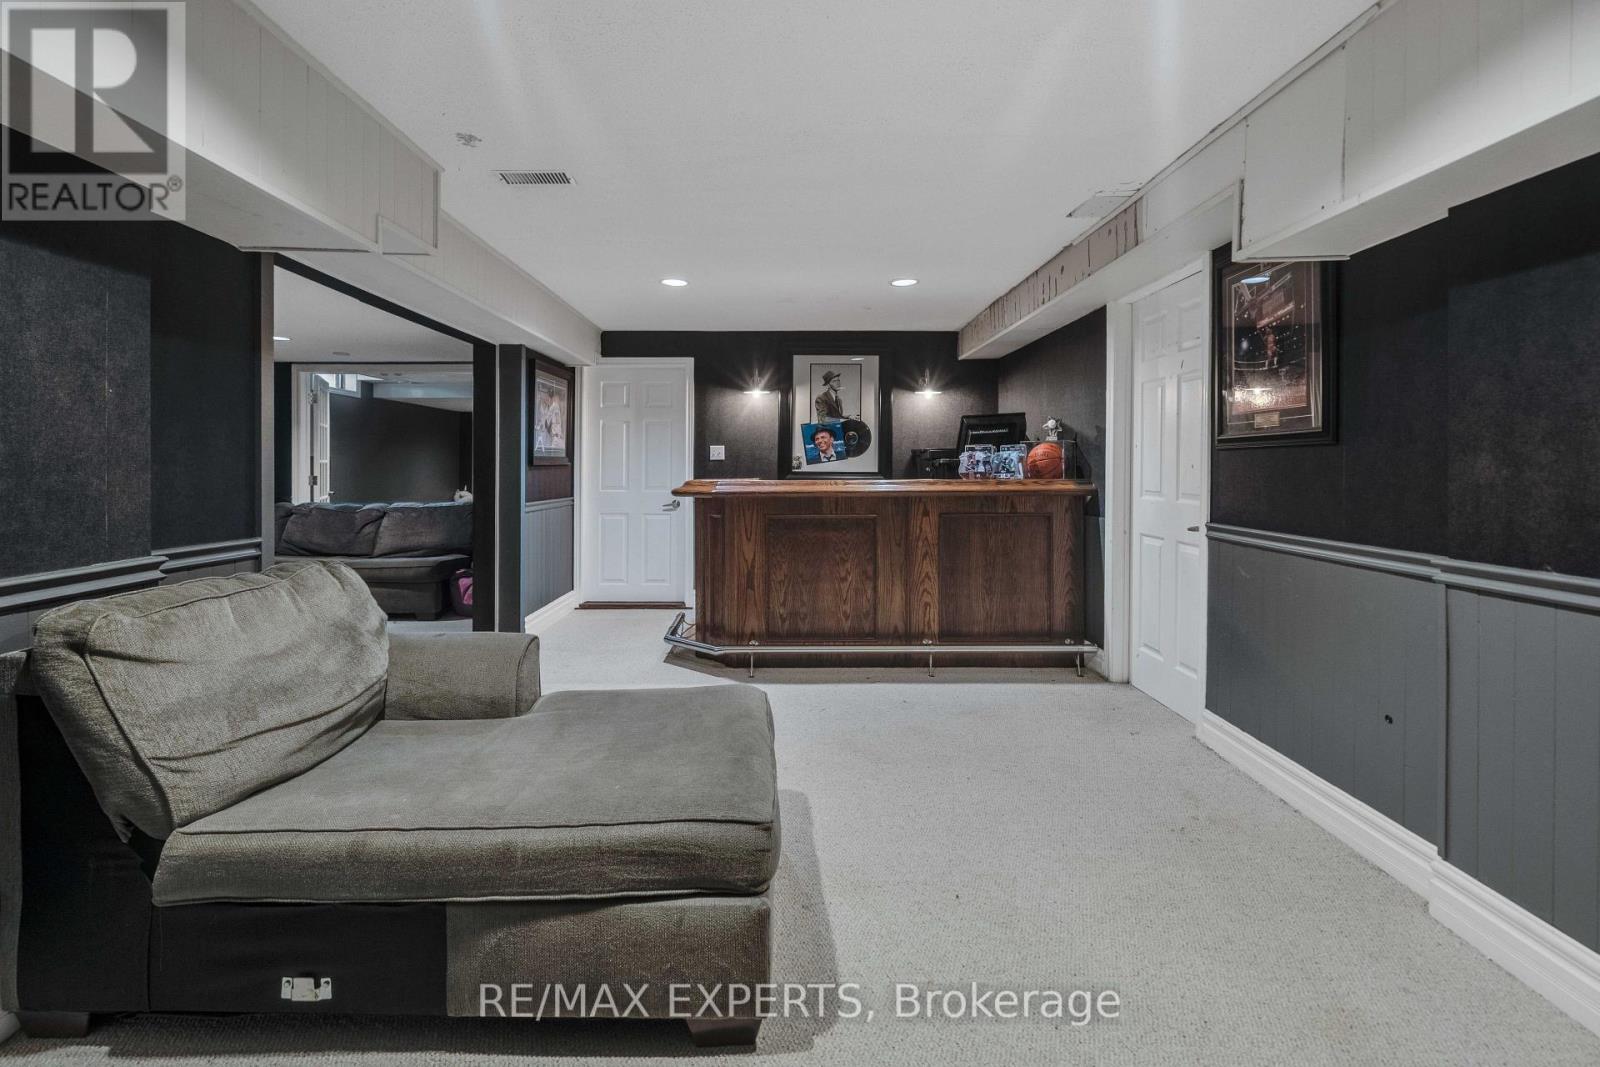
Recreational, Games Room |
6.66 m |
3.48 m |
6.66 m x 3.48 m |
|
Basement |
Games Room |
5.23 m |
3.3 m |
5.23 m x 3.3 m |
|
Main Level |
Kitchen |
4.38 m |
7.22 m |
4.38 m x 7.22 m |
|
Main Level |
Living Room |
5.82 m |
3.61 m |
5.82 m x 3.61 m |
|
Main Level |
Dining Room |
2.6 m |
3.49 m |
2.6 m x 3.49 m |
|
Main Level |
Family Room |
5 m |
3.44 m |
5 m x 3.44 m |
|
Main Level |
Office |
2.79 m |
3.44 m |
2.79 m x 3.44 m |
|
Main Level |
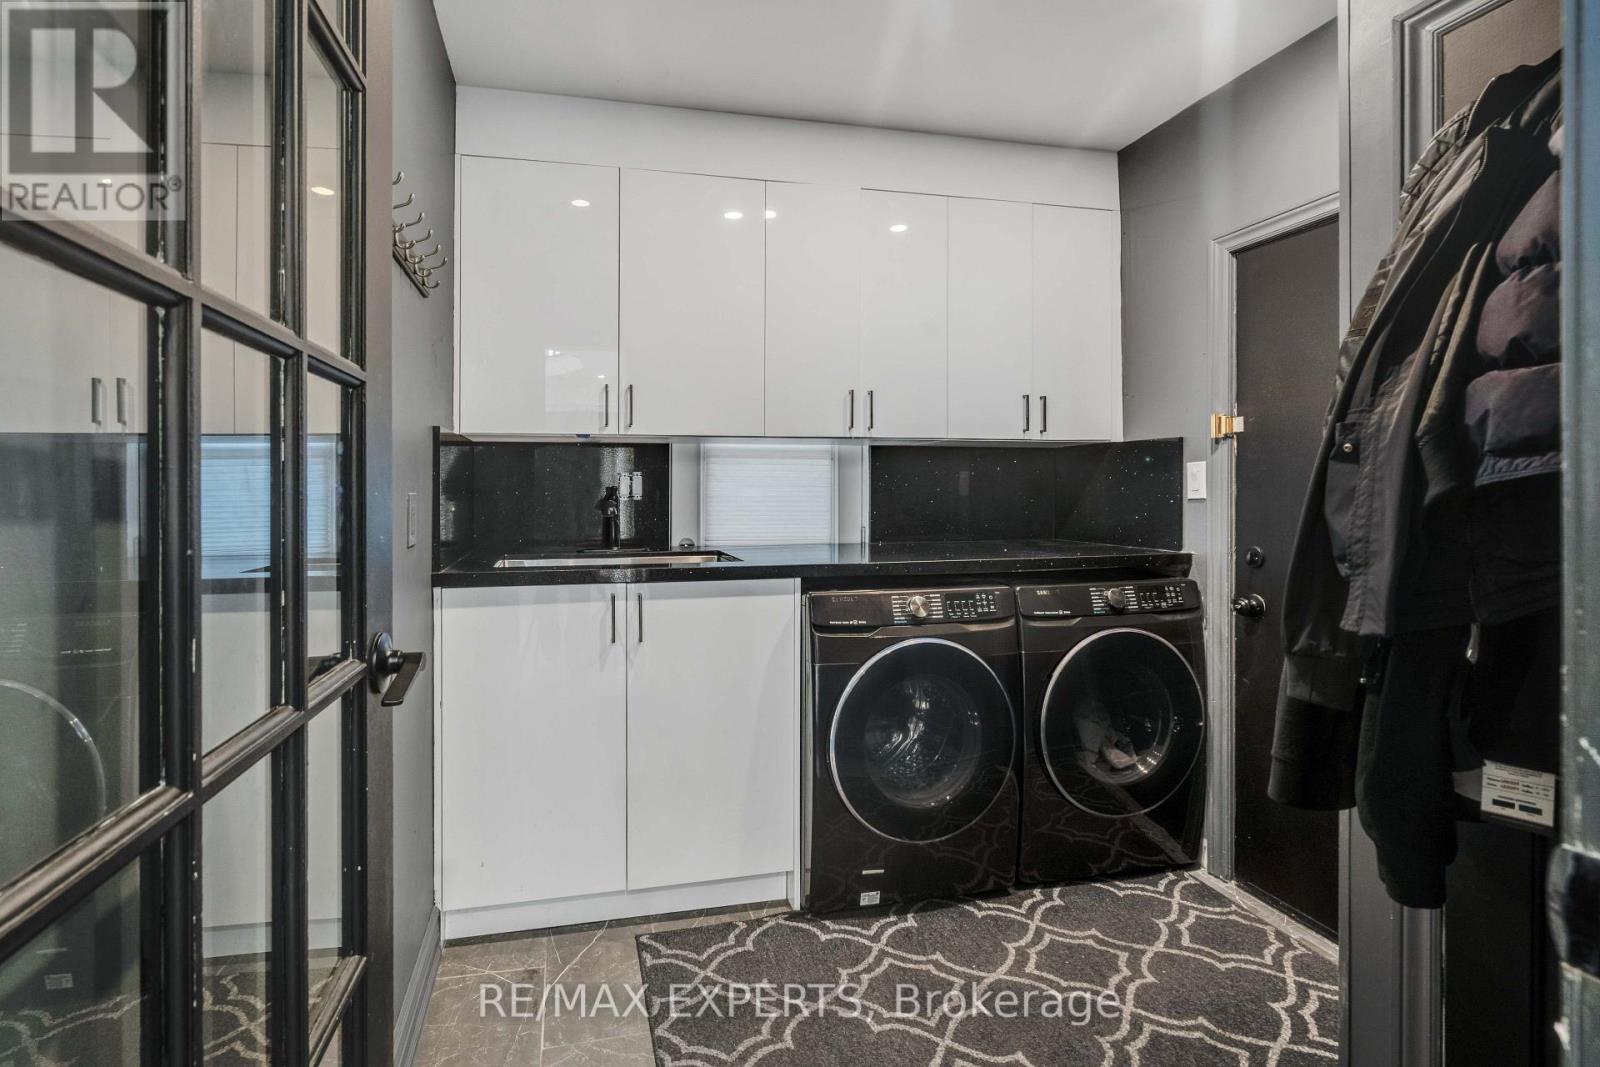
Laundry Room |
2.5 m |
2.64 m |
2.5 m x 2.64 m |
https://www.realtor.ca/real-estate/30374477/61-fisher-street-king-king-city-king-city