3 Bedroom
2 Bathroom
700 - 1,100 ft2
Bungalow
Central Air Conditioning
Forced Air
$659,900
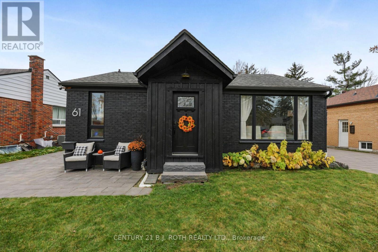
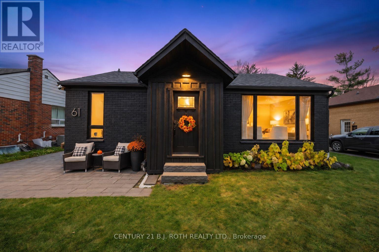
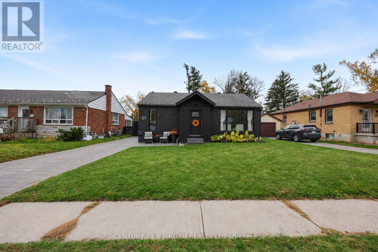
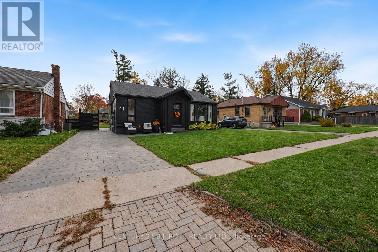
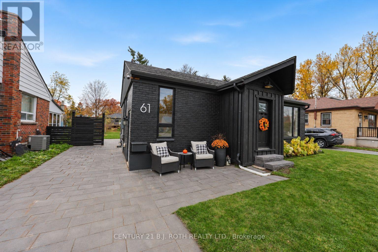
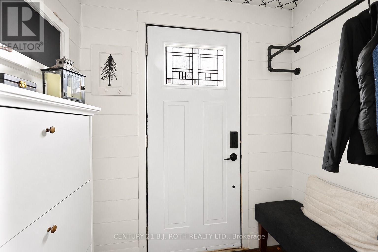
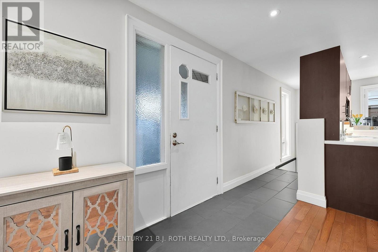
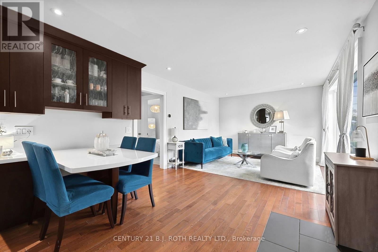
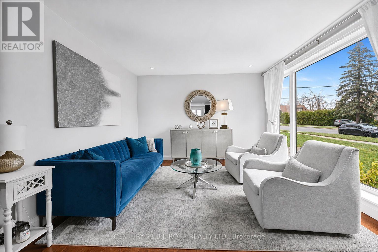
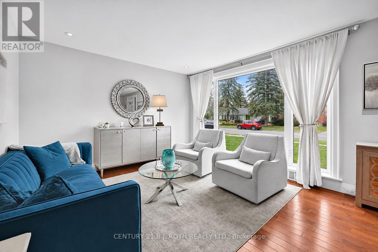
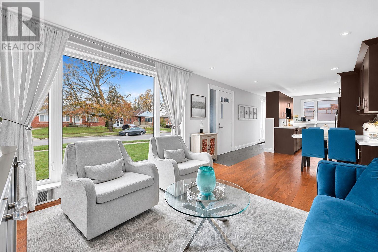
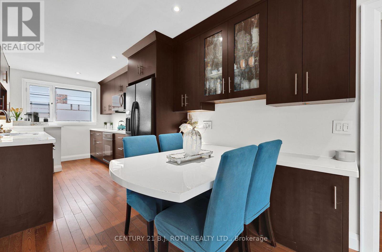
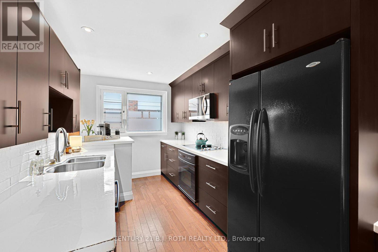
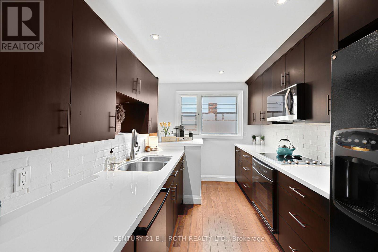
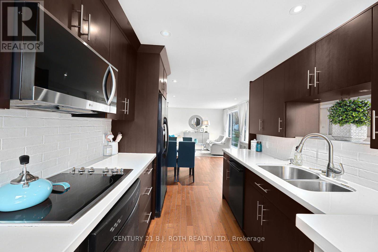
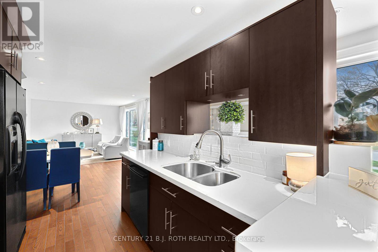
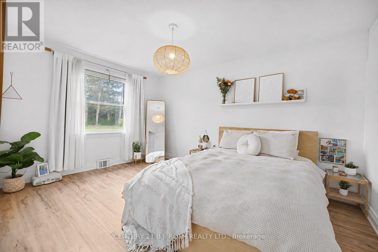
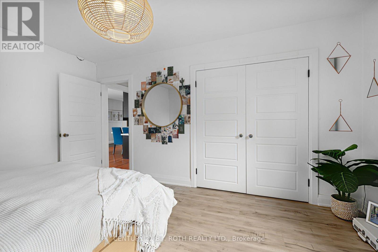
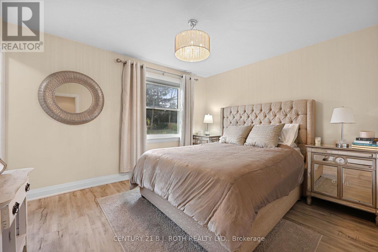
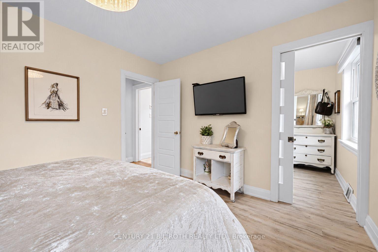
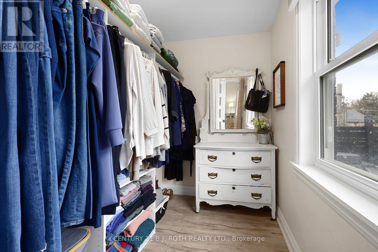
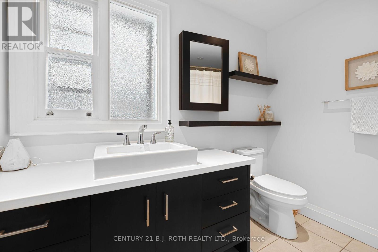
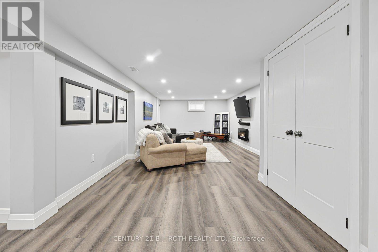
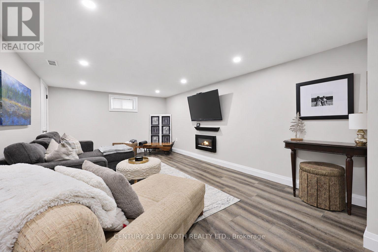
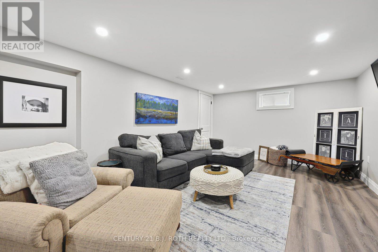
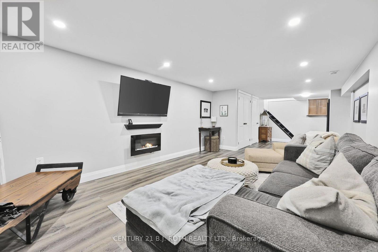
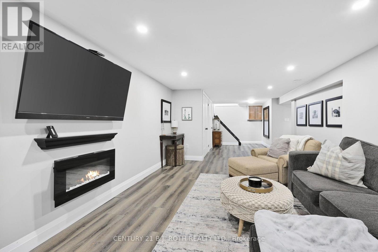
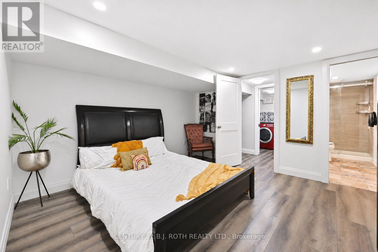
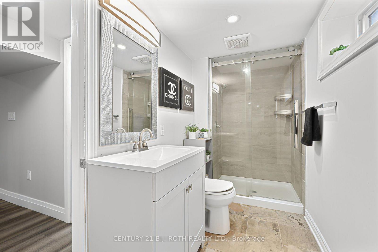
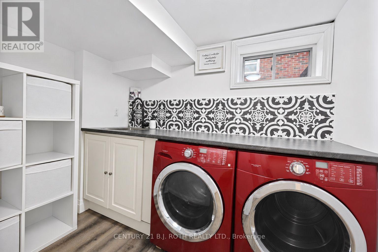
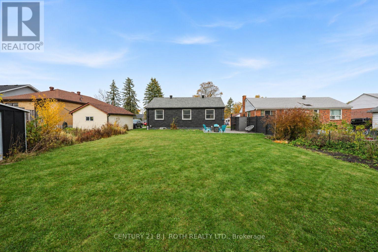
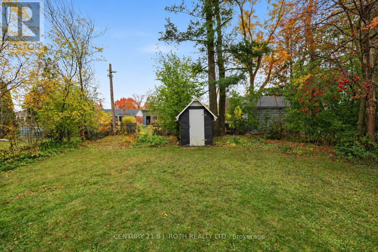
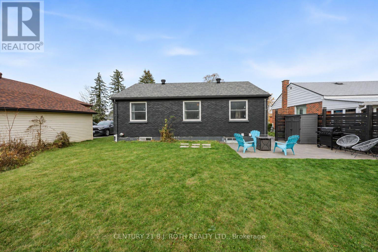
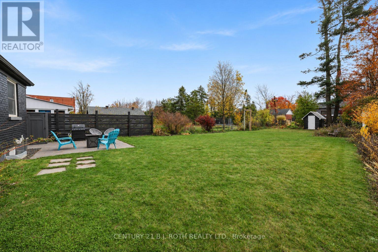
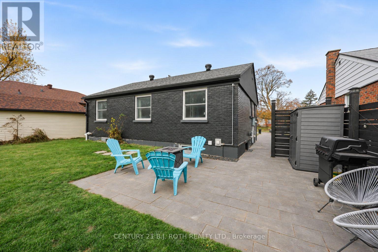
Welcome to 61 Strabane Avenue, a beautifully maintained brick bungalow in Barrie's desirable east end. The main level features an updated kitchen, a bright living room, two comfortable bedrooms including a huge walk-in from the primary, and a 4-piece bathroom. The full finished basement extends your living space with a spacious family room, third bedroom with walk-in closet, 3-piece bathroom and utility room - ideal for guests, extended family or work-from-home. Set on an impressive 50 x 172 ft lot, the large fenced yard offers room to entertain, garden or simply unwind. Recent updates include a new interlock driveway, adding curb appeal and ample parking for three vehicles. Additional highlights: owned on-demand water heater (no rental fees) and in-law potential. Located in the Codrington area, steps to schools, parks, Kempenfelt Bay and downtown Barrie amenities. A move-in-ready opportunity in one of Barrie's most convenient pockets - book your showing today! (id:50976)
Open House
This property has open houses!
Starts at:
1:00 pm
Ends at:
3:00 pm
Property Details
|
MLS® Number
|
S14144874 |
|
Property Type
|
Single Family |
|
Community Name
|
Codrington |
|
Equipment Type
|
None |
|
Parking Space Total
|
3 |
|
Rental Equipment Type
|
None |
Building
|
Bathroom Total
|
2 |
|
Bedrooms Above Ground
|
2 |
|
Bedrooms Below Ground
|
1 |
|
Bedrooms Total
|
3 |
|
Age
|
51 To 99 Years |
|
Appliances
|
Water Heater - Tankless, Water Heater, Dishwasher, Dryer, Microwave, Stove, Washer, Water Softener, Refrigerator |
|
Architectural Style
|
Bungalow |
|
Basement Development
|
Finished |
|
Basement Type
|
Full (finished) |
|
Construction Style Attachment
|
Detached |
|
Cooling Type
|
Central Air Conditioning |
|
Exterior Finish
|
Brick |
|
Foundation Type
|
Poured Concrete |
|
Heating Fuel
|
Natural Gas |
|
Heating Type
|
Forced Air |
|
Stories Total
|
1 |
|
Size Interior
|
700 - 1,100 Ft2 |
|
Type
|
House |
|
Utility Water
|
Municipal Water |
Parking
Land
|
Acreage
|
No |
|
Sewer
|
Sanitary Sewer |
|
Size Depth
|
172 Ft |
|
Size Frontage
|
50 Ft |
|
Size Irregular
|
50 X 172 Ft |
|
Size Total Text
|
50 X 172 Ft |
|
Zoning Description
|
R2 |
Rooms
| Level |
Type |
Length |
Width |
Dimensions |
|
Lower Level |
Bedroom 3 |
3.85 m |
3.25 m |
3.85 m x 3.25 m |
|
Lower Level |
Family Room |
10.3 m |
3.86 m |
10.3 m x 3.86 m |
|
Lower Level |
Utility Room |
2.8 m |
3.85 m |
2.8 m x 3.85 m |
|
Lower Level |
Bathroom |
2.29 m |
1.72 m |
2.29 m x 1.72 m |
|
Main Level |
Primary Bedroom |
3.69 m |
3.25 m |
3.69 m x 3.25 m |
|
Main Level |
Bathroom |
2.29 m |
1.72 m |
2.29 m x 1.72 m |
|
Main Level |
Bedroom 2 |
2.99 m |
4.29 m |
2.99 m x 4.29 m |
|
Main Level |
Kitchen |
3.69 m |
2.28 m |
3.69 m x 2.28 m |
|
Main Level |
Living Room |
6.34 m |
3.47 m |
6.34 m x 3.47 m |
|
Main Level |
Foyer |
2 m |
1.8 m |
2 m x 1.8 m |
https://www.realtor.ca/real-estate/30476256/61-strabane-avenue-barrie-codrington-codrington