5 Bedroom
4 Bathroom
2,000 - 2,500 sqft
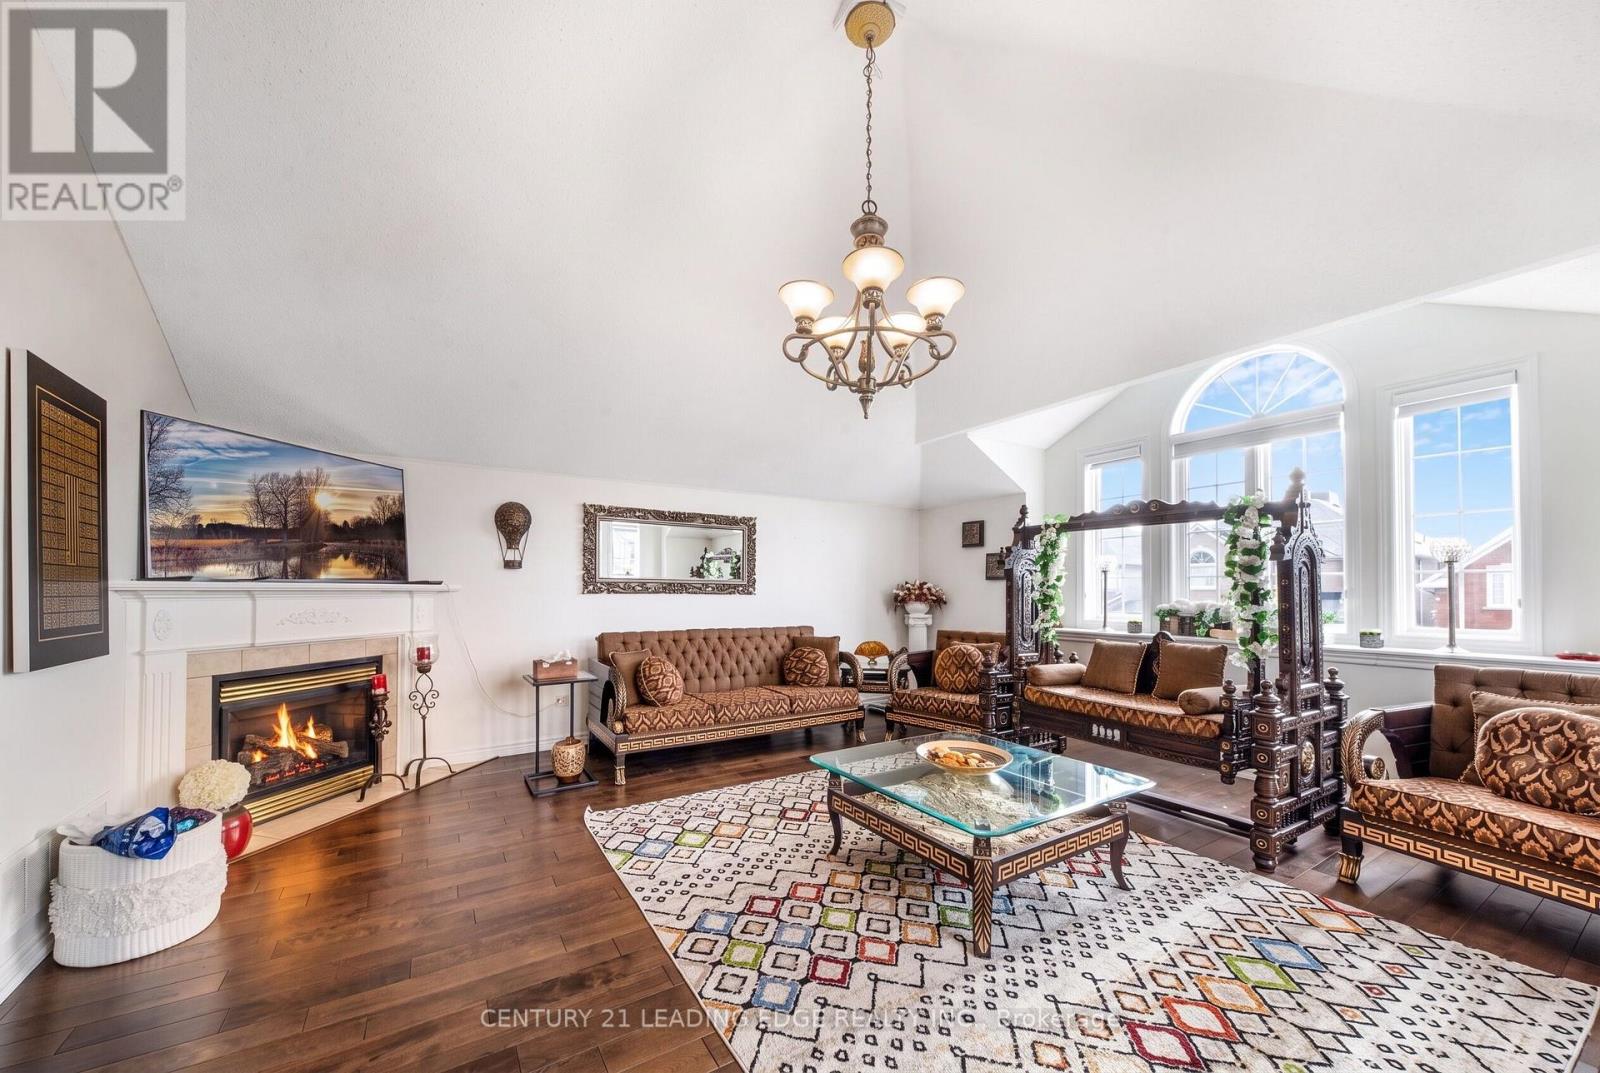
Fireplace
Central Air Conditioning
Forced Air
$1,199,000
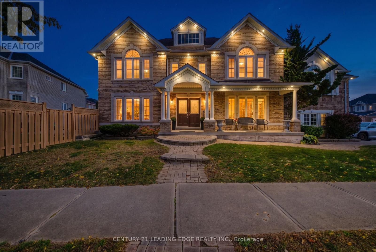
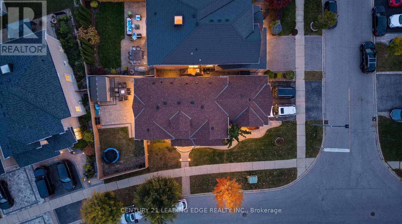
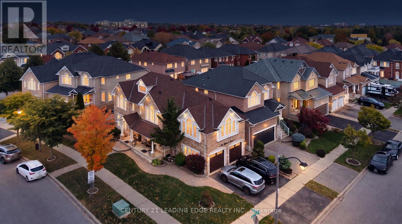
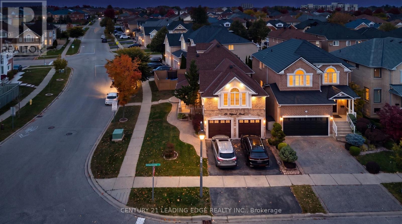
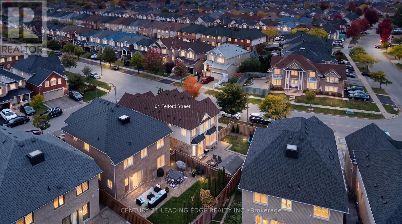
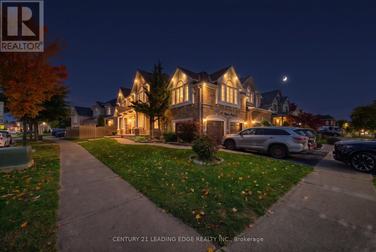
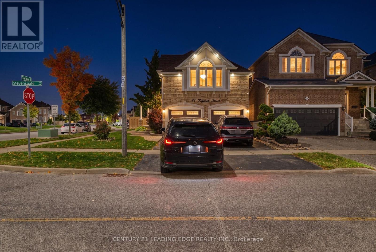
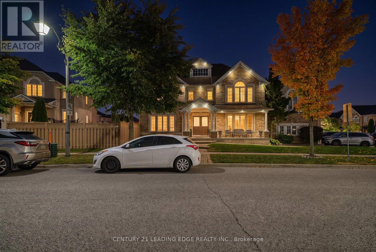
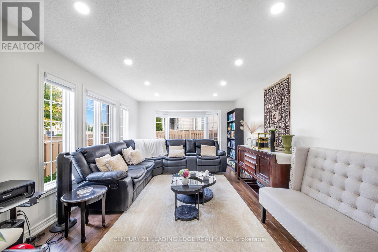
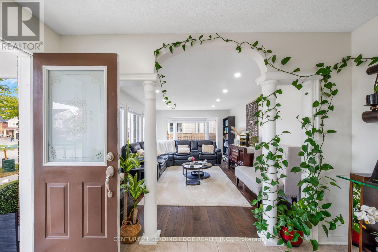
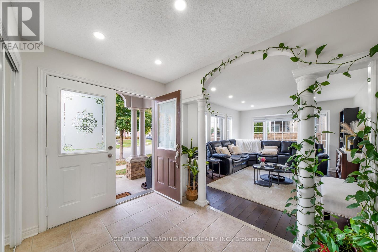
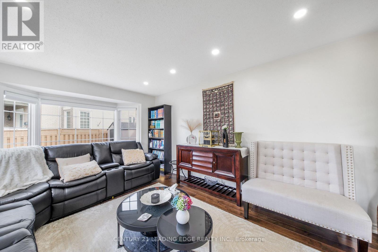
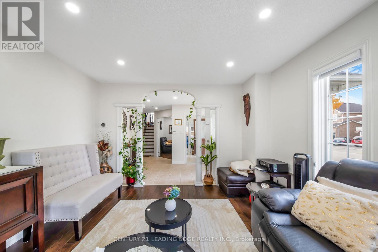
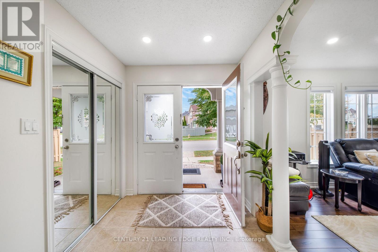
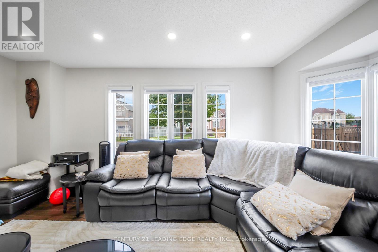
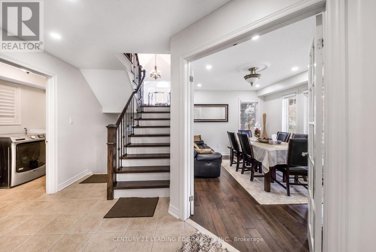
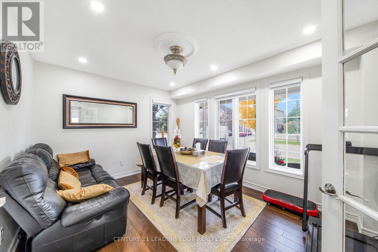
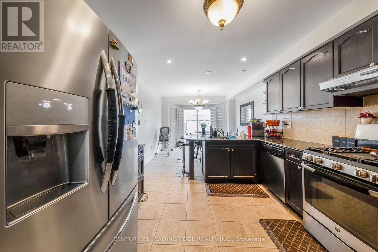
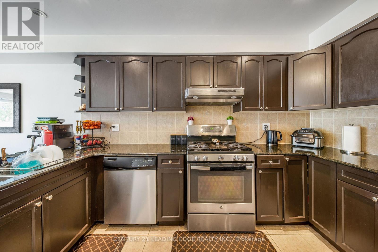
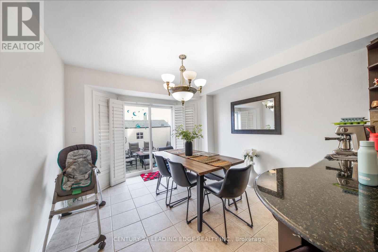
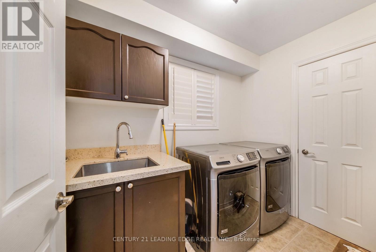
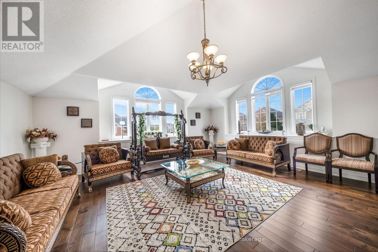
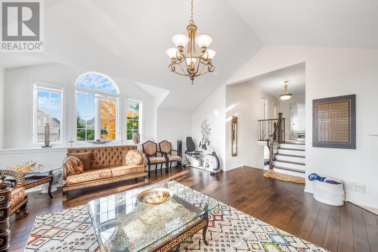
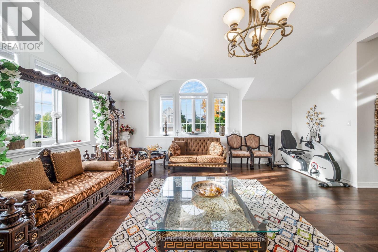
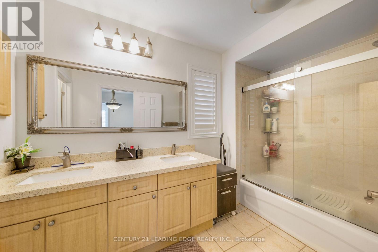
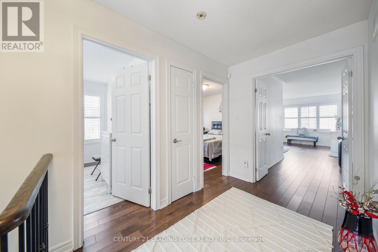
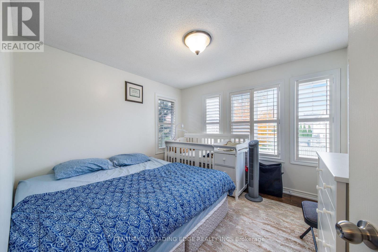
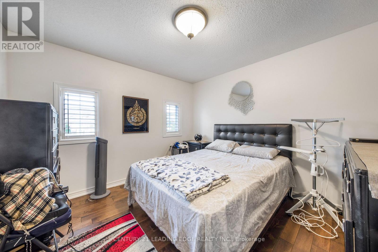
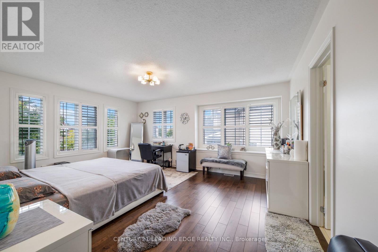
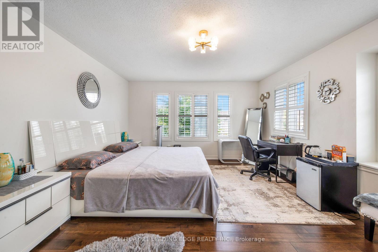
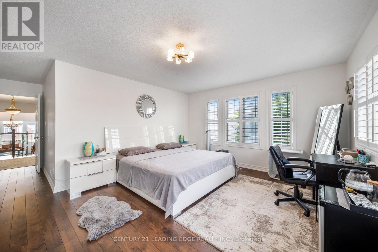
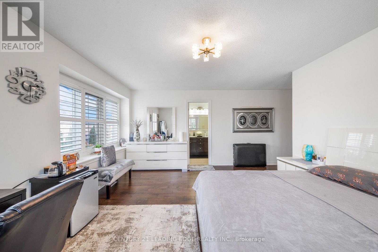
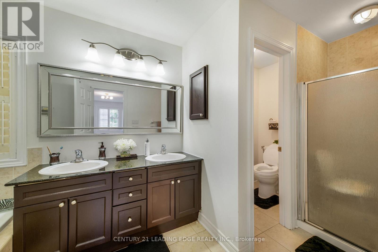
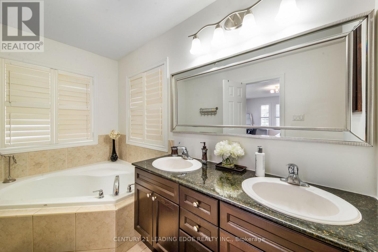
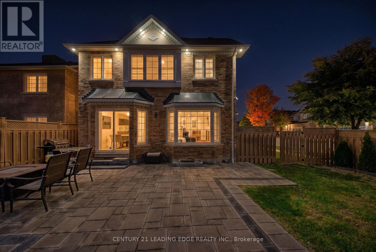
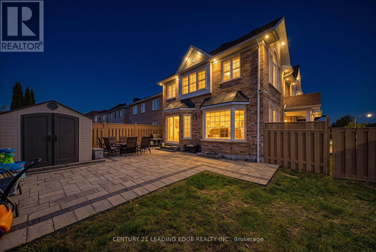
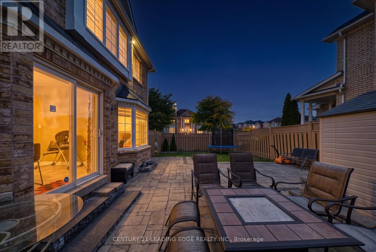
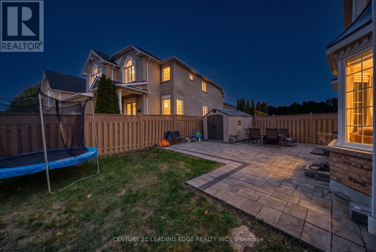
Welcome to this exquisite John Boddy home finished with interlock walkway. This King's Gate Model features hardwood floors throughout, main floor, laundry has direct garage access, formal dining room with French Doors, living room, and family room with vaulted ceiling and gas fireplace. Gourmet kitchen has stainless-steel appliances, granite counters, and walk-out to fenced backyarf from breakfast area. Master retreat with walk-in closet and 5 piece ensuite (id:50976)
Property Details
|
MLS® Number
|
E14159088 |
|
Property Type
|
Single Family |
|
Community Name
|
Northwest Ajax |
|
Equipment Type
|
Furnace |
|
Features
|
Carpet Free |
|
Parking Space Total
|
5 |
|
Rental Equipment Type
|
Furnace |
Building
|
Bathroom Total
|
4 |
|
Bedrooms Above Ground
|
3 |
|
Bedrooms Below Ground
|
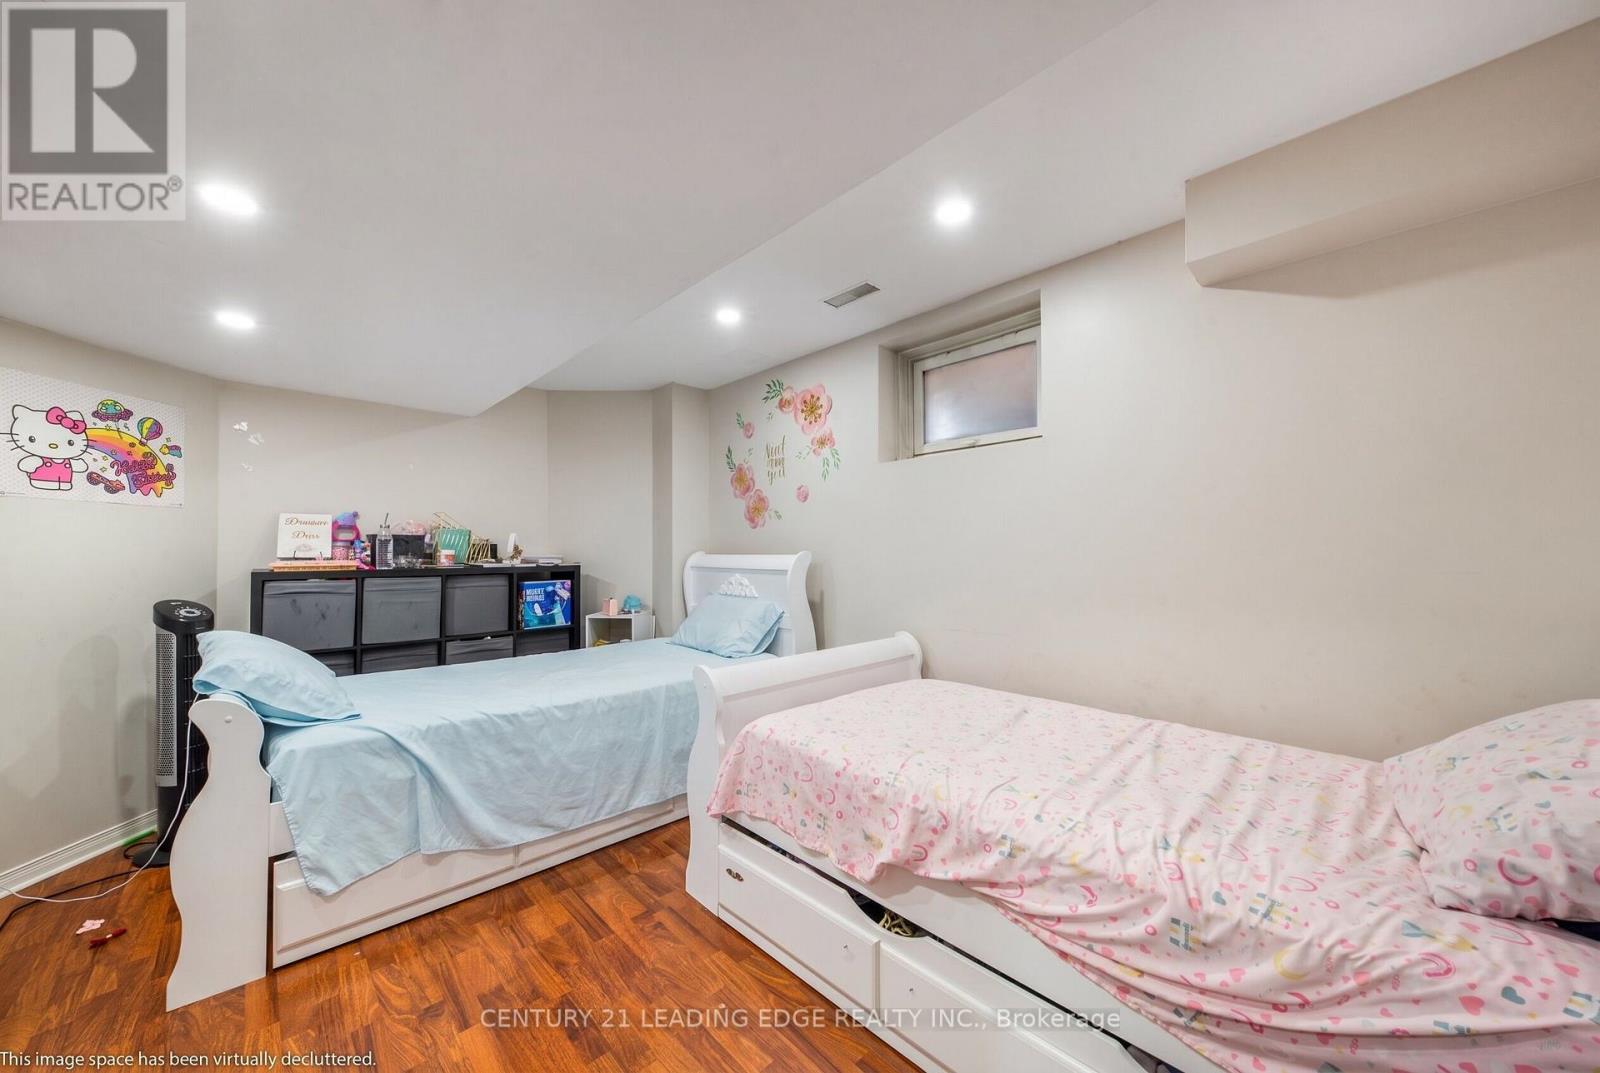
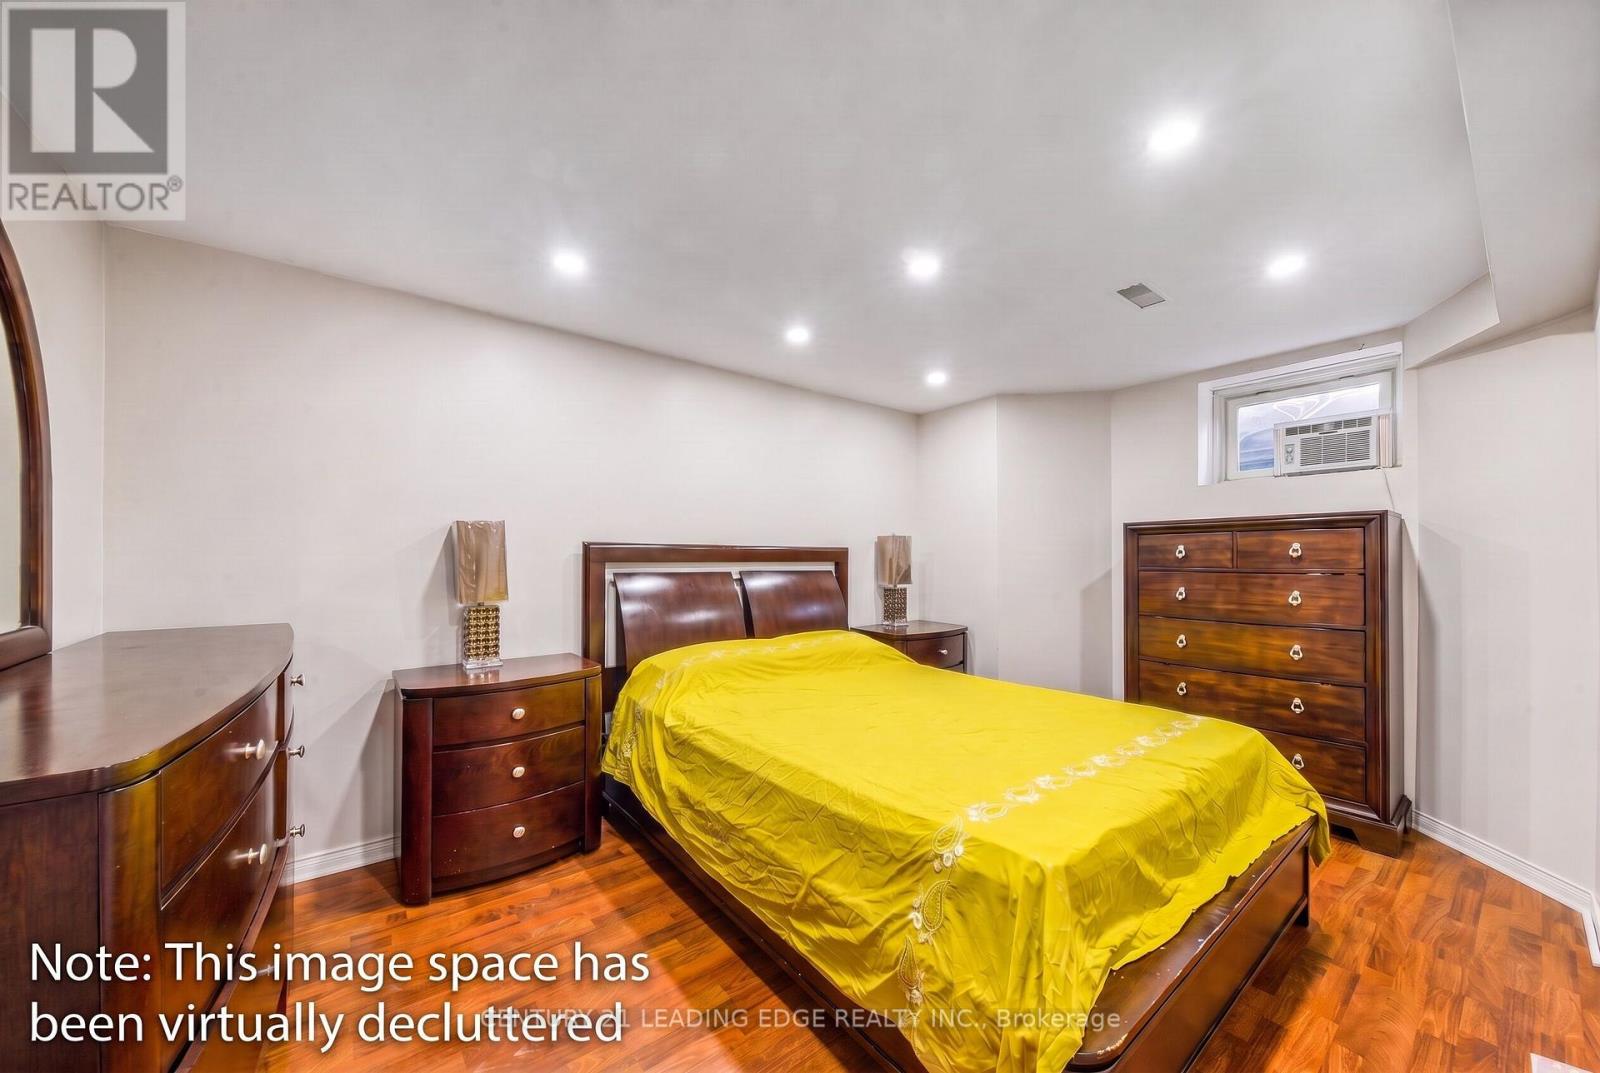
2 |
|
Bedrooms Total
|
5 |
|
Appliances
|
Garage Door Opener Remote(s), Water Heater, Blinds, Dishwasher, Dryer, Garage Door Opener, Stove, Washer, Refrigerator |
|
Basement Features
|
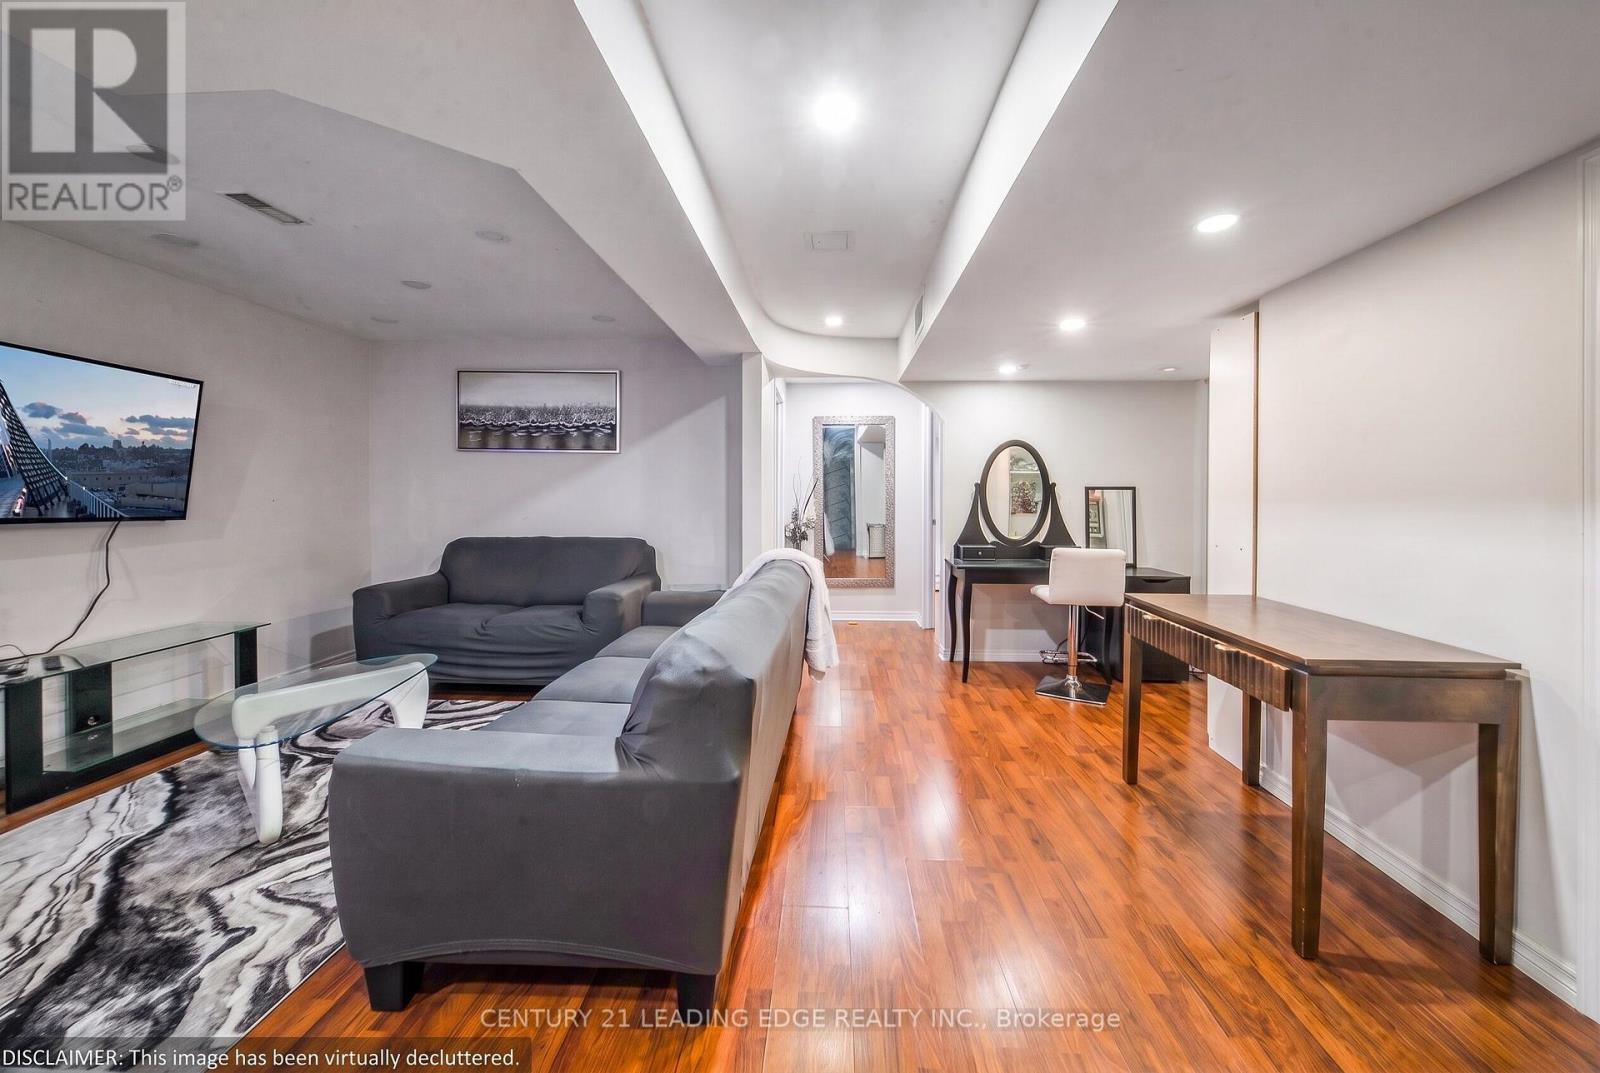
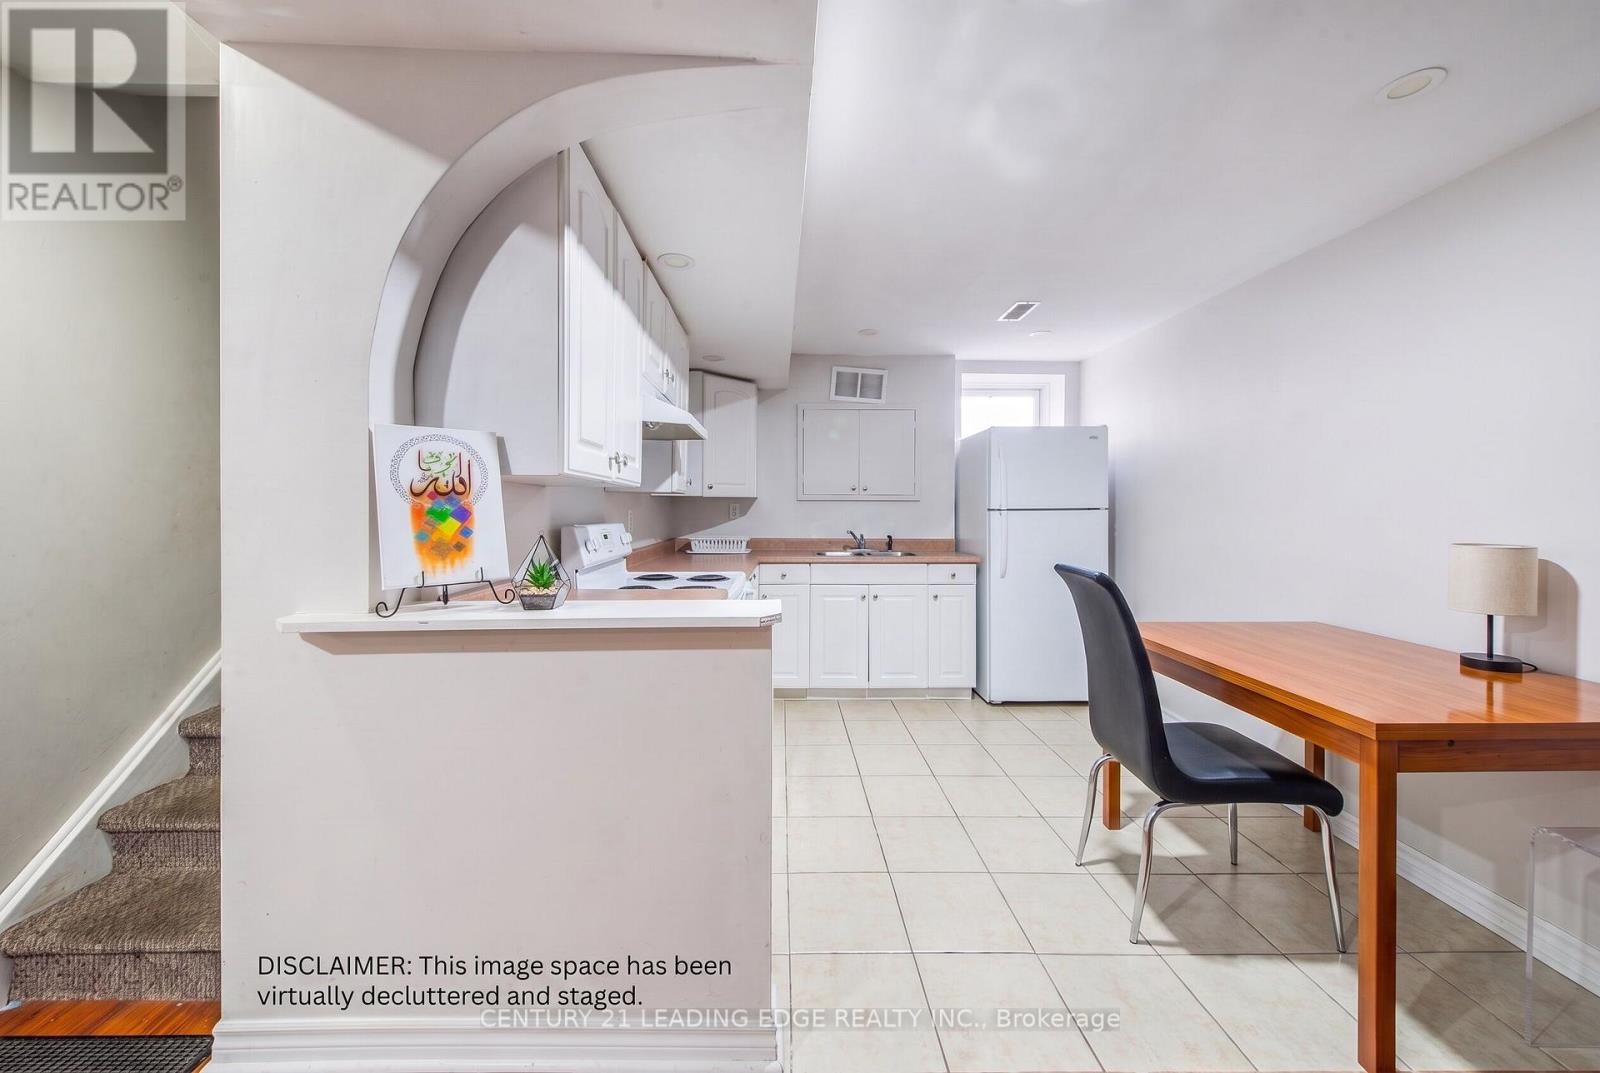
Apartment In Basement |
|
Basement Type
|
N/a |
|
Construction Style Attachment
|
Detached |
|
Cooling Type
|
Central Air Conditioning |
|
Exterior Finish
|
Brick |
|
Fireplace Present
|
Yes |
|
Flooring Type
|
Hardwood, Laminate, Ceramic |
|
Foundation Type
|
Unknown |
|
Half Bath Total
|
1 |
|
Heating Fuel
|
Natural Gas |
|
Heating Type
|
Forced Air |
|
Stories Total
|
2 |
|
Size Interior
|
2,000 - 2,500 Sqft |
|
Type
|
House |
|
Utility Water
|
Municipal Water |
Parking
Land
|
Acreage
|
No |
|
Sewer
|
Sanitary Sewer |
|
Size Depth
|
106 Ft ,2 In |
|
Size Frontage
|
52 Ft ,4 In |
|
Size Irregular
|
52.4 X 106.2 Ft |
|
Size Total Text
|
52.4 X 106.2 Ft |
Rooms
| Level |
Type |
Length |
Width |
Dimensions |
|
Second Level |
Family Room |
6.03 m |
6 m |
6.03 m x 6 m |
|
Second Level |
Primary Bedroom |
4.57 m |
5.06 m |
4.57 m x 5.06 m |
|
Second Level |
Bedroom 2 |
3.35 m |
3.6 m |
3.35 m x 3.6 m |
|
Second Level |
Bedroom 3 |
3.05 m |
3.44 m |
3.05 m x 3.44 m |
|
Basement |
Bedroom 4 |
4.78 m |
2.93 m |
4.78 m x 2.93 m |
|
Main Level |
Living Room |
3.78 m |
4.91 m |
3.78 m x 4.91 m |
|
Main Level |
Dining Room |
3.35 m |
4 m |
3.35 m x 4 m |
|
Main Level |
Kitchen |
3.29 m |
3.38 m |
3.29 m x 3.38 m |
|
Main Level |
Eating Area |
3.29 m |
3.23 m |
3.29 m x 3.23 m |
|
Other |
Family Room |
|
|
Measurements not available |
|
Other |
Kitchen |
|
|
Measurements not available |
https://www.realtor.ca/real-estate/30490239/61-telford-street-ajax-northwest-ajax-northwest-ajax